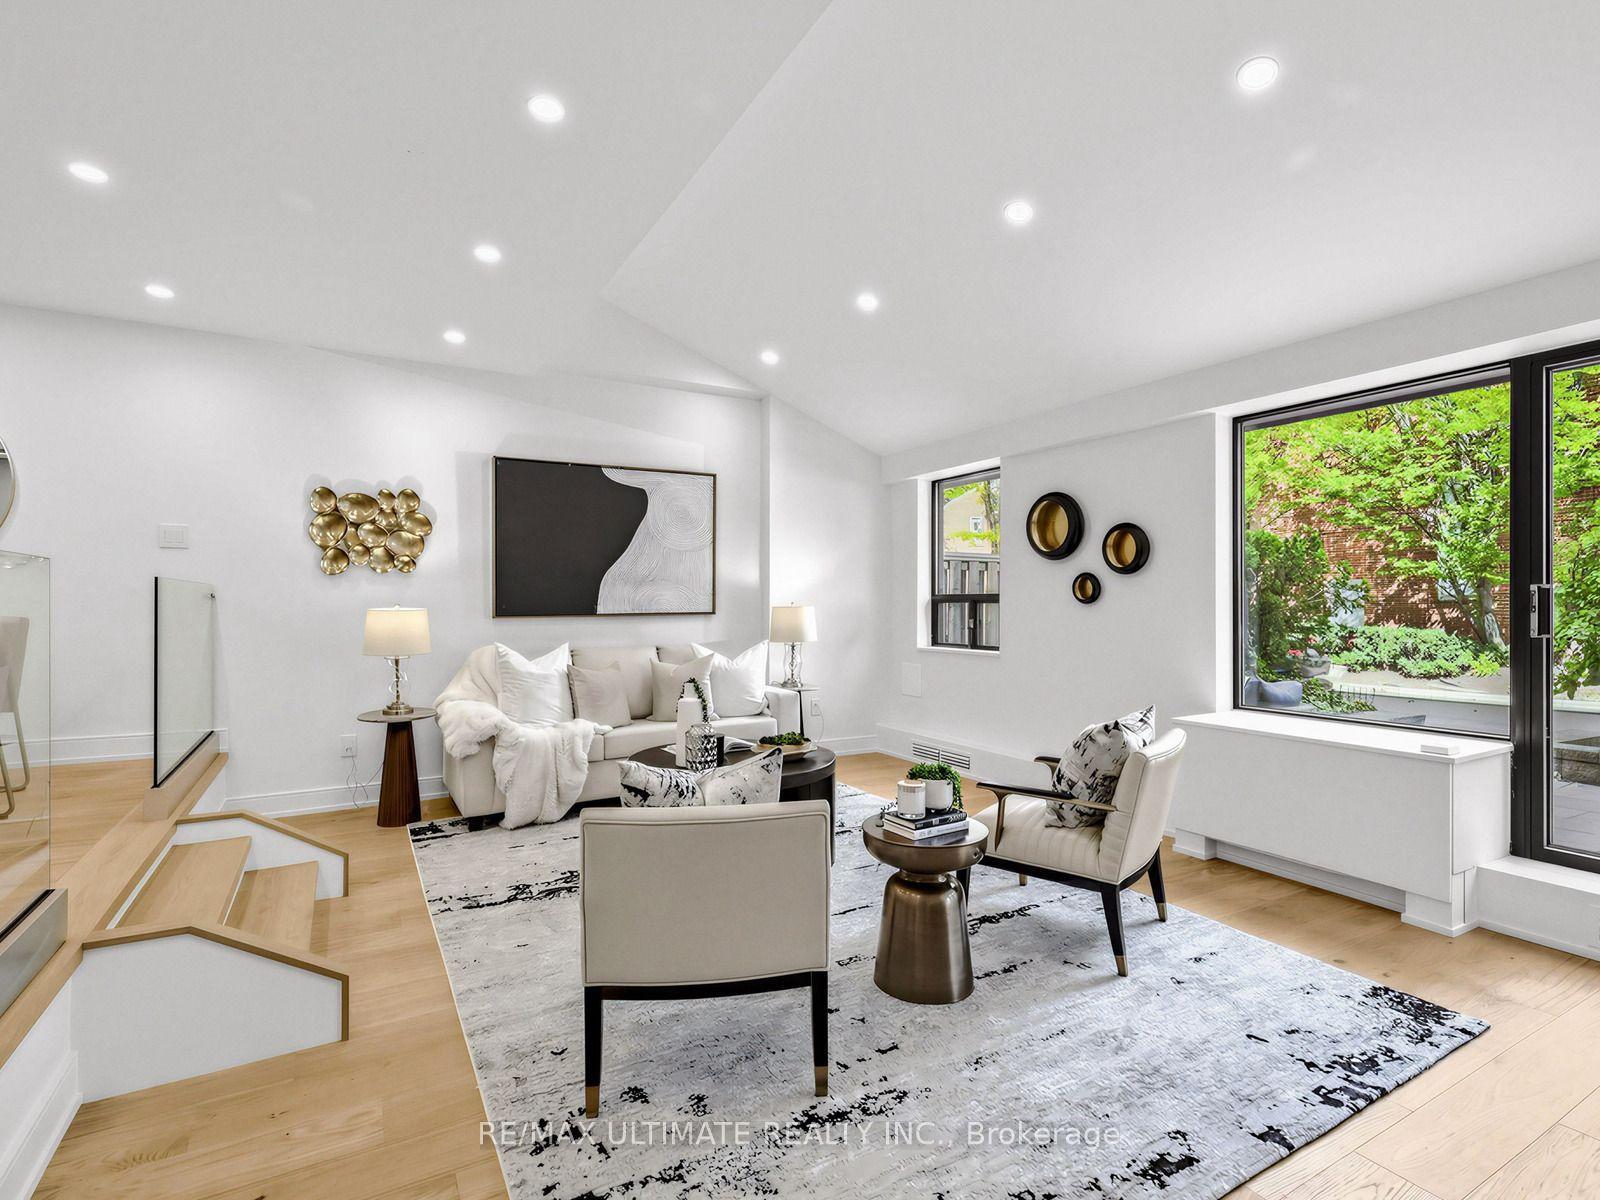
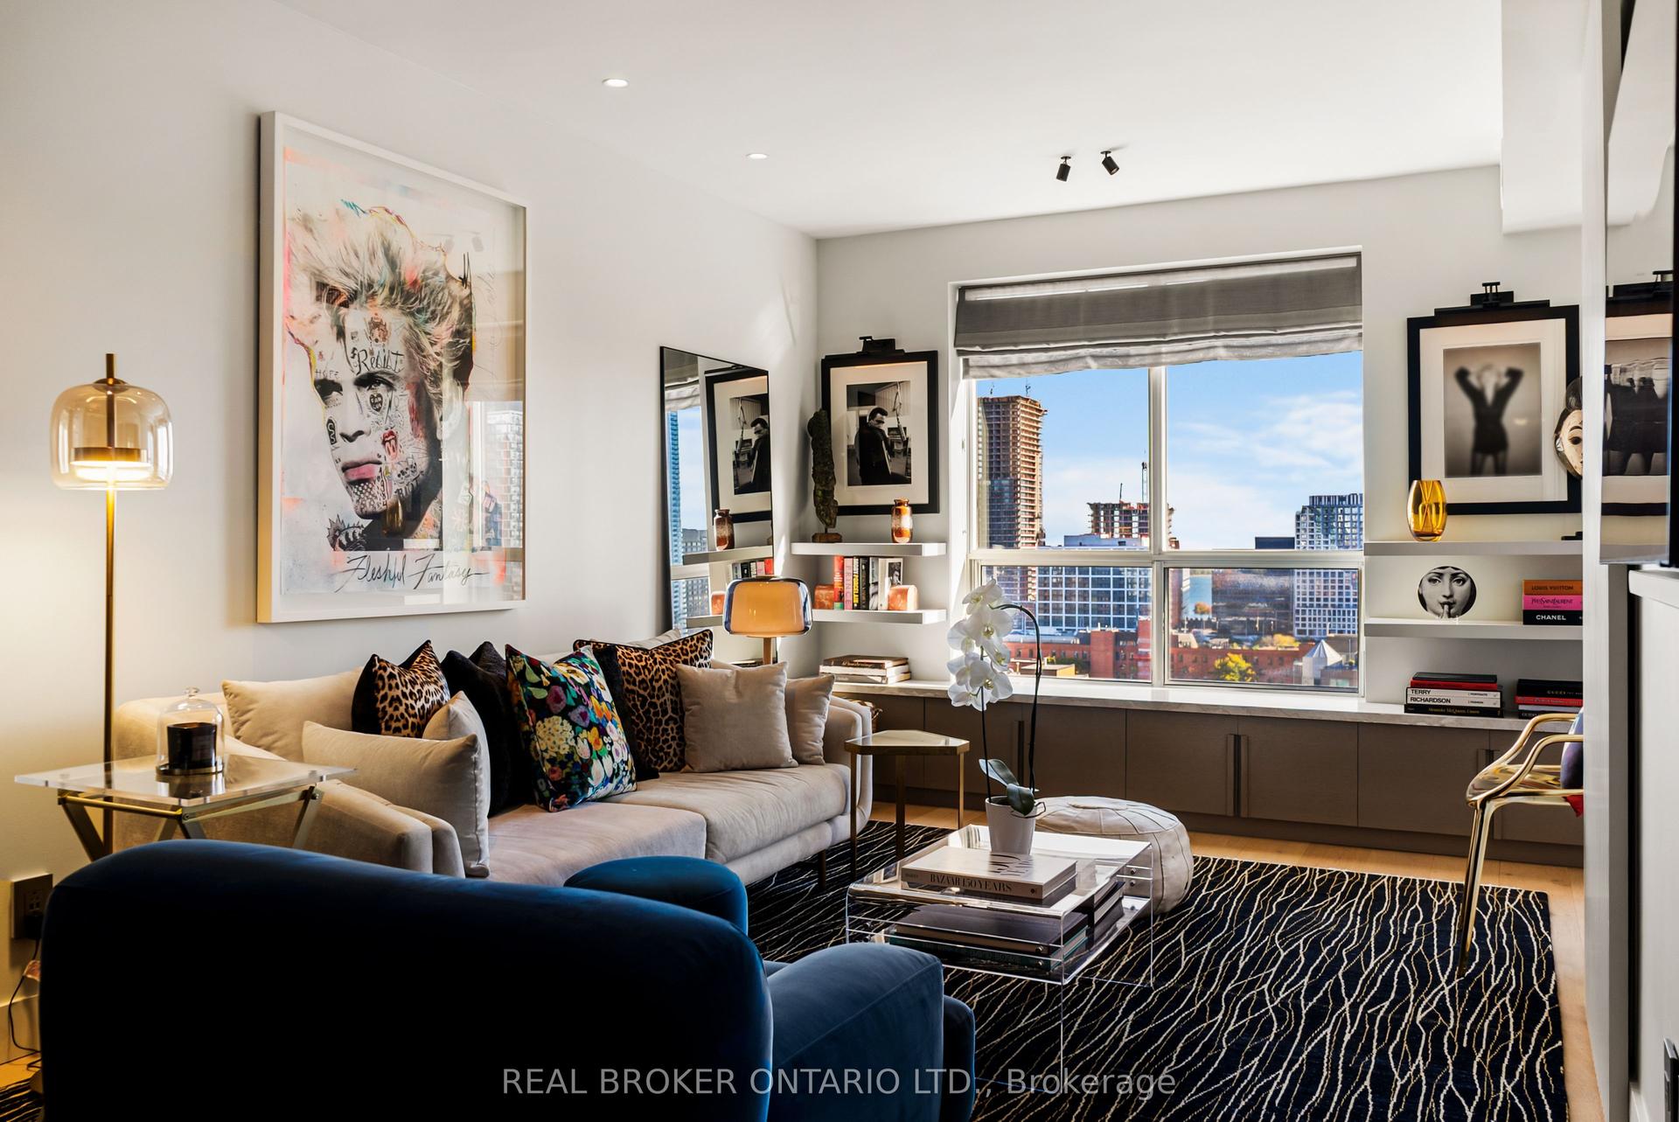
For Sale
10 Meadowglen Place 908 #908
Woburn, Toronto, ON
$985,000
1+1Bd
1Ba
550+sqft
0Parking
$1791/sqft
CondoMLS# E13569328Listed 2026-07-1587 DOM
Cooling
Central Air
On the market for 87 days — longer than average. The seller may be open to negotiation.
About this home
Welcome to a one-of-a-kind, 1-Bedroom + Den, 1-Bathroom condo unit with a well-designed, functional 541 sq. ft. living space. It features a spacious, open balcony with clear, unobstructed views in the highly desirable Scarborough Town Centre area,Offers a very spacious and functional layout. The versatile Den can be easily utilized as a home office or a junior bedroom, providing plenty of flexible possibilities to suit your lifestyle. Includes 1 owned storage locker, Perfect opportunity for first-time home buyers, young professionals, students, or small families who are ready to step into the real estate market, Centennial College: 6minute drive. Highway 401: 4-minute drive. University of Toronto Scarborough (UTSC): 10-minute drive. Centenary Hospital: 7-minute drive. Woburn Collegiate: 4-minute drive. Surroundings: Steps away from local parks, schools, and the Centennial Community Centre, luxury building facilities including a gym/fitness centre, indoor pool, yoga studio, party room, business lounge, and 24-hour concierge/security,
Pool
Rooms
Other
| Living Room | 0.00 × 0.00 m | |
| Kitchen | 0.00 × 0.00 m | |
| Primary Bedroom | 0.00 × 0.00 m | |
| Den | 0.00 × 0.00 m | |
| Bathroom | 0.00 × 0.00 m |
Features
- Carpet Free
- None
- Central Air
- Apartment
Financials
Annual Taxes
$1,741.8
Estimated Rental Income
Entire property$2,100 – $2,800/mo
Rental yield2.6% – 3.4%
*Estimates based on comparable rentals in the area. Actual income may vary.
Market Data — Toronto
Days on market87 days
Buyer's MarketSeller's Market
Based on active listings in Toronto. Data updates daily.
Demographics — Toronto
Population
2,794,356
Avg Household Income
$102,000
Age Distribution
0-19
19%
20-34
24%
35-49
21%
50-64
19%
65+
17%
Ownership53% own · 47% rent
EnglishMandarinCantoneseTagalogTamil
Getting around
How walkable, bikeable, and transit-friendly this neighbourhood is.
82
/ 100
Walk Score
Very Walkable
82
/ 100
Transit Score
Excellent Transit
65
/ 100
Bike Score
Bikeable
Scores are estimates based on neighbourhood data and are for informational purposes only.
MLS® data courtesy of the Toronto Regional Real Estate Board (TRREB).
The information provided herein must only be used by consumers that have a bona fide interest in the purchase, sale, or lease of real estate and may not be used for any commercial purpose or any other purpose. Listing information is deemed reliable but is not guaranteed accurate by the Toronto Regional Real Estate Board, the listing brokerage, or this website. The trademarks REALTOR®, REALTORS® and the REALTOR® logo are controlled by The Canadian Real Estate Association (CREA) and identify real estate professionals who are members of CREA. MLS®, Multiple Listing Service®, and the associated logos are owned by CREA. Not intended to solicit properties currently listed for sale or buyers under contract.
You may also like
More homes in Toronto
Hand-picked listings with a similar price range and style.
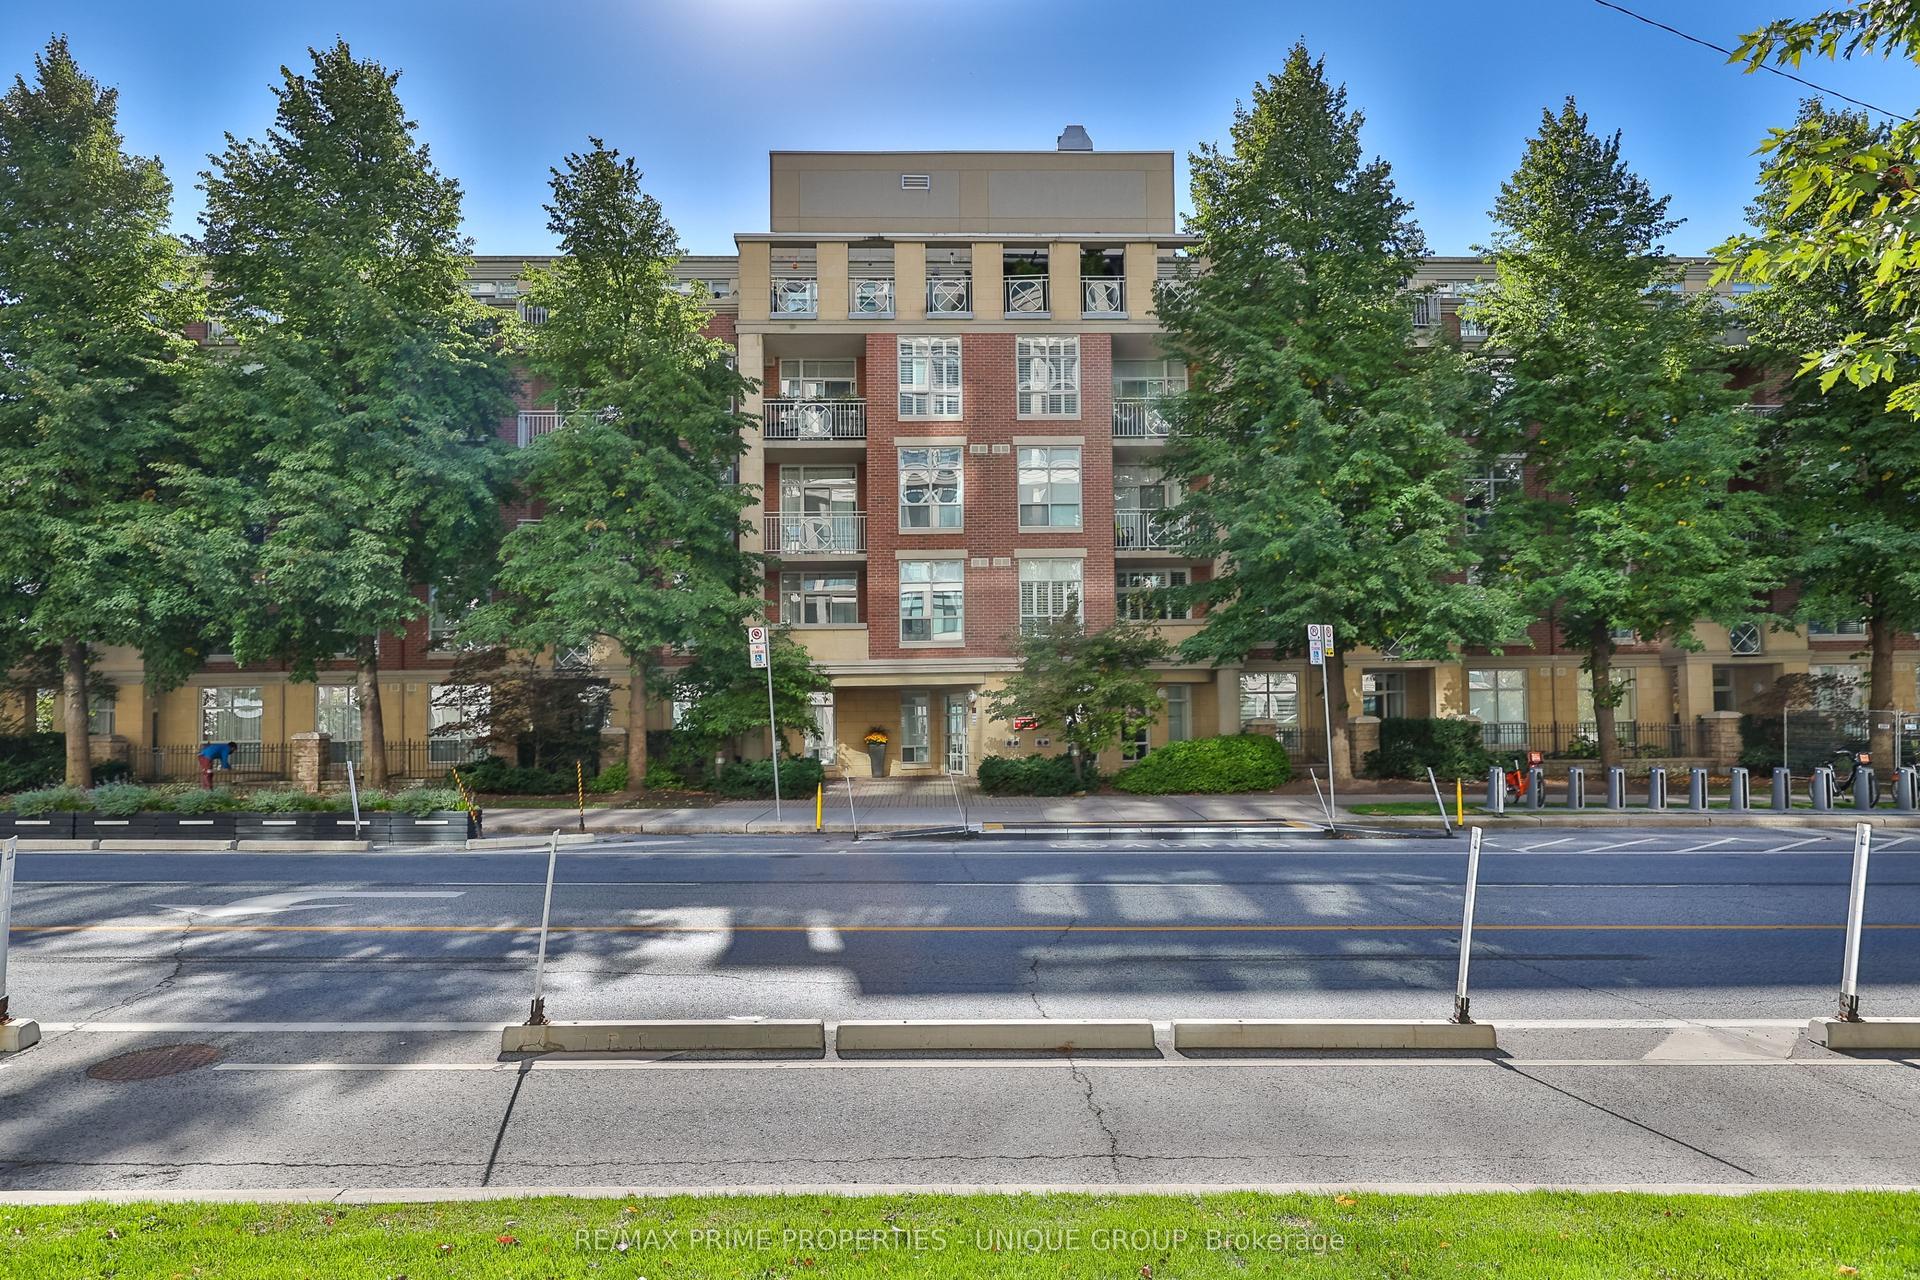
For Sale12 h ago
$1,179,900
Condo
est. $5,173/mo
2511 Bloor Street W 202 #202, High Park-Swansea
Toronto, ON
2+1 bd
2 ba
1,100
2
MLS# W13884694Re/Max Prime Properties - Unique…
WhatsApp Aman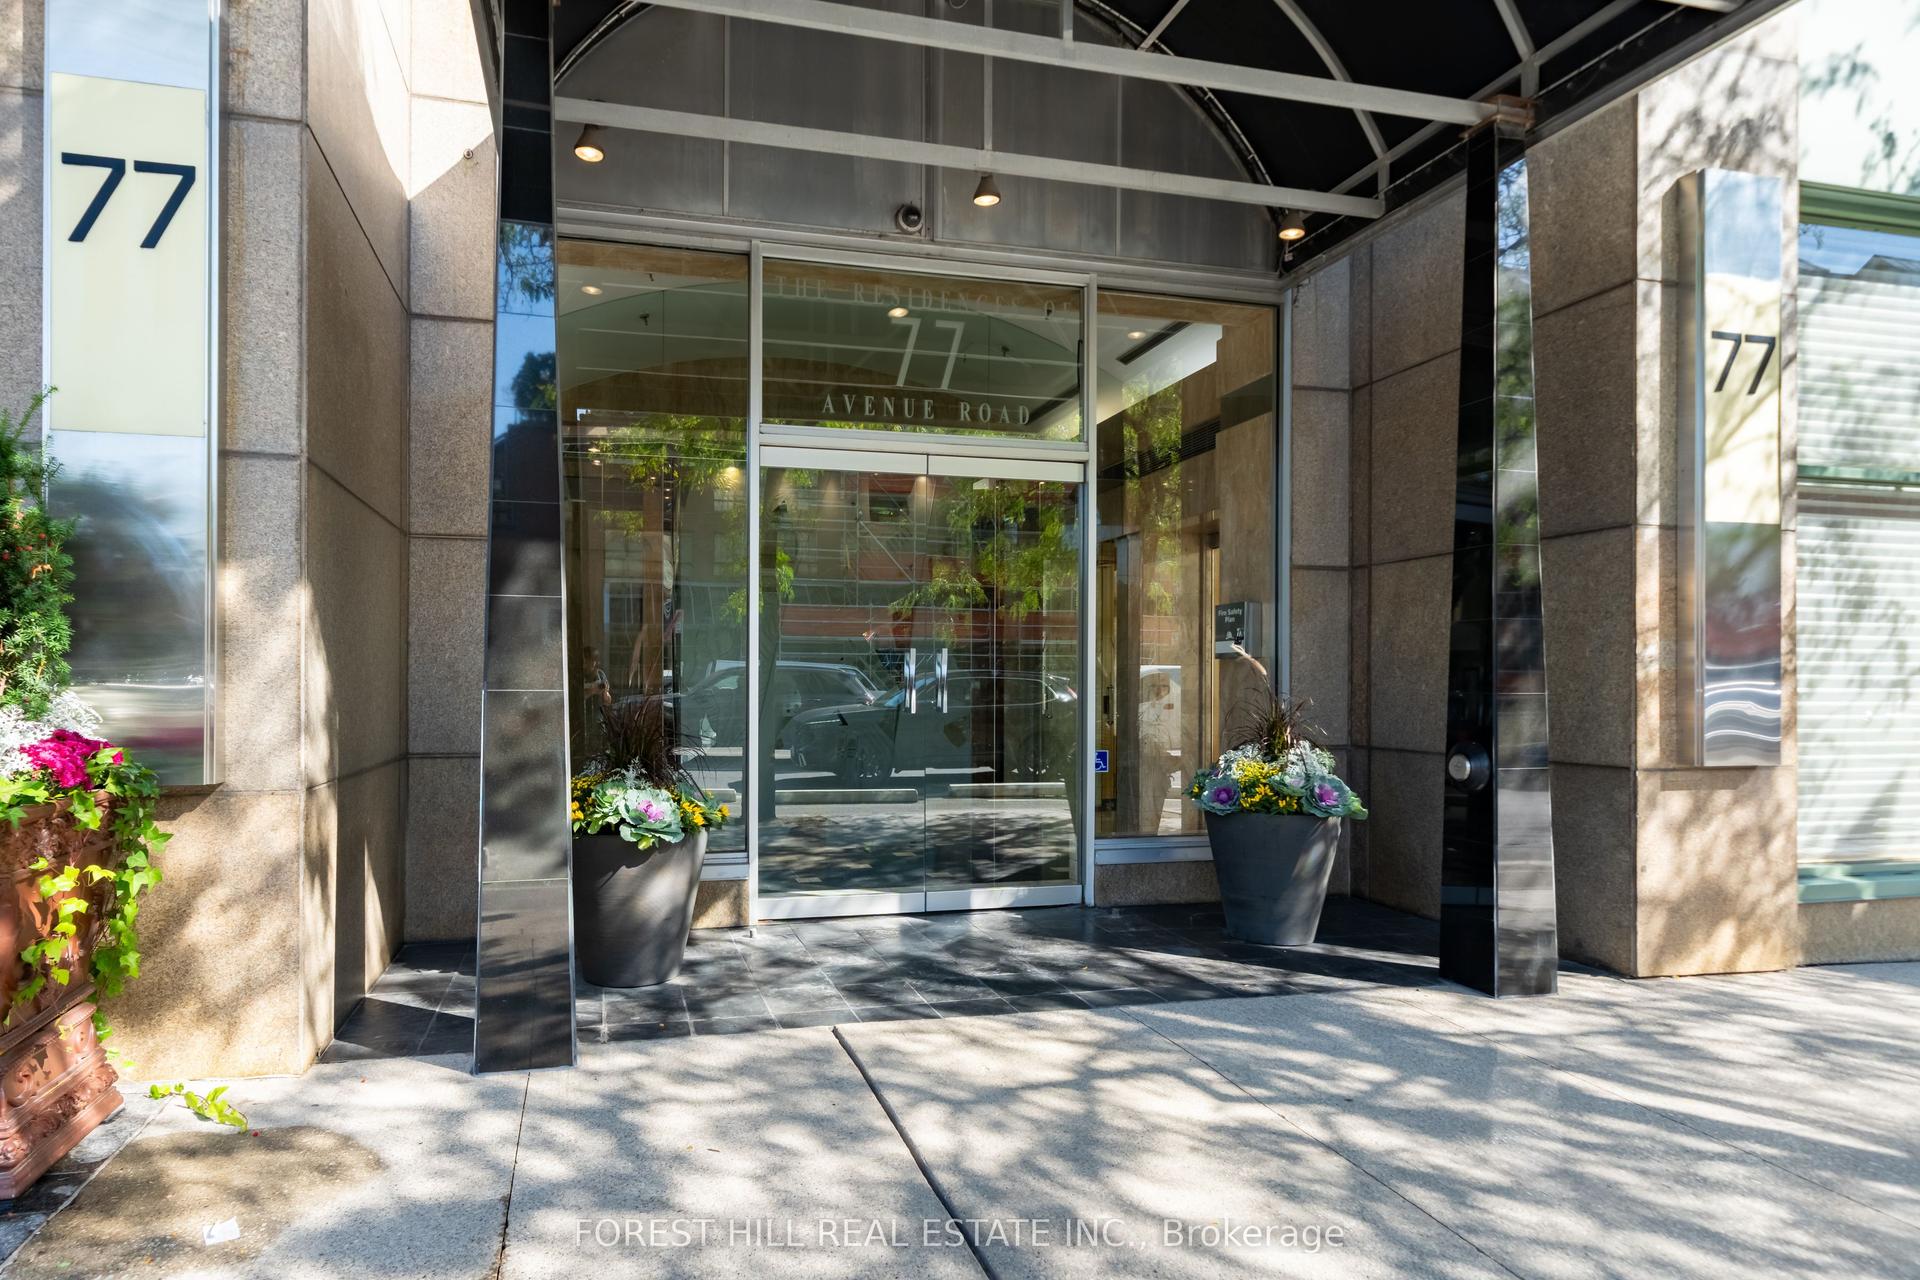
For Sale3 days ago
$990,000
Condo
est. $4,340/mo
77 Avenue Road 215 #215, Annex
Toronto, ON
1 bd
1 ba
1,100
1
MLS# C13878912Forest Hill Real Estate Inc.
WhatsApp Aman