For Lease
Just Listed
302 Johnston Avenue
Lansing-Westgate, Toronto, ON
$8,400
4+1Bd
6Ba
3,250+sqft
6Parking
40 x 130 ftlot
$3/sqft
DetachedMLS# C13933864Listed 2026-10-130 DOM
Cooling
Central Vacuum
Basement
Finished
Just listed! New listings in Toronto often receive offers within the first week.
About this home
Exquisite Contemporary Custom Built Luxury Home ,Spacious & Well Appointed Layout Located In Prestigious Lansing-Westgate Neighbourhood, Steps From Yonge & Sheppard! 4,415 Sqft (3,295 Sqft + 1,120 Sqft) Living Space! Soaring 10ft High Ceilings On Main & In Walk-Out Basement! Featuring 4+1 Bedrooms, 6 Bathrooms, 2 Gas Fireplaces & Smart Home Automation! Heated Flooring At Basement & Primary Bathroom Ensuite! Chef's Gourmet Kitchen Features Sub-Zero Fridge & Wolf Gas Cooktop, Water-Fall Centre Island,, Family Room With Gas Fireplace & Walkout To Elevated Backyard Deck, Huge 2nd Floor Skylight, Primary Bedroom With Walk-In Closet & 6pc Ensuite With Heated Floor, 2nd & 3rd & 4th Bedrooms With 4pc Ensuite, 2nd Floor Laundry Room, Basement With Wet-Bar, Heated Floor & Walkout To Yard, Hardwood Flooring Throughout Main & 2nd Floors, Built-In Speakers, Exercise Room & Nanny's room. With two furnace. Built-In 2-Car Garage, Stone-Interlock Driveway, Top Rated Schools Including Cameron PS, Willowdale MS, Northview Heights SS, Located Steps From 2 TTC Subway Stations-Sheppard/Yonge Subway Station! Shopping At Yonge & Sheppard Centre + Centrepoint Mall, Earl Bales Park With North York Ski Centre & Hwy 401,
GarageWalkoutHardwoodFireplace
Rooms
Second Floor
| Primary Bedroom | 6.40 × 4.25 m | Picture Window 7 Pc Ensuite Walk-In Closet(s) |
| Bedroom 2 | 3.88 × 3.88 m | Closet Organizers 4 Pc Ensuite Hardwood Floor |
| Bedroom 3 | 5.22 × 3.88 m | Walk-In Closet(s) 5 Pc Ensuite Hardwood Floor |
| Bedroom 4 | 4.40 × 3.10 m | B/I Closet 4 Pc Ensuite Hardwood Floor |
Basement
| Bedroom 5 | 3.75 × 3.15 m | Heated Floor 4 Pc Ensuite Laminate |
| Office | 2.80 × 2.75 m | Panelled B/I Bookcase Hardwood Floor |
| Exercise Room | 8.60 × 4.15 m | Heated Floor Porcelain Floor W/O To Yard |
Other
| Living Room | 6.70 × 5.30 m | Panelled Gas Fireplace Picture Window |
| Dining Room | 5.30 × 7.70 m | Open Concept Hardwood Floor Combined w/Living |
| Family Room | 6.35 × 5.80 m | Gas Fireplace Open Concept Hardwood Floor |
| Kitchen | 6.25 × 3.15 m | B/I Appliances Open Concept Stone Counters |
| Breakfast | 3.10 × 2.15 m | Picture Window W/O To Deck Open Concept |
Features
- Built-In Oven
- Central Vacuum
- ERV/HRV
- Storage
- Sump Pump
- Finished
- Central Air
- 2-Storey
Financials
Estimated Rental Income
Entire property$4,000 – $6,500/mo
Basement apartment$1,800 – $2,500/mo
Rental yield571.4% – 928.6%
*Estimates based on comparable rentals in the area. Actual income may vary.
Market Data — Toronto
Days on market0 days
Buyer's MarketSeller's Market
Based on active listings in Toronto. Data updates daily.
Demographics — Toronto
Population
2,794,356
Avg Household Income
$102,000
Age Distribution
0-19
19%
20-34
24%
35-49
21%
50-64
19%
65+
17%
Ownership53% own · 47% rent
EnglishMandarinCantoneseTagalogTamil
Other rentals like this
Similar rentals in Toronto
Same property type, similar price, similar size — currently for rent.
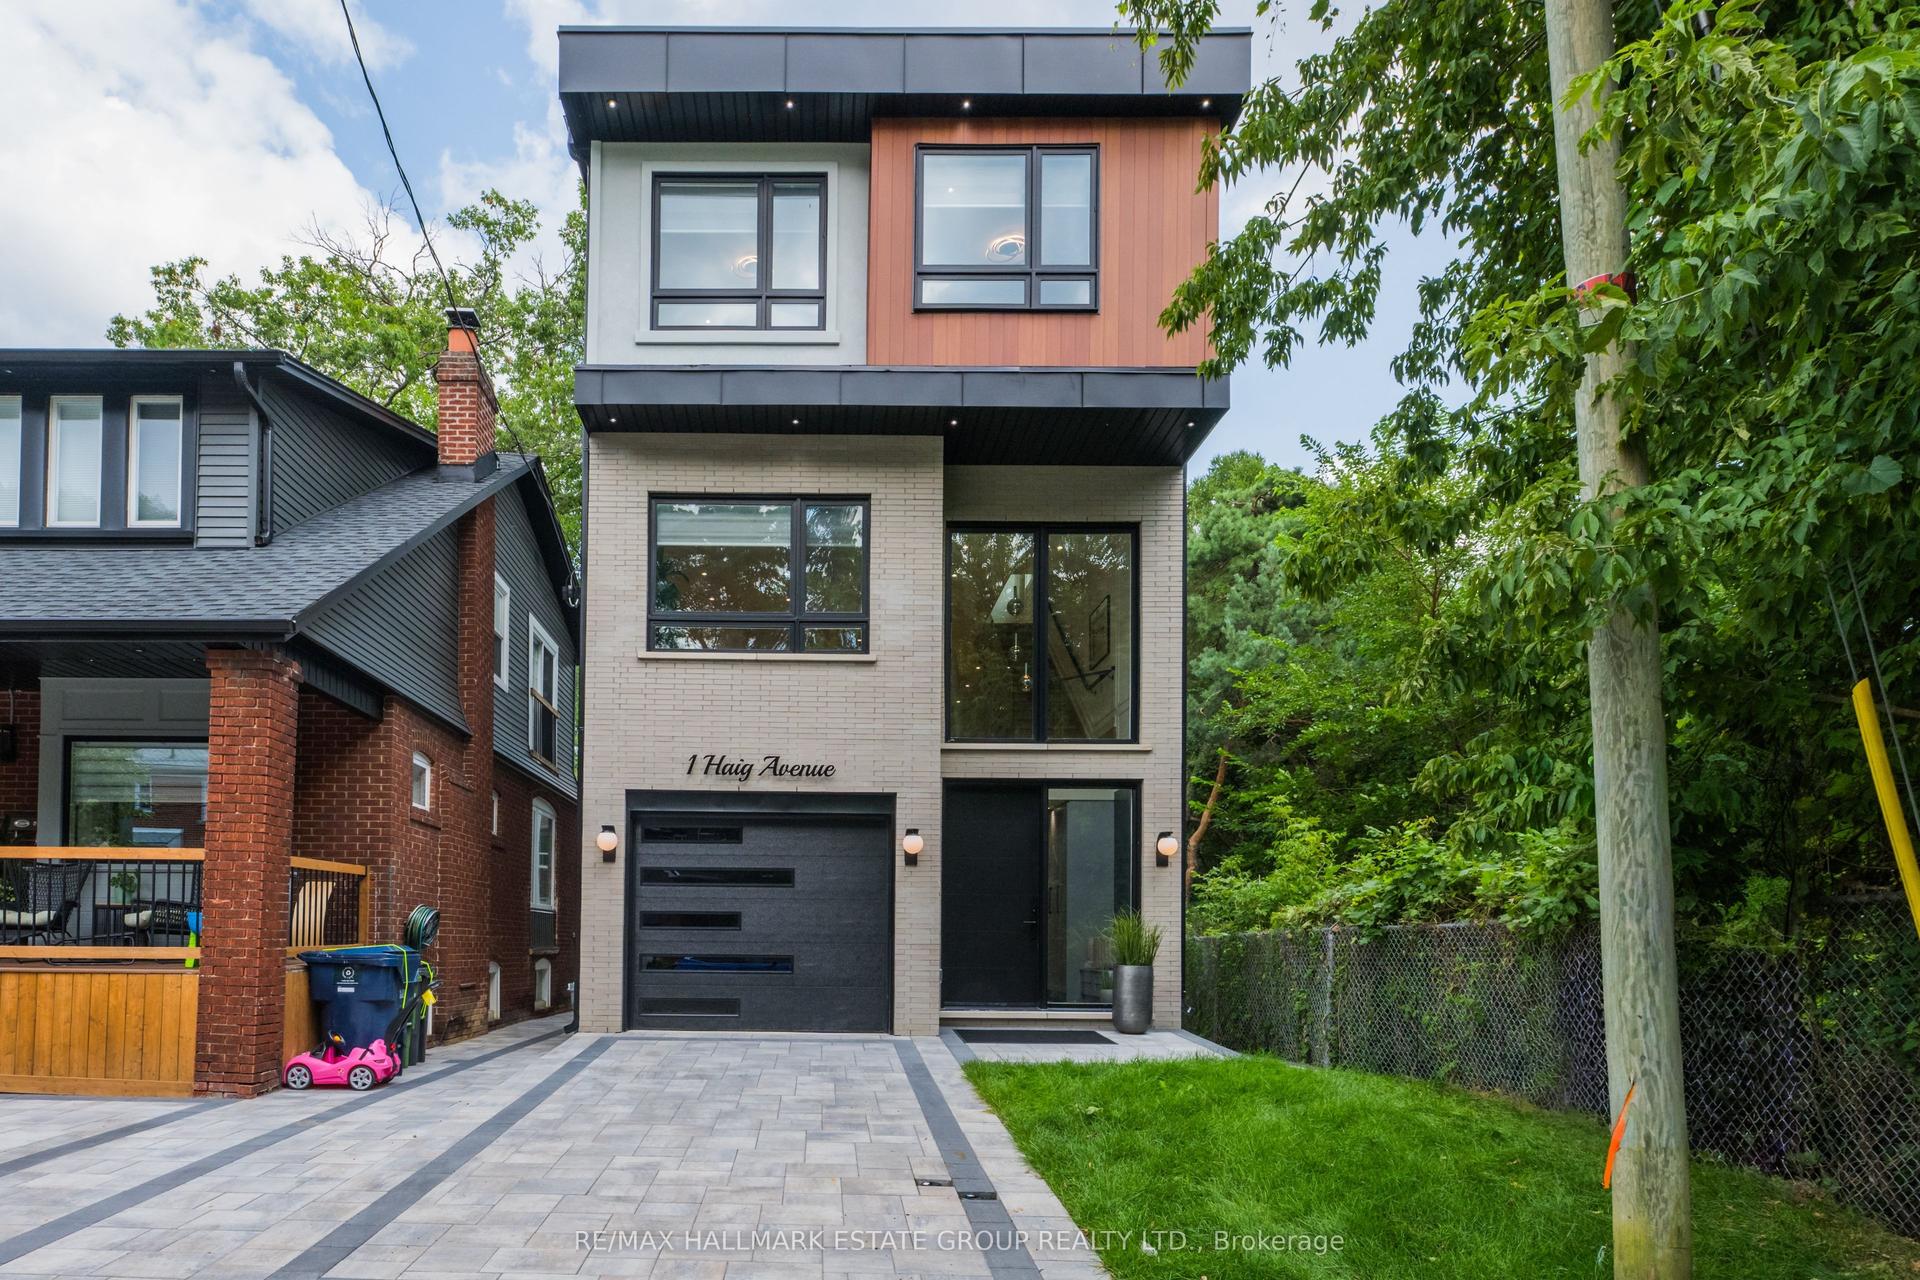
For Lease12 h ago
$6,800
Detached
1 Haig Avenue, Birchcliffe-Cliffside
Toronto, ON
4+1 bd
5 ba
2,750
2
MLS# E14012108Re/Max Hallmark Estate Group Real…
WhatsApp Aman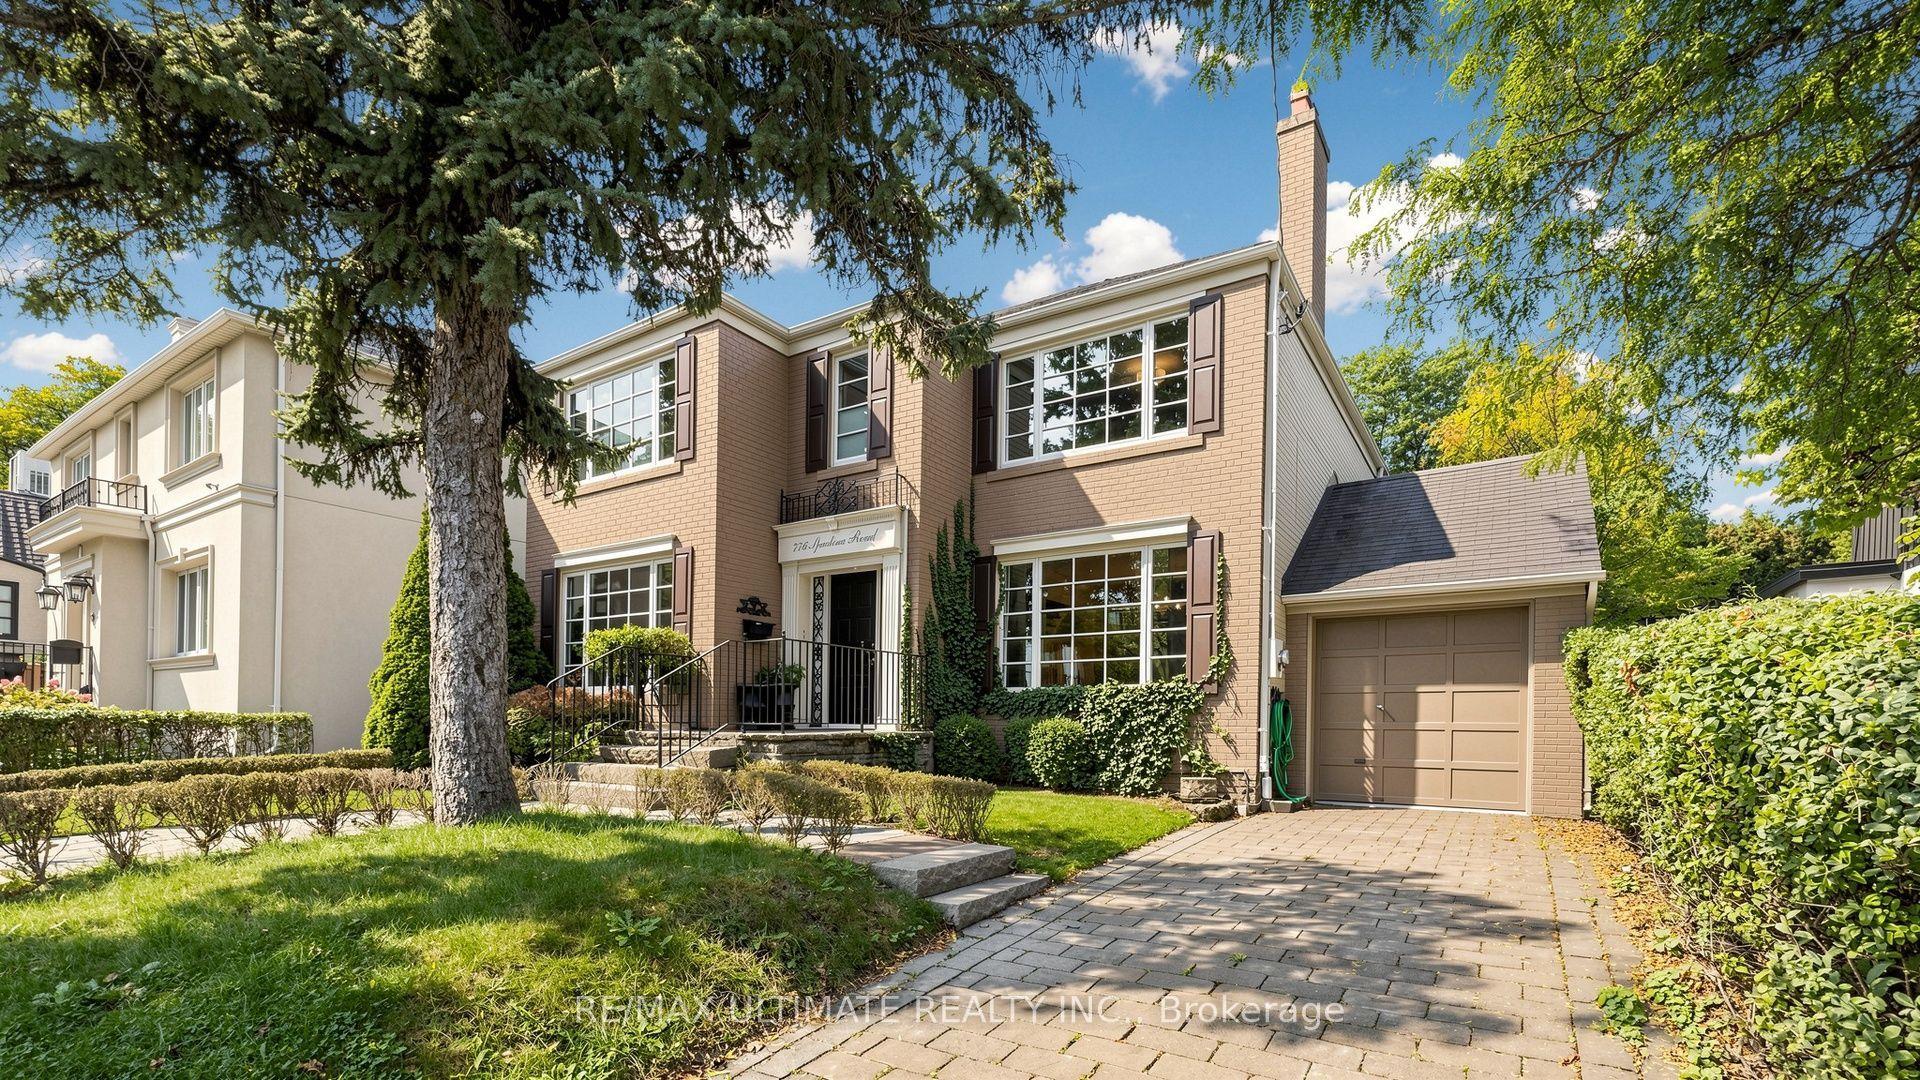
For Lease8 days ago
$6,700
Detached
776 Spadina Road, Forest Hill South
Toronto, ON
4+2 bd
4 ba
2,250
3
MLS# C13867748Re/Max Ultimate Realty Inc.
WhatsApp Aman

Getting around
How walkable, bikeable, and transit-friendly this neighbourhood is.
71
/ 100
Walk Score
Very Walkable
63
/ 100
Transit Score
Good Transit
73
/ 100
Bike Score
Very Bikeable
Scores are estimates based on neighbourhood data and are for informational purposes only.
MLS® data courtesy of the Toronto Regional Real Estate Board (TRREB).
The information provided herein must only be used by consumers that have a bona fide interest in the purchase, sale, or lease of real estate and may not be used for any commercial purpose or any other purpose. Listing information is deemed reliable but is not guaranteed accurate by the Toronto Regional Real Estate Board, the listing brokerage, or this website. The trademarks REALTOR®, REALTORS® and the REALTOR® logo are controlled by The Canadian Real Estate Association (CREA) and identify real estate professionals who are members of CREA. MLS®, Multiple Listing Service®, and the associated logos are owned by CREA. Not intended to solicit properties currently listed for sale or buyers under contract.