For Lease
Just Listed
224 Forest Hill Road
Forest Hill South, Toronto, ON
$6,850
5+1Bd
5Ba
3,250+sqft
6Parking
50 x 167.62 ftlot
$2/sqft
DetachedMLS# C13886430Listed 2026-10-120 DOM
Cooling
Central Air
Just listed! New listings in Toronto often receive offers within the first week.
About this home
Rare 5-Bedroom Lease in Forest Hill's Lower Village. Prime Lower Village lease opportunity in the heart of Forest Hill. This bright and spacious 5-bedroom, 5-bathroom Georgian home sits on an exceptional 50' x 167' landscaped lot, offering a rare combination of space, charm, and location. Filled with original character, the home features large principal rooms, hardwood floors, and two fireplaces. The eat-in kitchen flows into a generous main floor family room and library, both with walk-outs to a stone patio and beautifully landscaped backyard-perfect for everyday living and entertaining. Upstairs, well-proportioned bedrooms provide comfort and flexibility for families, with a spacious primary suite offering a private retreat. Enjoy the convenience of being just steps to Eglinton's shops and restaurants, top private schools including UCC and BSS, transit to the Yonge subway, and directly across from the Kay Gardner Beltline Trail. A rare opportunity to lease a distinguished home in one of Toronto's most sought-after neighbourhoods. Basement not included
Hardwood
Rooms
Main Floor
| Living Room | 7.44 × 4.04 m | Hardwood Floor Fireplace Wainscoting |
| Dining Room | 4.42 × 3.96 m | Hardwood Floor Wainscoting Moulded Ceiling |
| Kitchen | 4.52 × 3.96 m | Eat-in Kitchen Hardwood Floor Granite Counters |
| Family Room | 7.09 × 3.76 m | Hardwood Floor W/O To Yard French Doors |
| Den | 4.27 × 3.81 m | Hardwood Floor W/O To Yard |
Second Floor
| Primary Bedroom | 5.18 × 4.04 m | 4 Pc Ensuite Walk-In Closet(s) Broadloom |
| Bedroom 2 | 4.57 × 3.96 m | Semi Ensuite W/O To Balcony Closet |
| Bedroom 3 | 3.96 × 3.35 m | Broadloom Closet |
Third Floor
| Bedroom 4 | 5.23 × 4.62 m | Broadloom Closet |
| Bedroom 5 | 4.80 × 2.79 m | Broadloom Closet |
Lower
| Recreation | 7.37 × 3.96 m | Stone Fireplace Broadloom Halogen Lighting |
| Laundry | 3.15 × 2.34 m |
Features
- None
- Central Air
- 2 1/2 Storey
Financials
Estimated Rental Income
Entire property$4,500 – $7,000/mo
Rental yield788.3% – 1226.3%
*Estimates based on comparable rentals in the area. Actual income may vary.
Market Data — Toronto
Days on market0 days
Buyer's MarketSeller's Market
Based on active listings in Toronto. Data updates daily.
Demographics — Toronto
Population
2,794,356
Avg Household Income
$102,000
Age Distribution
0-19
19%
20-34
24%
35-49
21%
50-64
19%
65+
17%
Ownership53% own · 47% rent
EnglishMandarinCantoneseTagalogTamil
Other rentals like this
Similar rentals in Toronto
Same property type, similar price, similar size — currently for rent.
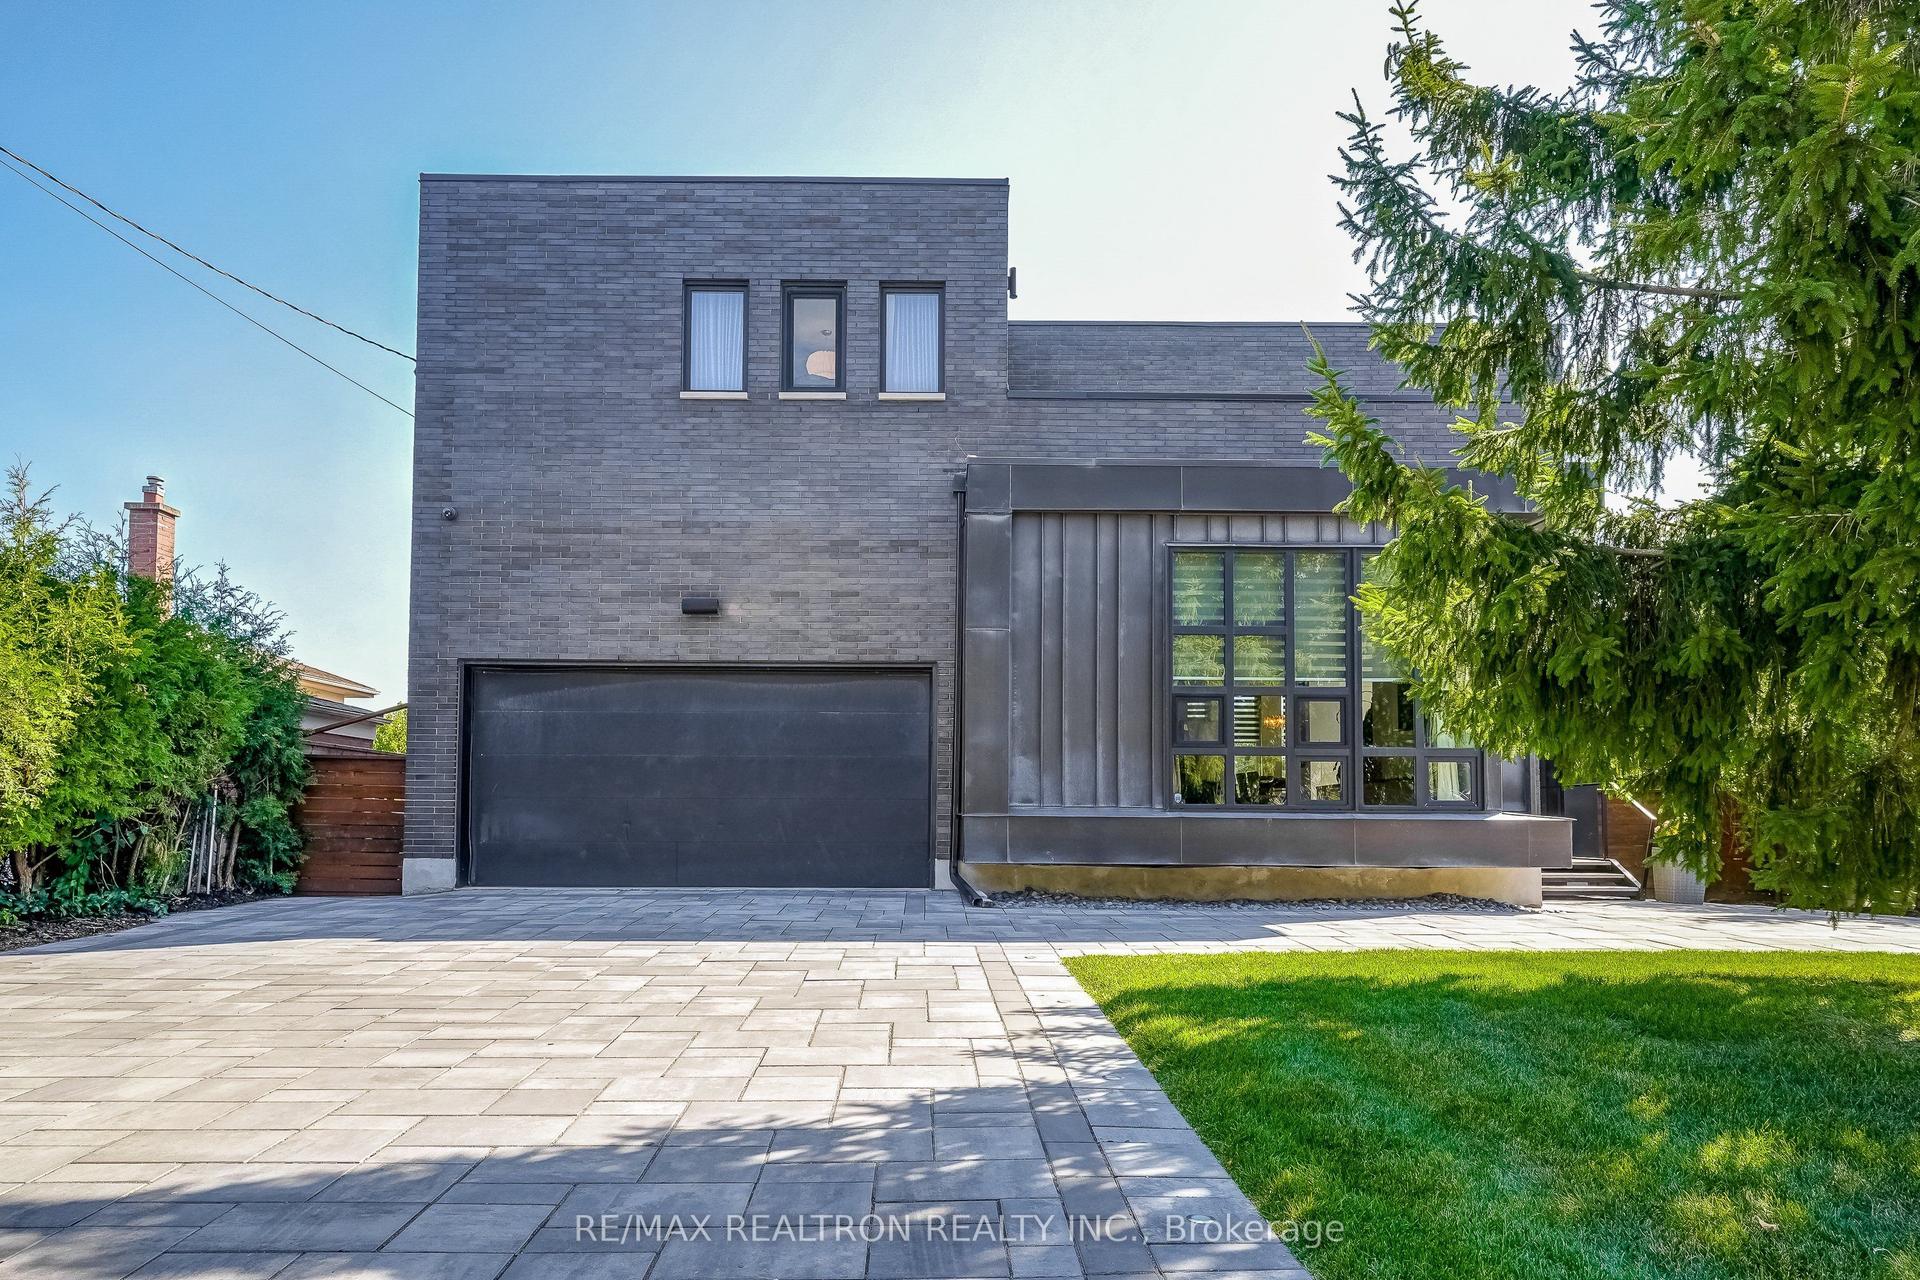
For Lease6 days ago
$7,500
Detached
87 Otonabee Avenue, Newtonbrook East
Toronto, ON
4+1 bd
6 ba
3,250
8
MLS# C13872464Re/Max Realtron Realty Inc.
WhatsApp Aman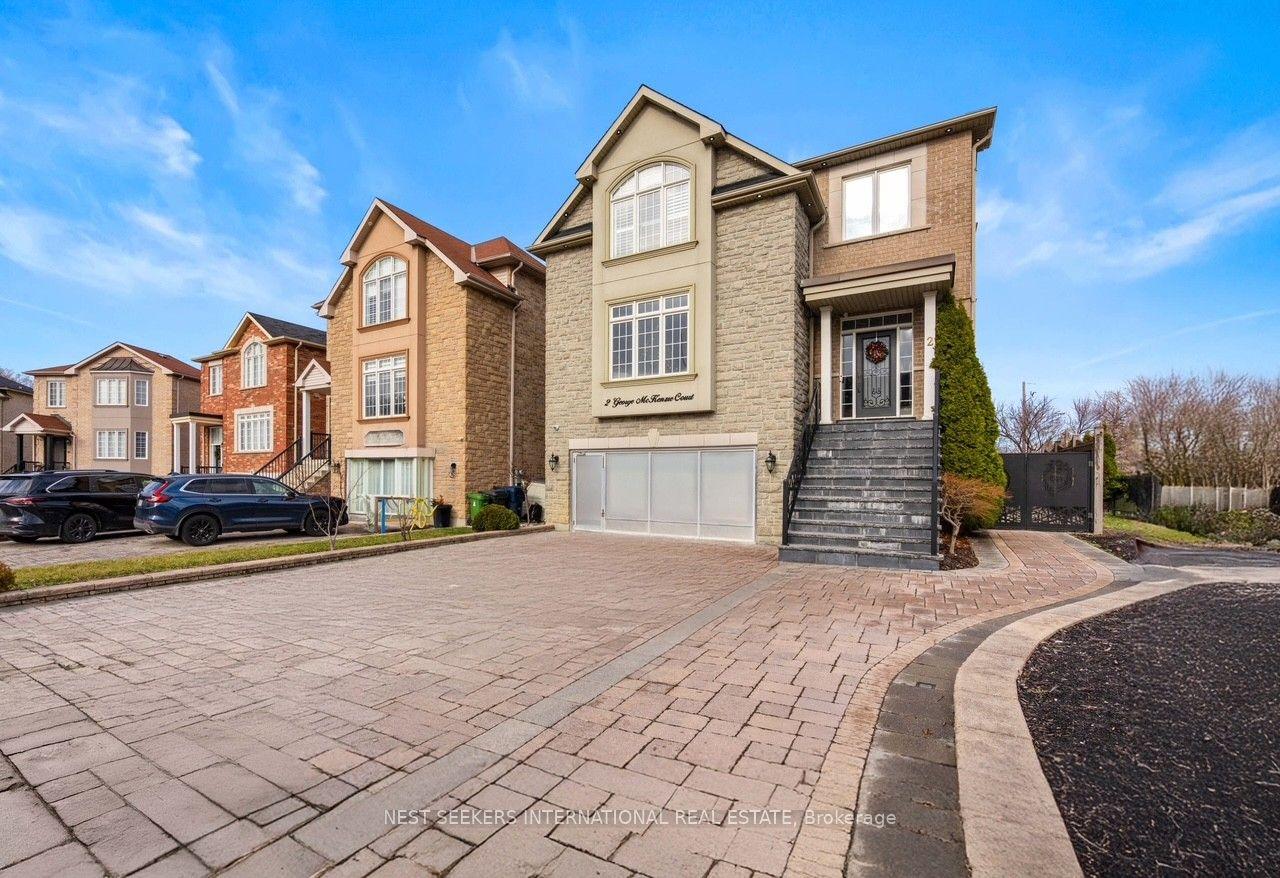
For Lease29 days ago
$8,500
Detached
2 George McKenzie Court, Humberlea-Pelmo Park W4
Toronto, ON
4+2 bd
5 ba
4,250
8
MLS# W13779582Nest Seekers International Real E…
WhatsApp Aman

Getting around
How walkable, bikeable, and transit-friendly this neighbourhood is.
69
/ 100
Walk Score
Somewhat Walkable
61
/ 100
Transit Score
Good Transit
61
/ 100
Bike Score
Bikeable
Scores are estimates based on neighbourhood data and are for informational purposes only.
MLS® data courtesy of the Toronto Regional Real Estate Board (TRREB).
The information provided herein must only be used by consumers that have a bona fide interest in the purchase, sale, or lease of real estate and may not be used for any commercial purpose or any other purpose. Listing information is deemed reliable but is not guaranteed accurate by the Toronto Regional Real Estate Board, the listing brokerage, or this website. The trademarks REALTOR®, REALTORS® and the REALTOR® logo are controlled by The Canadian Real Estate Association (CREA) and identify real estate professionals who are members of CREA. MLS®, Multiple Listing Service®, and the associated logos are owned by CREA. Not intended to solicit properties currently listed for sale or buyers under contract.