For Sale
Just Listed
26 Belmont Street
Annex, Toronto, ON
$1,500,000
2+1Bd
3Ba
900+sqft
2Parking
16.52 x 80.12 ftlot
$1667/sqft
TownhouseMLS# C14024806Listed 2026-10-130 DOM
Cooling
Central Air
Basement
Finished with Walk-Out
Just listed! New listings in Toronto often receive offers within the first week.
About this home
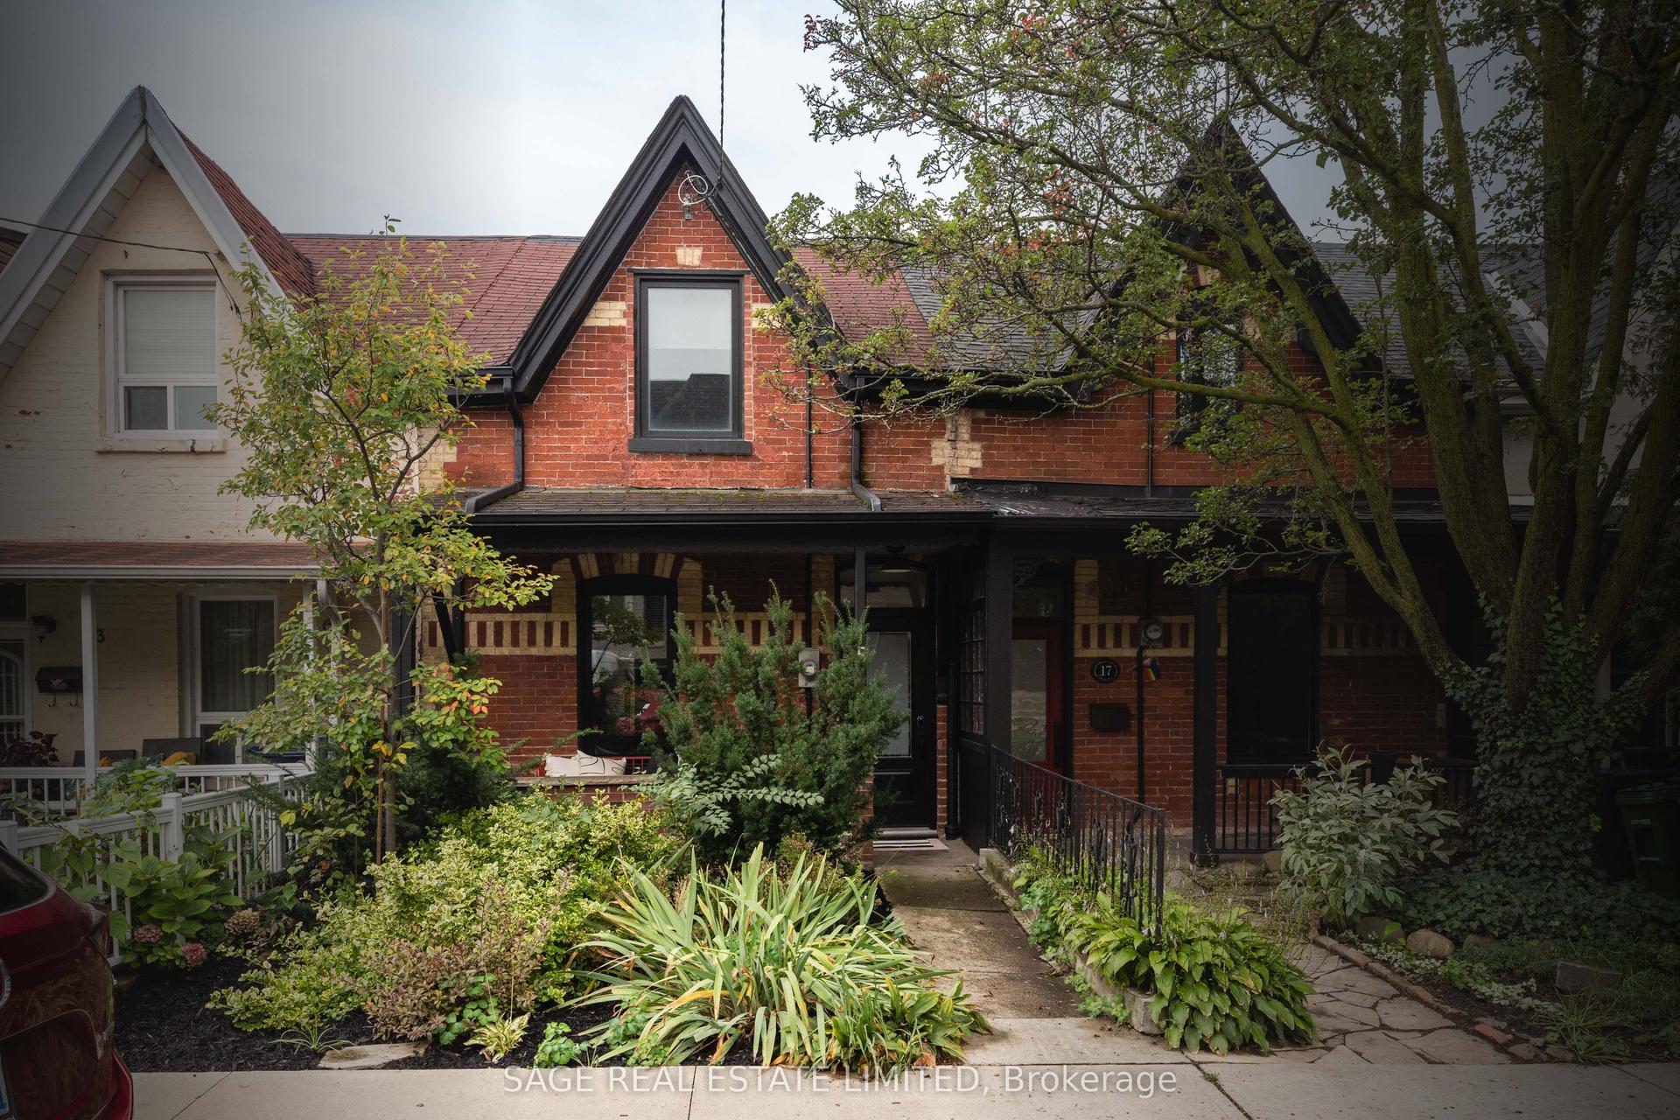
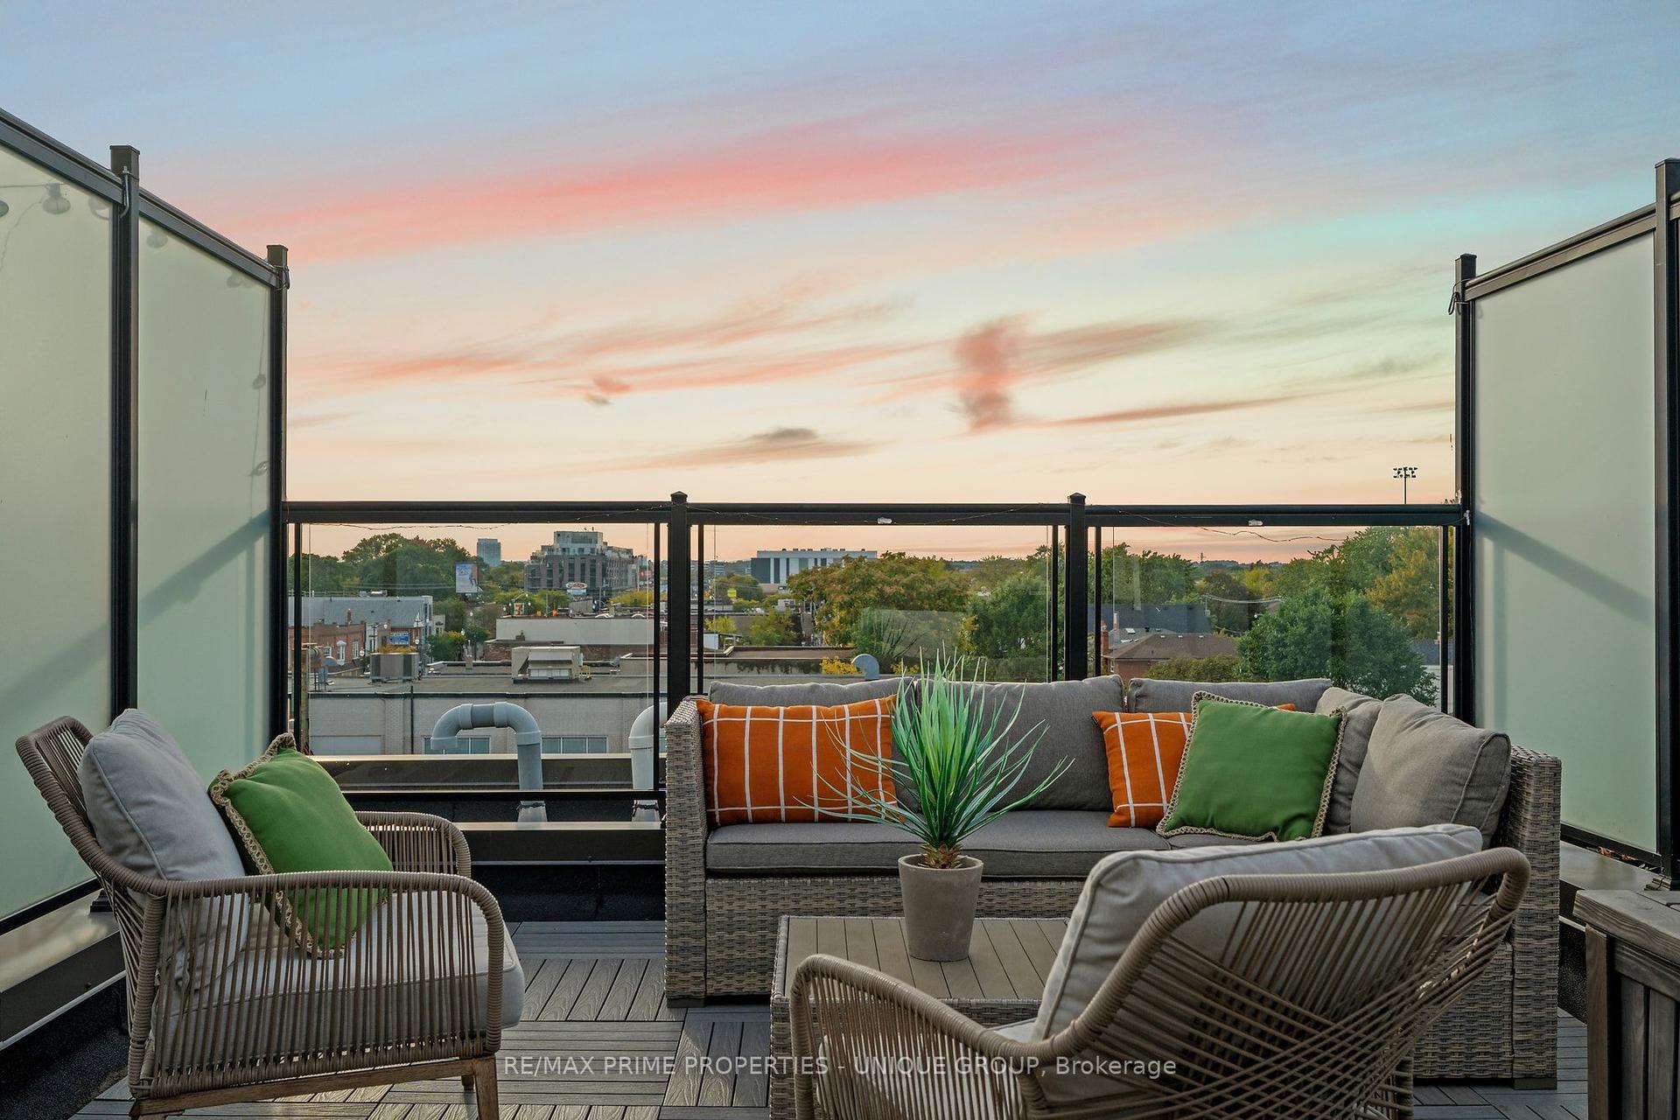
Nestled between Toronto's celebrated neighbourhoods of Yorkville and Summerhill, this location offers historic charm. Steps from shops, restaurants, and galleries, Ramsden Park and Rosedale subway. Enter this Heritage home through the iron gate. Open concept living and dining area with a walk-out to the wrought iron balcony, overlooking the garden. Unusually high ceilings throughout. The main floor features a 2pc bathroom and bedroom/office. On the second storey, the primary bedroom has both south and north views, a 4-pc ensuite has a walk-out to a 174 sq ft cedar terrace overlooking Ramsen Park. The lower level boasts a rarely available ceiling height of about 8'4" with a full-sized kitchen, with a walk-out to the cedar fenced garden and TWO private parking spaces. There is an adjacent 4-pc bathroom, laundry room and an additional bedroom/recreation room from which one can walk out through sliding doors to the interlock patio. Roof: March 2024. Walk Score: 97.Transit Score: 92. Bike Score: 76
Rooms
Main Floor
| Foyer | 1.24 × 1.12 m | Closet |
| Living Room | 4.17 × 3.84 m | Hardwood Floor |
| Dining Room | 2.51 × 3.84 m | Hardwood Floor W/O To Balcony |
| Bedroom 2 | 3.25 × 3.12 m | Broadloom 2 Pc Bath Closet |
Second Floor
| Primary Bedroom | 4.62 × 4.01 m | 4 Pc Bath Closet W/O To Deck |
Other
| Kitchen | 3.91 × 3.56 m | Eat-in Kitchen W/O To Patio |
| Bedroom 3 | 4.01 × 3.10 m | W/O To Patio Sliding Doors Hardwood Floor |
| Laundry | 2.74 × 1.45 m | |
| Bathroom | 2.74 × 1.45 m | 3 Pc Bath |
Features
- None
- Finished with Walk-Out
- Separate Entrance
- Central Air
- 2-Storey
Financials
Annual Taxes
$7,480.56
Estimated Rental Income
Entire property$2,600 – $3,800/mo
Rental yield2.1% – 3.0%
*Estimates based on comparable rentals in the area. Actual income may vary.
Market Data — Toronto
Days on market0 days
Buyer's MarketSeller's Market
Based on active listings in Toronto. Data updates daily.
Demographics — Toronto
Population
2,794,356
Avg Household Income
$102,000
Age Distribution
0-19
19%
20-34
24%
35-49
21%
50-64
19%
65+
17%
Ownership53% own · 47% rent
EnglishMandarinCantoneseTagalogTamil
Getting around
How walkable, bikeable, and transit-friendly this neighbourhood is.
71
/ 100
Walk Score
Very Walkable
63
/ 100
Transit Score
Good Transit
73
/ 100
Bike Score
Very Bikeable
Scores are estimates based on neighbourhood data and are for informational purposes only.
MLS® data courtesy of the Toronto Regional Real Estate Board (TRREB).
The information provided herein must only be used by consumers that have a bona fide interest in the purchase, sale, or lease of real estate and may not be used for any commercial purpose or any other purpose. Listing information is deemed reliable but is not guaranteed accurate by the Toronto Regional Real Estate Board, the listing brokerage, or this website. The trademarks REALTOR®, REALTORS® and the REALTOR® logo are controlled by The Canadian Real Estate Association (CREA) and identify real estate professionals who are members of CREA. MLS®, Multiple Listing Service®, and the associated logos are owned by CREA. Not intended to solicit properties currently listed for sale or buyers under contract.
You may also like
More homes in Toronto
Hand-picked listings with a similar price range and style.
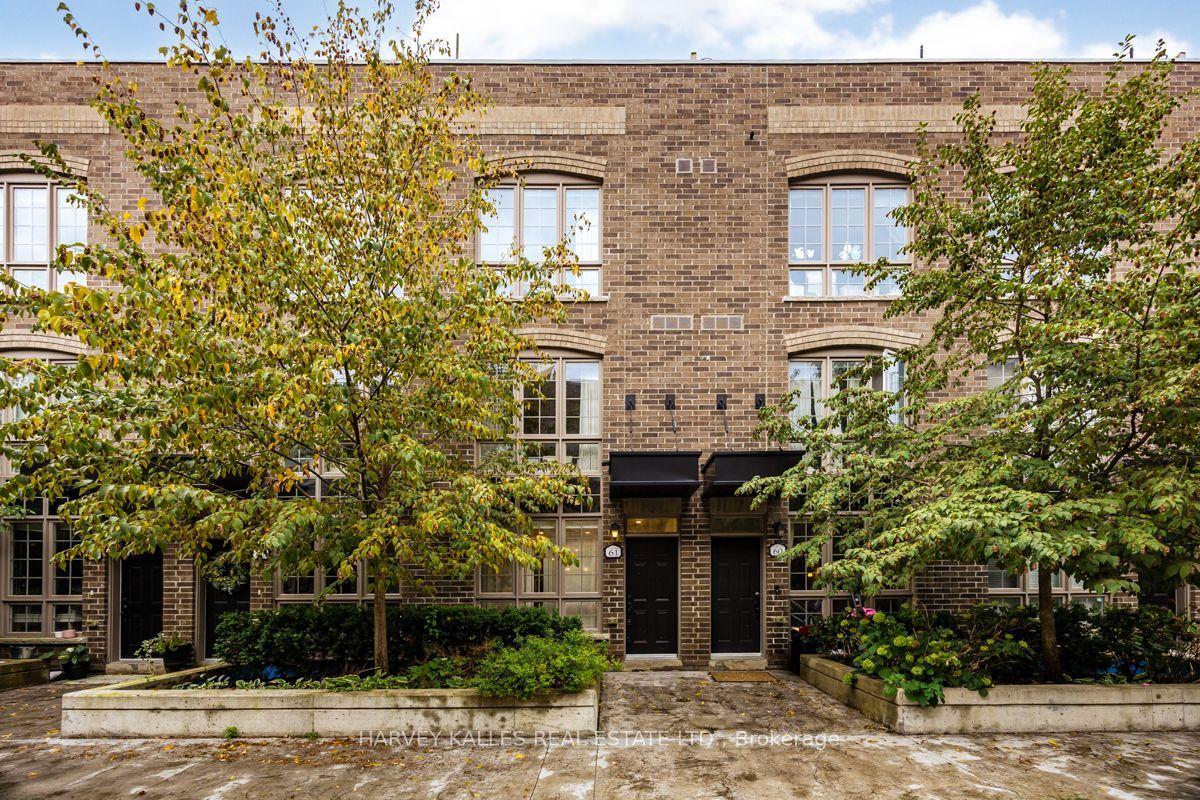
For Sale11 h ago
$1,278,000
Townhouse
est. $5,603/mo
1 Elsie Lane 61 #61, Dovercourt-Wallace Emerson-Junction
Toronto, ON
3 bd
3 ba
1,750
1
MLS# W14028572Harvey Kalles Real Estate Ltd.
WhatsApp Aman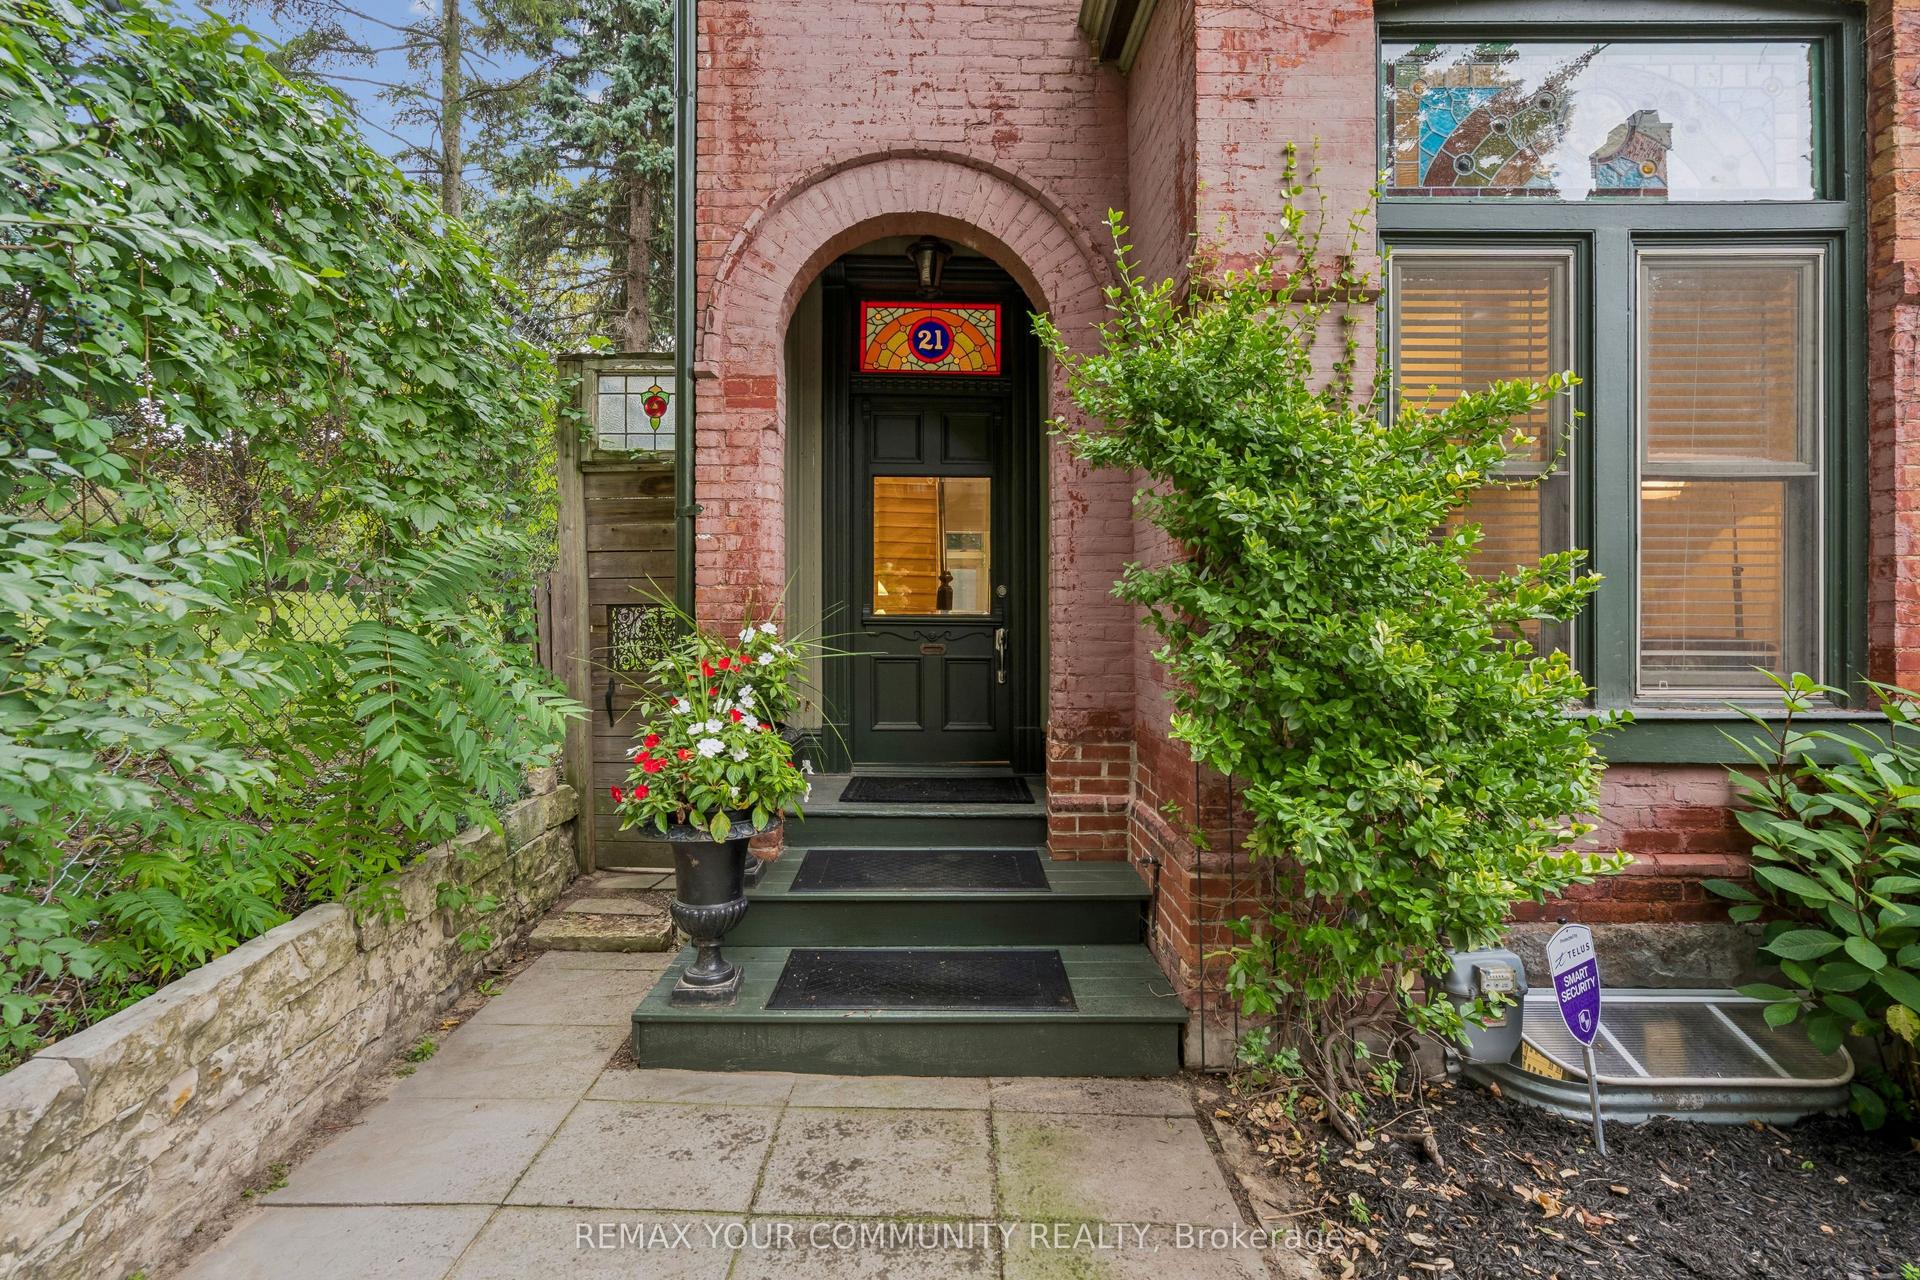
For Sale24 days ago
$1,795,000
Townhouse
est. $7,869/mo
21 Laurier Avenue E, Cabbagetown-South St. James Town
Toronto, ON
3 bd
2 ba
1,750
0
MLS# C13806058Remax Your Community Realty
WhatsApp Aman