For Sale
Just Listed
Open House Sat 18–20
311 Gilmour Avenue
Junction Area, Toronto, ON
$1,200,000
3Bd
3Ba
1,300+sqft
1Parking
33.05 x 122.12 ftlot
$923/sqft
TownhouseMLS# W13840490Listed 2026-09-294 DOM
Heating
On Demand Water Heater
Cooling
Air Exchanger
About this home
Tucked into the western edge of the Junction, on a quiet street that still puts you steps from everything the neighbourhood is loved for, 311 Gilmour is the kind of home that makes you want to slow down and stay a while. Built in 2020, this townhome was designed with real living in mind, three bedrooms, three bathrooms, and a layout that feels like a family home without any of the upkeep of an older west-end rowhouse. With 1427 sqft and 9' ceilings a cathedral foyer sets the tone right away, the open-concept main floor centres around a large island kitchen with an expansive quartz breakfast bar, undercounter storage, a built-in pantry, and upgraded stainless steel appliances including a gas stove, the kind of kitchen that turns into the heart of the home. Heated wide plank floors run throughout the main floor, along with upgraded blinds and light fixtures. Upstairs, the primary bedroom is a true retreat, with a private west-facing balcony, wall-to-wall custom-built storage and organizers, and a spa-like ensuite with double sinks finished in quartz. Two more bedrooms share a 4-piece bathroom. And then there's the rooftop. At approximately 240 sq. ft., it's a true outdoor room, big enough for dining and entertaining, with westerly views over the city and tree canopy. Whether you're hosting friends over a BBQ (gas hookup included) or just want a quiet spot to unwind, this is the kind of space that changes how you live. Add a dedicated parking spot (#8 large and easy to access) and you get all the ease of modern, move-in-ready ownership in one of Toronto's most established and walkable neighbourhoods. Step outside and you're close to the Junction's best restaurants, cafés, independent shops and grocery options, with parks and family amenities nearby. TTC service at your door, connects you directly toward Dundas West Station, and High Park. Three bedrooms. Three bathrooms. Parking. Modern construction. Outstanding outdoor space.
Rooms
Main Floor
| Living Room | 3.70 × 4.13 m | Plank Open Concept Large Window |
| Dining Room | 3.70 × 4.13 m | Combined w/Living Plank Open Concept |
| Kitchen | 3.70 × 2.97 m | Breakfast Bar Custom Backsplash Stainless Steel Appl |
Second Floor
| Primary Bedroom | 3.70 × 2.98 m | W/O To Balcony 4 Pc Ensuite His and Hers Closets |
Third Floor
| Bedroom 2 | 3.70 × 3.53 m | Window Floor to Ceiling Double Closet |
| Bedroom 3 | 3.10 × 2.70 m | |
| Utility Room | 1.70 × 1.64 m |
Upper
| Other | — | W/O To Terrace West View |
Other
| Other | — |
Features
- Air Exchanger
- Carpet Free
- Floor Drain
- On Demand Water Heater
- Water Heater
- Water Meter
- None
- Central Air
- 3-Storey
Financials
Annual Taxes
$6,361
Estimated Rental Income
Entire property$3,200 – $4,800/mo
Rental yield3.2% – 4.8%
*Estimates based on comparable rentals in the area. Actual income may vary.
Market Data — Toronto
Days on market4 days
Buyer's MarketSeller's Market
Based on active listings in Toronto. Data updates daily.
Demographics — Toronto
Population
2,794,356
Avg Household Income
$102,000
Age Distribution
0-19
19%
20-34
24%
35-49
21%
50-64
19%
65+
17%
Ownership53% own · 47% rent
EnglishMandarinCantoneseTagalogTamil
Getting around
How walkable, bikeable, and transit-friendly this neighbourhood is.
79
/ 100
Walk Score
Very Walkable
67
/ 100
Transit Score
Good Transit
67
/ 100
Bike Score
Bikeable
Scores are estimates based on neighbourhood data and are for informational purposes only.
MLS® data courtesy of the Toronto Regional Real Estate Board (TRREB).
The information provided herein must only be used by consumers that have a bona fide interest in the purchase, sale, or lease of real estate and may not be used for any commercial purpose or any other purpose. Listing information is deemed reliable but is not guaranteed accurate by the Toronto Regional Real Estate Board, the listing brokerage, or this website. The trademarks REALTOR®, REALTORS® and the REALTOR® logo are controlled by The Canadian Real Estate Association (CREA) and identify real estate professionals who are members of CREA. MLS®, Multiple Listing Service®, and the associated logos are owned by CREA. Not intended to solicit properties currently listed for sale or buyers under contract.
You may also like
More homes in Toronto
Hand-picked listings with a similar price range and style.
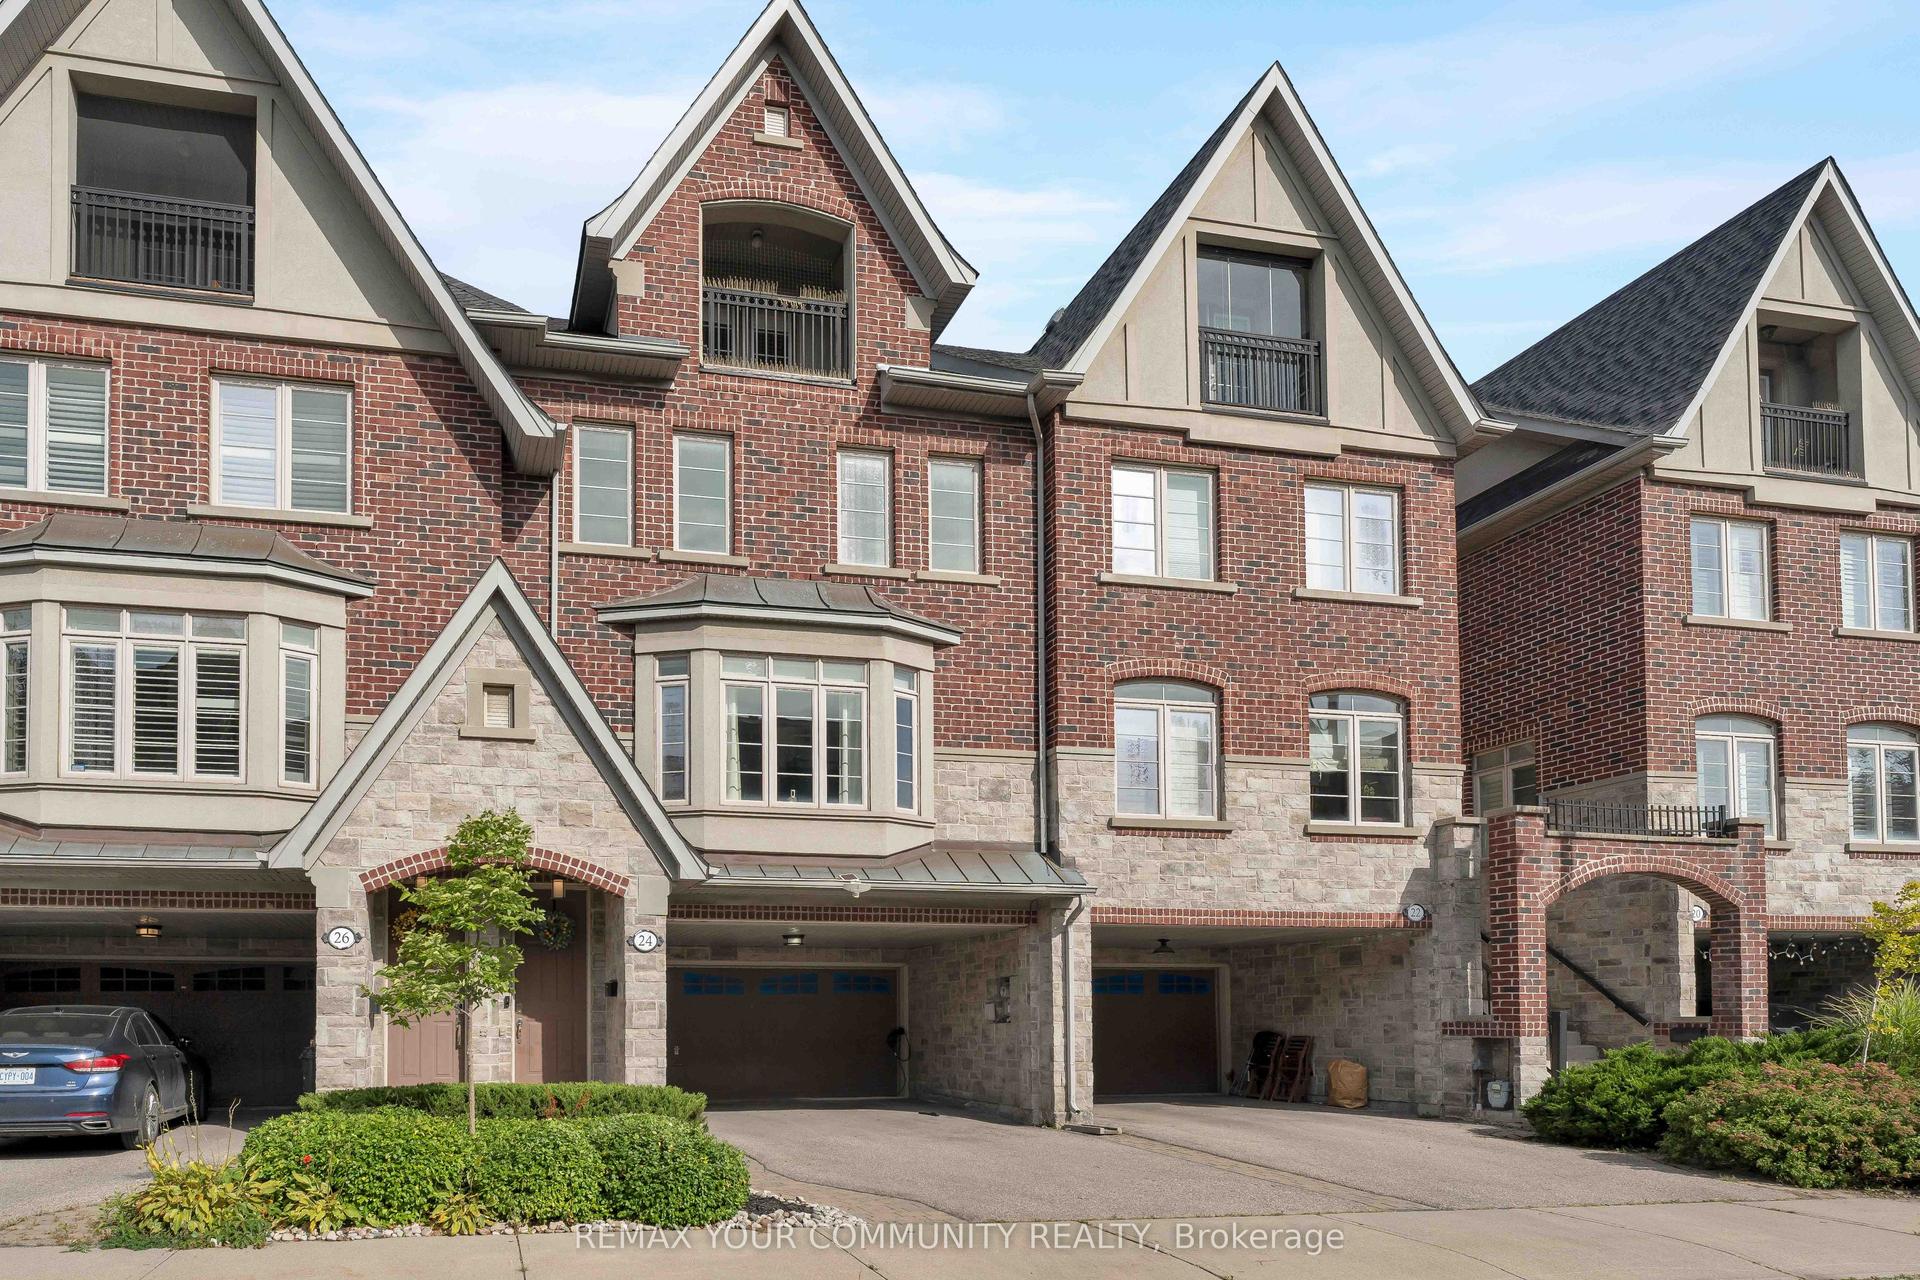
For Sale3 days ago
$1,448,000
Townhouse
est. $6,348/mo
24 Gala Lane, Stonegate-Queensway
Toronto, ON
3 bd
3 ba
2,250
6
MLS# W13843396Remax Your Community Realty
WhatsApp Aman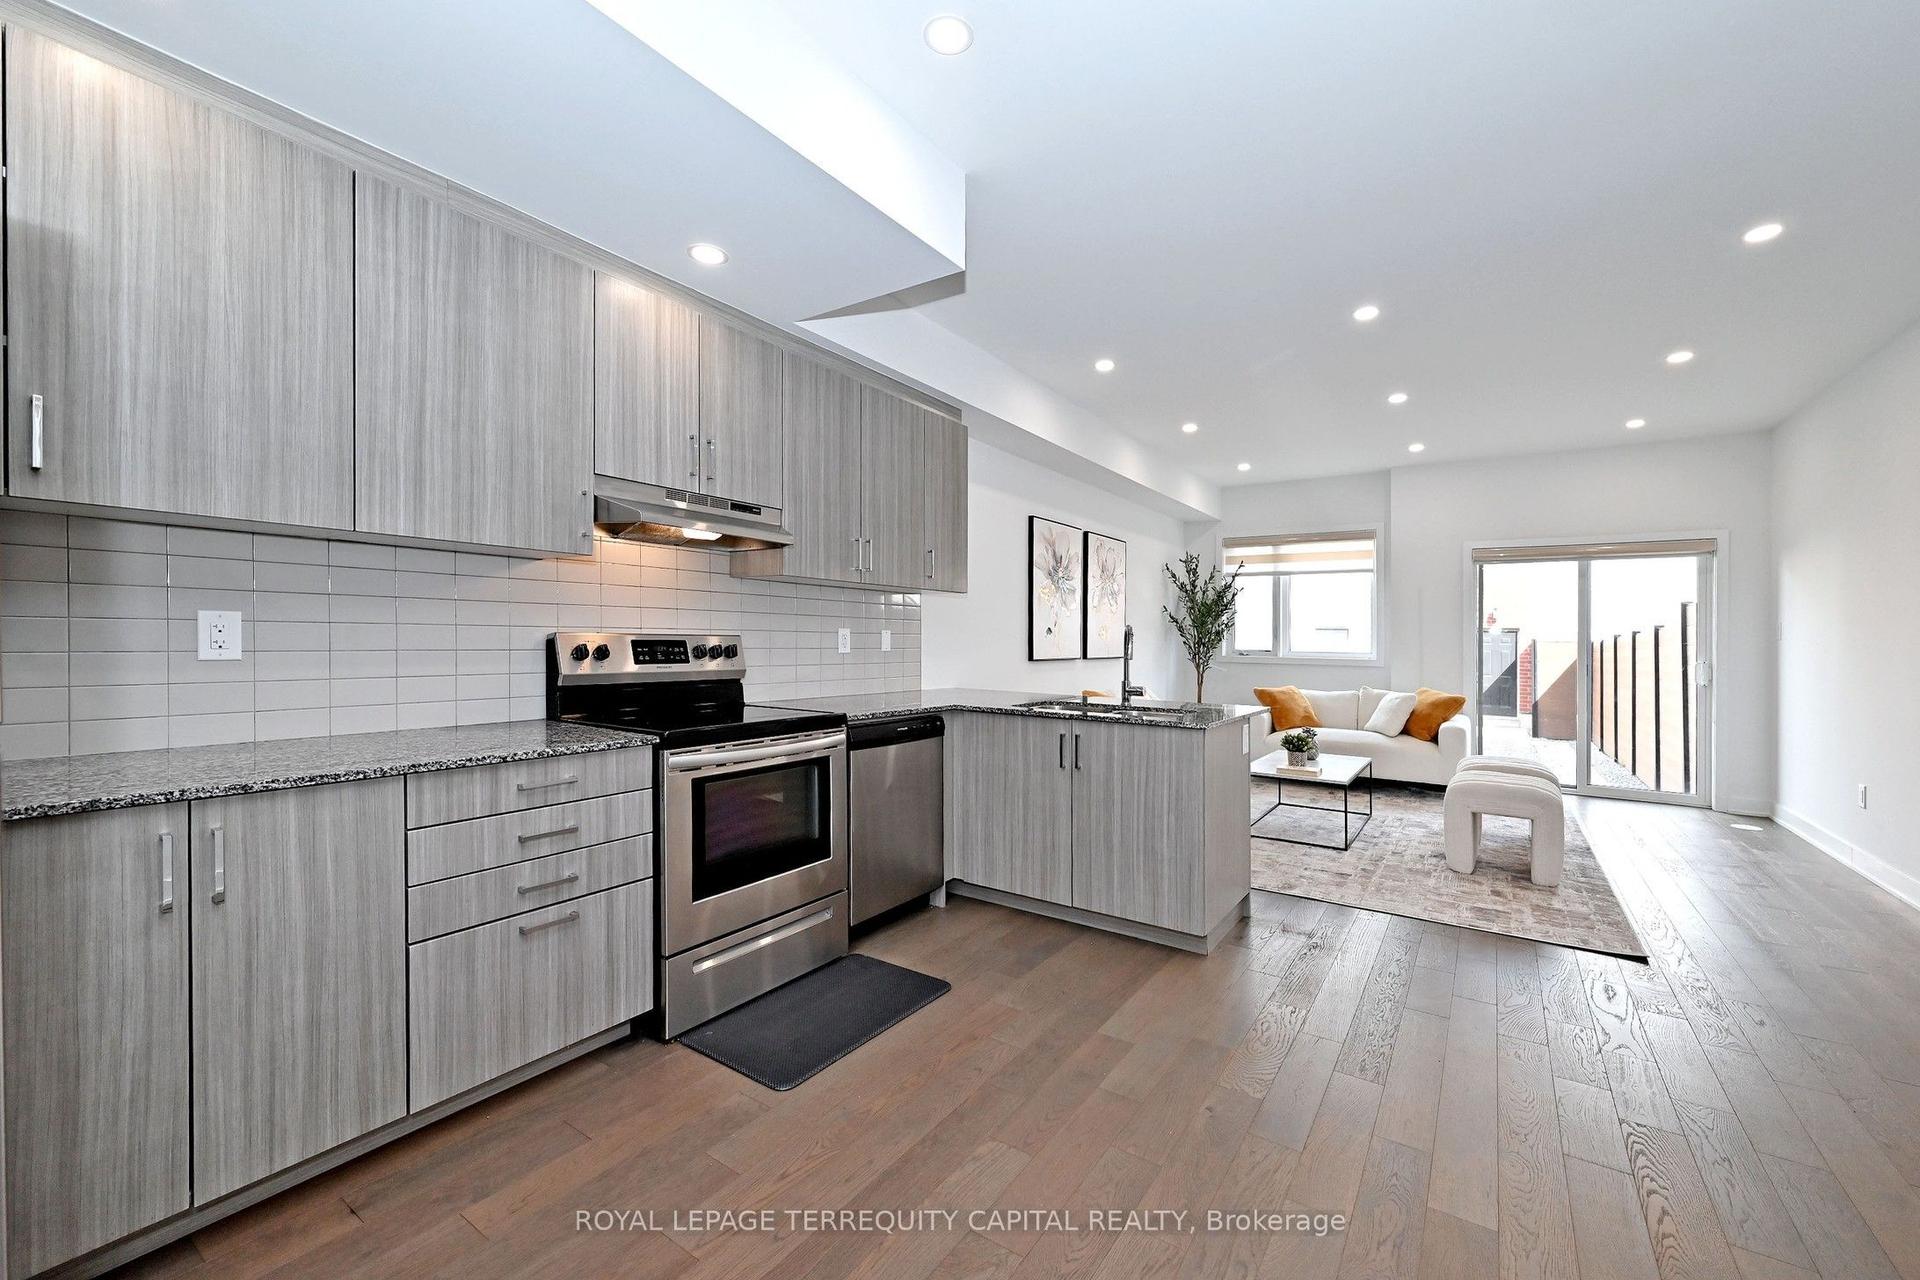
For Sale16 days ago
$969,000
Townhouse
est. $4,248/mo
101 William Duncan Road, Downsview-Roding-CFB
Toronto, ON
3 bd
3 ba
2,250
2
MLS# W13798760Royal Lepage Terrequity Capital R…
WhatsApp Aman
