For Sale
Just Listed
Open House Sat 18–20
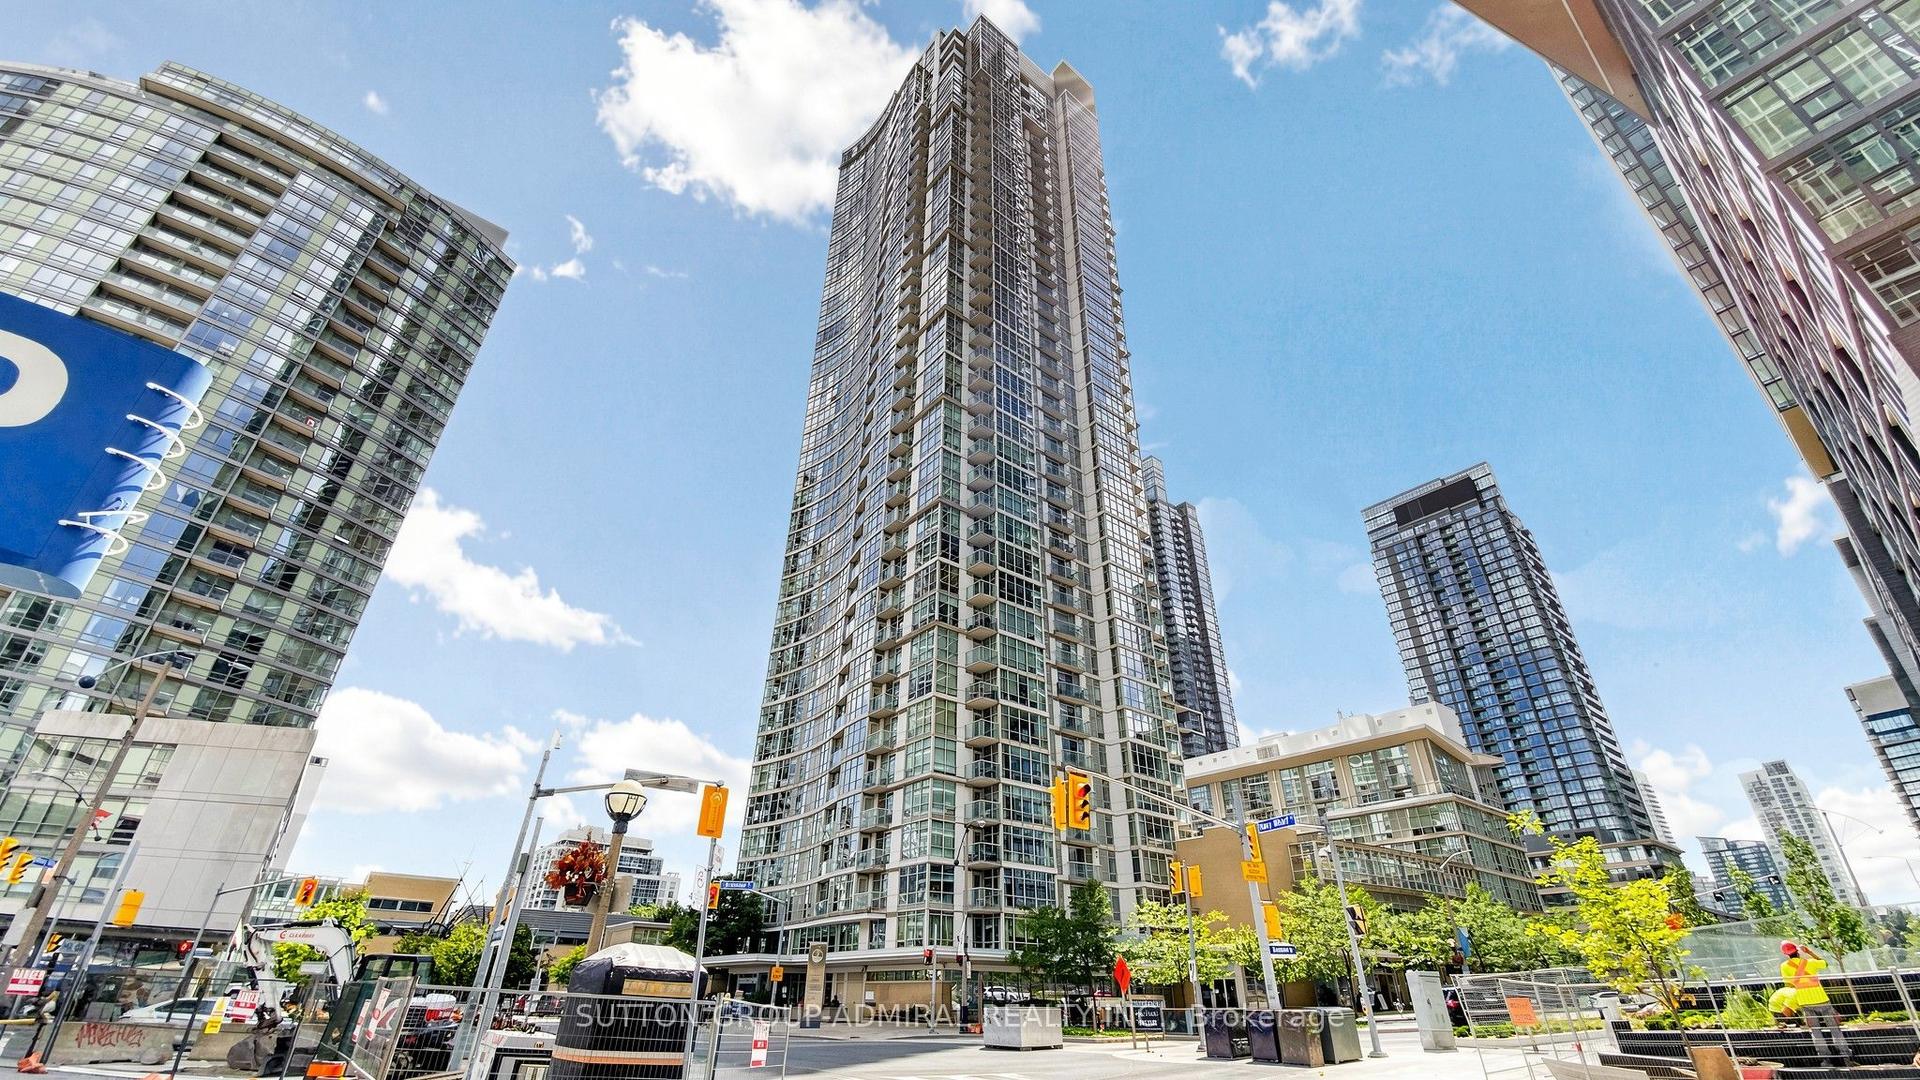
705 King Street W 1603 #1603
Niagara, Toronto, ON
$537,000
1+1Bd
1Ba
750+sqft
1Parking
$716/sqft
CondoMLS# C14026116Listed 2026-10-130 DOM
Cooling
Central Air
Just listed! New listings in Toronto often receive offers within the first week.
About this home
This beautifully updated one-bedroom suite offers a thoughtfully designed open-concept layout with custom built-ins, modern finishes, and plenty of storage throughout. Floor-to-ceiling windows bring in an abundance of natural light and showcase east-facing city views, while a custom brick feature wall adds character to the living and dining area. The updated kitchen features stainless steel appliances, a stylish backsplash, and a breakfast bar that opens to the main living space, perfect for everyday living and entertaining. The generously sized bedroom offers plenty of room to unwind, and a convenient ensuite locker adds to the unit's functionality. Residents can enjoy an impressive selection of building amenities, including indoor and outdoor swimming pools, a gym, squash courts, movie theatre, party room, landscaped outdoor courtyard with BBQ areas, visitor parking, and 24-hour concierge and security. Located in the heart of King West, you're just steps from some of Toronto's best restaurants, cafés, boutiques, parks, and nightlife, with Queen West, Trinity Bellwoods, and the waterfront all nearby. Everyday conveniences are right at your doorstep, including a 24-hour grocery store downstairs and TTC access directly outside the building. With its thoughtful updates, functional layout, and unbeatable location, this move-in-ready suite offers the best of downtown Toronto living. *The monthly maintenance fee includes an exclusive-use parking space, with the option to exclude parking and reduce the monthly fee by approximately $80 per month.*
Waterfront
Rooms
Other
| Kitchen | 4.12 × 3.84 m | Breakfast Bar Stainless Steel Appl Backsplash |
| Living Room | 5.07 × 4.21 m | Pot Lights Window Floor to Ceiling Open Concept |
| Dining Room | 5.07 × 4.21 m | Pot Lights Window Floor to Ceiling Combined w/Living |
| Primary Bedroom | 5.68 × 2.89 m | Window Floor to Ceiling B/I Closet Pot Lights |
| Locker | 2.50 × 0.81 m |
Features
- Other
- None
- Central Air
- 1 Storey/Apt
Financials
Annual Taxes
$2,593.51
Estimated Rental Income
Entire property$2,100 – $2,800/mo
Rental yield4.7% – 6.3%
*Estimates based on comparable rentals in the area. Actual income may vary.
Market Data — Toronto
Days on market0 days
Buyer's MarketSeller's Market
Based on active listings in Toronto. Data updates daily.
Demographics — Toronto
Population
2,794,356
Avg Household Income
$102,000
Age Distribution
0-19
19%
20-34
24%
35-49
21%
50-64
19%
65+
17%
Ownership53% own · 47% rent
EnglishMandarinCantoneseTagalogTamil
Getting around
How walkable, bikeable, and transit-friendly this neighbourhood is.
90
/ 100
Walk Score
Walker's Paradise
82
/ 100
Transit Score
Excellent Transit
61
/ 100
Bike Score
Bikeable
Scores are estimates based on neighbourhood data and are for informational purposes only.
MLS® data courtesy of the Toronto Regional Real Estate Board (TRREB).
The information provided herein must only be used by consumers that have a bona fide interest in the purchase, sale, or lease of real estate and may not be used for any commercial purpose or any other purpose. Listing information is deemed reliable but is not guaranteed accurate by the Toronto Regional Real Estate Board, the listing brokerage, or this website. The trademarks REALTOR®, REALTORS® and the REALTOR® logo are controlled by The Canadian Real Estate Association (CREA) and identify real estate professionals who are members of CREA. MLS®, Multiple Listing Service®, and the associated logos are owned by CREA. Not intended to solicit properties currently listed for sale or buyers under contract.
You may also like
More homes in Toronto
Hand-picked listings with a similar price range and style.
For Sale6 h ago
$419,000
Condo
est. $1,837/mo
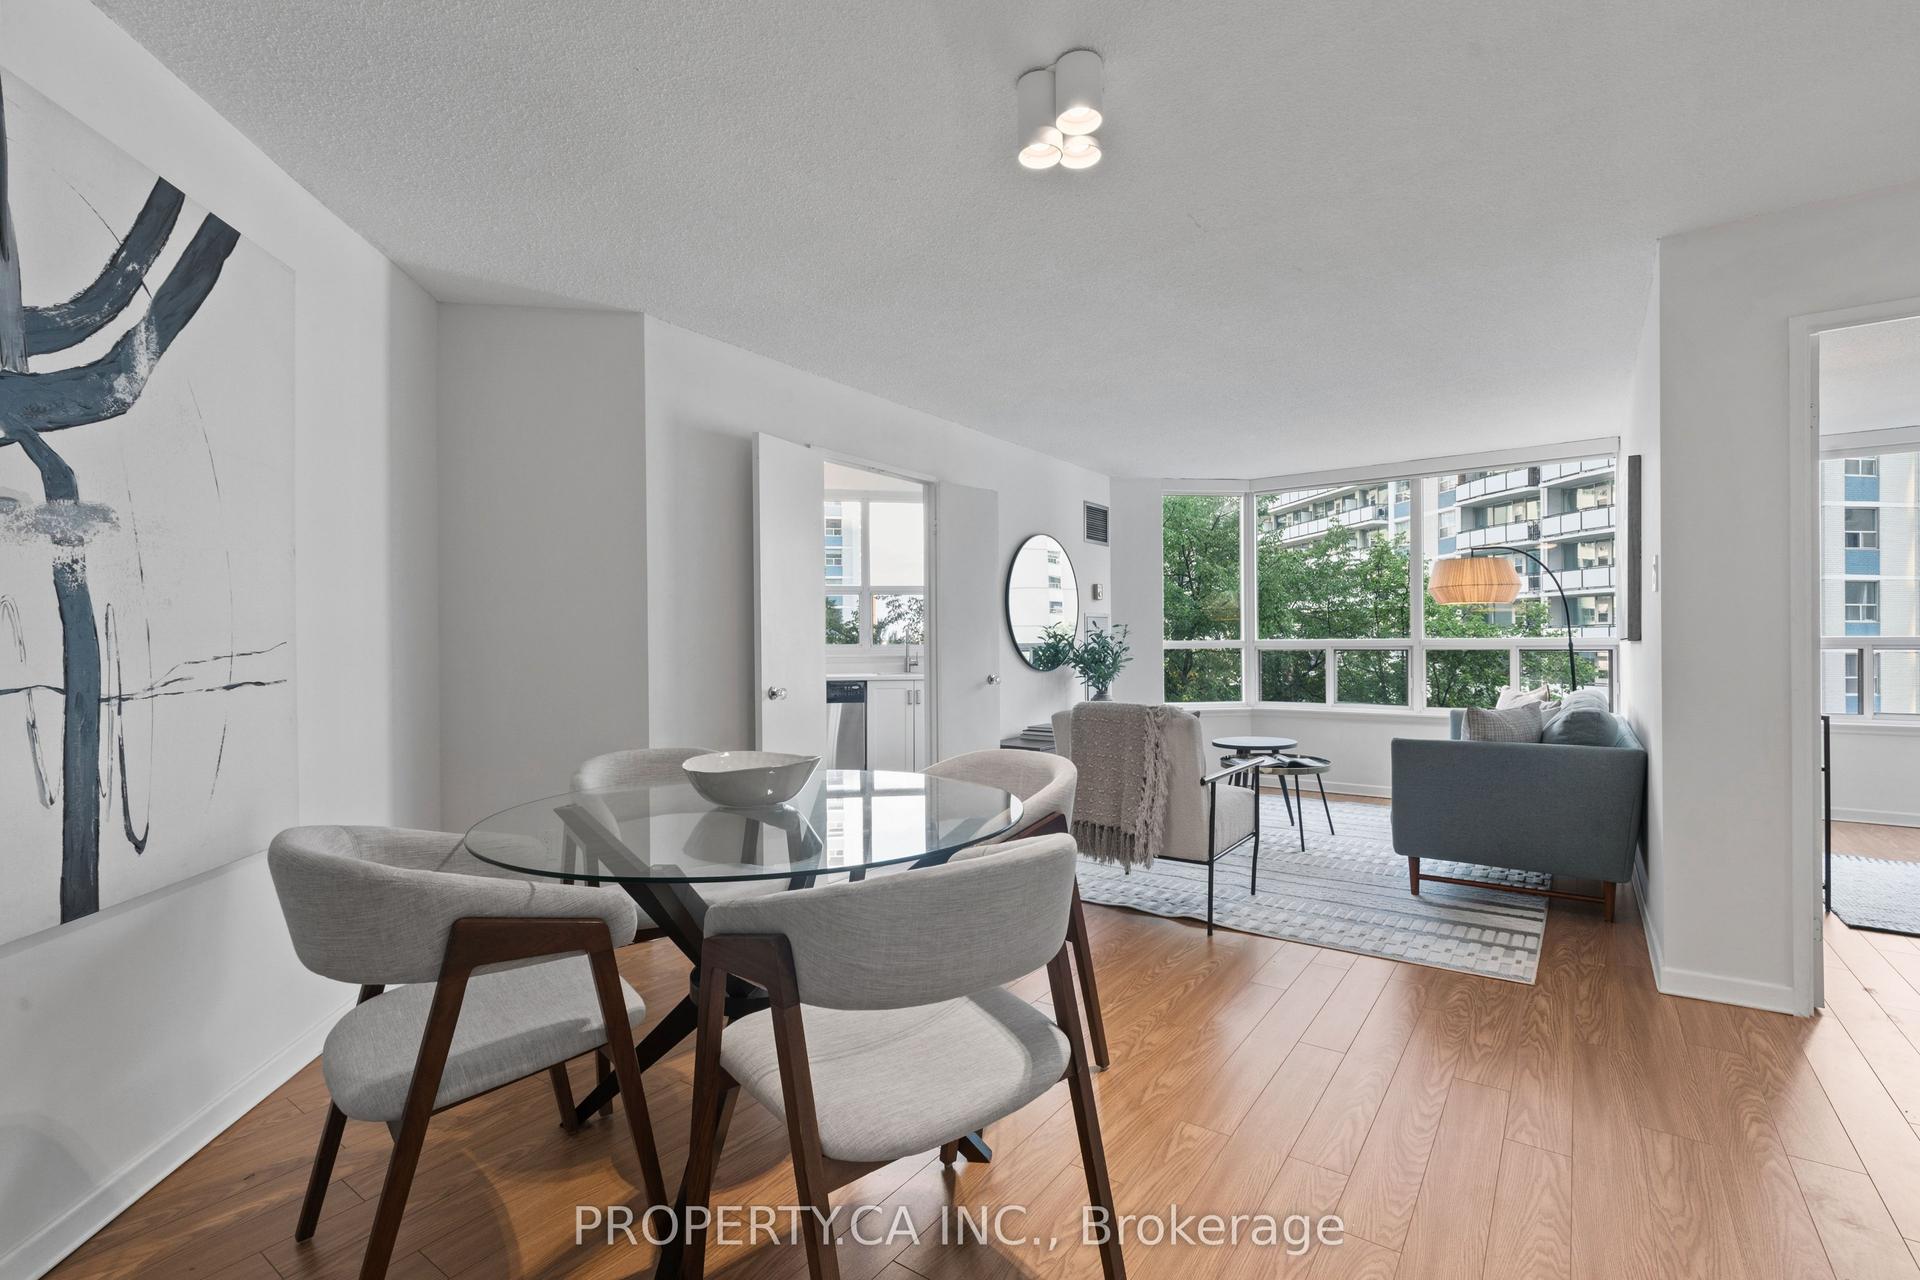
25 Maitland Street 601 #601, Church-Yonge Corridor
Toronto, ON
2 bd
1 ba
850
0
MLS# C14027876Property.Ca Inc.
WhatsApp Aman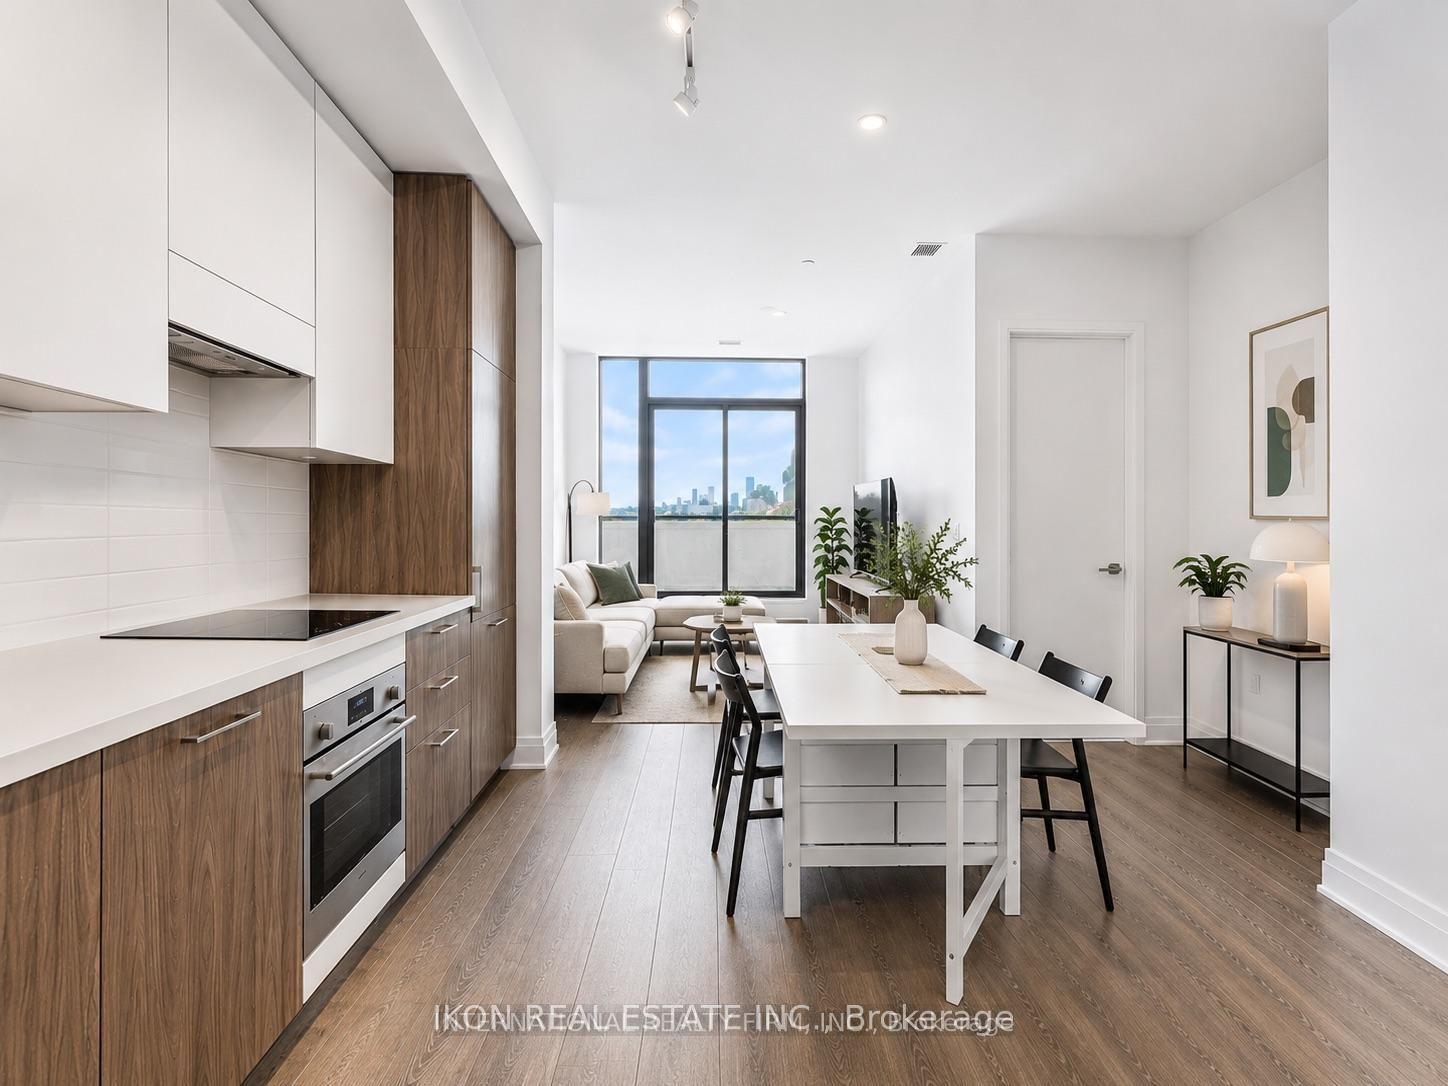
For Sale6 h ago
$549,000
Condo
est. $2,407/mo
33 Frederick Todd Way W 207 #207, Thorncliffe Park
Toronto, ON
1 bd
1 ba
650
0
MLS# C14027858Ikon Real Estate Inc.
WhatsApp Aman