For Sale
Just Listed
Open House Sat 18–20
122 Forman Avenue
Mount Pleasant East, Toronto, ON
$1,384,900
3+1Bd
2Ba
1,300+sqft
2Parking
29.44 x 103.32 ftlot
$1065/sqft
DetachedMLS# C14027536Listed 2026-10-130 DOM
Basement
Partially Finished
Just listed! New listings in Toronto often receive offers within the first week.
About this home
Lovingly cared for by the same family for nearly 60 years, this detached 3-bedroom, 2-bathroom home offers a comfortable layout with beautiful hardwood floors and plenty of natural light. The west-facing backyard enjoys wonderful afternoon and evening sun, with a rear deck (2025) and garden. A separate side entrance adds convenience and flexibility. Ideally located steps from Belsize Parkette and close to Bayview, Mt. Pleasant and Yonge, with cafés, restaurants, shops, parks and transit all nearby. Convenient to Davisville and Eglinton subway stations, as well as Maurice Cody, Hodgson Middle School and Northern Secondary. A much-loved home in an established Midtown neighbourhood, ready for its next chapter. Open House October 17/18th 2-4PM
Hardwood
Rooms
Main Floor
| Living Room | 4.19 × 3.48 m | Hardwood Floor Fireplace |
| Dining Room | 4.27 × 2.95 m | Hardwood Floor Overlooks Garden West View |
| Kitchen | 4.27 × 2.67 m | Sliding Doors |
Second Floor
| Primary Bedroom | 3.71 × 3.76 m | Hardwood Floor Closet |
| Bedroom 2 | 3.96 × 2.82 m | Hardwood Floor Closet |
| Bedroom 3 | 3.05 × 2.82 m | Hardwood Floor |
Features
- None
- Partially Finished
- Wall Unit(s)
- 2-Storey
Financials
Annual Taxes
$7,619.4
Estimated Rental Income
Entire property$3,200 – $4,800/mo
Rental yield2.8% – 4.2%
*Estimates based on comparable rentals in the area. Actual income may vary.
Market Data — Toronto
Days on market0 days
Buyer's MarketSeller's Market
Based on active listings in Toronto. Data updates daily.
Demographics — Toronto
Population
2,794,356
Avg Household Income
$102,000
Age Distribution
0-19
19%
20-34
24%
35-49
21%
50-64
19%
65+
17%
Ownership53% own · 47% rent
EnglishMandarinCantoneseTagalogTamil
Getting around
How walkable, bikeable, and transit-friendly this neighbourhood is.
72
/ 100
Walk Score
Very Walkable
70
/ 100
Transit Score
Excellent Transit
70
/ 100
Bike Score
Very Bikeable
Scores are estimates based on neighbourhood data and are for informational purposes only.
MLS® data courtesy of the Toronto Regional Real Estate Board (TRREB).
The information provided herein must only be used by consumers that have a bona fide interest in the purchase, sale, or lease of real estate and may not be used for any commercial purpose or any other purpose. Listing information is deemed reliable but is not guaranteed accurate by the Toronto Regional Real Estate Board, the listing brokerage, or this website. The trademarks REALTOR®, REALTORS® and the REALTOR® logo are controlled by The Canadian Real Estate Association (CREA) and identify real estate professionals who are members of CREA. MLS®, Multiple Listing Service®, and the associated logos are owned by CREA. Not intended to solicit properties currently listed for sale or buyers under contract.
You may also like
More homes in Toronto
Hand-picked listings with a similar price range and style.
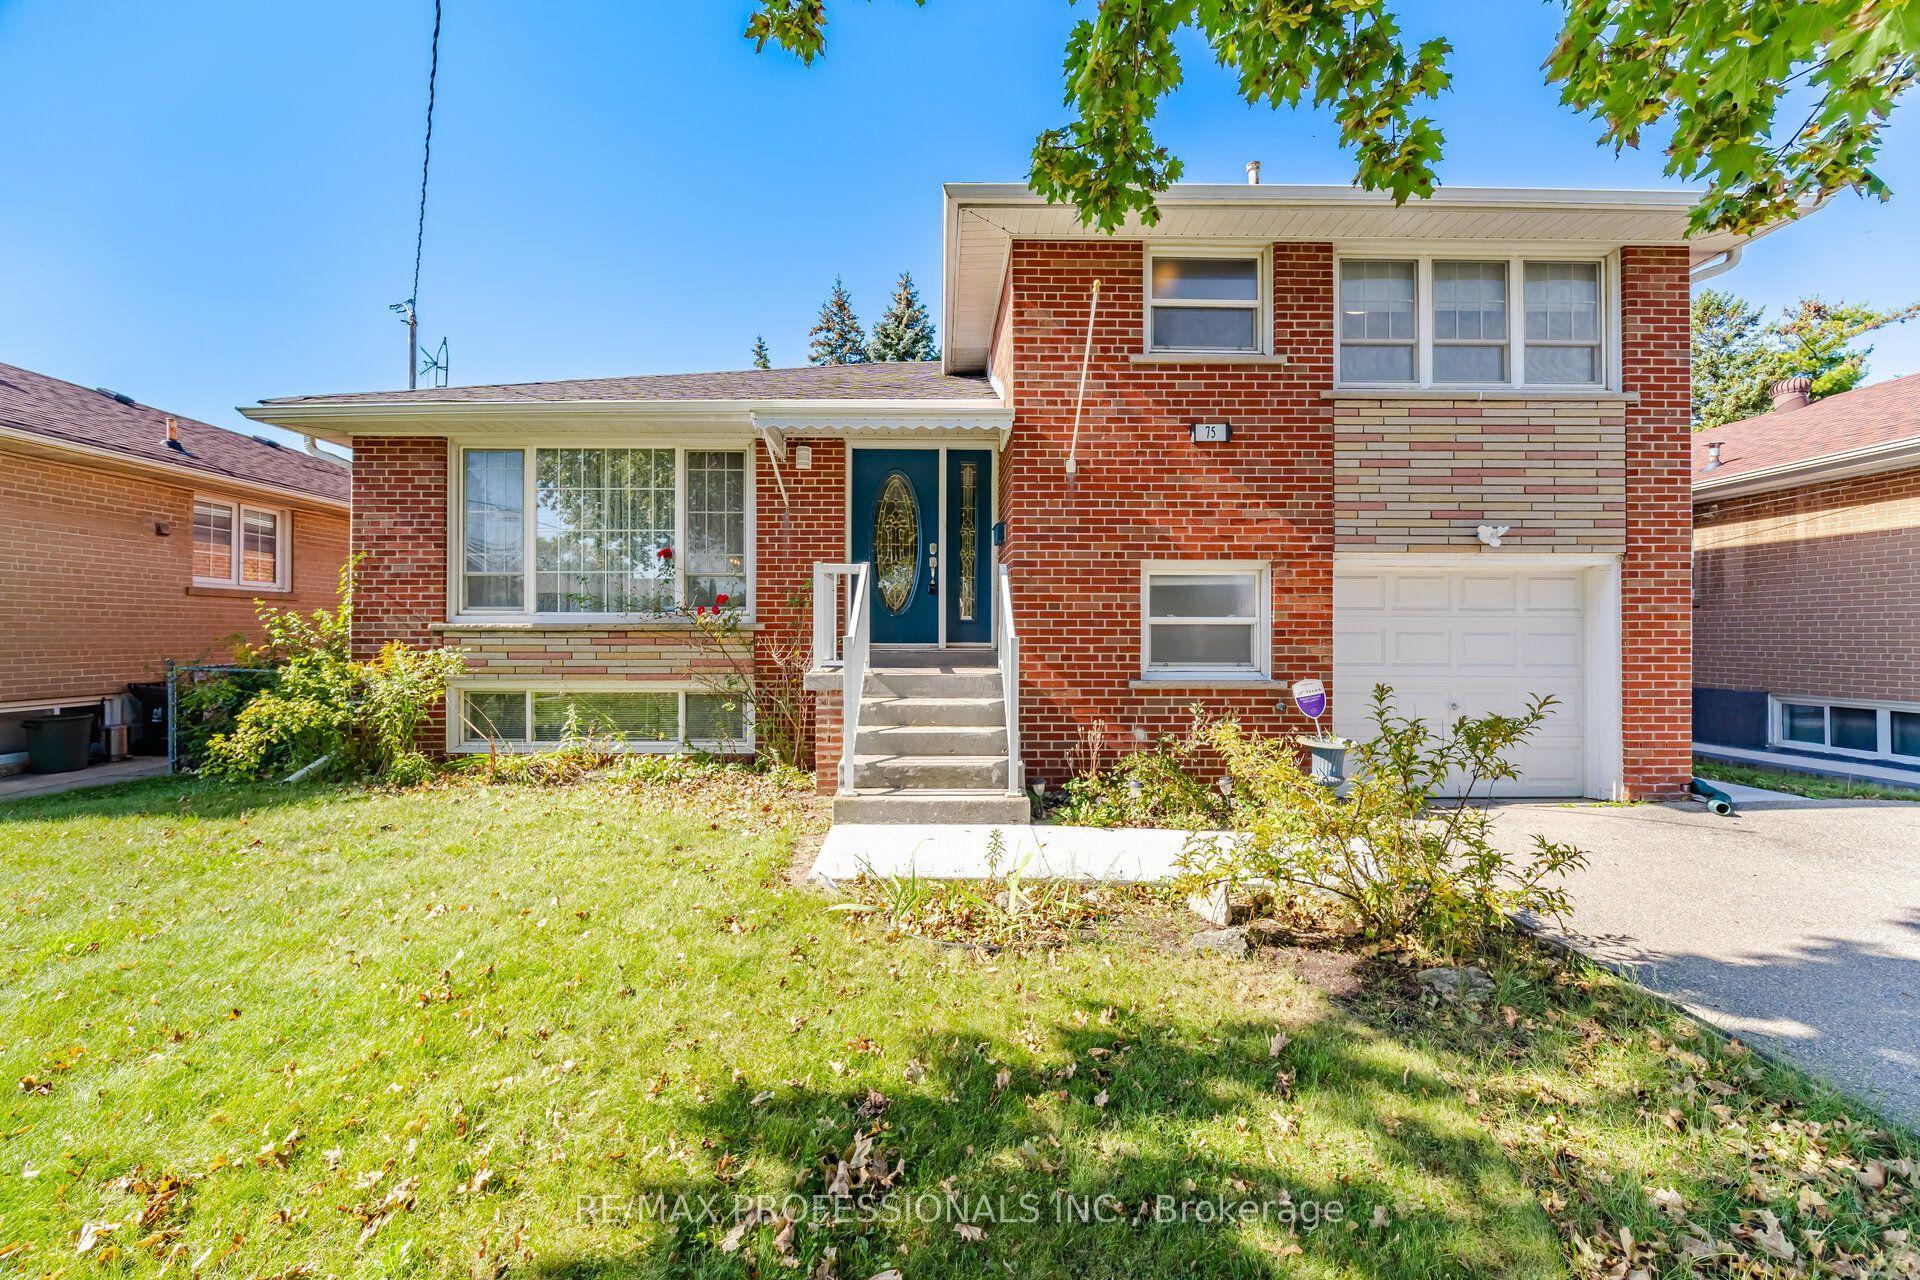
For Sale7 h ago
$1,199,900
Detached
est. $5,260/mo
75 Sabrina Drive, Willowridge-Martingrove-Richview
Toronto, ON
4 bd
3 ba
1,750
5
MLS# W14028106Re/Max Professionals Inc.
WhatsApp Aman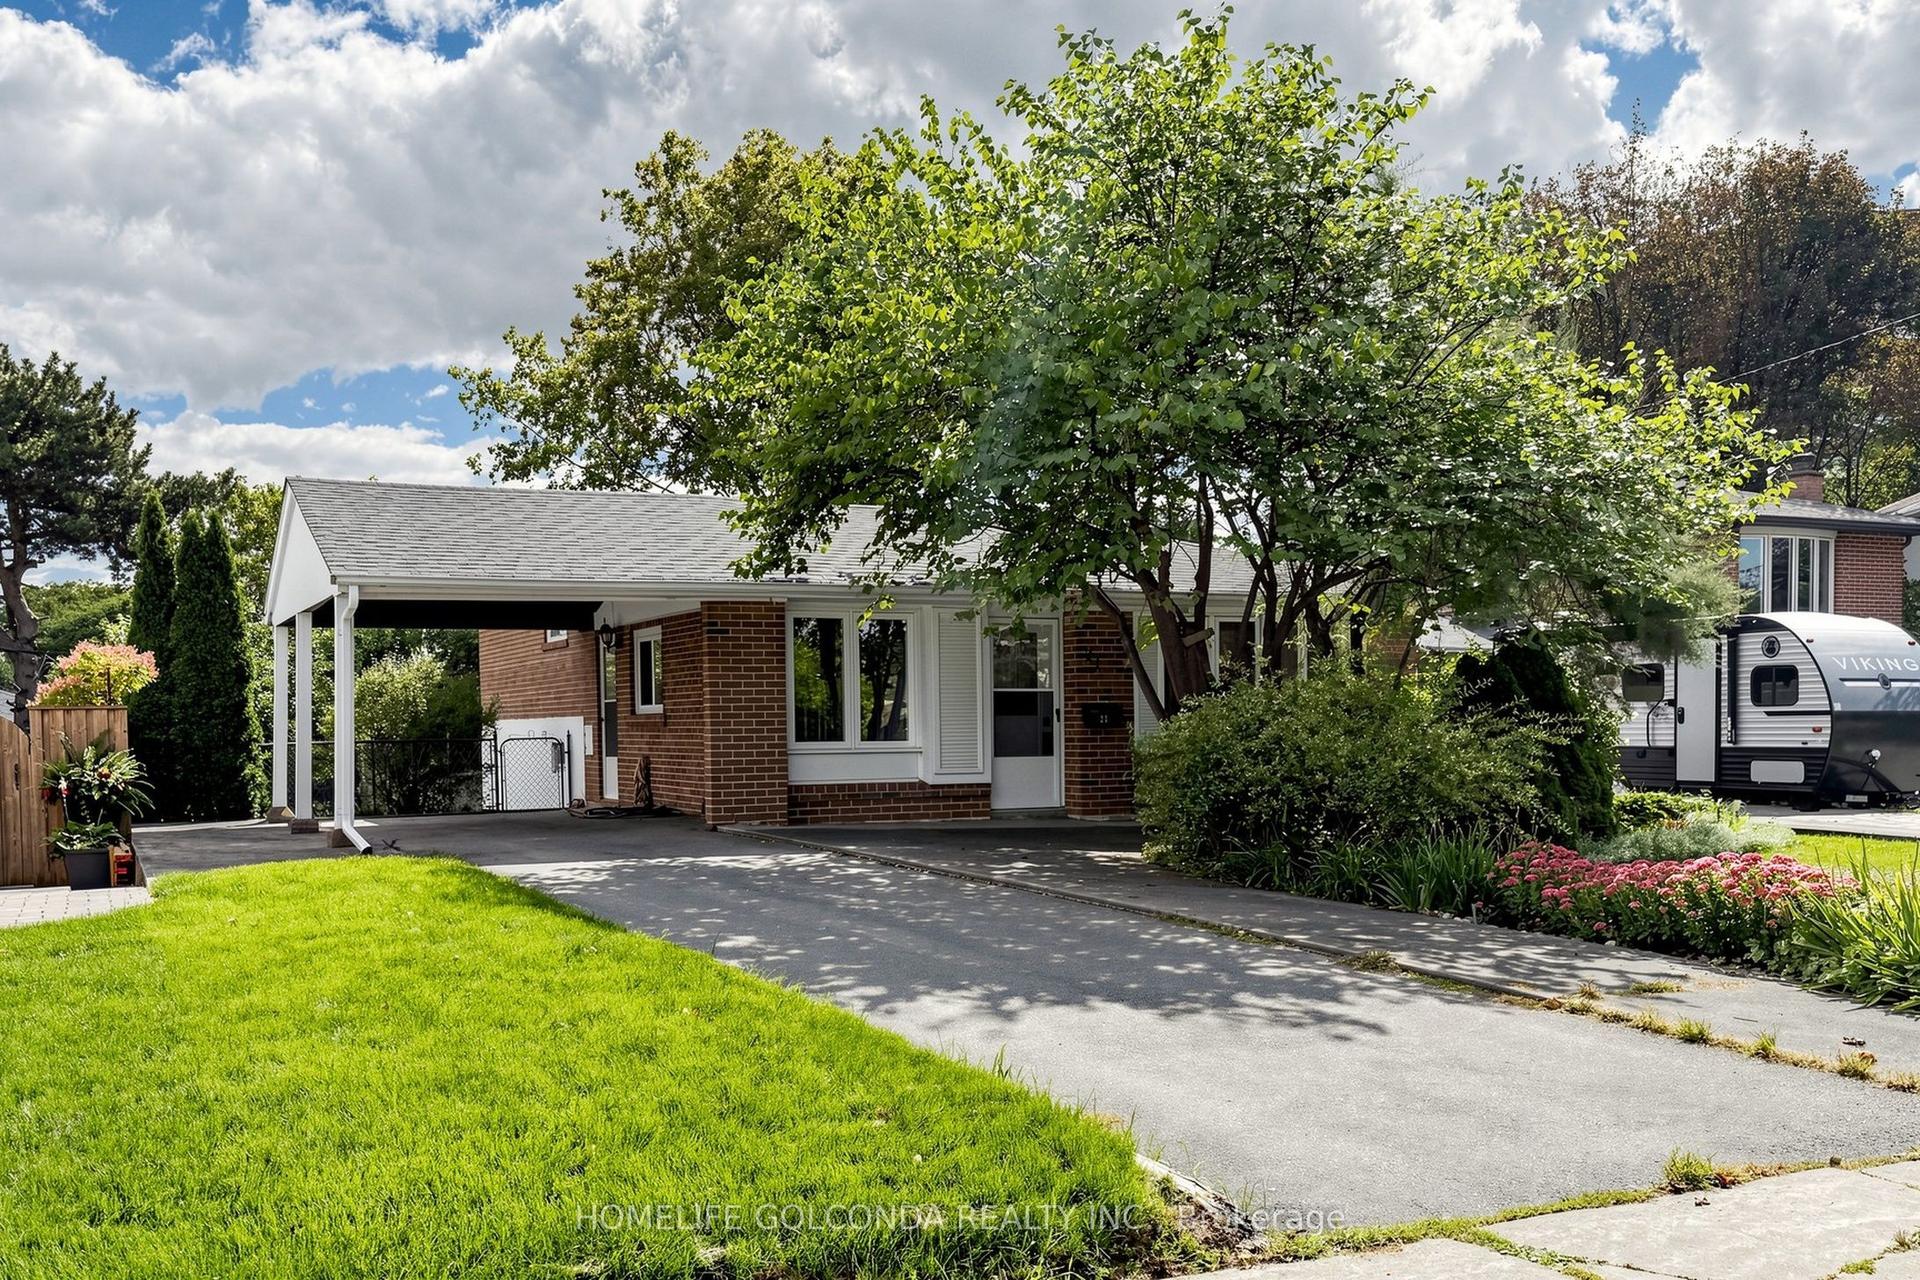
For Sale27 days ago
$1,180,000
Detached
est. $5,173/mo
21 Grove Park Crescent, Don Valley Village
Toronto, ON
3+1 bd
3 ba
1,300
4
MLS# C13791954Homelife Golconda Realty Inc.
WhatsApp Aman
