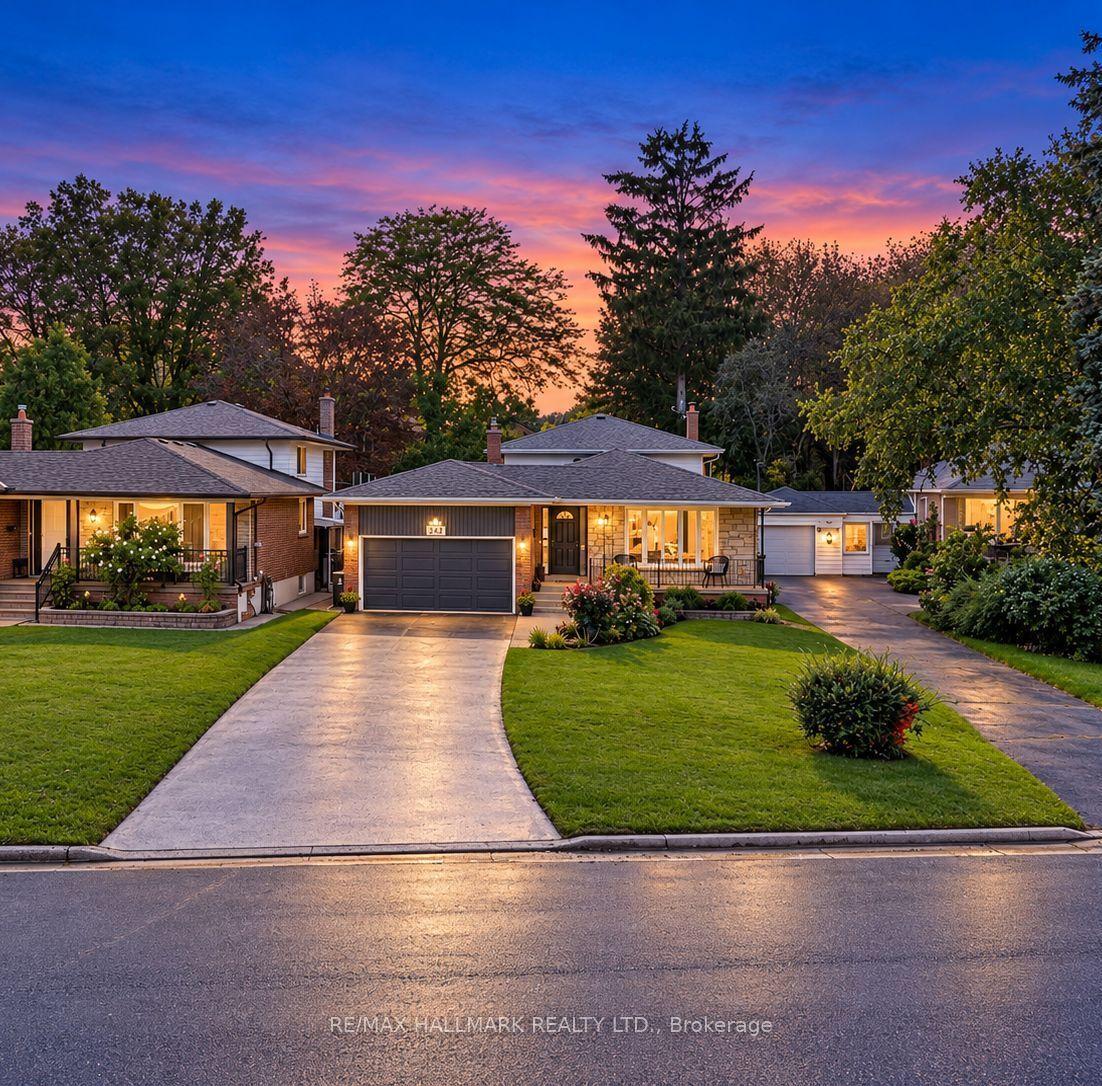
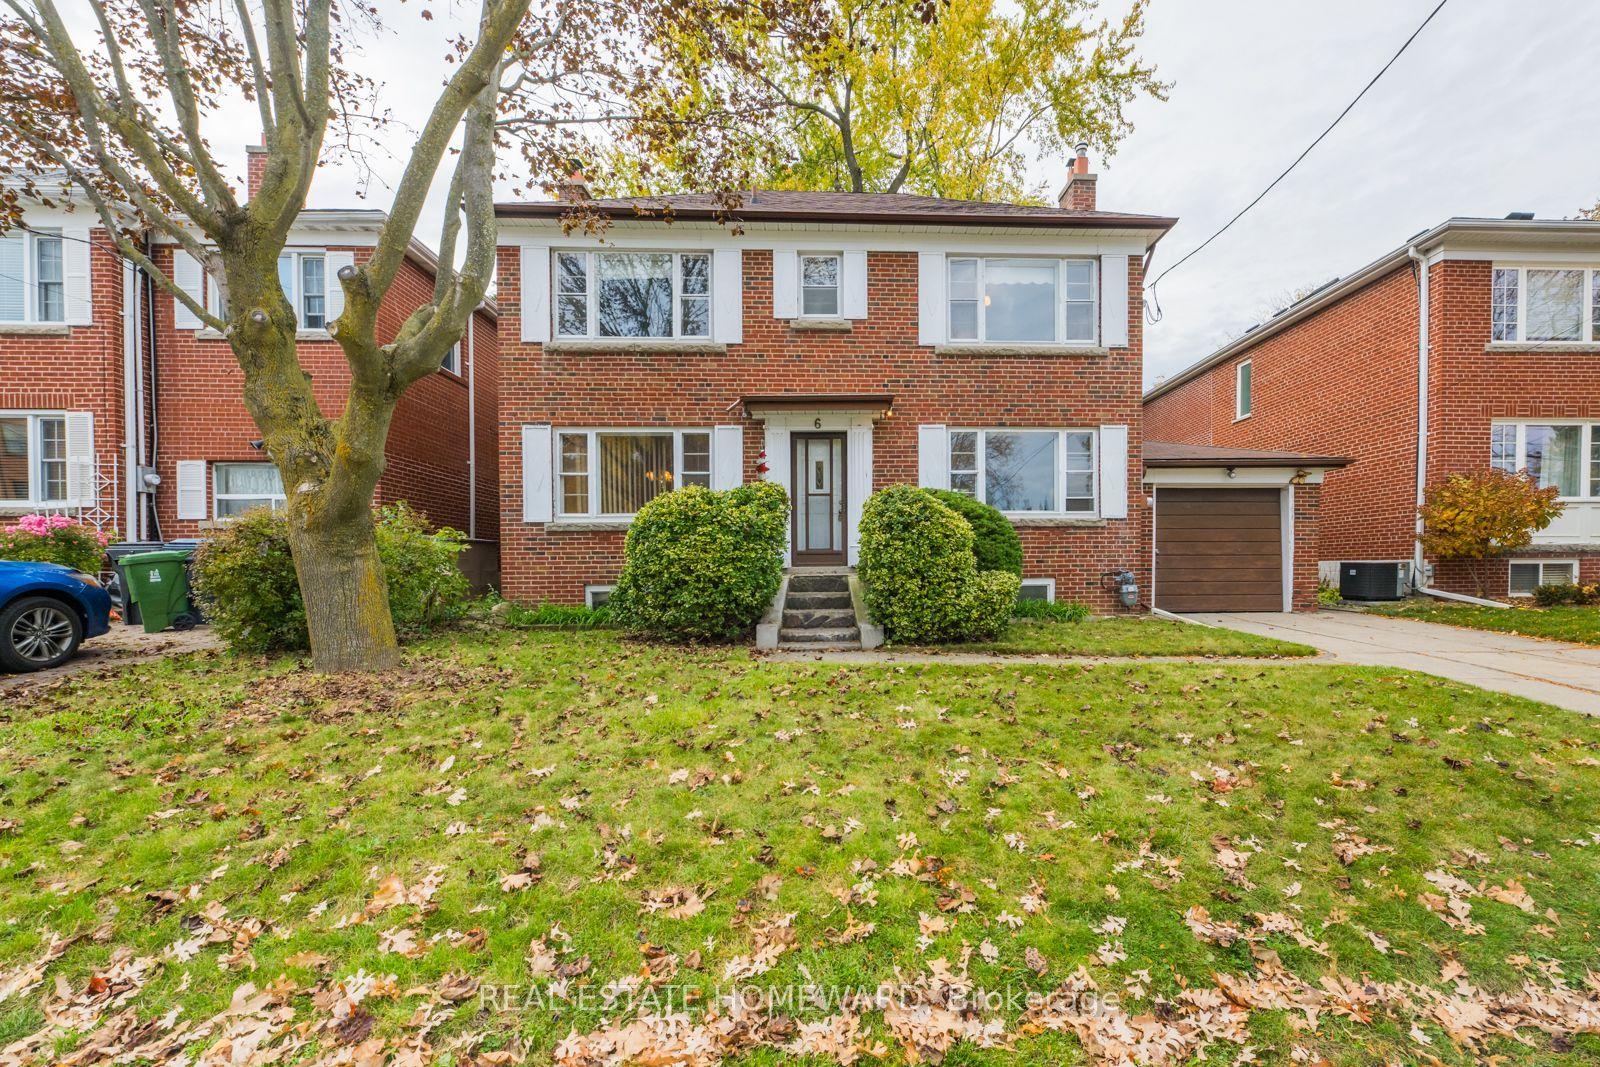
For Sale
10 Scarboro Avenue
Highland Creek, Toronto, ON
$1,249,900
4Bd
3Ba
2,250+sqft
4Parking
44.56 x 107.93 ftlot
$556/sqft
DetachedMLS# E13839222Listed 2026-09-2949 DOM
Heating
Water Heater Owned
Cooling
Central Vacuum
On the market for 49 days — longer than average. The seller may be open to negotiation.
About this home
Elevated corner lot, built in 1985 by Presidential Homes as "The Park 9" model. Tastefully remodelled offers 2229SF (2279SF according to pre-listing floor plans - Attached) above grade. Offers 4 bedrooms, 3 bathrooms and an attached 2-car garage with direct basement entry. Tall, manicured privacy trees line east side of property.Grand foyer features walnut staircase with brushed nickel spindles. Formal living/ dining spaces sit to the left. Open-concept family room, kitchen and breakfast area sit to the right. Crown moulding and rich hardwood flooring (installed over a new subfloor in 2014) throughout. Two walkouts open to a private, fully fenced, hedge-lined backyard with a patio awning. Wood-burning fireplace present in the family room. Remodelled Muti Kitchens galley kitchen (2014) features extensive custom cabinetry, premium quartz counters, a stylish tile backsplash, and a breakfast-bar island with 3-sided seating and an integrated power outlet. Stainless steel appliances include built-in oven. Premium Blum pull-outs, soft-close hardware and a deep pantry offer exceptional everyday storage.The primary suite offers an Ikea PAX walk-in closet and a spa-like ensuite with a freestanding soaker tub, frameless glass shower, floating double vanity and heated floors. Upgraded Riobel/Rubinet solid brass fixtures are featured throughout. Versatile 4th bedroom currently an open-concept office, can easily be enclosed with a partition wall. Key updates: furnace (2009); roof, central A/C and washer/dryer (2011); attic insulation (2015); windows (2024); smoke/CO detectors (2026).The full 1062SF unfinished basement is prepped with insulation, vapour barrier, wiring, central vac and kitchen/bath rough-ins, plus a separate side entrance, access from garage, and internal stairwell - ideal for a future suite, gym or rec room. See MLS links for floor plans, video tour, 3D virtual tour, HoodQ School Rating Report, and additional photographs.
GarageCorner LotHardwoodFireplace
Rooms
Main Floor
| Living Room | 4.31 × 3.38 m | Combined w/Dining Hardwood Floor Pot Lights |
| Dining Room | 4.31 × 3.45 m | Combined w/Living Hardwood Floor Pot Lights |
| Kitchen | 8.10 × 3.58 m | Open Concept Hardwood Floor Modern Kitchen |
| Breakfast | 8.10 × 3.58 m | Combined w/Kitchen Hardwood Floor Pot Lights |
| Family Room | 4.69 × 3.47 m | W/O To Yard Hardwood Floor Pot Lights |
Second Floor
| Primary Bedroom | 4.31 × 4.36 m | Walk-In Closet(s) Hardwood Floor 5 Pc Ensuite |
| Bedroom 2 | 4.06 × 3.52 m | Pot Lights Hardwood Floor Window |
| Bedroom 3 | 4.06 × 3.43 m | Pot Lights Hardwood Floor Window |
| Bedroom 4 | 3.35 × 3.55 m | Open Concept Hardwood Floor Window |
| Bathroom | 2.29 × 2.47 m | Soaking Tub Ceramic Floor 5 Pc Bath |
Basement
| Recreation | 12.50 × 7.78 m | Unfinished W/O To Garage Access To Garage |
Features
- Auto Garage Door Remote
- Built-In Oven
- Carpet Free
- Central Vacuum
- ERV/HRV
- Rough-In Bath
- Separate Hydro Meter
- Upgraded Insulation
- Water Heater Owned
- Water Meter
- Countertop Range
- Landscape Lighting
- Landscaped
- Patio
- Privacy
- Porch
- Awnings
- Separate Entrance
- Full
- Walk-Up
- Central Air
- 2-Storey
Financials
Annual Taxes
$5,348.16
Estimated Rental Income
Entire property$4,000 – $6,500/mo
Basement apartment$1,800 – $2,500/mo
Rental yield3.8% – 6.2%
*Estimates based on comparable rentals in the area. Actual income may vary.
Market Data — Toronto
Days on market49 days
Buyer's MarketSeller's Market
Based on active listings in Toronto. Data updates daily.
Demographics — Toronto
Population
2,794,356
Avg Household Income
$102,000
Age Distribution
0-19
19%
20-34
24%
35-49
21%
50-64
19%
65+
17%
Ownership53% own · 47% rent
EnglishMandarinCantoneseTagalogTamil
Getting around
How walkable, bikeable, and transit-friendly this neighbourhood is.
76
/ 100
Walk Score
Very Walkable
62
/ 100
Transit Score
Good Transit
76
/ 100
Bike Score
Very Bikeable
Scores are estimates based on neighbourhood data and are for informational purposes only.
MLS® data courtesy of the Toronto Regional Real Estate Board (TRREB).
The information provided herein must only be used by consumers that have a bona fide interest in the purchase, sale, or lease of real estate and may not be used for any commercial purpose or any other purpose. Listing information is deemed reliable but is not guaranteed accurate by the Toronto Regional Real Estate Board, the listing brokerage, or this website. The trademarks REALTOR®, REALTORS® and the REALTOR® logo are controlled by The Canadian Real Estate Association (CREA) and identify real estate professionals who are members of CREA. MLS®, Multiple Listing Service®, and the associated logos are owned by CREA. Not intended to solicit properties currently listed for sale or buyers under contract.
You may also like
More homes in Toronto
Hand-picked listings with a similar price range and style.

For Sale10 h ago
$1,299,999
Detached
est. $5,699/mo
48 Appleton Avenue, Oakwood Village
Toronto, ON
3+1 bd
4 ba
1,300
1
MLS# C14187602Elevate Realty Inc.
WhatsApp Aman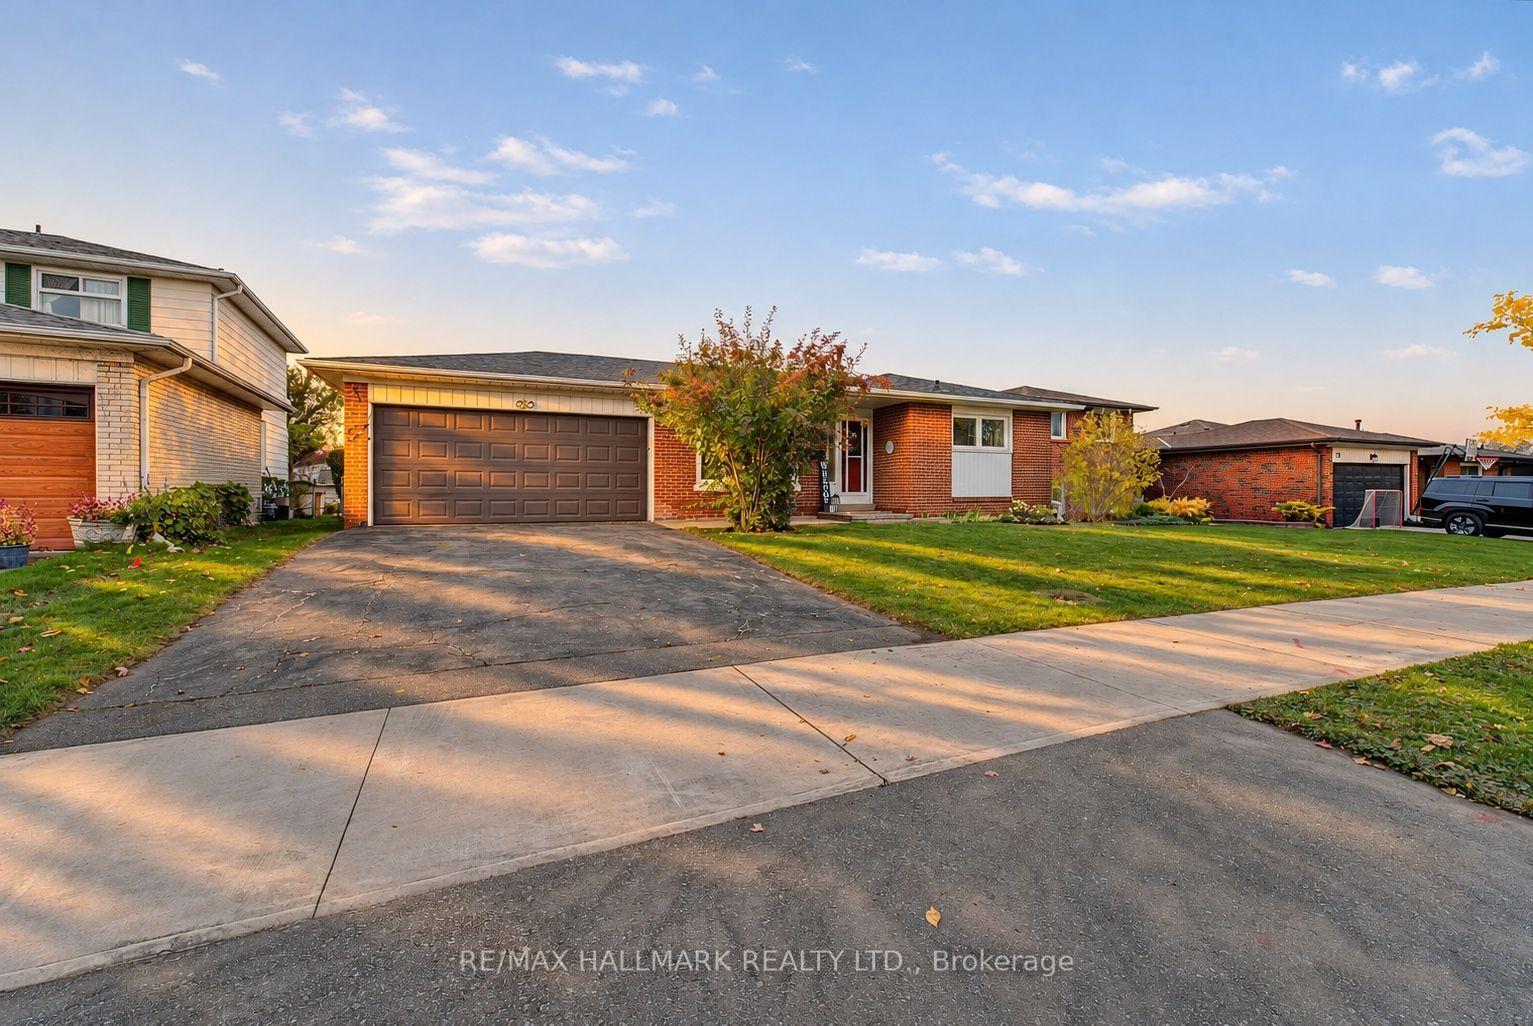
For Sale12 days ago
$949,800
Detached
est. $4,164/mo
78 Haviland Drive, Centennial Scarborough
Toronto, ON
3+1 bd
3 ba
1,300
4
MLS# E14151620Re/Max Hallmark Realty Ltd.
WhatsApp Aman