For Sale
Just Listed
1 Cole Street 504 #504
Regent Park, Toronto, ON
$499,999
1Bd
1Ba
650+sqft
1Parking
$769/sqft
CondoMLS# C14028466Listed 2026-10-130 DOM
Cooling
Central Air
Just listed! New listings in Toronto often receive offers within the first week.
About this home
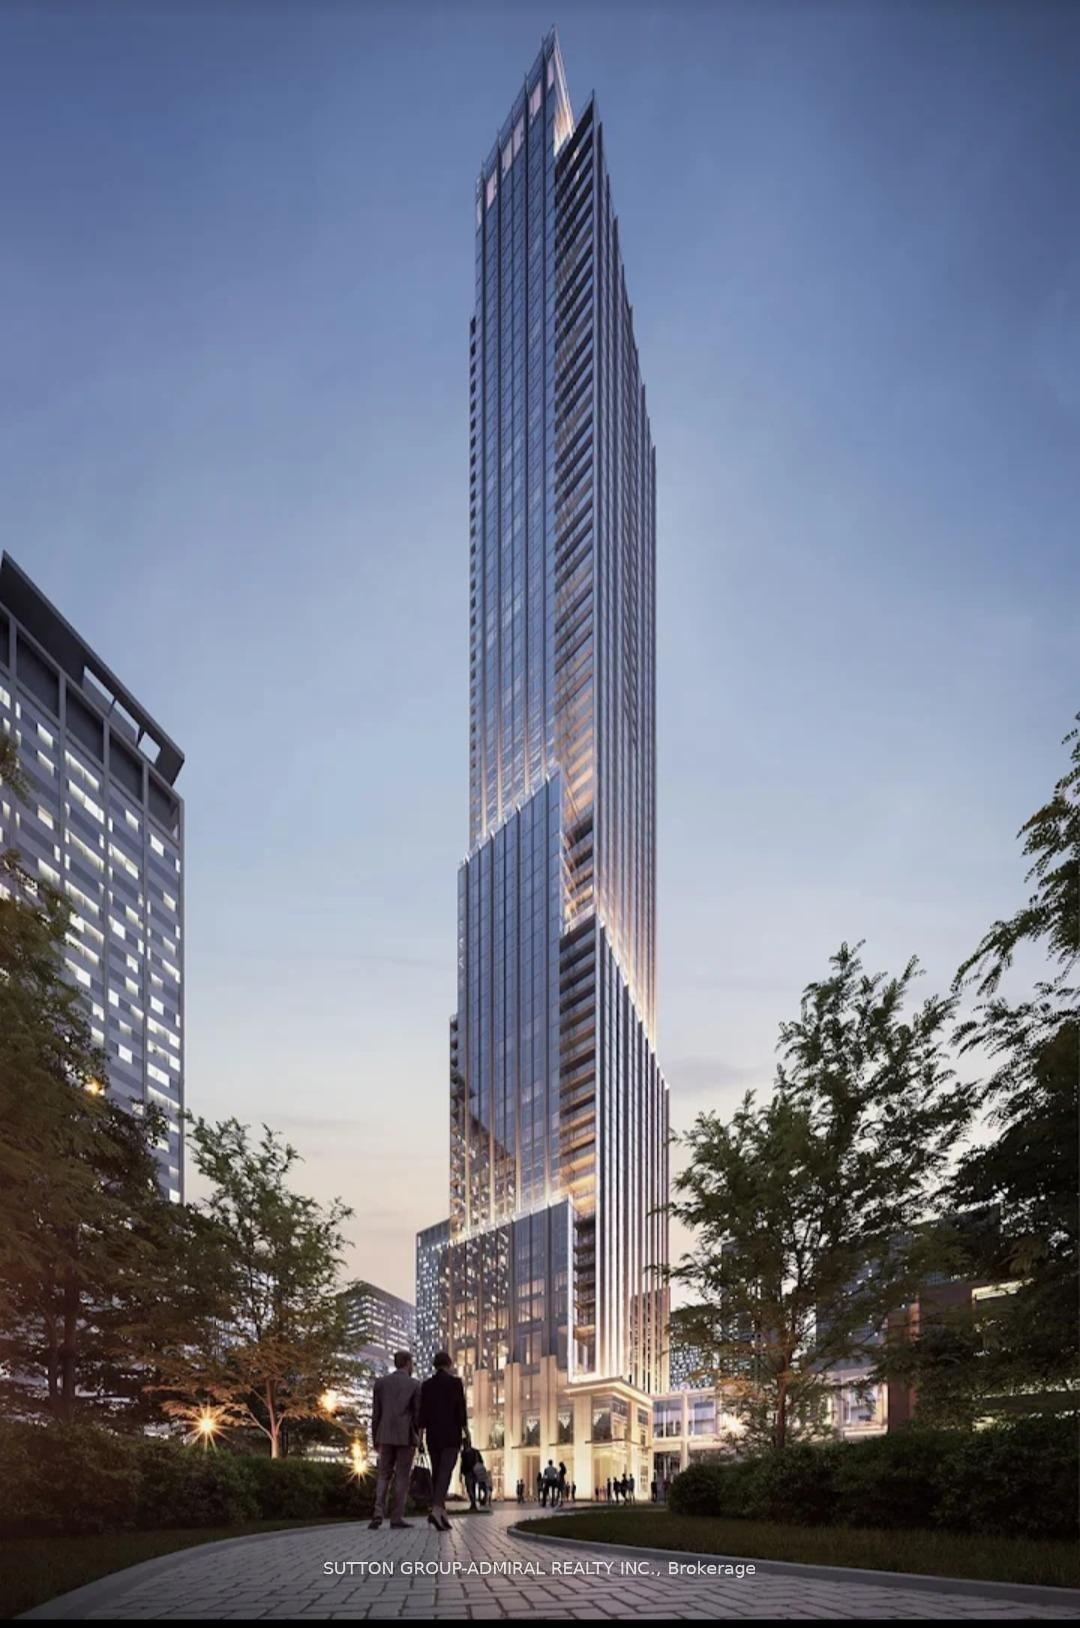
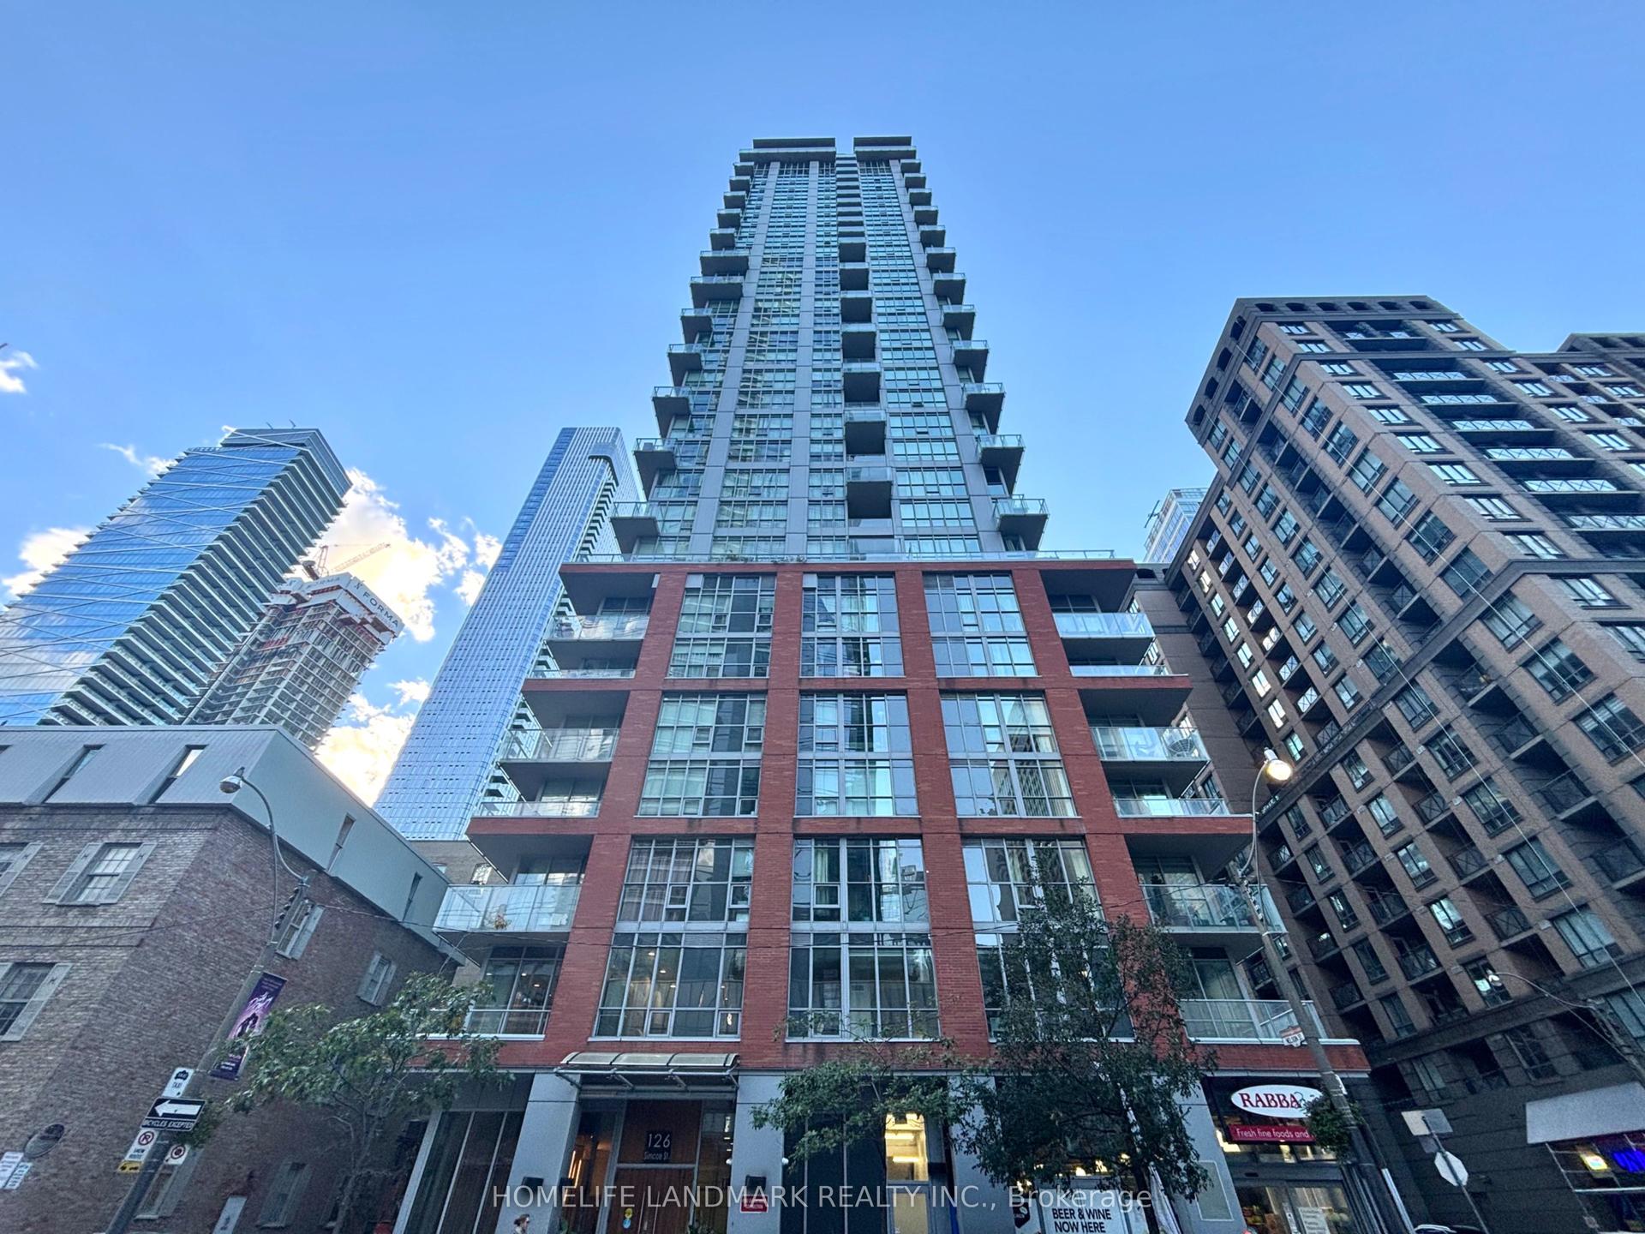
Welcome to Unit 504 at 1 Cole Street-a rare SkyPark Sanctuary where high-design eco-luxury meets your own private urban oasis. Developed by the renowned Daniels Corporation, this bright, LEED Gold certified 1-bedroom suite offers 609 sq. ft. of highly efficient, open-concept living space. The layout features floor-to-ceiling windows that flood the home with natural light, showcasing a modern kitchen equipped with premium granite countertops, stainless steel appliances, a breakfast bar, and ample cabinetry. The generous bedroom offers plenty of closet space and bright natural light. The absolute crown jewel of this suite is the massive, rare 138 sq. ft. private balcony. Serving as a seamless outdoor extension of your living room, it offers a peaceful, tree-lined view looking directly over One Cole's award-winning, 20,000 sq. ft. elevated private SkyPark. Residents enjoy an unmatched selection of amenities, including a 24-hour concierge, a fully equipped fitness centre, a party room, a resident lounge, communal BBQs, guest suites, visitor parking, and exclusive access to reserve your own community garden plot. Added convenience comes with a dedicated parking space, a storage locker, a secure indoor bike rack, and direct access to ground-floor retail like FreshCo, RBC, and Tim Hortons. Ideally situated just steps from the 505 Dundas Streetcar, restaurants, parks, the Distillery District, St. Lawrence Market, and the downtown core, this thoughtfully designed home checks every single box for effortless city living.
Rooms
Main Floor
| Living Room | 6.93 × 3.12 m | |
| Dining Room | 6.93 × 3.12 m | |
| Bedroom | 2.74 × 3.04 m | |
| Kitchen | 2.56 × 2.43 m |
Features
- Carpet Free
- None
- Central Air
- Apartment
Financials
Annual Taxes
$2,555.14
Estimated Rental Income
Entire property$2,100 – $2,800/mo
Rental yield5.0% – 6.7%
*Estimates based on comparable rentals in the area. Actual income may vary.
Market Data — Toronto
Days on market0 days
Buyer's MarketSeller's Market
Based on active listings in Toronto. Data updates daily.
Demographics — Toronto
Population
2,794,356
Avg Household Income
$102,000
Age Distribution
0-19
19%
20-34
24%
35-49
21%
50-64
19%
65+
17%
Ownership53% own · 47% rent
EnglishMandarinCantoneseTagalogTamil
Getting around
How walkable, bikeable, and transit-friendly this neighbourhood is.
84
/ 100
Walk Score
Very Walkable
74
/ 100
Transit Score
Excellent Transit
69
/ 100
Bike Score
Bikeable
Scores are estimates based on neighbourhood data and are for informational purposes only.
MLS® data courtesy of the Toronto Regional Real Estate Board (TRREB).
The information provided herein must only be used by consumers that have a bona fide interest in the purchase, sale, or lease of real estate and may not be used for any commercial purpose or any other purpose. Listing information is deemed reliable but is not guaranteed accurate by the Toronto Regional Real Estate Board, the listing brokerage, or this website. The trademarks REALTOR®, REALTORS® and the REALTOR® logo are controlled by The Canadian Real Estate Association (CREA) and identify real estate professionals who are members of CREA. MLS®, Multiple Listing Service®, and the associated logos are owned by CREA. Not intended to solicit properties currently listed for sale or buyers under contract.
You may also like
More homes in Toronto
Hand-picked listings with a similar price range and style.
For Sale11 h ago
$549,000
Condo
est. $2,407/mo
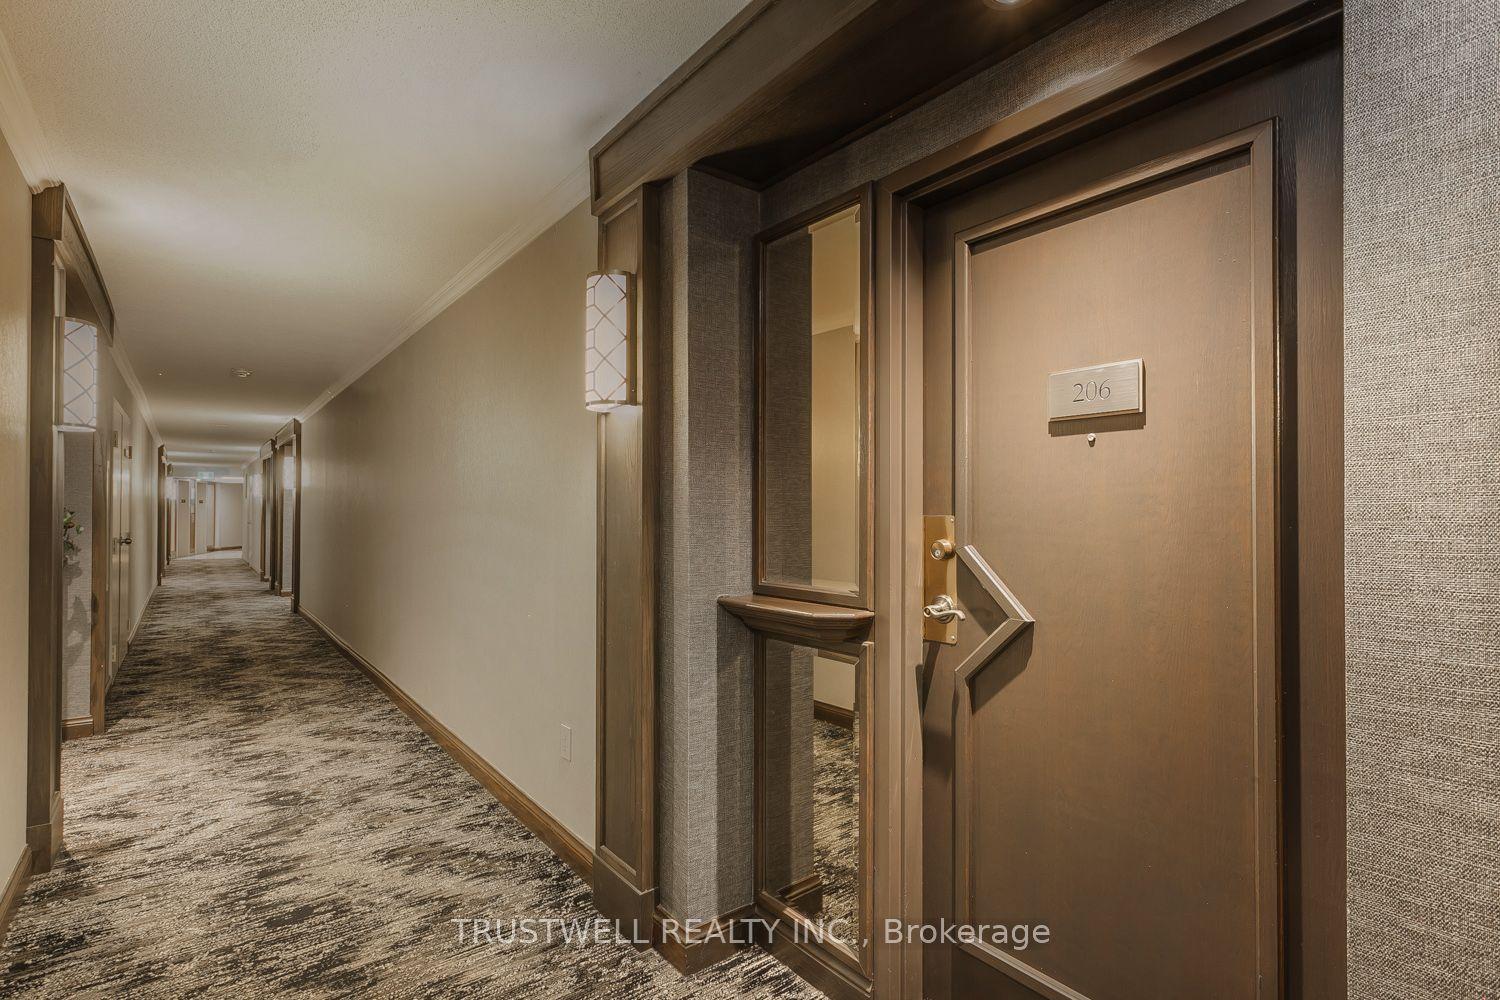
5444 Yonge Street 206 #206, Willowdale West
Toronto, ON
1 bd
1 ba
850
1
MLS# C14029294Trustwell Realty Inc.
WhatsApp Aman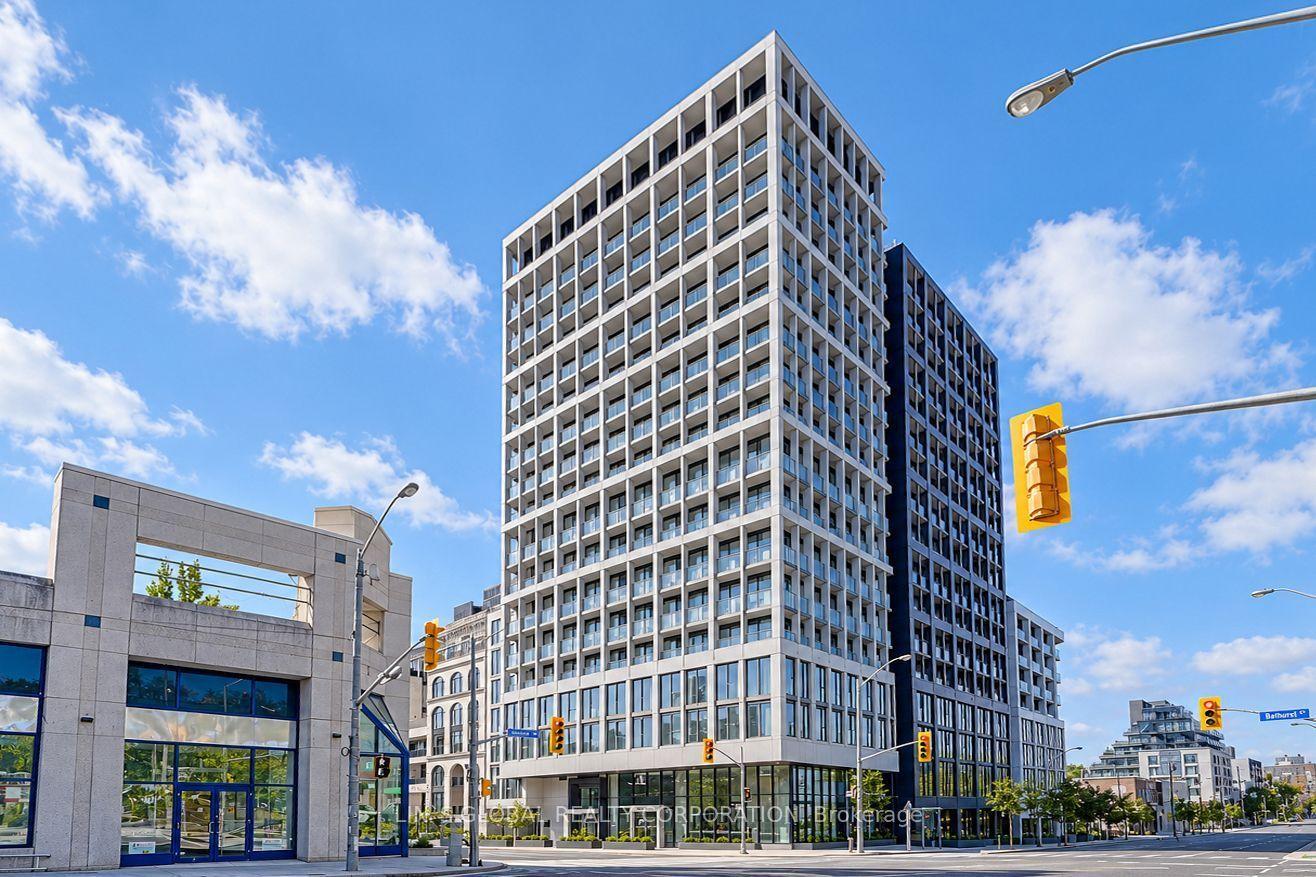
For Sale1 day ago
$466,666
Condo
est. $2,046/mo
2020 Bathurst Street 523 #523, Humewood-Cedarvale
Toronto, ON
1+1 bd
1 ba
550
0
MLS# C13886386Lin`S Global Realty Corporation
WhatsApp Aman