For Sale
Just Listed
5444 Yonge Street 206 #206
Willowdale West, Toronto, ON
$549,000
1Bd
1Ba
850+sqft
1Parking
$646/sqft
CondoMLS# C14029294Listed 2026-10-130 DOM
Cooling
Central Air
Just listed! New listings in Toronto often receive offers within the first week.
About this home
Unit 206 - 842 Sq. Ft. One bedroom. 1 Bath. One Kitchen. An Extraordinary Welcoming Unit. Exciting & Inviting. Airy. Luxe Look. Natural Light During the Day. Nighttime Views Upon Nightfall. Inside Is Pretty, Bright, Cheerful, And Clean. A Foyer To Greet Guests. The Free Flowing Space With The Living Room And Dinning Room Area Creates A Festive Atmosphere To Enjoy, Relax And Entertain. The Far End Is A Quiet Tucked Away Area For A Reading Nook, Or A Versatile Zone For A Home Library Or A Dedicated Home Office/Study With Open Views To The South That Connect And Fill The Combined Space With The Sun's Grandeur, Warmth And Radiance From Dawn To Dusk. The Primary Bedroom Room Is Roomy, Cozy, And Tranquil. It Has An Ensuite Bath And Light Filled Southern Views. The Kitchen Is Large, Cleverly Contrasted, And Feels Incredibly Special. +++Tasteful Updates. Colors, Patterns And Texture That Feel Thoughtful, Generous, And Imaginative. +++ Storage Space Is Cleverly Integrated. Everything Has Its Place. Easy To Maintain A Clutter Free Environment For Daily Moments Of Joy. +++ Conveniently Location. Close to Subway Lines. TTC. GO Transit. Easy Access To DVP/401.Hospital. Library. Schools. Shopping. Grocery Stores. Shopping. Dining Options +++ One Parking. One Locker. Including 24 Hour-Concierge And Many Facilities Including 2 Pools, Gym, Party Room, Library And More. Book Your Tour Today.
Rooms
Other
| Living Room | 5.49 × 3.91 m | Open Concept Combined w/Dining Overlooks Garden |
| Dining Room | 5.49 × 3.91 m | Open Concept Combined w/Living Overlook Patio |
| Study | 3.33 × 3.23 m | Open Concept Combined w/Living Overlooks Pool |
| Primary Bedroom | 4.78 × 3.41 m | South View Large Window Overlooks Garden |
| Kitchen | 4.52 × 2.82 m | Granite Counters Custom Backsplash Porcelain Floor |
Features
- Carpet Free
- None
- Central Air
- Apartment
Financials
Annual Taxes
$2,240.55
Estimated Rental Income
Entire property$2,100 – $2,800/mo
Rental yield4.6% – 6.1%
*Estimates based on comparable rentals in the area. Actual income may vary.
Market Data — Toronto
Days on market0 days
Buyer's MarketSeller's Market
Based on active listings in Toronto. Data updates daily.
Demographics — Toronto
Population
2,794,356
Avg Household Income
$102,000
Age Distribution
0-19
19%
20-34
24%
35-49
21%
50-64
19%
65+
17%
Ownership53% own · 47% rent
EnglishMandarinCantoneseTagalogTamil
Getting around
How walkable, bikeable, and transit-friendly this neighbourhood is.
88
/ 100
Walk Score
Very Walkable
76
/ 100
Transit Score
Excellent Transit
67
/ 100
Bike Score
Bikeable
Scores are estimates based on neighbourhood data and are for informational purposes only.
MLS® data courtesy of the Toronto Regional Real Estate Board (TRREB).
The information provided herein must only be used by consumers that have a bona fide interest in the purchase, sale, or lease of real estate and may not be used for any commercial purpose or any other purpose. Listing information is deemed reliable but is not guaranteed accurate by the Toronto Regional Real Estate Board, the listing brokerage, or this website. The trademarks REALTOR®, REALTORS® and the REALTOR® logo are controlled by The Canadian Real Estate Association (CREA) and identify real estate professionals who are members of CREA. MLS®, Multiple Listing Service®, and the associated logos are owned by CREA. Not intended to solicit properties currently listed for sale or buyers under contract.
You may also like
More homes in Toronto
Hand-picked listings with a similar price range and style.
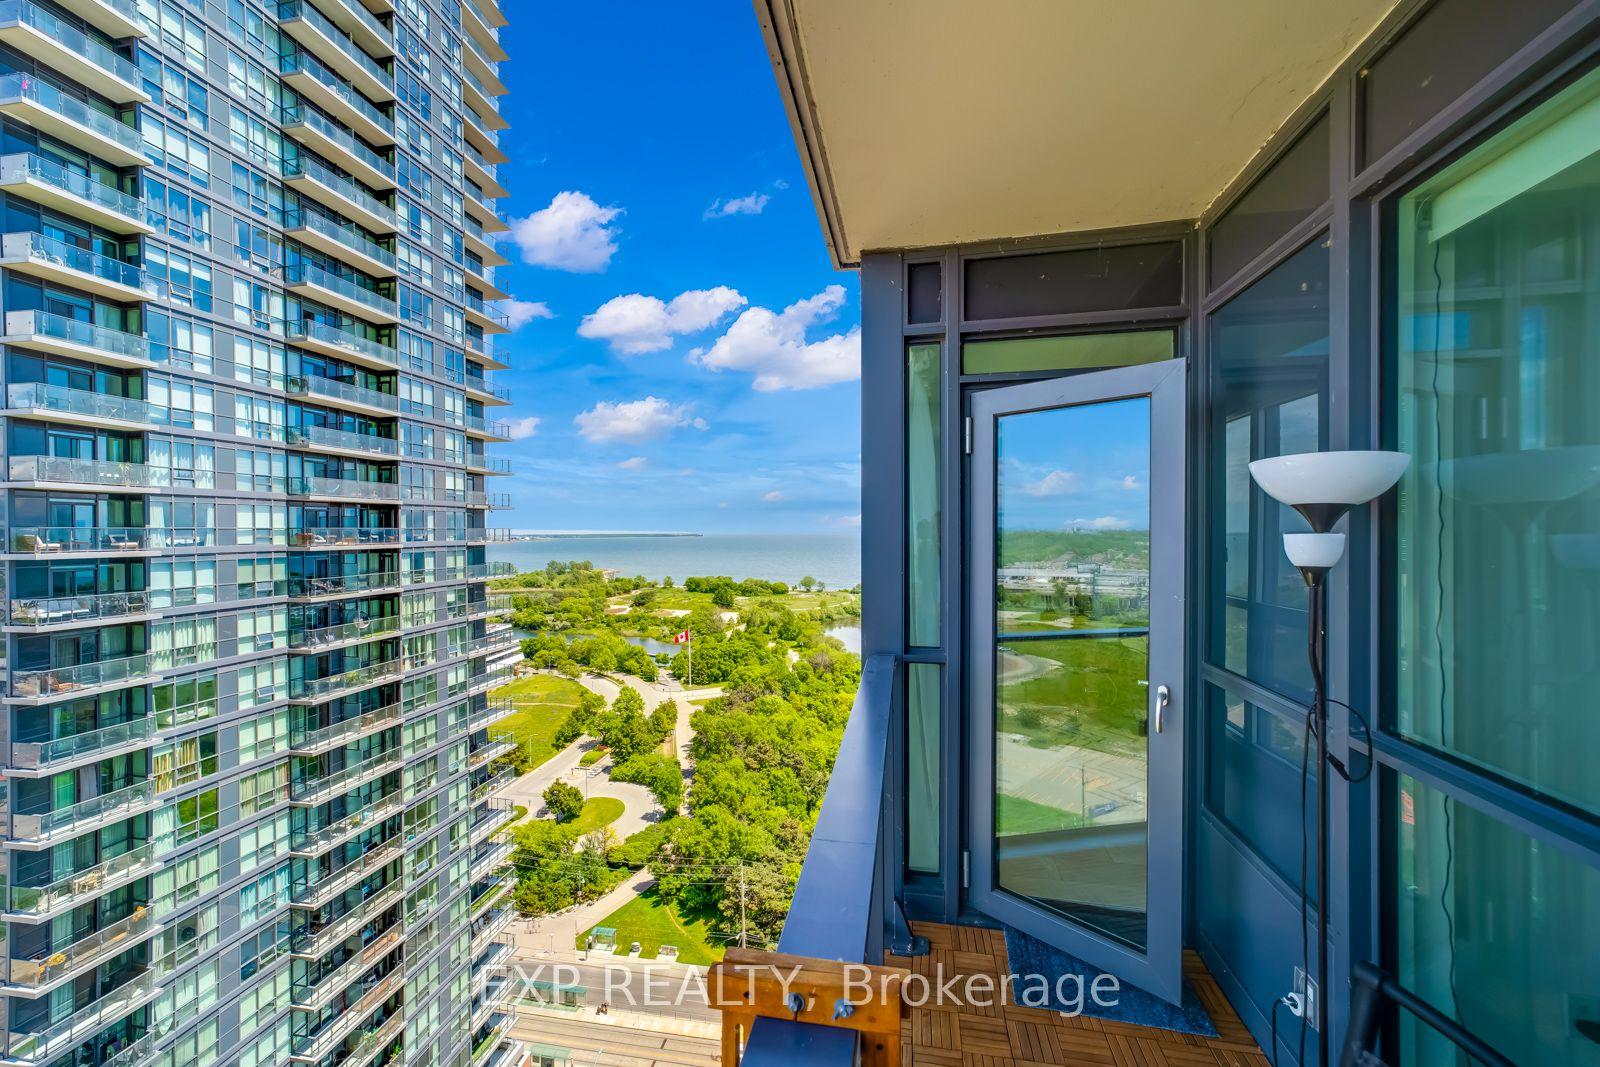
For Sale11 h ago
$519,900
Condo
est. $2,279/mo
2212 Lake Shore Boulevard W 2509 #2509, Mimico
Toronto, ON
1+1 bd
1 ba
650
1
MLS# W14028566Exp Realty
WhatsApp Aman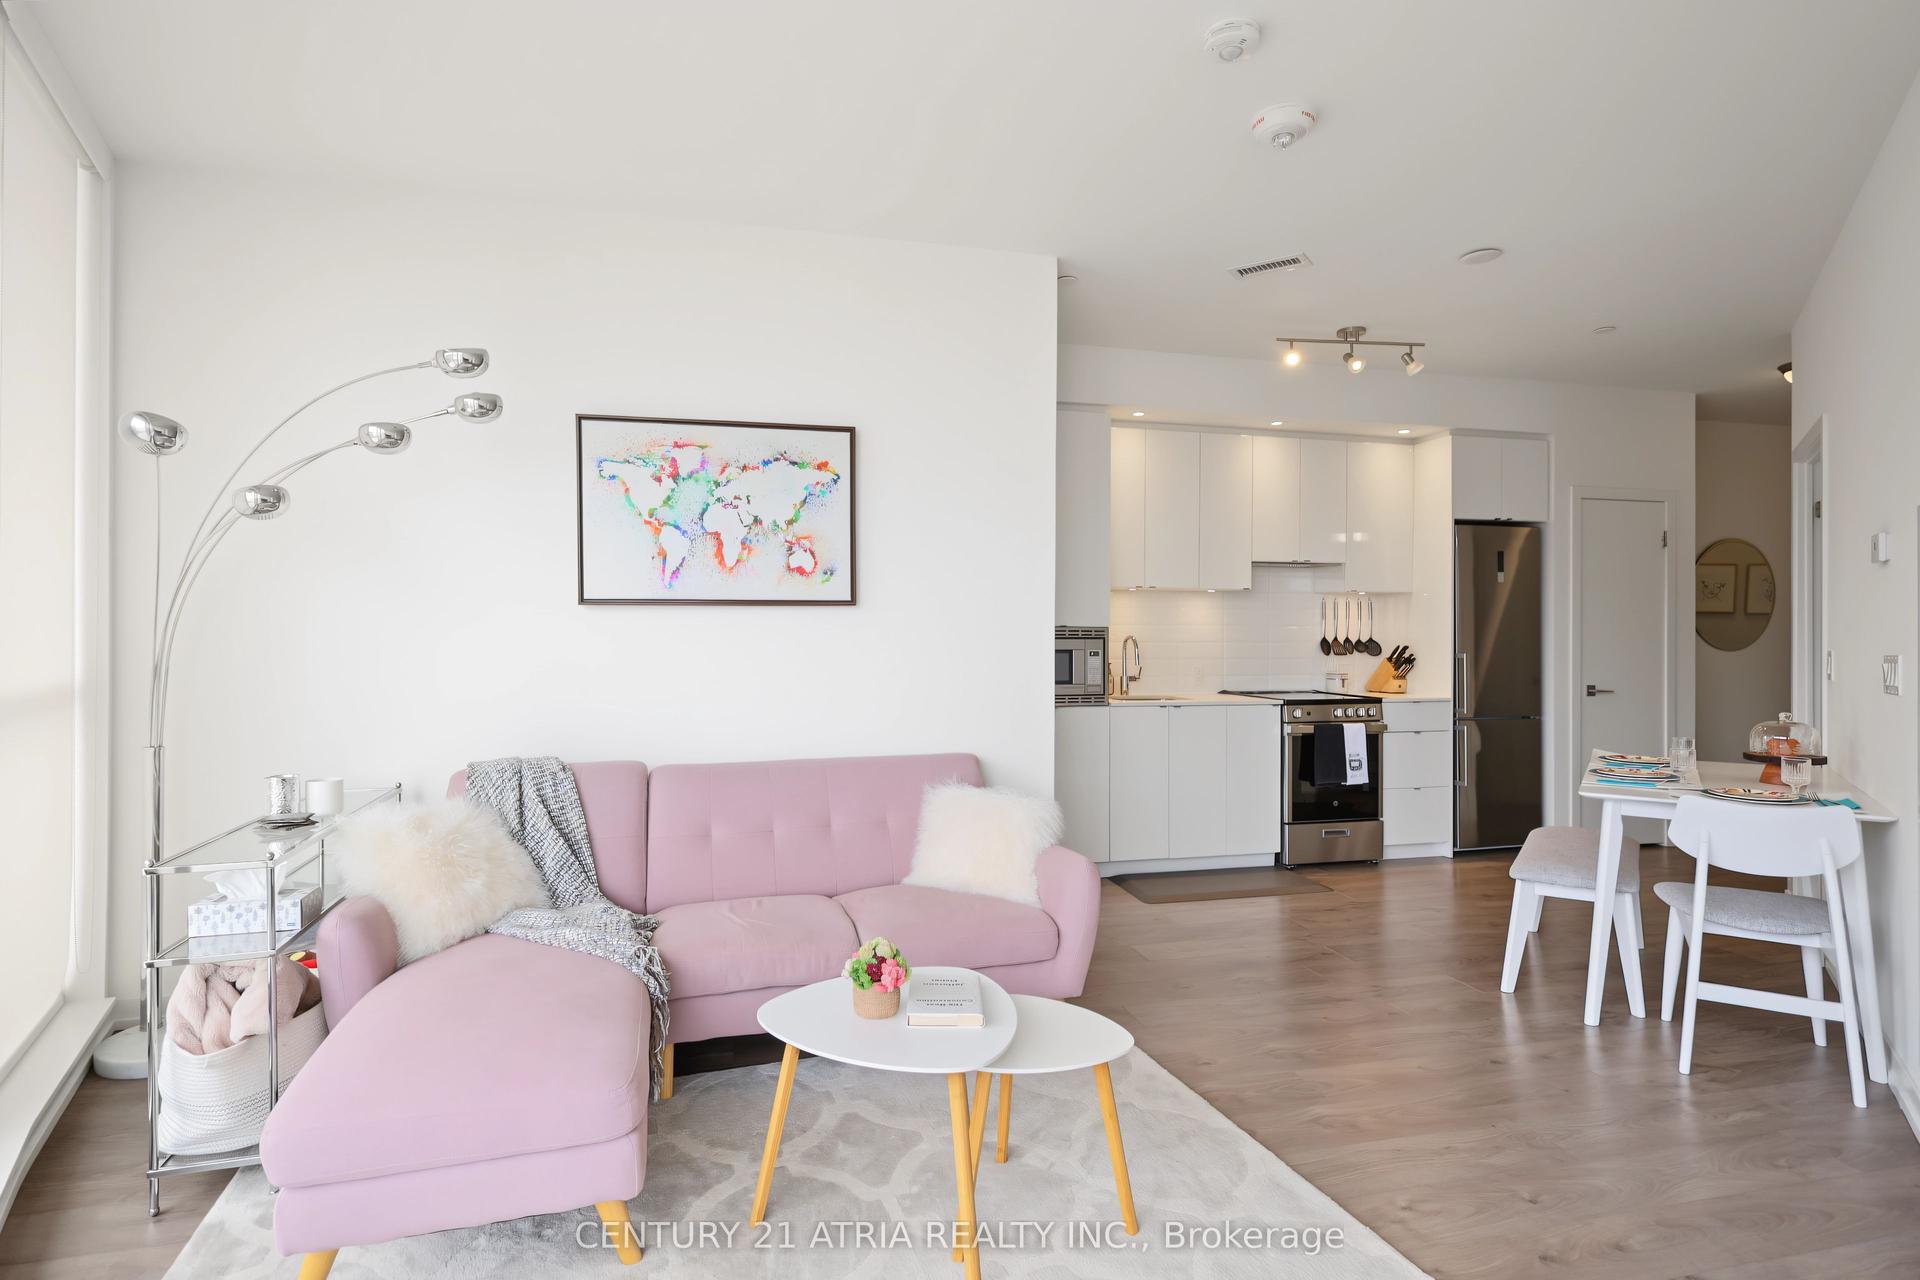
For Sale13 days ago
$648,000
Condo
est. $2,841/mo
49 East Liberty Street 2607 #2607, Niagara
Toronto, ON
2 bd
1 ba
650
1
MLS# C13844984Century 21 Atria Realty Inc.
WhatsApp Aman