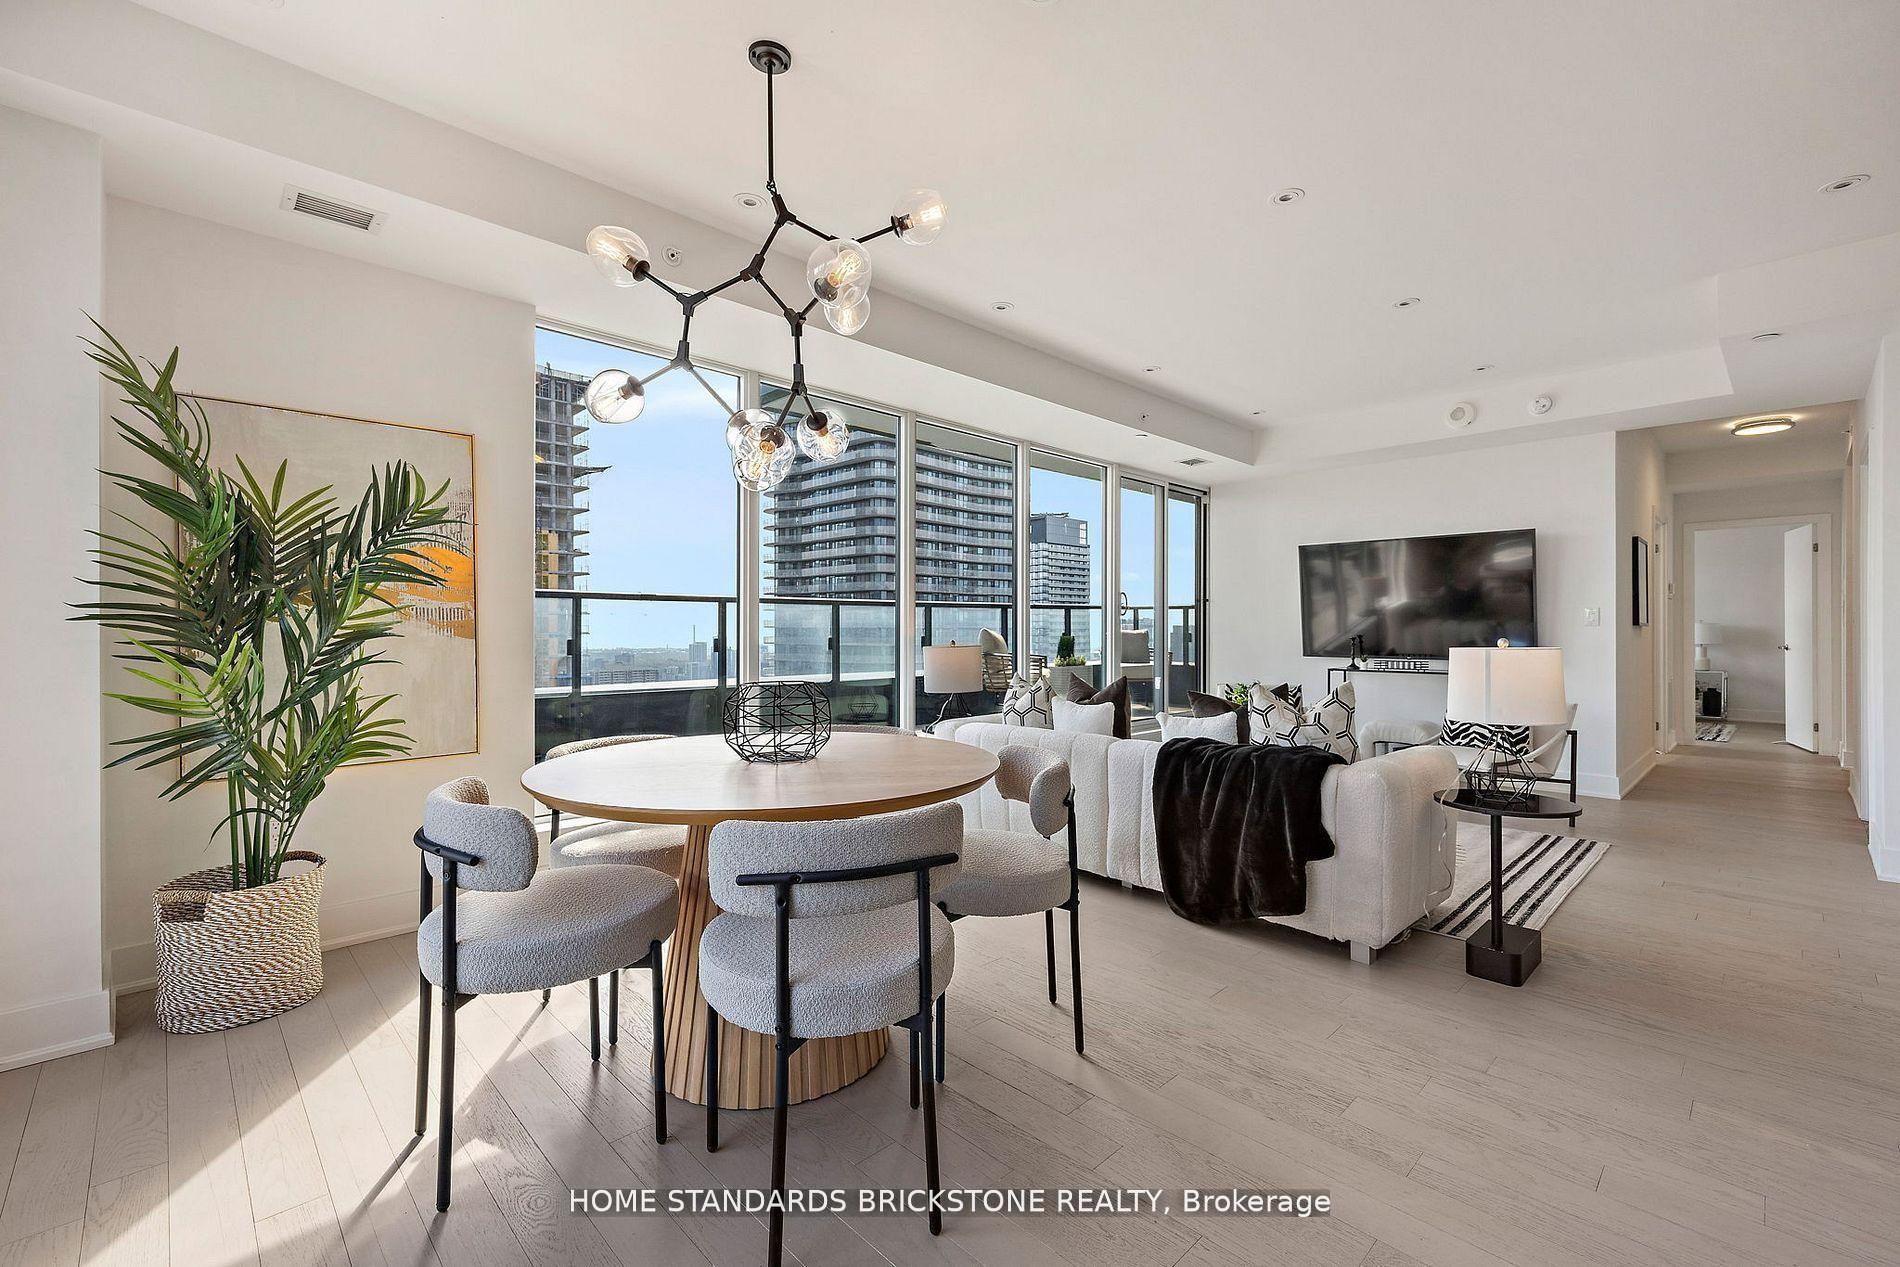
For Sale
Just Listed
89 Skymark Drive 609 #609
Hillcrest Village, Toronto, ON
$1,239,900
2+1Bd
3Ba
1,900+sqft
3Parking
$653/sqft
CondoMLS# C14028860Listed 2026-10-130 DOM
Cooling
Central Air
Just listed! New listings in Toronto often receive offers within the first week.
About this home
Luxury, Space & Exclusivity at The Excellence by Tridel! Rarely offered, this exceptional2-bedroom plus den residence boasts an impressive 1,835 sq. ft. of elegant living space, with tranquil views overlooking lush greenery. Generously proportioned principal rooms, abundant natural light and a versatile den provide the perfect balance of sophistication, comfort and functionality. Whether used as a home office, reading retreat or additional living space, the den adds valuable flexibility. An extraordinary bonus, the suite includes three parking spaces and one locker. Enjoy an enviable lifestyle with an outstanding selection of resort-inspired amenities, including indoor and outdoor swimming pools, a whirlpool, fully equipped fitness centre, cedar saunas, squash and racquetball courts, three outdoor tennis courts, billiards, library, and inviting party and meeting rooms. Additional conveniences include guest suites, landscaped gardens, outdoor BBQ areas, ample visitor parking, a 24-hour concierge and a staffed, gated entrance offering added security and privacy. Ideally situated in North York's sought-after Skymark community, with convenient access to TTC transit, shopping, dining, Seneca College and major highways, including the 401 and 404. Discover an exceptional combination of space, privacy, security and five-star-style amenities in one distinguished Tridel residence.
Rooms
Main Floor
| Kitchen | 4.17 × 2.59 m | Ceramic Floor Pot Lights Eat-in Kitchen |
| Living Room | 4.24 × 3.68 m | Hardwood Floor W/O To Balcony Fireplace |
| Dining Room | 5.80 × 3.42 m | Hardwood Floor Open Concept |
| Primary Bedroom | 4.94 × 3.05 m | Hardwood Floor Walk-In Closet(s) Ensuite Bath |
| Bedroom 2 | 4.37 × 3.48 m | Hardwood Floor Window Closet |
| Den | 3.68 × 2.75 m | Hardwood Floor |
| Foyer | 5.10 × 5.04 m | Hardwood Floor Closet |
Features
- None
- Landscaped
- Central Air
- Apartment
Financials
Annual Taxes
$5,391.72
Estimated Rental Income
Entire property$2,600 – $3,500/mo
Rental yield2.5% – 3.4%
*Estimates based on comparable rentals in the area. Actual income may vary.
Market Data — Toronto
Days on market0 days
Buyer's MarketSeller's Market
Based on active listings in Toronto. Data updates daily.
Demographics — Toronto
Population
2,794,356
Avg Household Income
$102,000
Age Distribution
0-19
19%
20-34
24%
35-49
21%
50-64
19%
65+
17%
Ownership53% own · 47% rent
EnglishMandarinCantoneseTagalogTamil
Getting around
How walkable, bikeable, and transit-friendly this neighbourhood is.
86
/ 100
Walk Score
Very Walkable
78
/ 100
Transit Score
Excellent Transit
59
/ 100
Bike Score
Bikeable
Scores are estimates based on neighbourhood data and are for informational purposes only.
MLS® data courtesy of the Toronto Regional Real Estate Board (TRREB).
The information provided herein must only be used by consumers that have a bona fide interest in the purchase, sale, or lease of real estate and may not be used for any commercial purpose or any other purpose. Listing information is deemed reliable but is not guaranteed accurate by the Toronto Regional Real Estate Board, the listing brokerage, or this website. The trademarks REALTOR®, REALTORS® and the REALTOR® logo are controlled by The Canadian Real Estate Association (CREA) and identify real estate professionals who are members of CREA. MLS®, Multiple Listing Service®, and the associated logos are owned by CREA. Not intended to solicit properties currently listed for sale or buyers under contract.
You may also like
More homes in Toronto
Hand-picked listings with a similar price range and style.
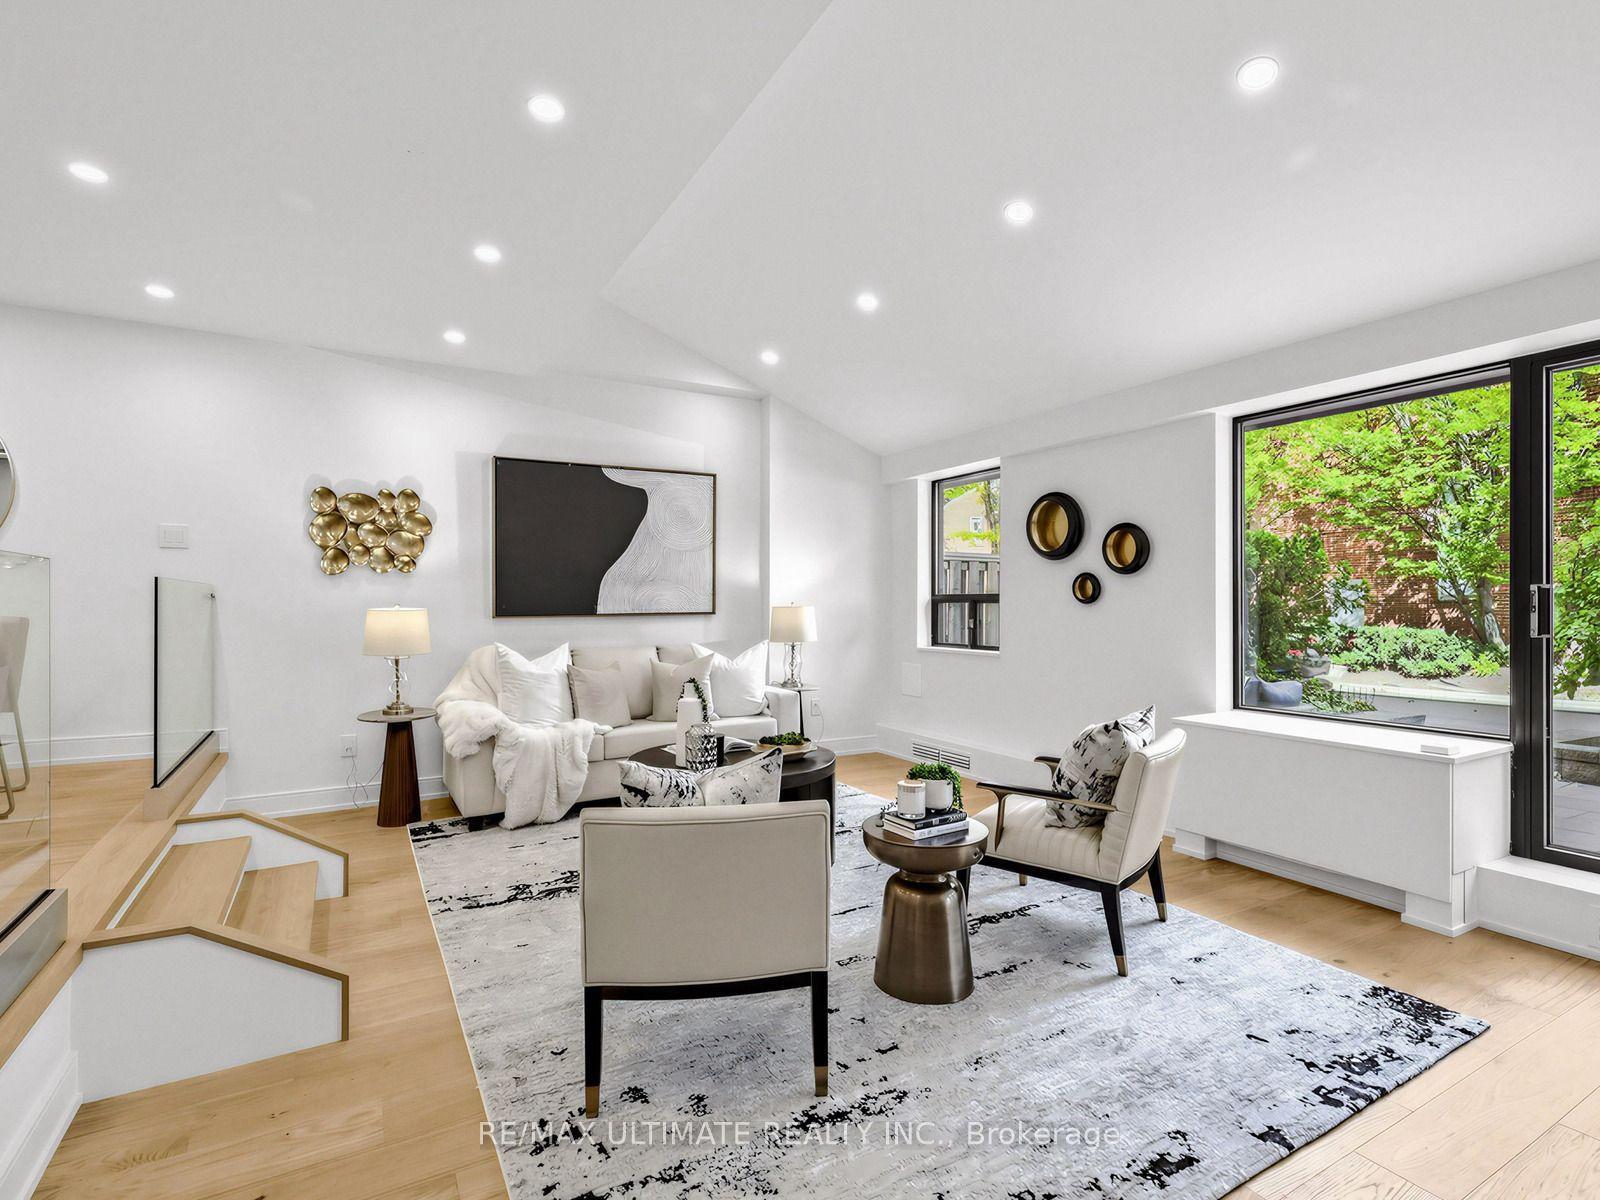
For Sale3 days ago
$979,000
Condo
est. $4,292/mo
40 Sylvan Valley Way 308 #308, Bedford Park-Nortown
Toronto, ON
2 bd
2 ba
1,300
1
MLS# C13884244Re/Max Ultimate Realty Inc.
WhatsApp Aman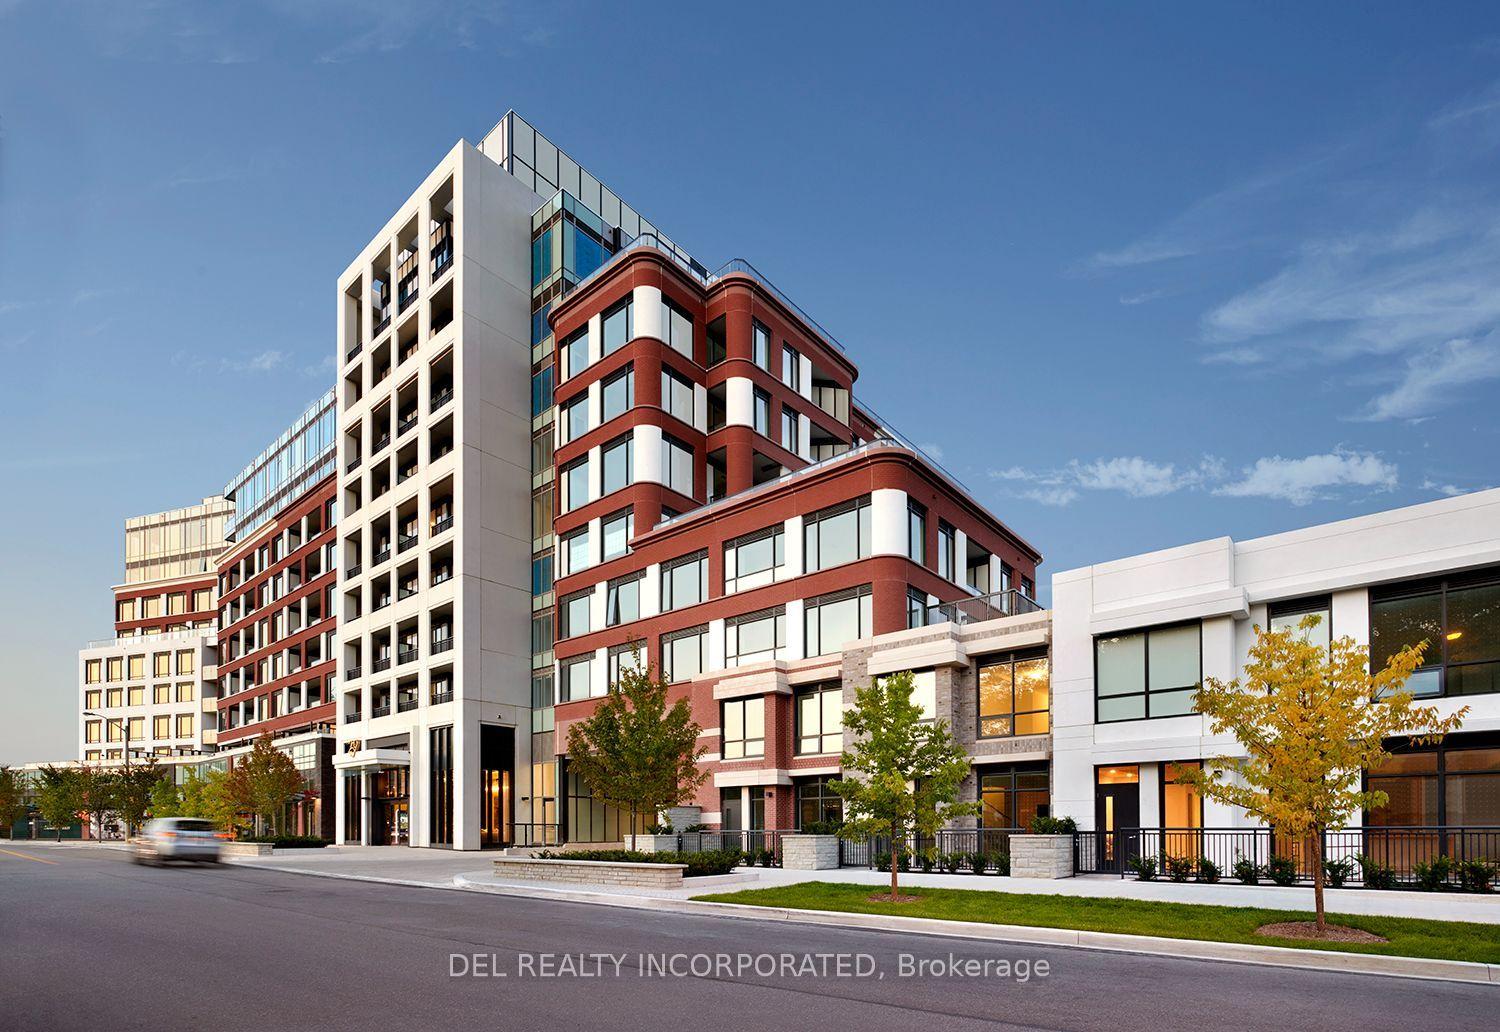
For Sale5 days ago
$1,293,000
Condo
est. $5,669/mo
259 The Kingsway 14 #14, Edenbridge-Humber Valley
Toronto, ON
2+1 bd
3 ba
1,300
1
MLS# W13878862Del Realty Incorporated
WhatsApp Aman