For Sale
Just Listed
26 Claxton Boulevard
Humewood-Cedarvale, Toronto, ON
$1,700,000
3Bd
2Ba
1,750+sqft
4Parking
34 x 120 ftlot
$971/sqft
DetachedMLS# C14029840Listed 2026-10-140 DOM
Basement
Partially Finished
Just listed! New listings in Toronto often receive offers within the first week.
About this home
On a charming and grand historic boulevard in an amazing community, this large & graceful historical gem seeks the next talented visionary to reclaim the magnitude, the grandeur, and the significance. Steeped in history, and in the same family for over 60 years, now is the time to seize the opportunity before it's gone again for another generation. The strength and weightiness of these bones cannot be overstated: this is a magnificent double brick home that commands respect and demands to be brought back to prominence through special treatment, love, and care. Standing tall, level, true and proud since 1936, the stories it could tell you of the events it's been through, and the times that it's seen, would simply take your breath away. Spacious, airy, bright and gorgeous are just the beginning of the descriptors. 3 generous bedrooms, expansive living and dining spaces, and a large private backyard all beckon for your updates and personal touches. A private drive with a garage offers the current option of 4 or 5 car parking, or the ability to reimagine parts of that space for various options including an addition or the potential of a garden suite. Bring forth only your finest, for this property deserves nothing but the very best for the makeover and reimagining, before it boldly moves into the future and the next chapter of life. Step forward, brave souls, and see if you feel that you are worthy to the task. If you are, you shall be rewarded greatly.
Garage
Rooms
Main Floor
| Living Room | 4.27 × 5.16 m | Fireplace Separate Room Hardwood Floor |
| Family Room | 3.55 × 4.06 m | Large Window Hardwood Floor Separate Room |
| Kitchen | 3.55 × 2.67 m | Double Sink Backsplash Window |
| Dining Room | 4.52 × 2.27 m | Sliding Doors Combined w/Kitchen Overlooks Backyard |
Second Floor
| Primary Bedroom | 4.20 × 5.12 m | Hardwood Floor B/I Closet 2 Pc Ensuite |
| Bedroom 2 | 3.51 × 3.57 m | Walk-In Closet(s) B/I Shelves Hardwood Floor |
| Bedroom 3 | 3.51 × 3.07 m | Hardwood Floor Closet Window |
Lower
| Recreation | 5.20 × 6.73 m | Above Grade Window Separate Room |
Features
- Other
- Partially Finished
- Wall Unit(s)
- 2-Storey
Financials
Annual Taxes
$7,841.91
Estimated Rental Income
Entire property$3,200 – $4,800/mo
Rental yield2.3% – 3.4%
*Estimates based on comparable rentals in the area. Actual income may vary.
Market Data — Toronto
Days on market0 days
Buyer's MarketSeller's Market
Based on active listings in Toronto. Data updates daily.
Demographics — Toronto
Population
2,794,356
Avg Household Income
$102,000
Age Distribution
0-19
19%
20-34
24%
35-49
21%
50-64
19%
65+
17%
Ownership53% own · 47% rent
EnglishMandarinCantoneseTagalogTamil
Getting around
How walkable, bikeable, and transit-friendly this neighbourhood is.
76
/ 100
Walk Score
Very Walkable
60
/ 100
Transit Score
Good Transit
68
/ 100
Bike Score
Bikeable
Scores are estimates based on neighbourhood data and are for informational purposes only.
MLS® data courtesy of the Toronto Regional Real Estate Board (TRREB).
The information provided herein must only be used by consumers that have a bona fide interest in the purchase, sale, or lease of real estate and may not be used for any commercial purpose or any other purpose. Listing information is deemed reliable but is not guaranteed accurate by the Toronto Regional Real Estate Board, the listing brokerage, or this website. The trademarks REALTOR®, REALTORS® and the REALTOR® logo are controlled by The Canadian Real Estate Association (CREA) and identify real estate professionals who are members of CREA. MLS®, Multiple Listing Service®, and the associated logos are owned by CREA. Not intended to solicit properties currently listed for sale or buyers under contract.
You may also like
More homes in Toronto
Hand-picked listings with a similar price range and style.
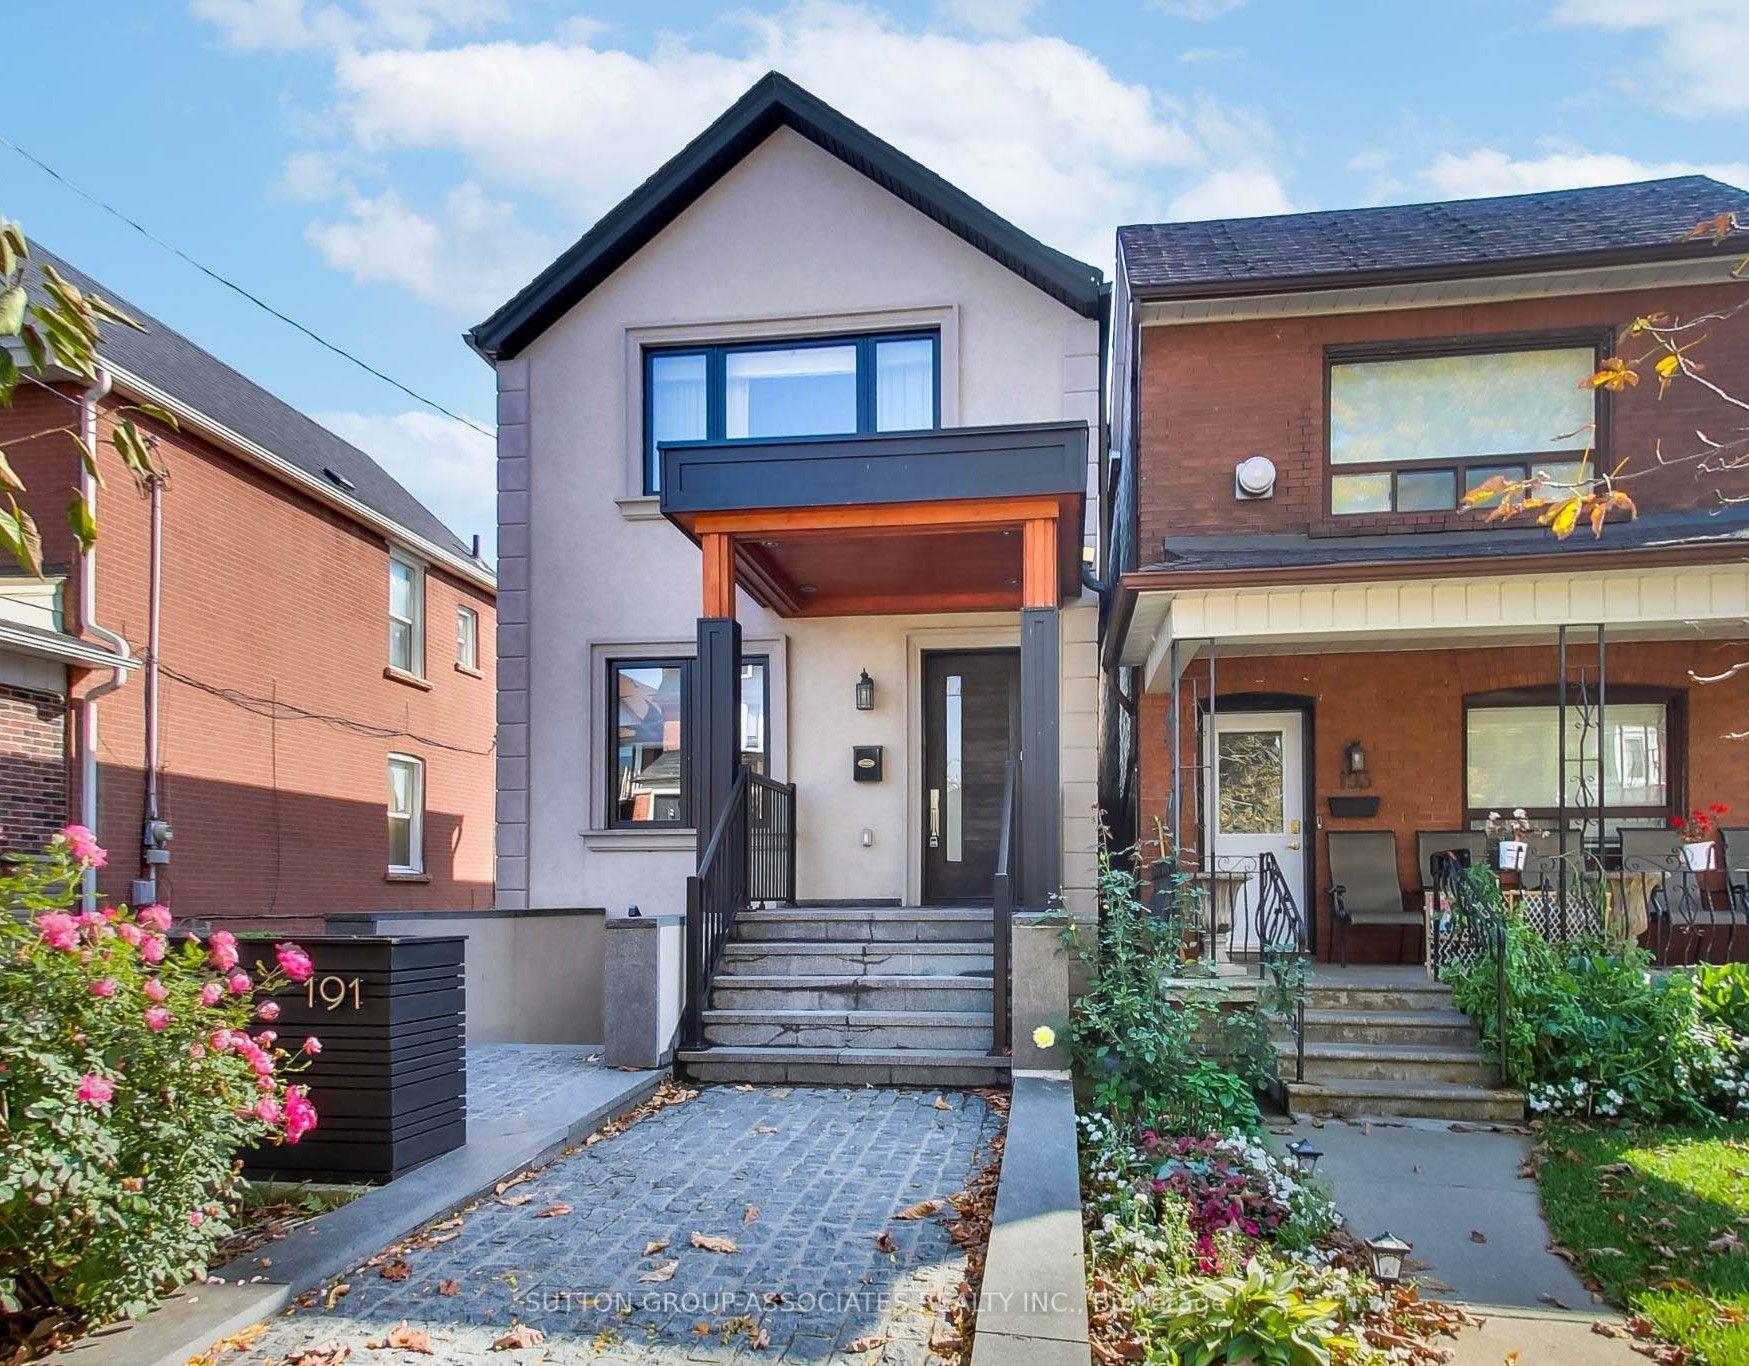
For Sale8 h ago
$1,429,000
Detached
est. $6,265/mo
191 Rosemount Avenue, Corso Italia-Davenport
Toronto, ON
3+1 bd
4 ba
1,750
4
MLS# W14032364Sutton Group-Associates Realty In…
WhatsApp Aman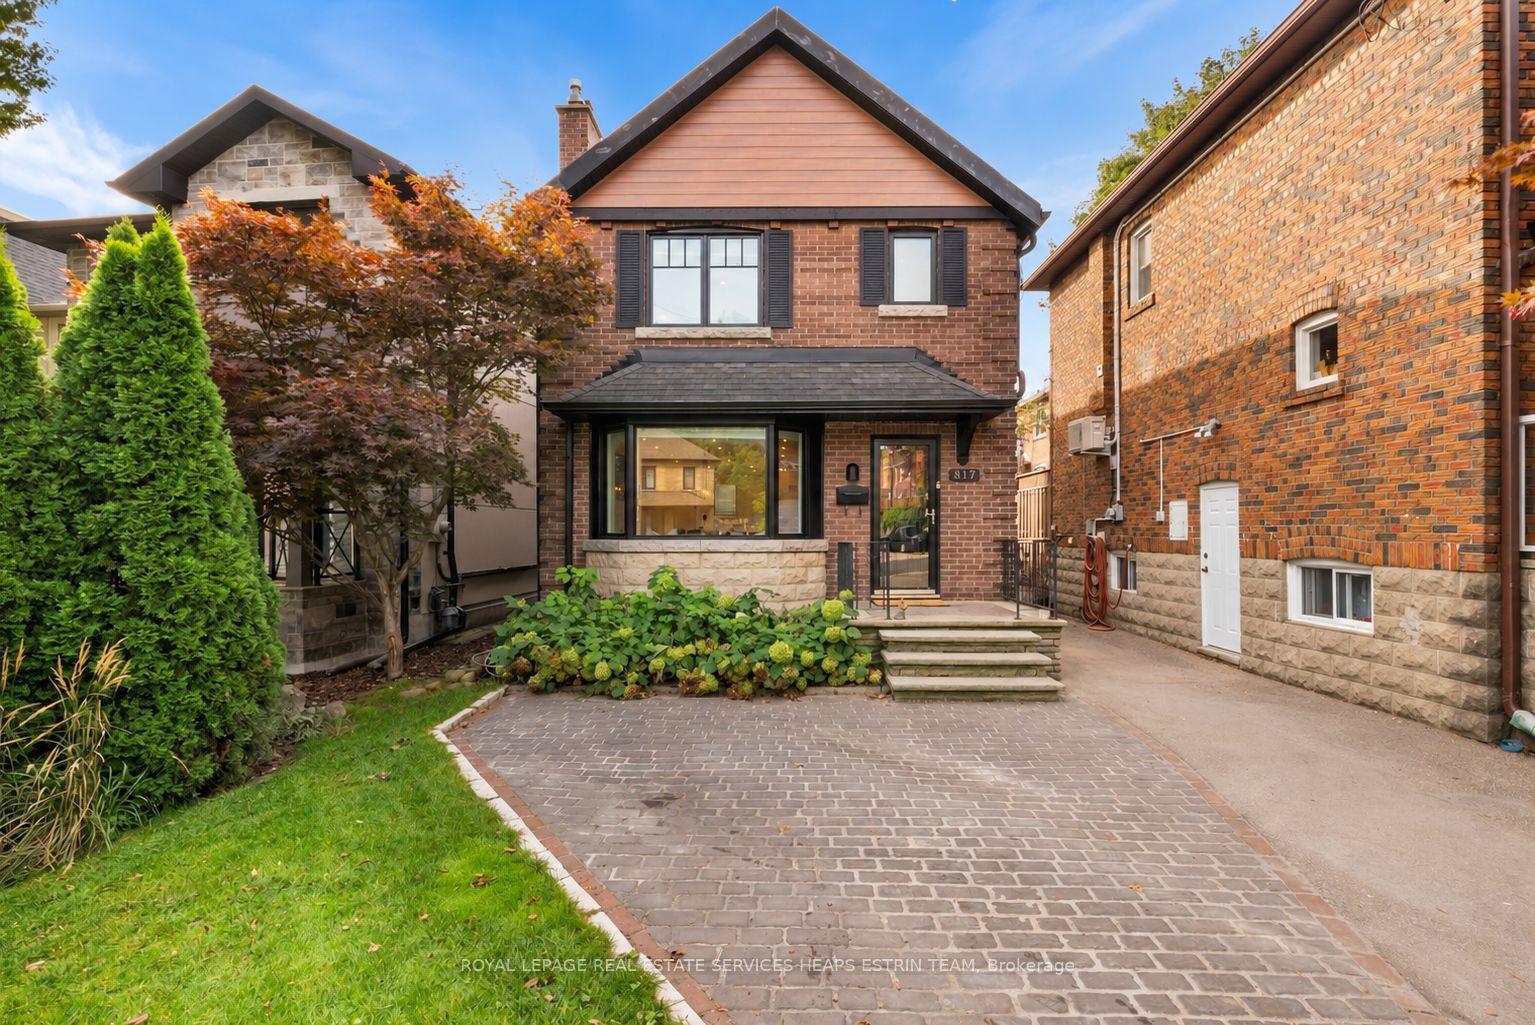
For Sale12 days ago
$2,048,000
Detached
est. $8,978/mo
817 Millwood Road, Leaside
Toronto, ON
3 bd
3 ba
1,300
1
MLS# C13857122Royal Lepage Real Estate Services…
WhatsApp Aman