For Sale
Just Listed
191 Rosemount Avenue
Corso Italia-Davenport, Toronto, ON
$1,429,000
3+1Bd
4Ba
1,750+sqft
4Parking
25 x 120 ftlot
$817/sqft
DetachedMLS# W14032364Listed 2026-10-140 DOM
Cooling
Central Air
Basement
Finished with Walk-Out
Just listed! New listings in Toronto often receive offers within the first week.
About this home
The ultimate headache-free home! Beautifully maintained, mechanically sound and ready to enjoy from day one, this home offers worry-free living with nothing left to do but settle in and enjoy! The spacious, open-concept main floor features a gas fireplace, generous living and dining areas ideal for entertaining, and a well-appointed kitchen with high-end appliances, large pantry and built-in desk. A striking floating staircase leads to an oversized primary retreat with vaulted ceiling, built-in closets and ensuite, plus two generously sized bedrooms. The exceptionally versatile lower level boasts 7.5-ft ceilings, a massive media room, bathroom, nanny's room, abundant storage, separate front walkout and kitchen rough-in, offering potential for a secondary suite. Enjoy radiant heated floors in the kitchen and three bathrooms, independent cooling on every level, a backwater valve and Ring security system. A double-car garage and parking for four complete the package. Steps to St. Clair's vibrant Corso Italia shops, cafés and delicacies, Joseph Piccininni Community Centre with its Olympic-size pool, and Earlsdale Park. A fantastic opportunity for busy families seeking comfort, convenience and carefree living!
PoolGarageWalkoutFireplace
Rooms
Main Floor
| Living Room | 3.83 × 3.64 m | Open Concept Fireplace Built-in Speakers |
| Dining Room | 4.12 × 3.62 m | Hardwood Floor Open Concept Pot Lights |
| Kitchen | 4.23 × 3.33 m | Quartz Counter Heated Floor Walk-Out |
| Powder Room | 1.73 × 1.23 m | 2 Pc Bath Heated Floor Window |
Second Floor
| Primary Bedroom | 4.83 × 4.39 m | 3 Pc Ensuite Closet Organizers Picture Window |
| Bathroom | 2.75 × 1.28 m | 3 Pc Bath Quartz Counter Marble Floor |
| Bedroom 2 | 3.53 × 2.67 m | Vaulted Ceiling(s) Hardwood Floor Window |
| Bedroom 3 | 4.21 × 3.42 m | Pot Lights Closet Organizers Picture Window |
| Bathroom | 2.65 × 1.51 m | 4 Pc Bath Quartz Counter Heated Floor |
Lower
| Recreation | 6.29 × 4.38 m | Open Concept Above Grade Window Walk-Up |
| Bedroom | 4.17 × 3.10 m | Pot Lights Closet Organizers Above Grade Window |
| Laundry | 2.06 × 1.74 m | Tile Floor |
| Utility Room | 2.40 × 1.52 m | Tile Floor |
| Bathroom | 2.37 × 1.49 m | 3 Pc Bath Quartz Counter Heated Floor |
Features
- Auto Garage Door Remote
- Built-In Oven
- Carpet Free
- In-Law Capability
- Finished with Walk-Out
- Central Air
- Wall Unit(s)
- 2-Storey
Financials
Annual Taxes
$7,412.22
Estimated Rental Income
Entire property$3,200 – $4,800/mo
Rental yield2.7% – 4.0%
*Estimates based on comparable rentals in the area. Actual income may vary.
Market Data — Toronto
Days on market0 days
Buyer's MarketSeller's Market
Based on active listings in Toronto. Data updates daily.
Demographics — Toronto
Population
2,794,356
Avg Household Income
$102,000
Age Distribution
0-19
19%
20-34
24%
35-49
21%
50-64
19%
65+
17%
Ownership53% own · 47% rent
EnglishMandarinCantoneseTagalogTamil
Getting around
How walkable, bikeable, and transit-friendly this neighbourhood is.
67
/ 100
Walk Score
Somewhat Walkable
69
/ 100
Transit Score
Good Transit
61
/ 100
Bike Score
Bikeable
Scores are estimates based on neighbourhood data and are for informational purposes only.
MLS® data courtesy of the Toronto Regional Real Estate Board (TRREB).
The information provided herein must only be used by consumers that have a bona fide interest in the purchase, sale, or lease of real estate and may not be used for any commercial purpose or any other purpose. Listing information is deemed reliable but is not guaranteed accurate by the Toronto Regional Real Estate Board, the listing brokerage, or this website. The trademarks REALTOR®, REALTORS® and the REALTOR® logo are controlled by The Canadian Real Estate Association (CREA) and identify real estate professionals who are members of CREA. MLS®, Multiple Listing Service®, and the associated logos are owned by CREA. Not intended to solicit properties currently listed for sale or buyers under contract.
You may also like
More homes in Toronto
Hand-picked listings with a similar price range and style.
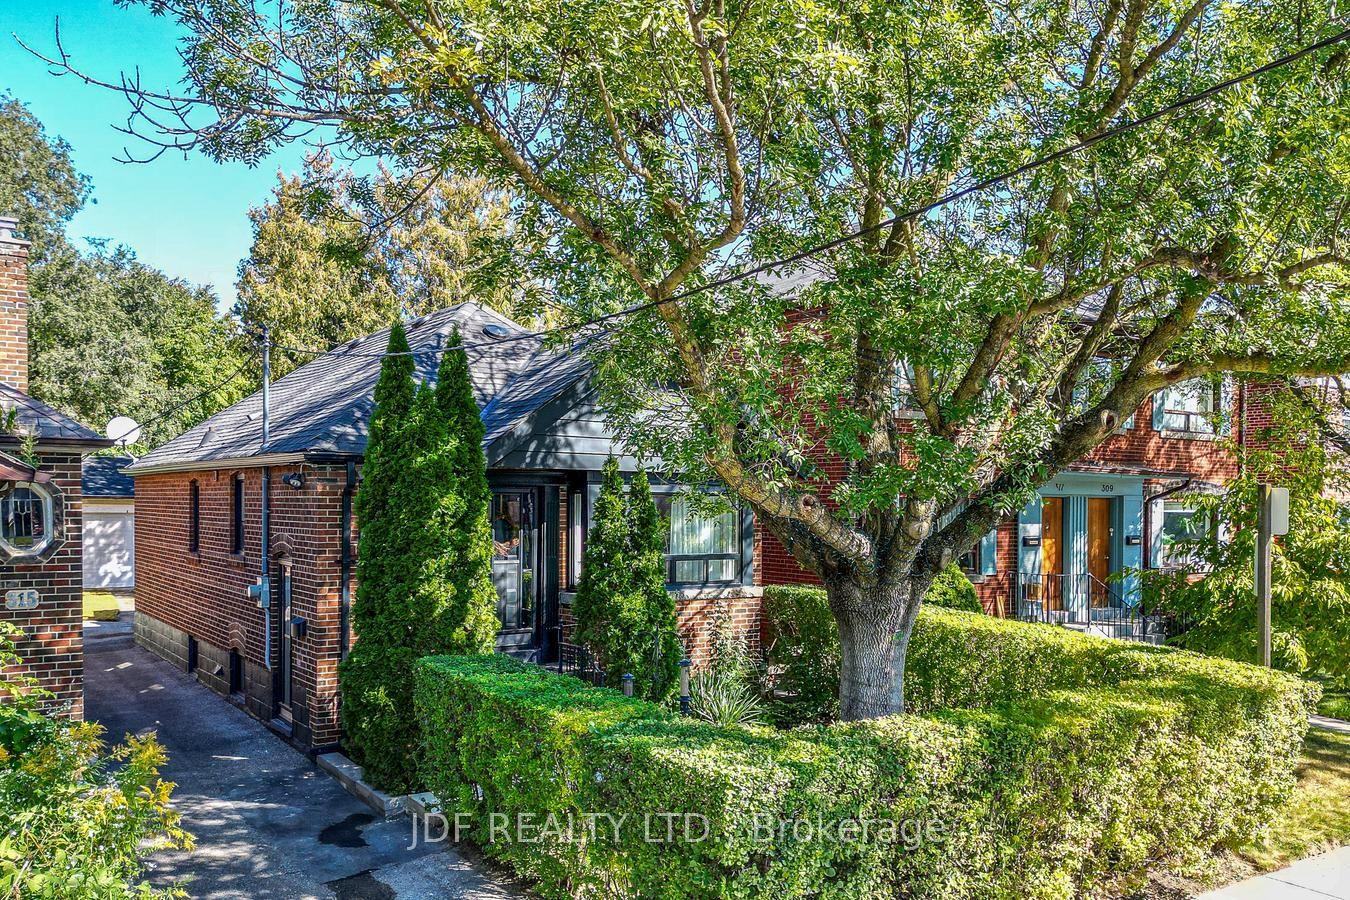
For Sale14 days ago
$1,129,000
Detached
est. $4,950/mo
313 Vaughan Road, Humewood-Cedarvale
Toronto, ON
2+1 bd
2 ba
900
3
MLS# C13845394Jdf Realty Ltd.
WhatsApp Aman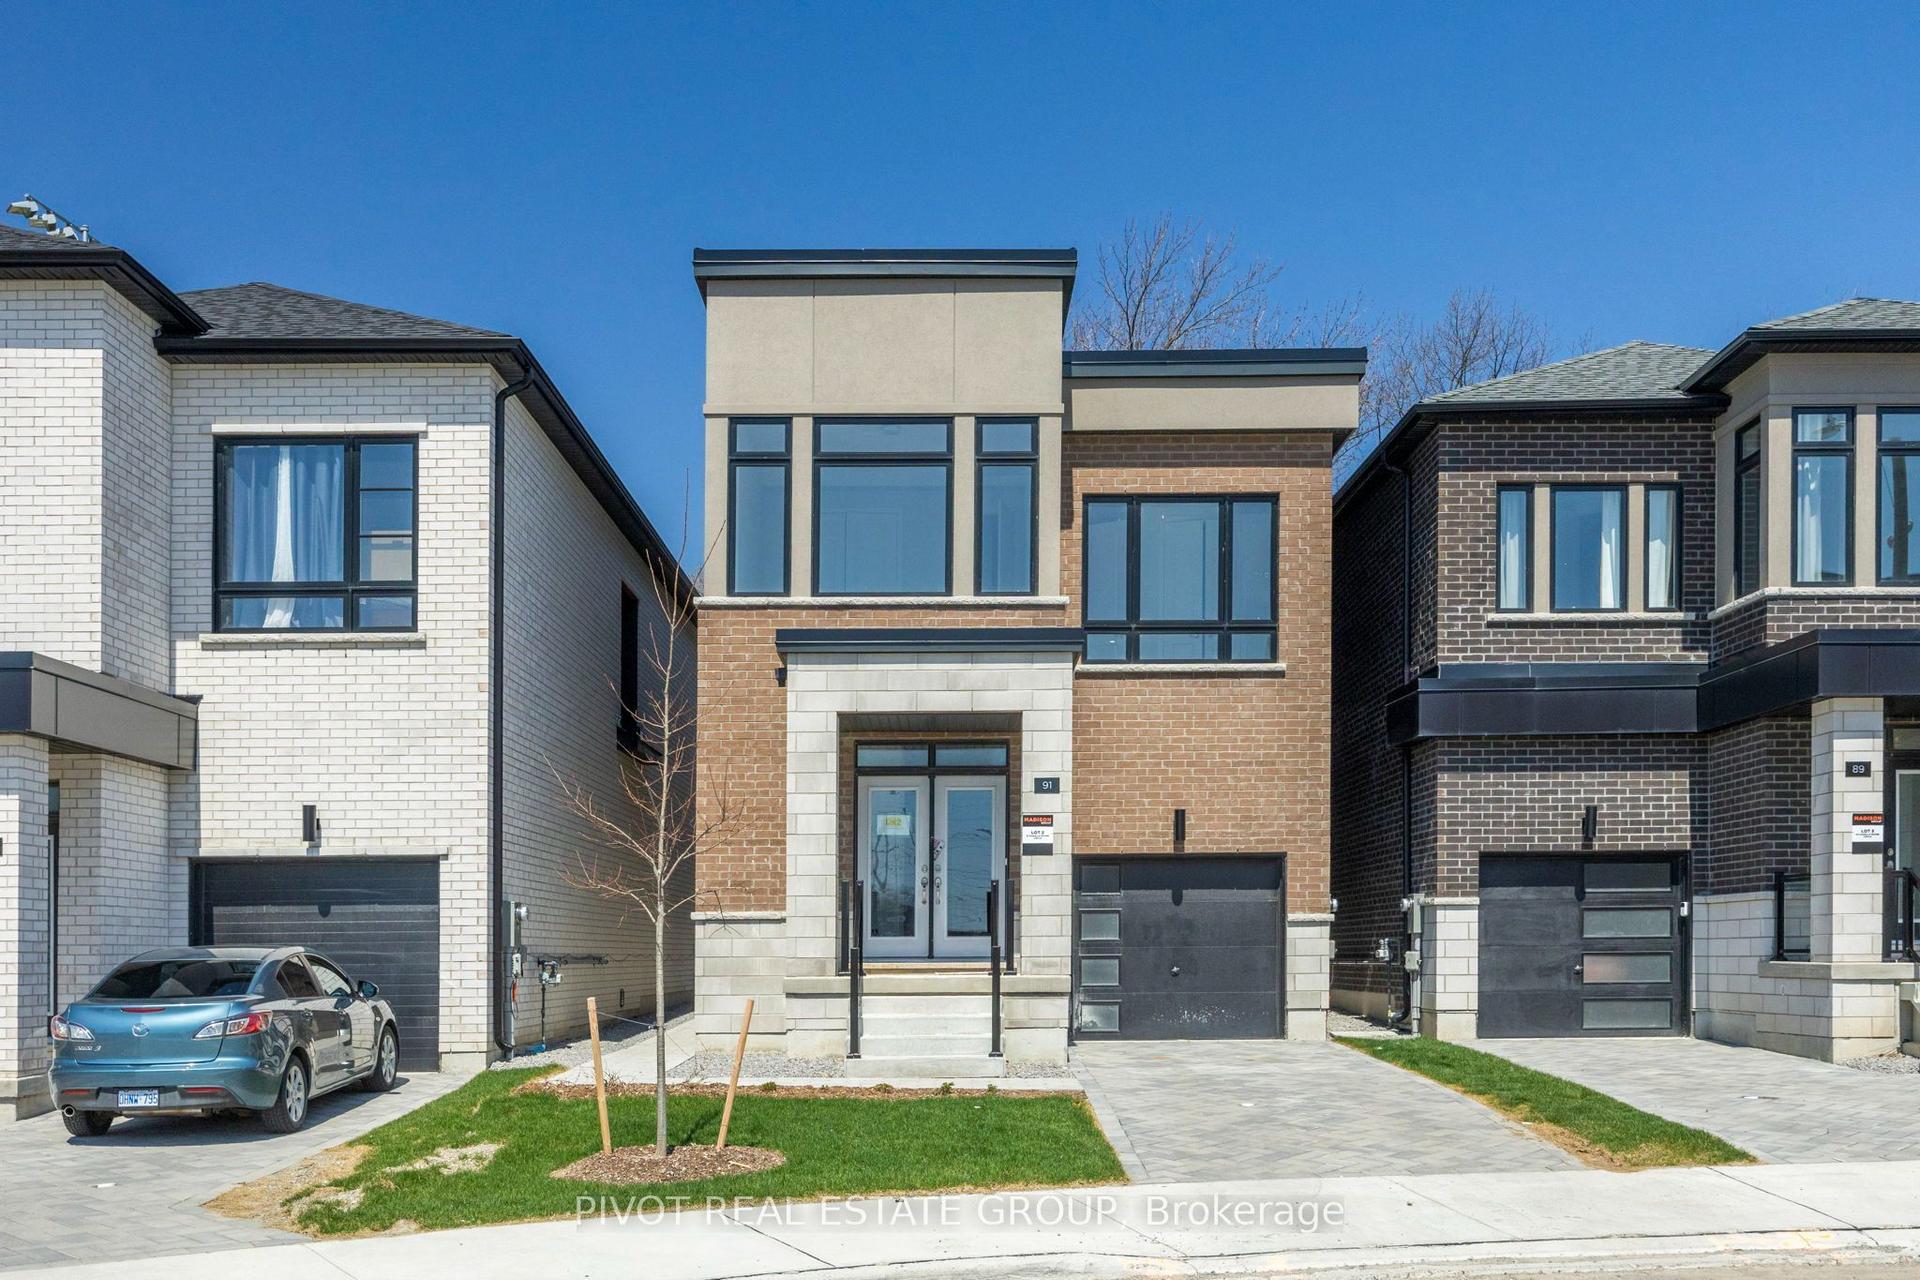
For Sale2 months ago
$1,199,990
Detached
est. $5,261/mo
91 Danielle Moore Circle, Bendale
Toronto, ON
4 bd
3 ba
2,250
2
MLS# E13692772Pivot Real Estate Group
WhatsApp Aman