For Sale
Just Listed
65 Spring Garden Avenue 1002 #1002
Willowdale East, Toronto, ON
$1,288,000
2+1Bd
2Ba
1,900+sqft
1Parking
$678/sqft
CondoMLS# C14029990Listed 2026-10-140 DOM
Cooling
Air Exchanger
Just listed! New listings in Toronto often receive offers within the first week.
About this home
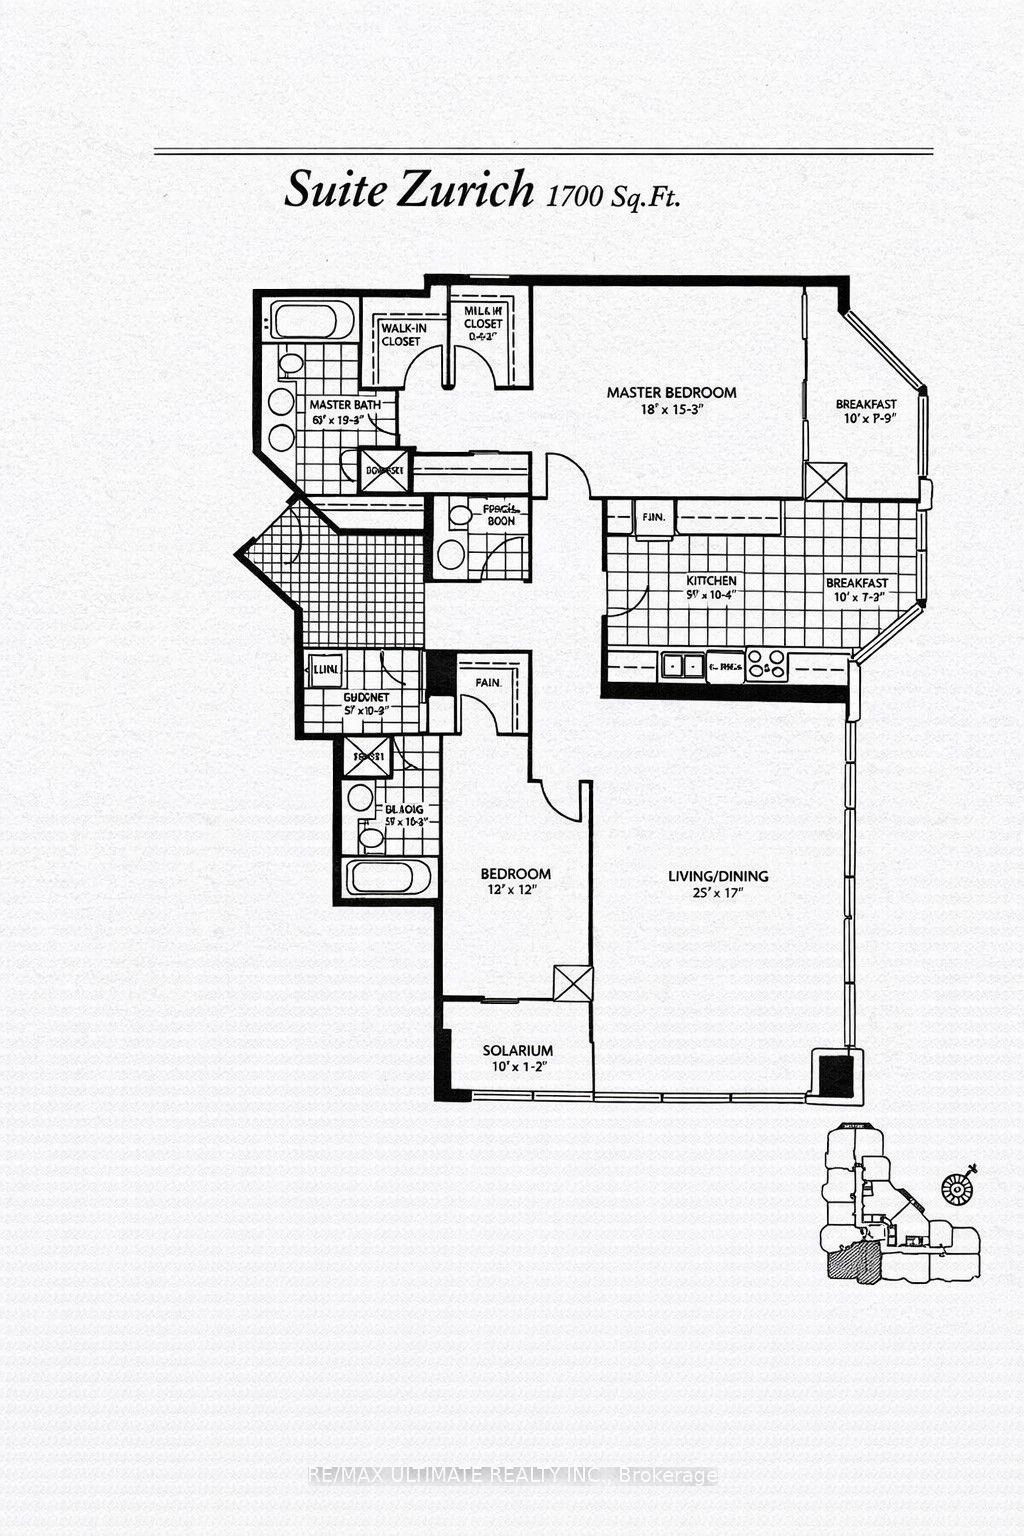
S/W Corner in Prestige Award Winning Community. Largest, 2 Bd. +Family Room (1873 S.F.) . Rarely Offered Corner Suite (Amaryllis Model).1 Parking, 1 Locker, Balcony,& Panoramic West View. CLASSIC MODERN WITH A TOUCH OF ELEGANCE. Tastefully Updated. Separate Laundry Room & Generous Storage. ALL Inclusive Maintenance (Even Cable & Internet Package/ Rogers Ignite). Practical Lay-Out. Eat In/Breakfast Area. All Your Furniture Will Fit . Entertainers' Delight .Executive Condo Building. 24 Hr. Concierge/Security. World Class Amenities. Indoor Pool, Japanese Garden, Party Room, Squash Courts. Steps To E-V-E-R-Y-T-H-I-N-G. Neighborhood Walking Score is 98.7. Yonge/Sheppard Centre/Subways. Can It Get Any Better Than This?
Pool
Rooms
Other
| Living Room | 6.90 × 3.97 m | Combined w/Dining Hardwood Floor Crown Moulding |
| Dining Room | 6.57 × 3.67 m | Combined w/Living Hardwood Floor Bay Window |
| Kitchen | 5.30 × 3.50 m | Modern Kitchen Vinyl Floor Centre Island |
| Breakfast | 4.19 × 3.90 m | Family Size Kitchen Vinyl Floor Renovated |
| Family Room | 5.25 × 3.93 m | B/I Bookcase Hardwood Floor California Shutters |
| Solarium | 4.22 × 2.67 m | Open Concept Hardwood Floor Bay Window |
| Primary Bedroom | 7.49 × 3.92 m | 4 Pc Ensuite Walk-In Closet(s) W/O To Balcony |
| Bedroom 2 | 4.67 × 3.93 m | Double Closet Hardwood Floor W/O To Balcony |
| Laundry | 2.05 × 1.55 m | Separate Room Linoleum B/I Shelves |
| Foyer | 2.32 × 1.68 m | Open Concept Marble Floor Closet Organizers |
Features
- Storage
- Air Exchanger
- Controlled Entry
- Landscaped
- Privacy
- Recreational Area
- None
- Central Air
- Apartment
Financials
Annual Taxes
$5,570.68
Estimated Rental Income
Entire property$2,600 – $3,500/mo
Rental yield2.4% – 3.3%
*Estimates based on comparable rentals in the area. Actual income may vary.
Market Data — Toronto
Days on market0 days
Buyer's MarketSeller's Market
Based on active listings in Toronto. Data updates daily.
Demographics — Toronto
Population
2,794,356
Avg Household Income
$102,000
Age Distribution
0-19
19%
20-34
24%
35-49
21%
50-64
19%
65+
17%
Ownership53% own · 47% rent
EnglishMandarinCantoneseTagalogTamil
Getting around
How walkable, bikeable, and transit-friendly this neighbourhood is.
81
/ 100
Walk Score
Very Walkable
81
/ 100
Transit Score
Excellent Transit
66
/ 100
Bike Score
Bikeable
Scores are estimates based on neighbourhood data and are for informational purposes only.
MLS® data courtesy of the Toronto Regional Real Estate Board (TRREB).
The information provided herein must only be used by consumers that have a bona fide interest in the purchase, sale, or lease of real estate and may not be used for any commercial purpose or any other purpose. Listing information is deemed reliable but is not guaranteed accurate by the Toronto Regional Real Estate Board, the listing brokerage, or this website. The trademarks REALTOR®, REALTORS® and the REALTOR® logo are controlled by The Canadian Real Estate Association (CREA) and identify real estate professionals who are members of CREA. MLS®, Multiple Listing Service®, and the associated logos are owned by CREA. Not intended to solicit properties currently listed for sale or buyers under contract.
You may also like
More homes in Toronto
Hand-picked listings with a similar price range and style.
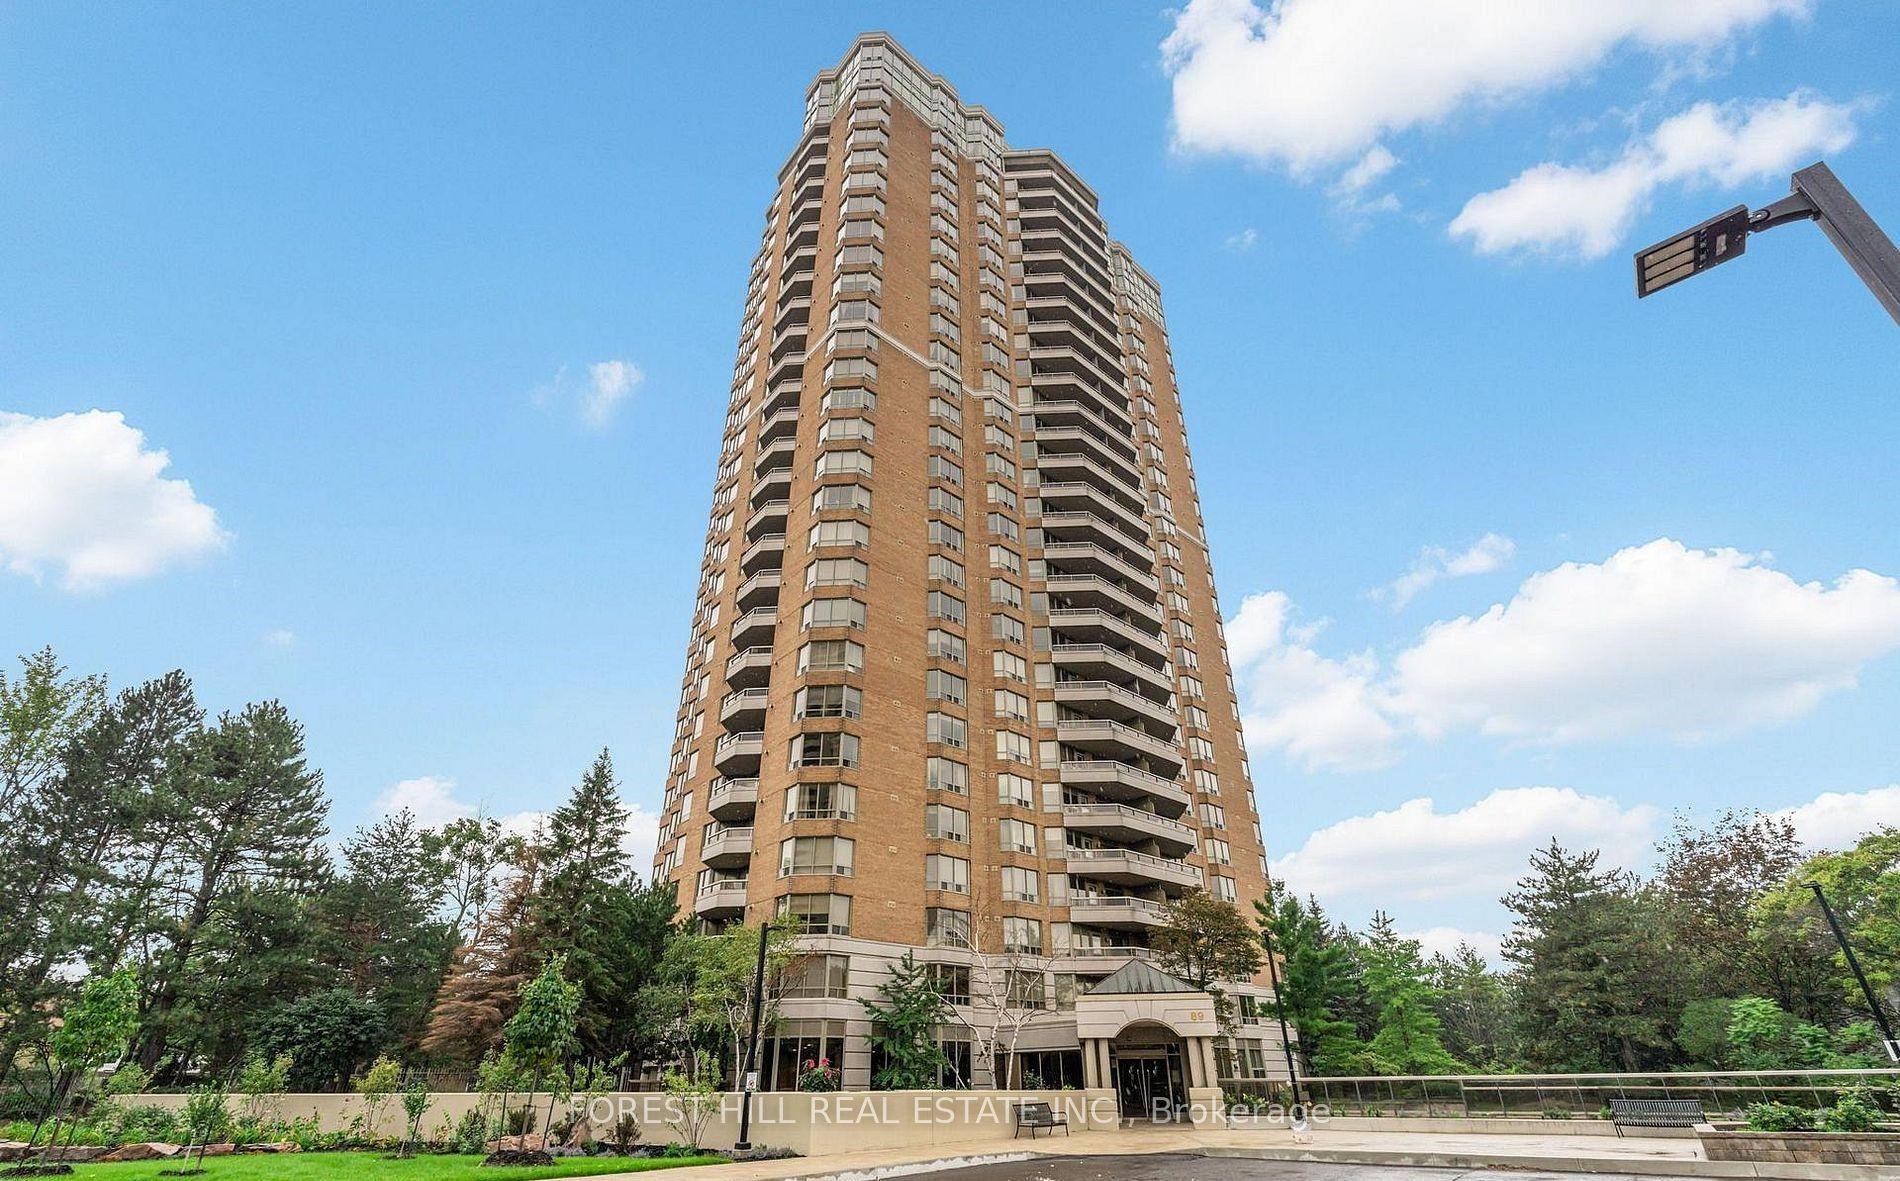
For Sale2 days ago
$1,239,900
Condo
est. $5,436/mo
89 Skymark Drive 609 #609, Hillcrest Village
Toronto, ON
2+1 bd
3 ba
1,900
3
MLS# C14028860Forest Hill Real Estate Inc.
WhatsApp Aman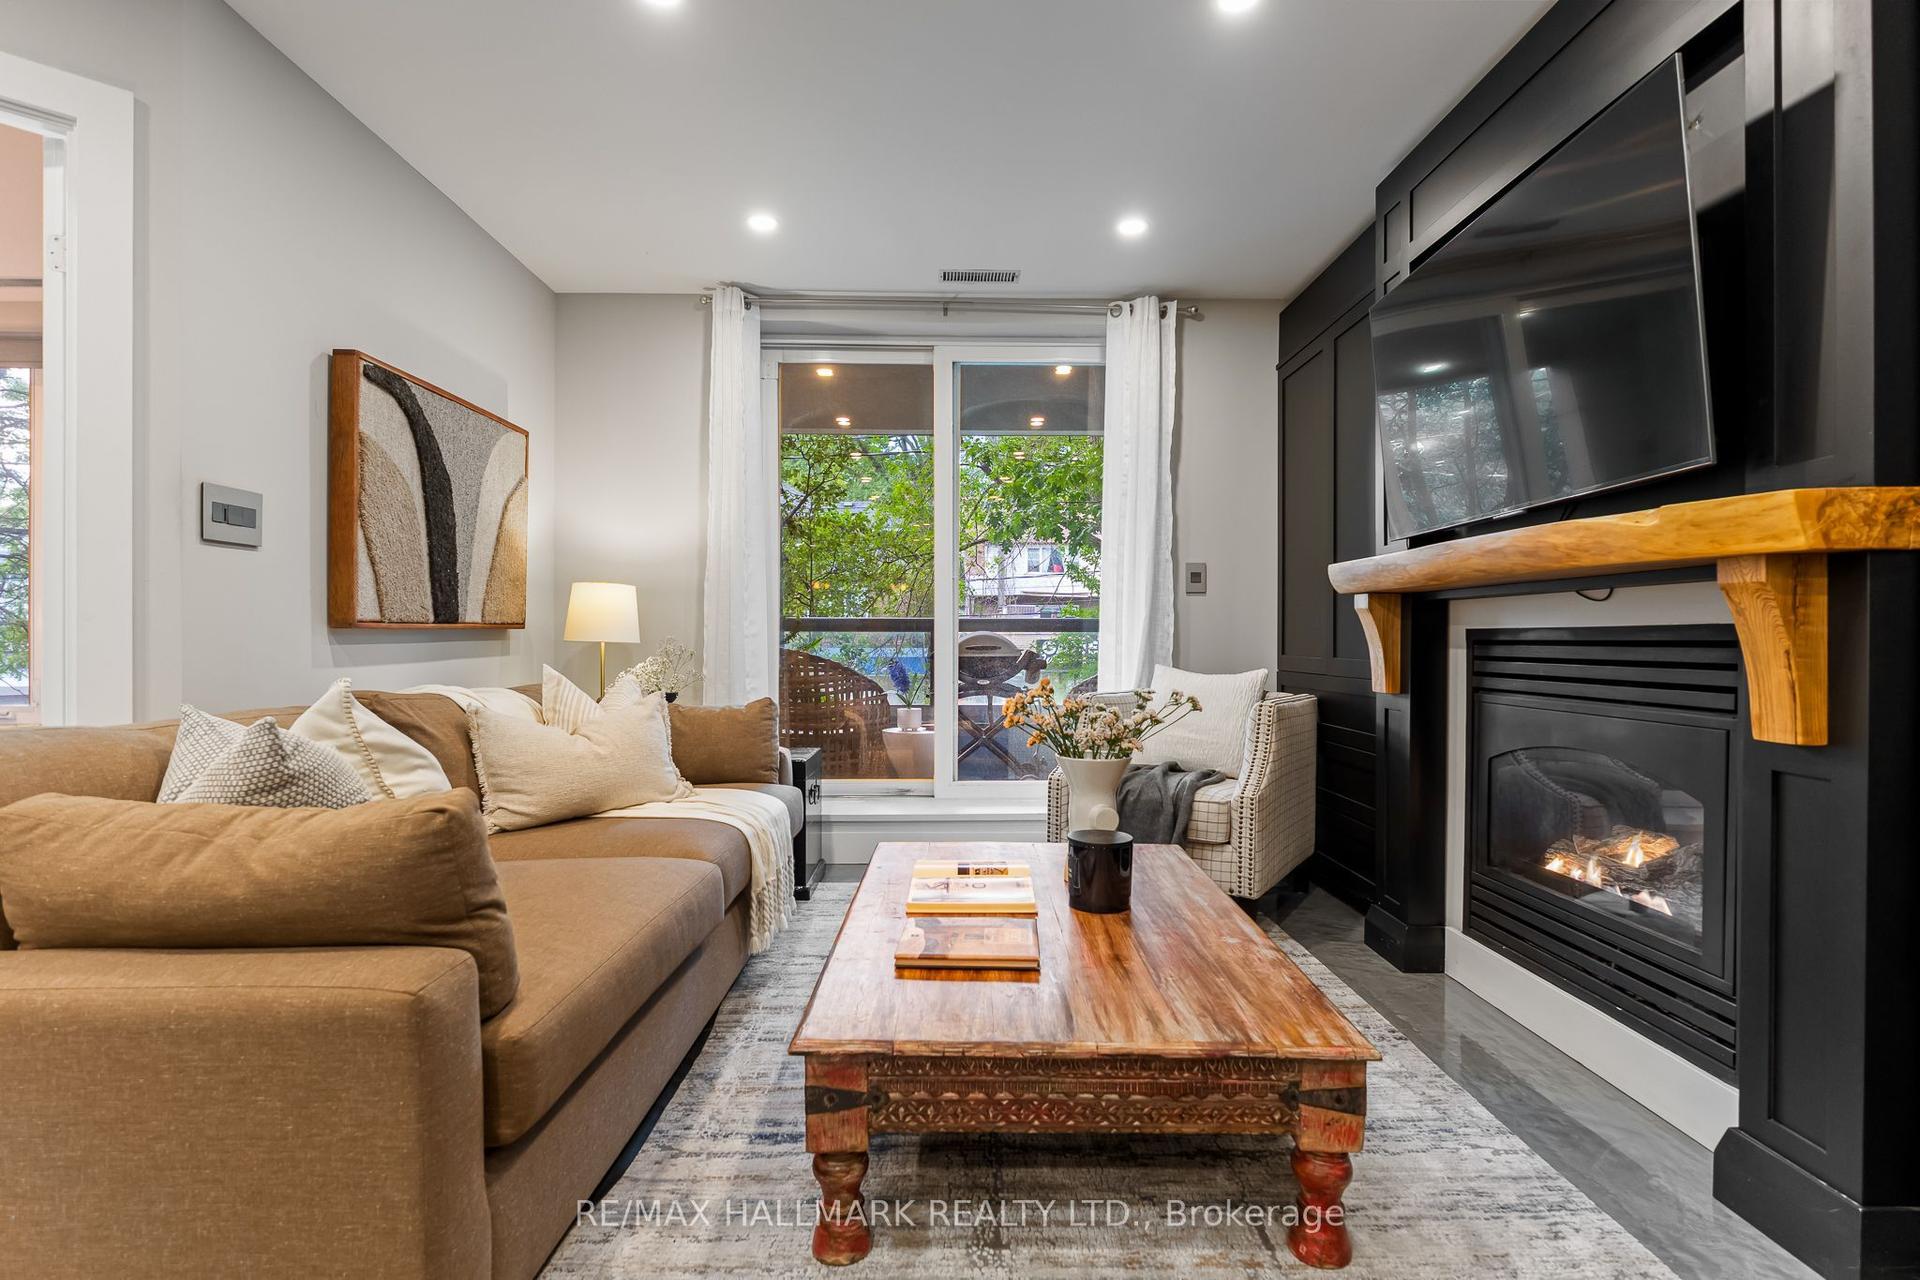
For Sale15 h ago
$1,229,900
Condo
est. $5,392/mo
2365 Queen Street E 201 #201, The Beaches
Toronto, ON
2 bd
2 ba
1,300
1
MLS# E14032098Re/Max Hallmark Realty Ltd.
WhatsApp Aman