For Sale
Just Listed
Open House Sun 18–20
14 Risa Boulevard
Yorkdale-Glen Park, Toronto, ON
$3,249,000
4+1Bd
6Ba
4,250+sqft
4Parking
46 x 164 ftlot
$764/sqft
DetachedMLS# W14082174Listed 2026-10-150 DOM
Cooling
Central Air
Basement
Finished with Walk-Out
Just listed! New listings in Toronto often receive offers within the first week.
About this home
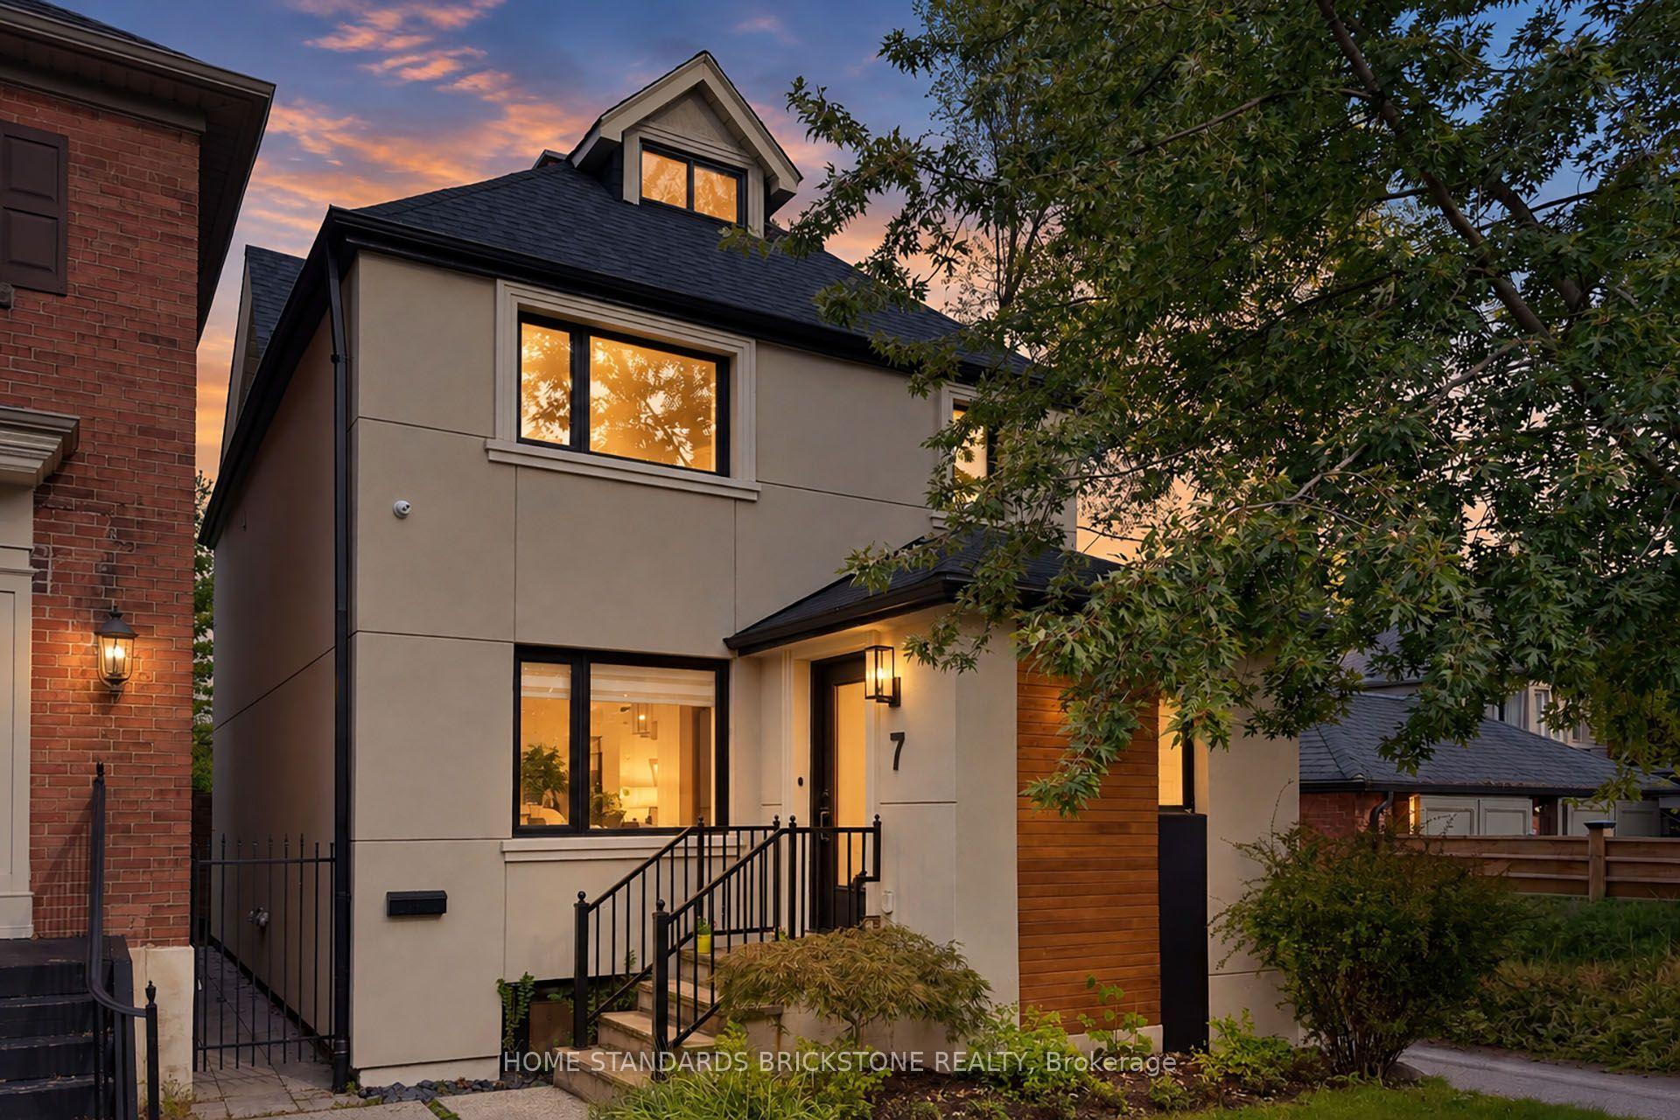
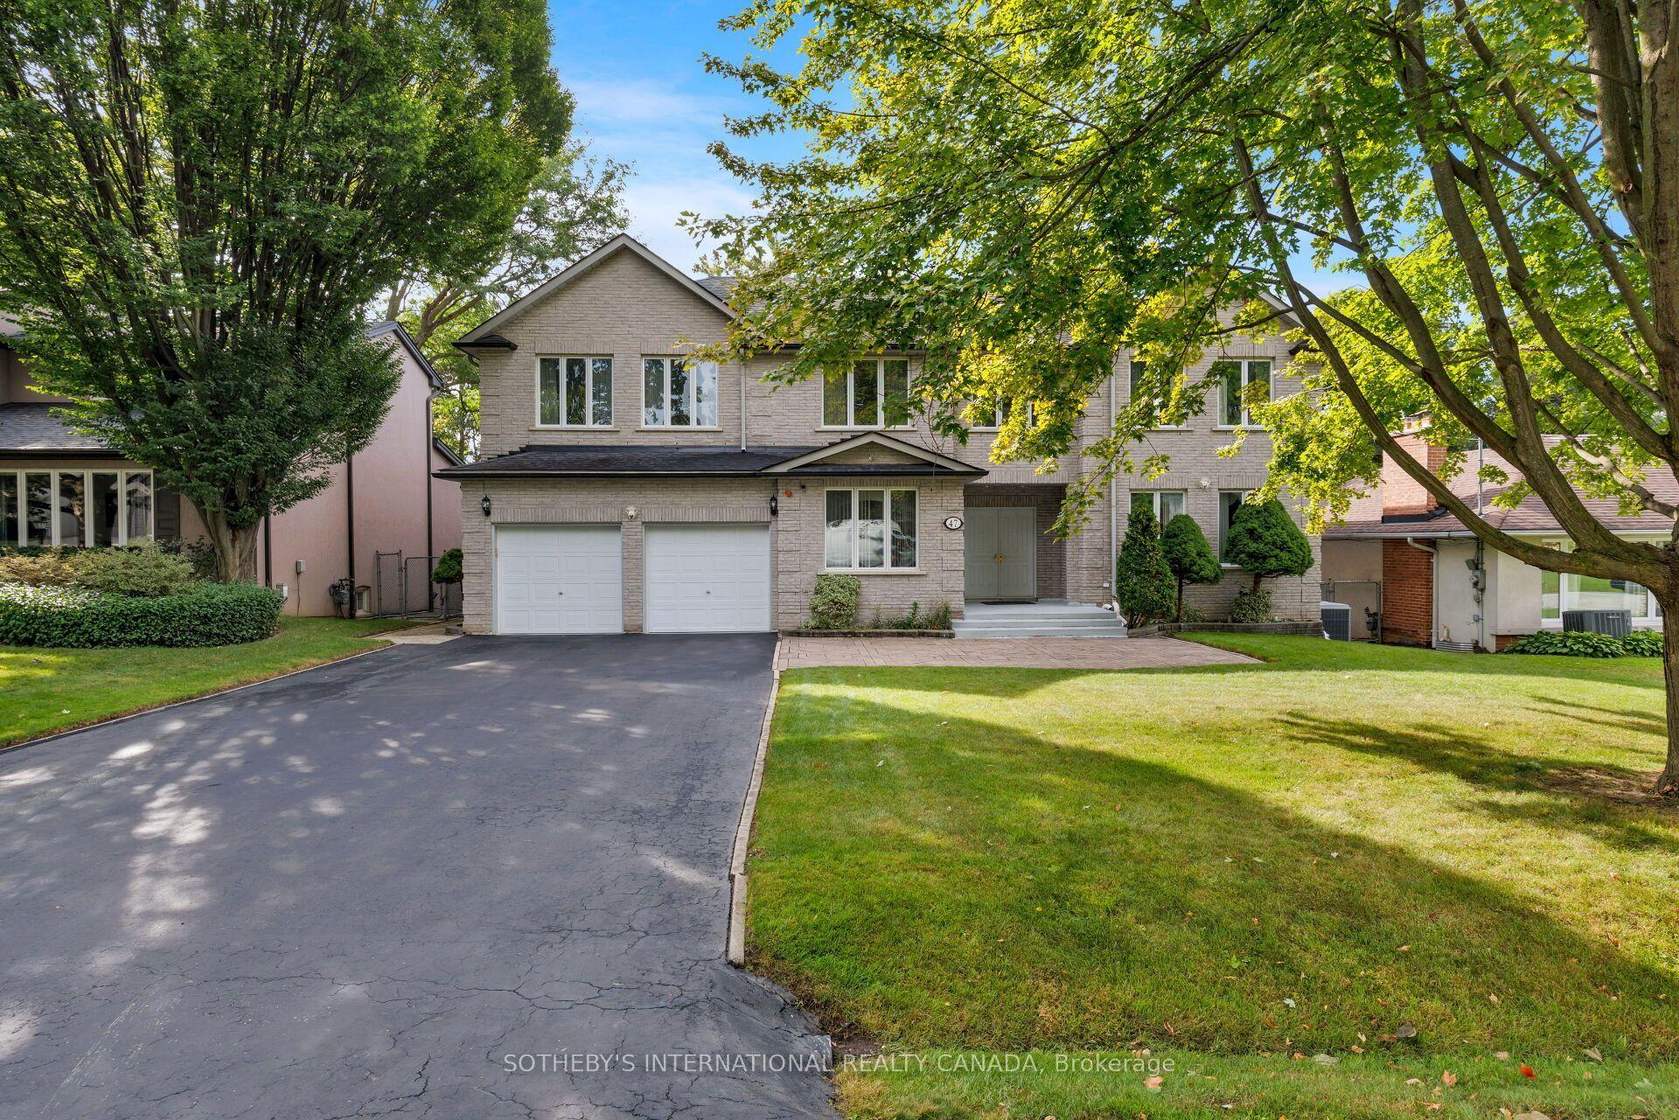
Welcome to 14 Risa Blvd, a remarkable expression of bespoke design and contemporary luxury. Built in 2024, this exceptional 4+1-bed, 6-bath residence offers over 4,200 sq. ft. above grade plus a finished lower level, showcasing craftsmanship, natural stone and custom detailing throughout. A double-height foyer and illuminated floating staircase introduce interiors defined by wide-plank hardwood floors, oversized black-framed windows and refined millwork. The dining room features panelled walls, designer sconces and floor-to-ceiling windows, while the glass-enclosed office offers custom built-ins and automated blinds. At the heart of the home, the spectacular chef's kitchen pairs quartzite counters and backsplash with backlit cabinetry, ceiling beams, premium integrated appliances, an island with built-in banquette, a servery and separate walk-in pantry. The kitchen flows into a beautifully appointed family room with custom cabinetry and a gas fireplace, then into an extraordinary four-season entertaining retreat with a fully equipped outdoor kitchen and second gas fireplace. Expansive sliding glass doors connect the space to the fenced backyard with private sport court. Upstairs, the serene primary retreat features a two-way gas fireplace, custom walk-in closet and an impressive 624 sq. ft. private terrace. The spa-inspired five-piece ensuite offers a soaker tub, glass shower, double vanity and heated floors. Three additional bedrooms include a private ensuite and semi-ensuite, complemented by second-floor laundry. The finished lower level features a recreation room with wet bar, built-in basketball net and integrated speakers, glass-enclosed gym with ensuite, additional bathroom, second laundry and custom mudroom connecting to the garage. Minutes to Glencairn subway, parks, leading schools, Yorkdale and Allen Rd, this extraordinary residence is a rare offering where architectural presence, thoughtful functionality and exceptional entertaining come together.
GarageHardwoodFireplace
Rooms
Main Floor
| Dining Room | 5.23 × 4.06 m | Large Window Built-in Speakers Hardwood Floor |
| Office | 3.58 × 2.92 m | B/I Shelves Built-in Speakers Large Window |
| Kitchen | 6.40 × 4.98 m | Stainless Steel Appl Centre Island W/O To Patio |
| Pantry | 3.15 × 1.83 m | B/I Dishwasher B/I Shelves Hardwood Floor |
| Breakfast | 6.40 × 4.98 m | Open Concept Window Floor to Ceiling Hardwood Floor |
| Family Room | 6.76 × 4.98 m | Gas Fireplace Window Floor to Ceiling Built-in Speakers |
| Other | 5.21 × 9.93 m | W/O To Yard B/I Appliances Gas Fireplace |
Second Floor
| Primary Bedroom | 3.96 × 5.79 m | 5 Pc Ensuite Walk-In Closet(s) W/O To Terrace |
| Bathroom | 3.96 × 4.27 m | Combined w/Primary 2 Way Fireplace Heated Floor |
| Bedroom 2 | 3.73 × 3.81 m | 3 Pc Ensuite Walk-In Closet(s) Hardwood Floor |
| Bedroom 3 | 3.58 × 4.29 m | Semi Ensuite Double Closet Hardwood Floor |
| Bedroom 4 | 4.12 × 4.27 m | Semi Ensuite Double Closet Hardwood Floor |
Lower
| Recreation | 3.45 × 7.49 m | Wet Bar Built-in Speakers Window |
| Sitting | 3.81 × 3.84 m | Open Concept Pot Lights Laminate |
| Exercise Room | 3.35 × 3.56 m | 3 Pc Ensuite Mirrored Walls Window |
| Mud Room | 1.22 × 3.56 m | Walk-Out B/I Shelves Pot Lights |
Other
| Room | — |
Features
- Auto Garage Door Remote
- Bar Fridge
- Carpet Free
- Storage
- Sump Pump
- Finished with Walk-Out
- Central Air
- 2-Storey
Financials
Annual Taxes
$11,356.21
Estimated Rental Income
Entire property$4,000 – $6,500/mo
Rental yield1.5% – 2.4%
*Estimates based on comparable rentals in the area. Actual income may vary.
Market Data — Toronto
Days on market0 days
Buyer's MarketSeller's Market
Based on active listings in Toronto. Data updates daily.
Demographics — Toronto
Population
2,794,356
Avg Household Income
$102,000
Age Distribution
0-19
19%
20-34
24%
35-49
21%
50-64
19%
65+
17%
Ownership53% own · 47% rent
EnglishMandarinCantoneseTagalogTamil
Getting around
How walkable, bikeable, and transit-friendly this neighbourhood is.
75
/ 100
Walk Score
Very Walkable
61
/ 100
Transit Score
Good Transit
67
/ 100
Bike Score
Bikeable
Scores are estimates based on neighbourhood data and are for informational purposes only.
MLS® data courtesy of the Toronto Regional Real Estate Board (TRREB).
The information provided herein must only be used by consumers that have a bona fide interest in the purchase, sale, or lease of real estate and may not be used for any commercial purpose or any other purpose. Listing information is deemed reliable but is not guaranteed accurate by the Toronto Regional Real Estate Board, the listing brokerage, or this website. The trademarks REALTOR®, REALTORS® and the REALTOR® logo are controlled by The Canadian Real Estate Association (CREA) and identify real estate professionals who are members of CREA. MLS®, Multiple Listing Service®, and the associated logos are owned by CREA. Not intended to solicit properties currently listed for sale or buyers under contract.
You may also like
More homes in Toronto
Hand-picked listings with a similar price range and style.
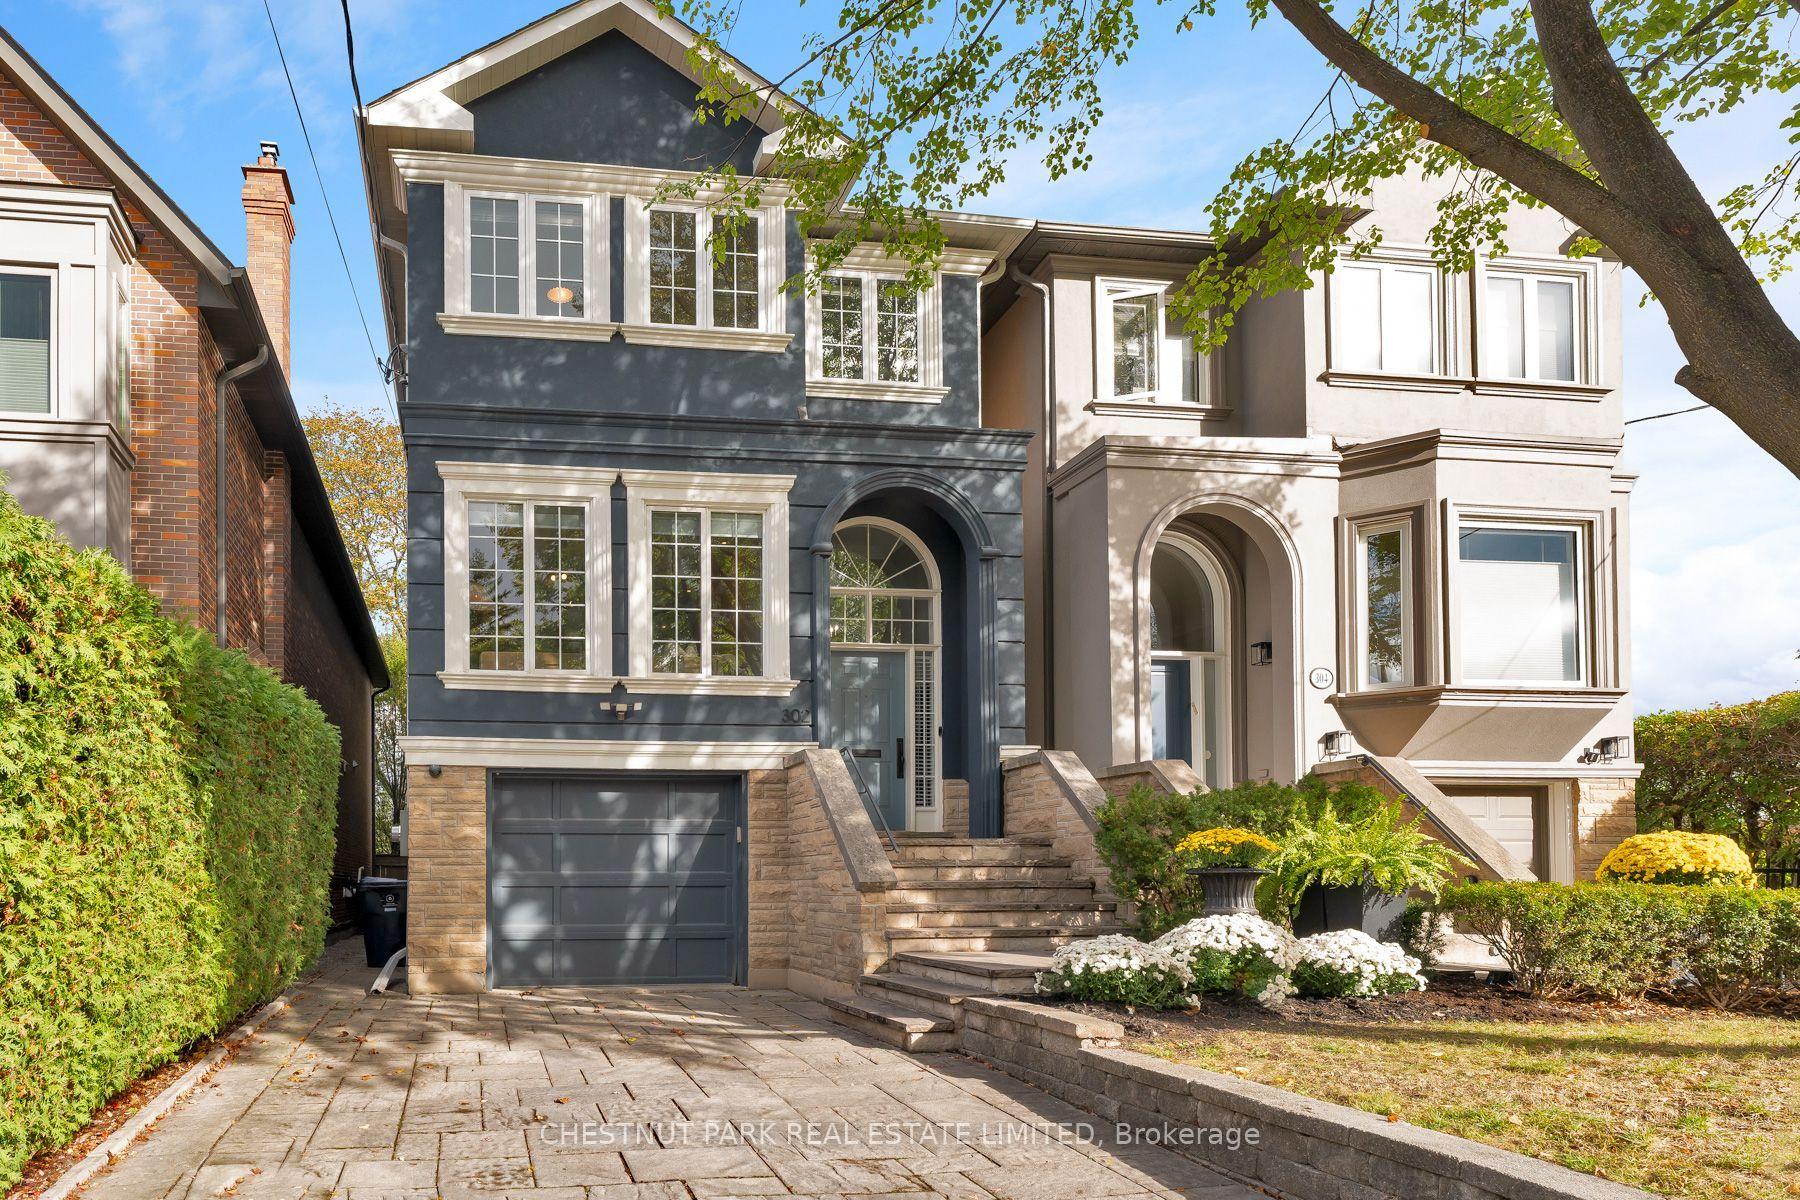
For SaleJust listed
$2,650,000
Detached
est. $11,618/mo
302 Erskine Avenue, Mount Pleasant East
Toronto, ON
4 bd
4 ba
2,250
3
MLS# C14084604Chestnut Park Real Estate Limited
WhatsApp Aman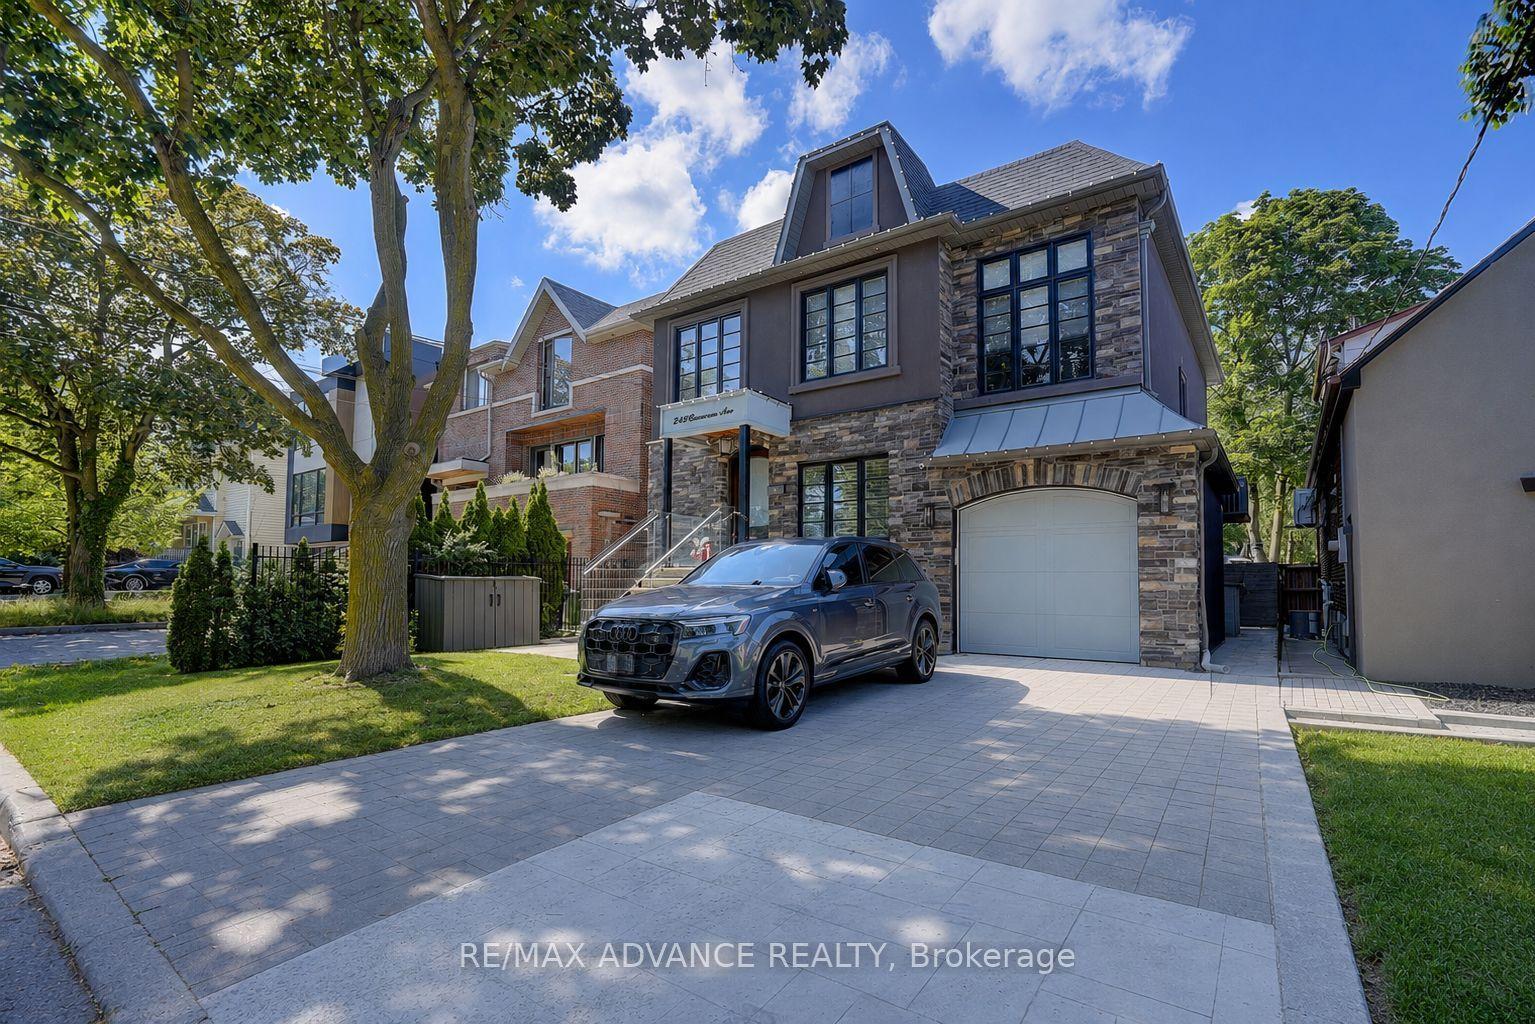
For Sale1 month ago
$2,648,000
Detached
est. $11,609/mo
218 Cameron Avenue, Lansing-Westgate
Toronto, ON
5+1 bd
5 ba
2,750
4
MLS# C13788204Re/Max Advance Realty
WhatsApp Aman