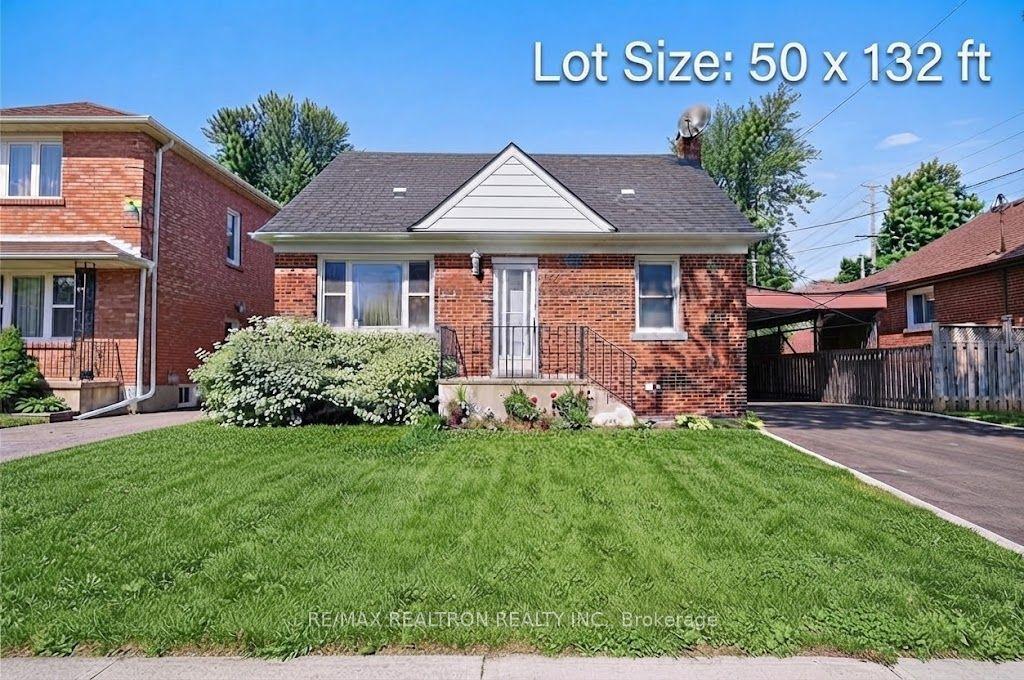
For Sale
Just Listed
Open House Sun 18–20
241 Churchill Avenue
Willowdale West, Toronto, ON
$1,228,000
3Bd
2Ba
900+sqft
5Parking
50 x 142 ftlot
$1364/sqft
DetachedMLS# C14031000Listed 2026-10-141 DOM
Cooling
Central Vacuum
Basement
Finished
Just listed! New listings in Toronto often receive offers within the first week.
About this home
Perfectly situated on a picturesque 50 x 142' south lot with private drive and detached double garage - wonderfully private in a mature setting yet clear of any large trees that could inhibit any plans to expand or build new. Well cared for and nicely maintained - easy to move in, rent out, add on or build new among many Custom Homes. Hardwood floors through living areas and all three bedrooms. Enjoy morning coffee overlooking the gardens - the kitchen walks out to a covered porch and patio - spectacular perennial gardens that abut other gardens offering so much privacy and a magical backyard. The main floor bathroom has a low barrier shower for easy accessibility. The lower level is finished to provide a large bright TV/family room or guest room. A big bathroom and laundry room has loads of additional closets and storage space and is clean as a whistle! Everything is tidy and easy to manage - a perfect home for those eager to simplify their lives! Cheerful starter and/or investment opportunity. Consider a Multiplex and/or Garden Suite. Short walk to TTC. Kids can walk to Churchill PS, WIllowdale MS and Yorkview French Imm. Enjoy a friendly welcoming community.
GarageHardwood
Rooms
Main Floor
| Foyer | 2.97 × 1.29 m | Hardwood Floor Closet |
| Living Room | 5.16 × 3.57 m | Hardwood Floor Combined w/Dining Overlooks Frontyard |
| Dining Room | 5.16 × 3.57 m | Hardwood Floor Combined w/Living French Doors |
| Kitchen | 3.94 × 3.35 m | Picture Window Overlooks Backyard W/O To Deck |
| Bedroom | 3.94 × 2.90 m | Hardwood Floor Walk-In Closet(s) Overlooks Backyard |
| Bedroom 2 | 3.60 × 3.02 m | Hardwood Floor Picture Window Closet |
| Bedroom 3 | 3.60 × 2.82 m | Hardwood Floor Picture Window Overlooks Backyard |
| Sunroom | — |
Basement
| Family Room | 7.92 × 3.49 m | Broadloom Above Grade Window |
| Laundry | 4.58 × 3.15 m | Above Grade Window Tile Floor 3 Pc Bath |
| Utility Room | 2.73 × 2.63 m | Above Grade Window B/I Shelves |
Features
- Central Vacuum
- Primary Bedroom - Main Floor
- Canopy
- Deck
- Landscaped
- Paved Yard
- Porch Enclosed
- Finished
- Central Air
- Bungalow
Financials
Annual Taxes
$6,553
Estimated Rental Income
Entire property$3,200 – $4,800/mo
Basement apartment$1,800 – $2,500/mo
Rental yield3.1% – 4.7%
*Estimates based on comparable rentals in the area. Actual income may vary.
Market Data — Toronto
Days on market1 days
Buyer's MarketSeller's Market
Based on active listings in Toronto. Data updates daily.
Demographics — Toronto
Population
2,794,356
Avg Household Income
$102,000
Age Distribution
0-19
19%
20-34
24%
35-49
21%
50-64
19%
65+
17%
Ownership53% own · 47% rent
EnglishMandarinCantoneseTagalogTamil
Getting around
How walkable, bikeable, and transit-friendly this neighbourhood is.
77
/ 100
Walk Score
Very Walkable
69
/ 100
Transit Score
Good Transit
71
/ 100
Bike Score
Very Bikeable
Scores are estimates based on neighbourhood data and are for informational purposes only.
MLS® data courtesy of the Toronto Regional Real Estate Board (TRREB).
The information provided herein must only be used by consumers that have a bona fide interest in the purchase, sale, or lease of real estate and may not be used for any commercial purpose or any other purpose. Listing information is deemed reliable but is not guaranteed accurate by the Toronto Regional Real Estate Board, the listing brokerage, or this website. The trademarks REALTOR®, REALTORS® and the REALTOR® logo are controlled by The Canadian Real Estate Association (CREA) and identify real estate professionals who are members of CREA. MLS®, Multiple Listing Service®, and the associated logos are owned by CREA. Not intended to solicit properties currently listed for sale or buyers under contract.
You may also like
More homes in Toronto
Hand-picked listings with a similar price range and style.
For Sale27 days ago
$988,888
Detached
est. $4,335/mo
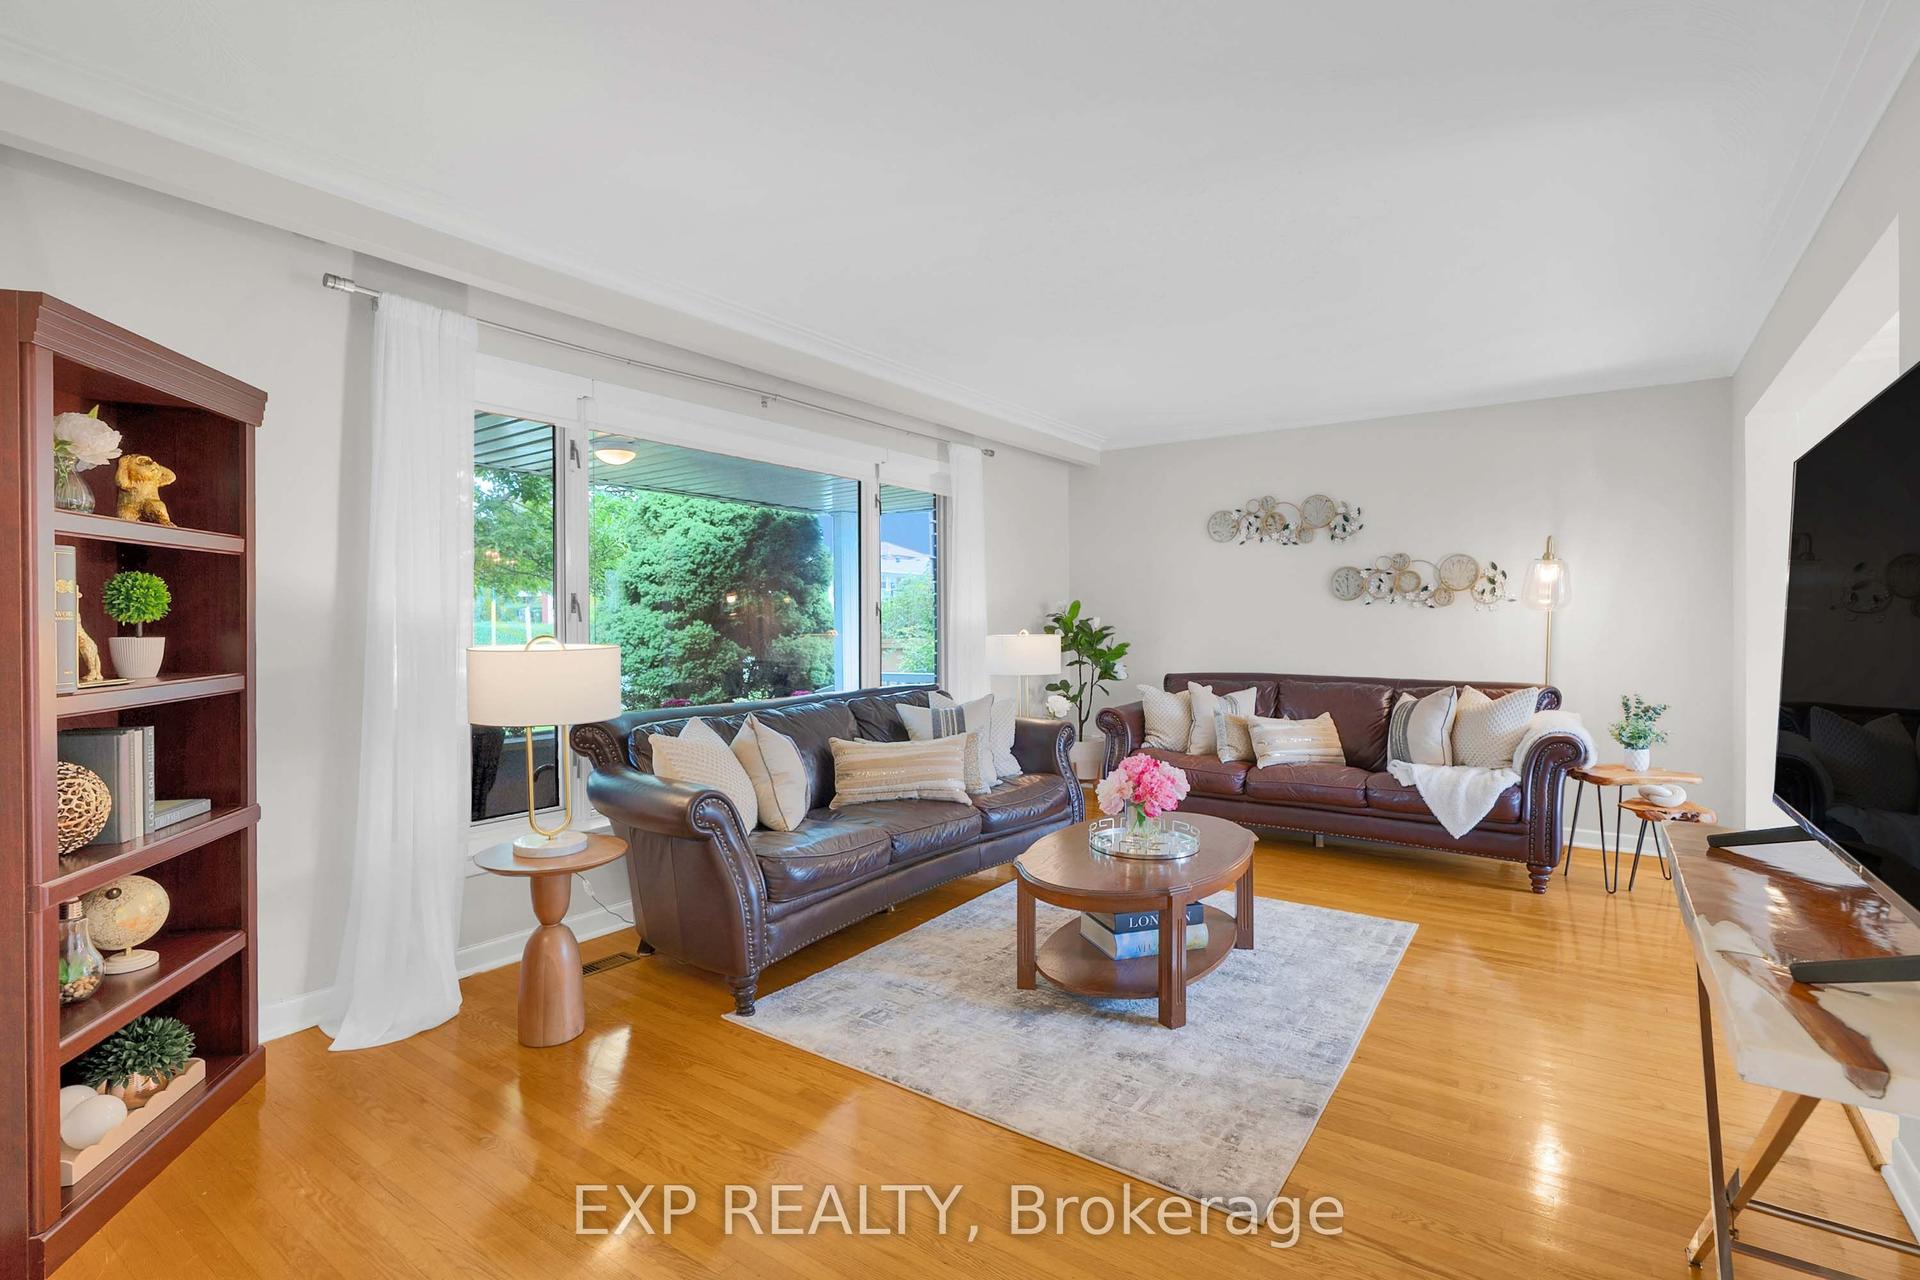
182 Derrydown Road, York University Heights
Toronto, ON
4 bd
2 ba
1,750
4
MLS# W13800590Exp Realty
WhatsApp Aman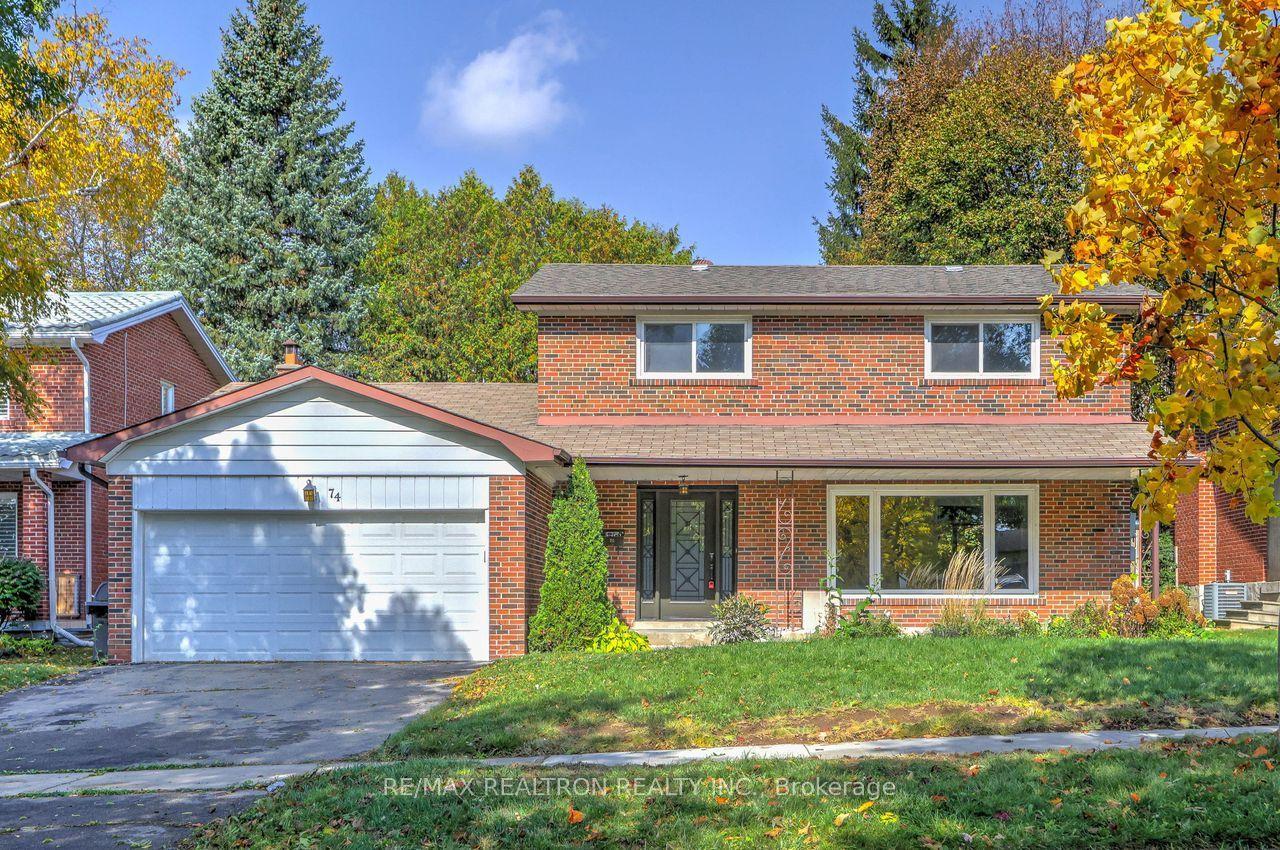
For Sale5 h ago
$1,288,000
Detached
est. $5,647/mo
74 Aspenwood Drive, Hillcrest Village
Toronto, ON
4 bd
3 ba
1,750
4
MLS# C14034834Re/Max Realtron Realty Inc.
WhatsApp Aman