For Sale
Just Listed
Open House Sat 18–20:30
74 Aspenwood Drive
Hillcrest Village, Toronto, ON
$1,288,000
4Bd
3Ba
1,750+sqft
4Parking
59.26 x 101.46 ftlot
$736/sqft
DetachedMLS# C14034834Listed 2026-10-151 DOM
Cooling
Central Air
Basement
Finished
Just listed! New listings in Toronto often receive offers within the first week.
About this home
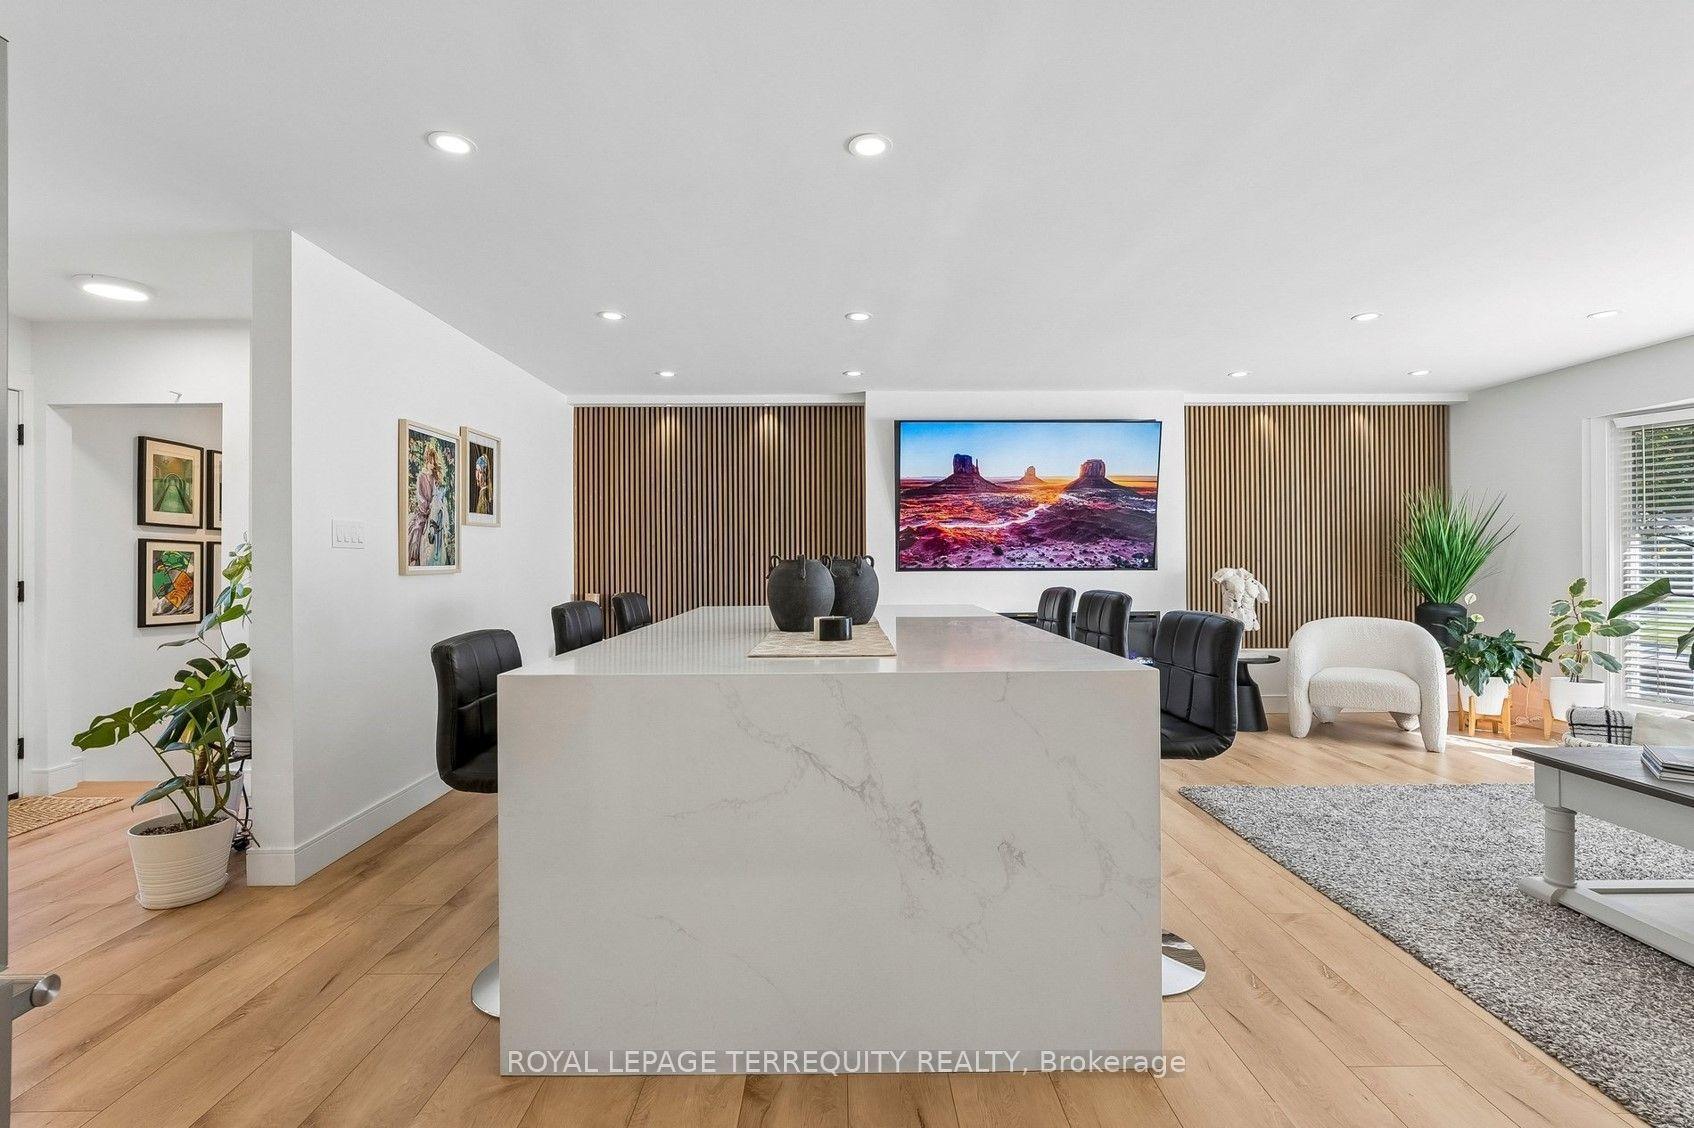
// BRICK ALL-AROUND HOUSE(no AL siding,Stucco, Wood Siding etc) // Totally Renovated T/O. $$$ Spent* Updated Modern Stone Kitchen Top Counter with Matching Stone Slab Backsplash , Counter Lighting and Large Lit with Glass Panel Wall Pantry * 3 Fully Renovated Baths with stone counter bath tops* Thermal Windows*Hardwood Floors Throughout top 2 levels* Durable Porcelain Tiles* Numerous Pot Lights *Main Floor Laundry* Wrought Iron Railing with Newer Stair* Stone Fireplace* 2 Walk-outs( Family Room & Dining Room) to private fully fence yard! Lovely, Spacious Front Veranda. Modern Frosted/Glazed Glass Metal Insulated Front Door with matching side panels! Self-Contained Professionally Finished Basement In-Law Suite with its own Modern Stone-Top Kitchen, 3-PC Bath & Roughed-In Laundry with potential separate entrance. 59.26' Frontage! Excellent School Zone: A.Y Jackson, Cliffwood etc. Shows to Perfection! Newer Roof(circa 2022-2023)* Freshly Painted(2026)* Newly Tiled Kitchen Floor(2026)* Cornice Moulding* Replaced Higher Baseboards* Cold Room with window for extra storage* Over-Sized Double Garage with extra height for potential future Mezzanine* Planters*
GarageRenovatedHardwoodFireplaceIn-law Suite
Rooms
Second Floor
| Primary Bedroom | 4.82 × 3.30 m | Hardwood Floor 4 Pc Bath Pot Lights |
| Bedroom | 2.82 × 3.30 m | Hardwood Floor Closet Casement Windows |
| Bedroom | 3.00 × 3.42 m | Hardwood Floor Closet Casement Windows |
| Bedroom | 2.97 × 2.60 m | Hardwood Floor Closet Window |
Basement
| Kitchen | 2.82 × 2.74 m | Porcelain Floor Stone Counters Modern Kitchen |
| Breakfast | 5.18 × 1.95 m | Porcelain Floor Window Pot Lights |
| Recreation | 7.62 × 3.73 m | Laminate 3 Pc Bath Pot Lights |
| Game Room | 6.02 × 3.09 m | Laminate Pot Lights Window |
Other
| Living Room | 5.56 × 3.63 m | Hardwood Floor Picture Window Pot Lights |
| Dining Room | 3.34 × 3.00 m | Hardwood Floor Pot Lights |
| Kitchen | 4.78 × 3.31 m | Stone Counters Pantry Renovated |
| Family Room | 4.00 × 4.96 m | Walk-Out Brick Fireplace Hardwood Floor |
Features
- In-Law Suite
- Finished
- Central Air
- 2-Storey
Financials
Annual Taxes
$8,233.25
Estimated Rental Income
Entire property$4,000 – $6,500/mo
Basement apartment$1,800 – $2,500/mo
Rental yield3.7% – 6.1%
*Estimates based on comparable rentals in the area. Actual income may vary.
Market Data — Toronto
Days on market1 days
Buyer's MarketSeller's Market
Based on active listings in Toronto. Data updates daily.
Demographics — Toronto
Population
2,794,356
Avg Household Income
$102,000
Age Distribution
0-19
19%
20-34
24%
35-49
21%
50-64
19%
65+
17%
Ownership53% own · 47% rent
EnglishMandarinCantoneseTagalogTamil
Getting around
How walkable, bikeable, and transit-friendly this neighbourhood is.
69
/ 100
Walk Score
Somewhat Walkable
69
/ 100
Transit Score
Good Transit
63
/ 100
Bike Score
Bikeable
Scores are estimates based on neighbourhood data and are for informational purposes only.
MLS® data courtesy of the Toronto Regional Real Estate Board (TRREB).
The information provided herein must only be used by consumers that have a bona fide interest in the purchase, sale, or lease of real estate and may not be used for any commercial purpose or any other purpose. Listing information is deemed reliable but is not guaranteed accurate by the Toronto Regional Real Estate Board, the listing brokerage, or this website. The trademarks REALTOR®, REALTORS® and the REALTOR® logo are controlled by The Canadian Real Estate Association (CREA) and identify real estate professionals who are members of CREA. MLS®, Multiple Listing Service®, and the associated logos are owned by CREA. Not intended to solicit properties currently listed for sale or buyers under contract.
You may also like
More homes in Toronto
Hand-picked listings with a similar price range and style.
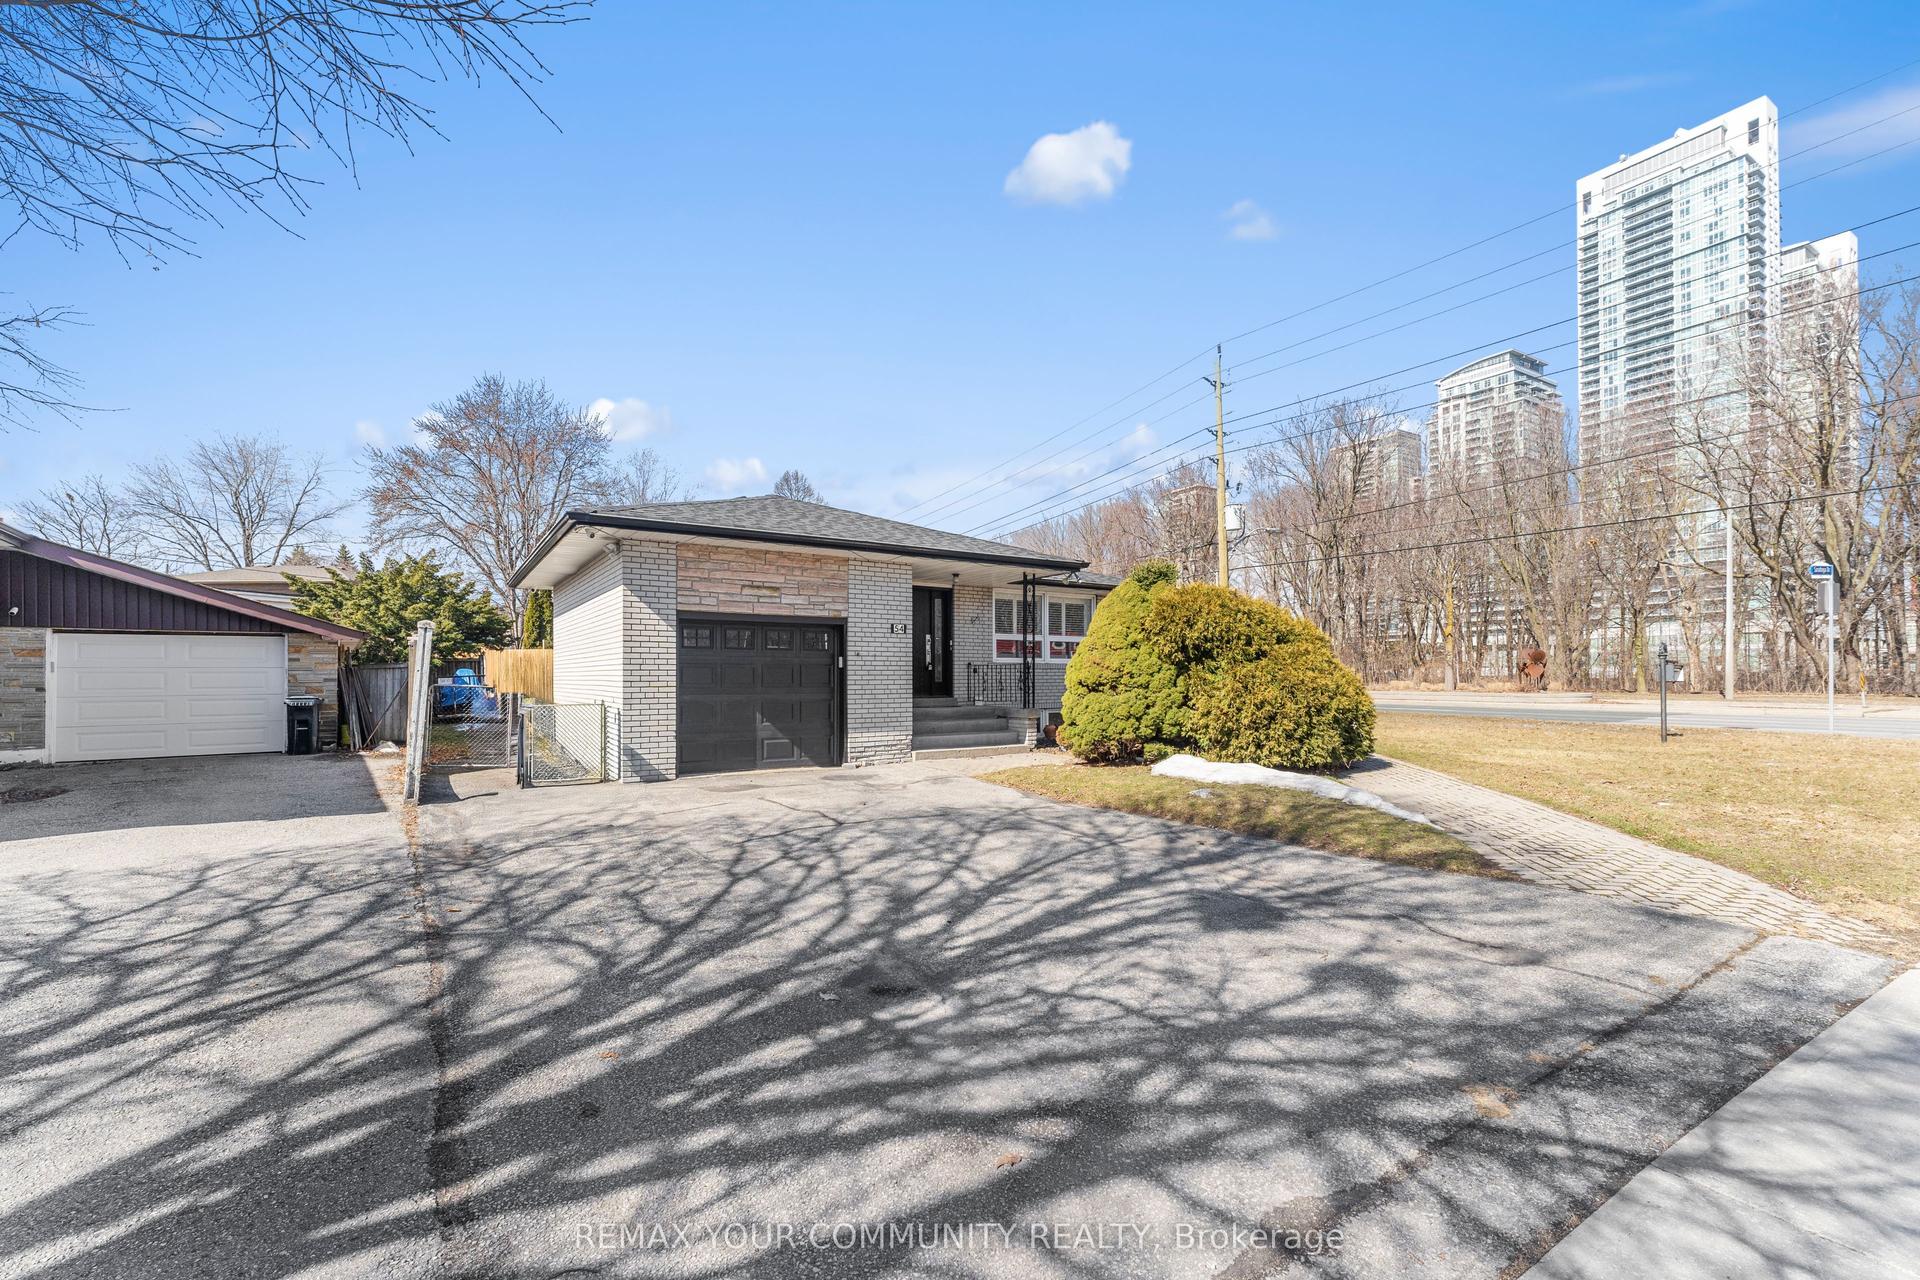
For Sale24 days ago
$999,900
Detached
est. $4,384/mo
54 Saratoga Drive, Bendale
Toronto, ON
3+3 bd
4 ba
1,300
5
MLS# E13816300Remax Your Community Realty
WhatsApp Aman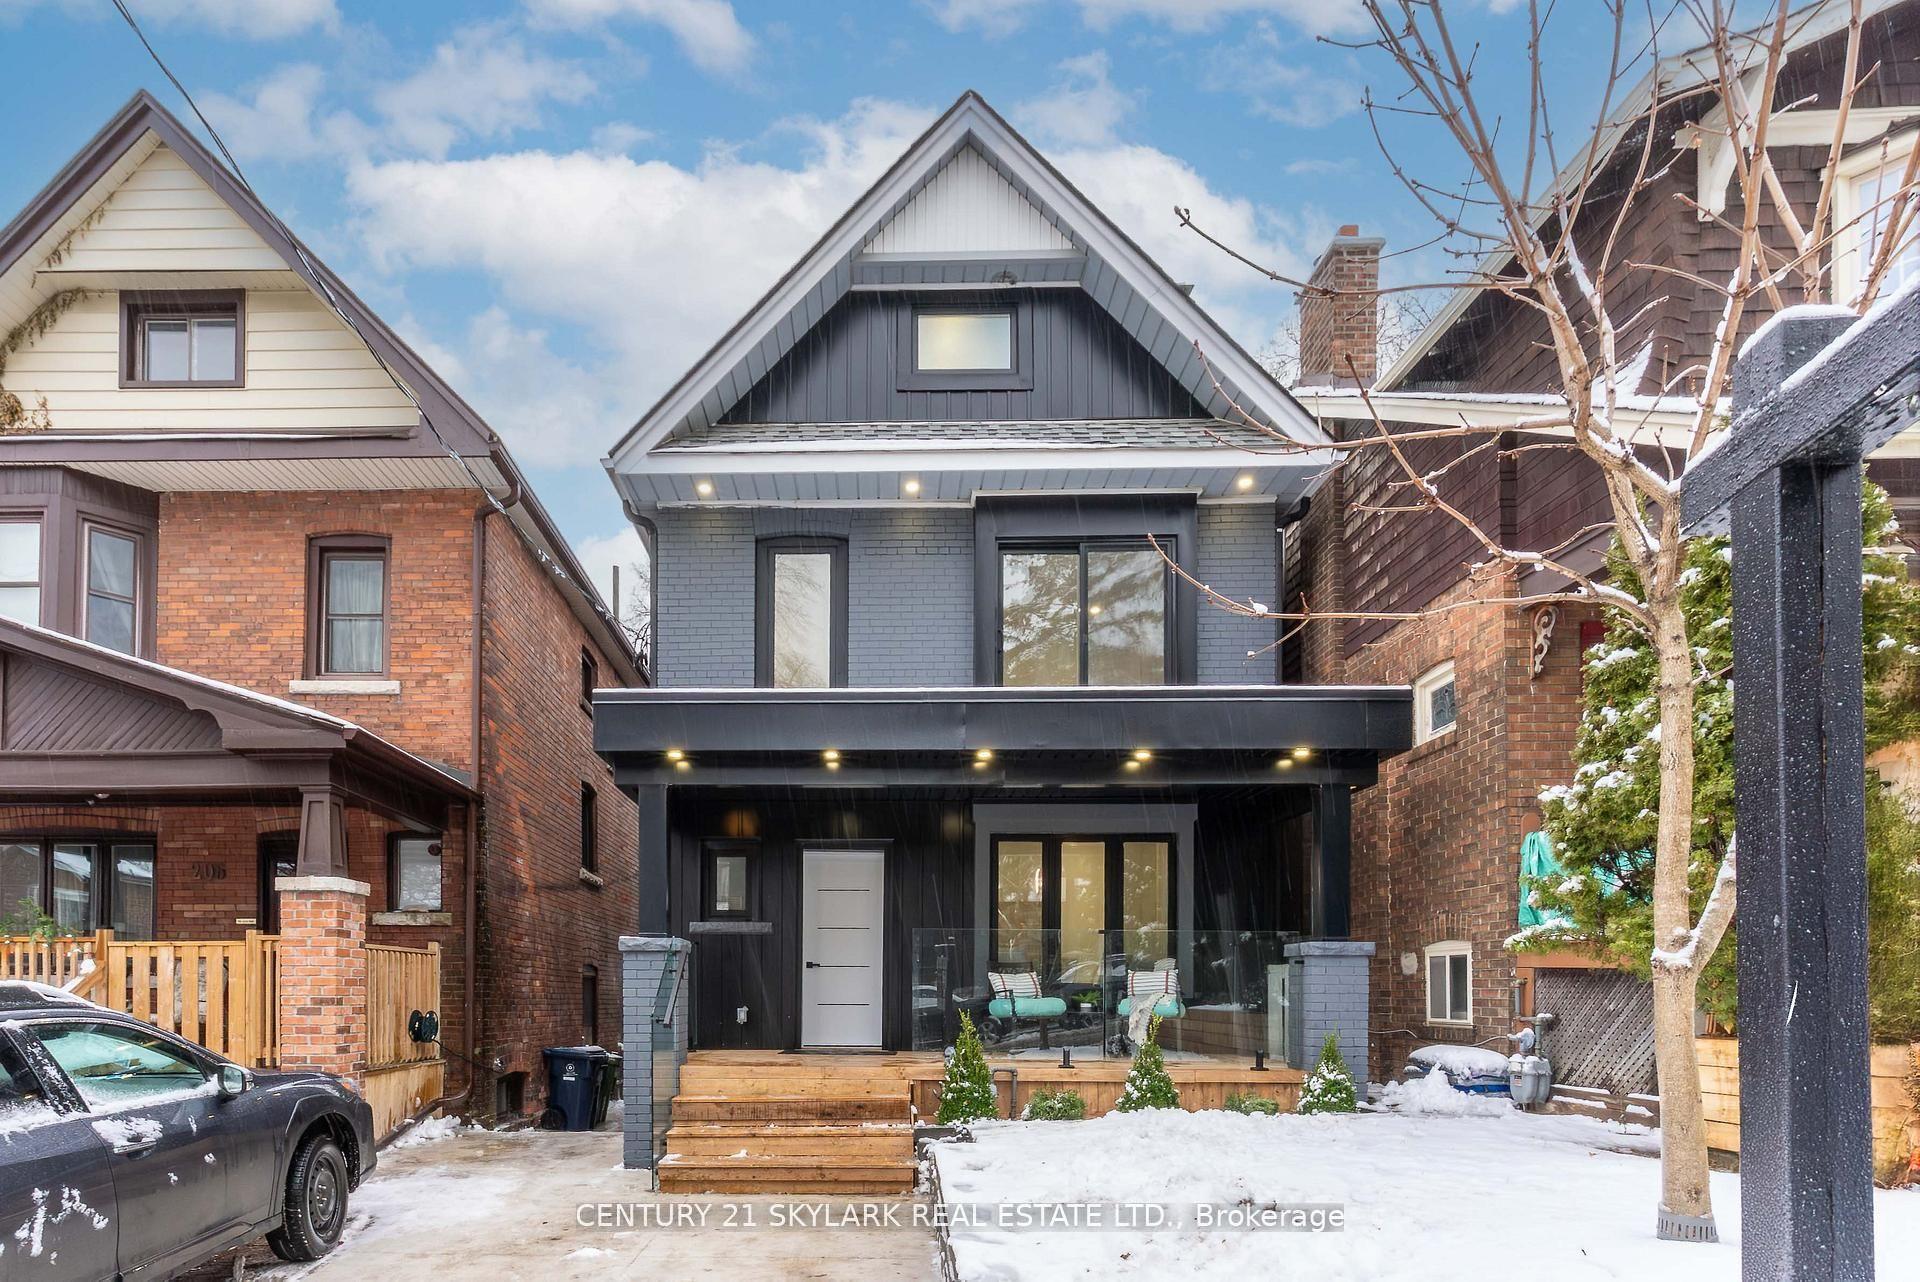
For Sale8 h ago
$1,499,900
Detached
est. $6,576/mo
208 Gainsborough Road, Woodbine Corridor
Toronto, ON
5+1 bd
6 ba
1,750
1
MLS# E14088112Century 21 Skylark Real Estate Lt…
WhatsApp Aman