For Sale
1 Balmoral Avenue 512 #512
Yonge-St. Clair, Toronto, ON
$615,000
1Bd
1Ba
650+sqft
1Parking
$946/sqft
CondoMLS# C14031048Listed 2026-10-1412 DOM
Cooling
Wheelchair Access
About this home
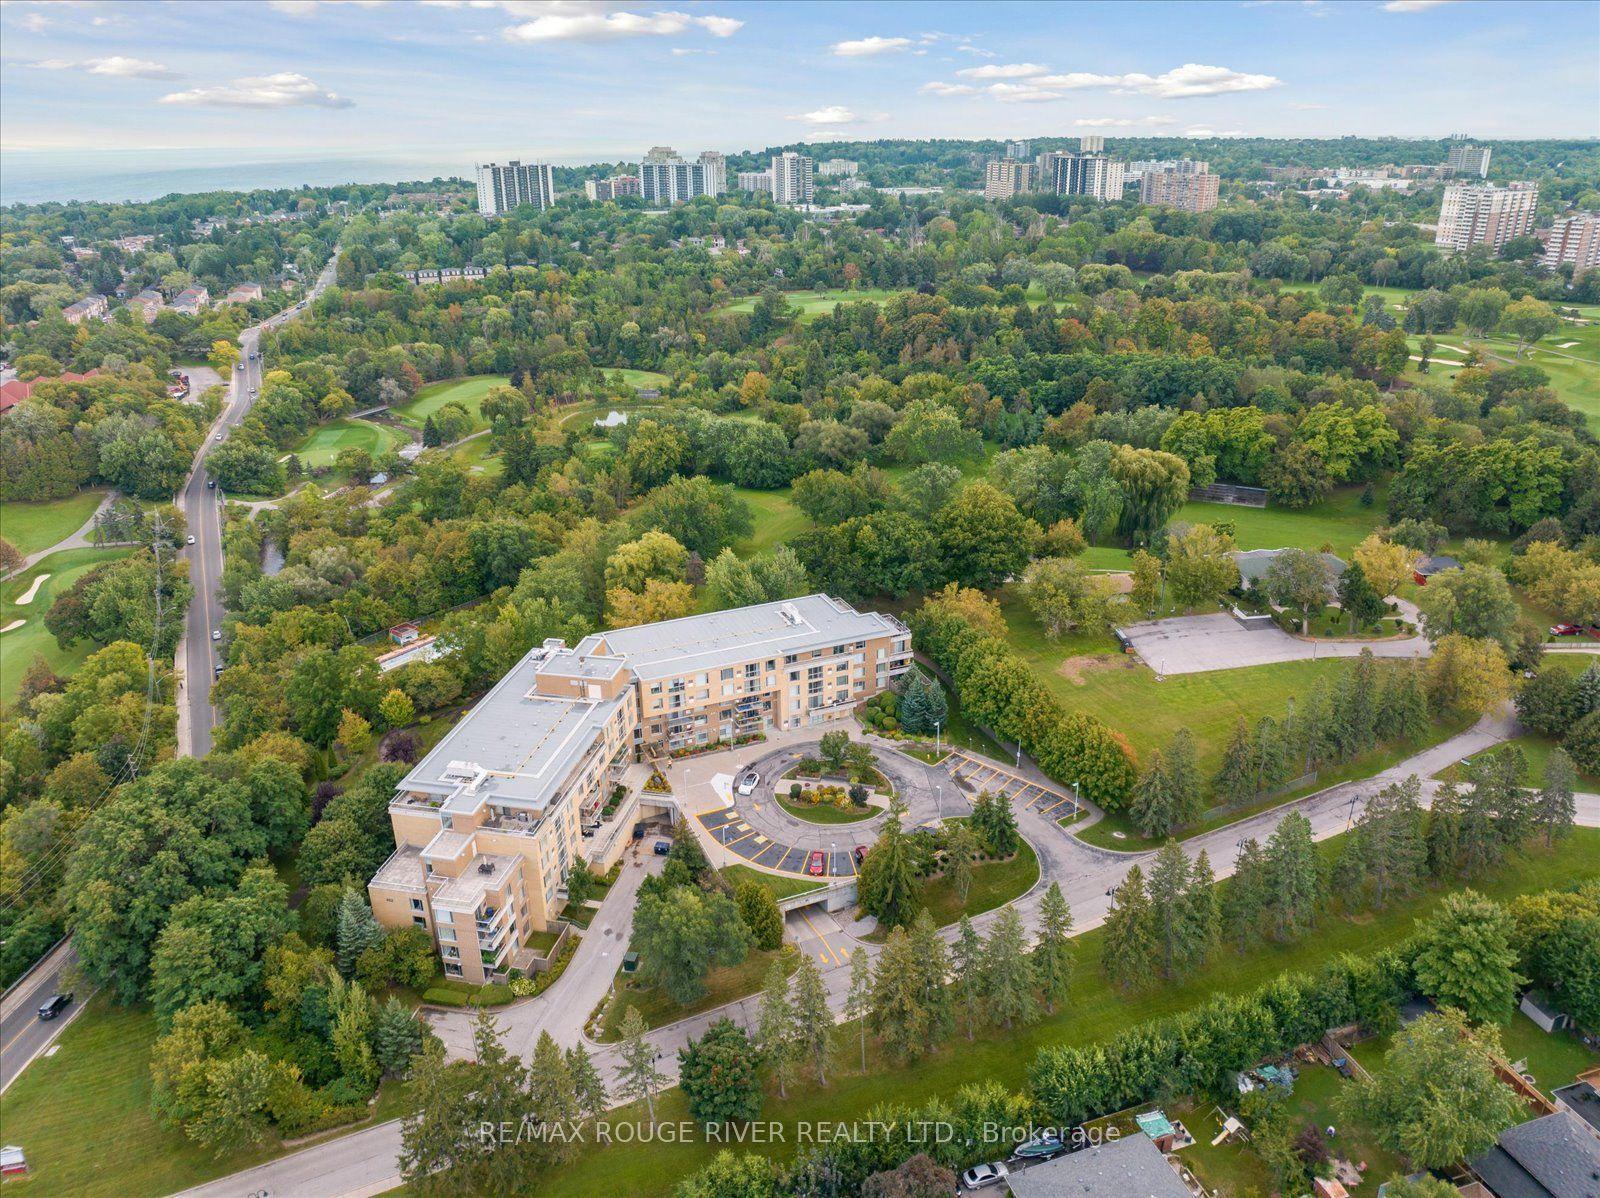
All-inclusive with one parking space and one very large locker in the iconic Grande Dame of Summerhill-One Balmoral! This French Chateau architecture sets this condo apart from others in both elegance and luxury. The secret west garden oasis with a waterfall and covered sitting area is a welcoming surprise! The newly redesigned marble lobby entry is a testament to the ongoing pride of ownership of the residents. This immaculate, bright suite answers your 'bucket' list for the perfect pied-à-terre in one of the most sought-after, well-located buildings in prime Summerhill. Two Juliette balconies, wall-to-wall built-in bookcase, Moulded Feature Wall in Bedroom, Wood and travertine marble floors- all demonstrate the quality of construction. Rooms are spacious, with the Primary Bedroom large enough for a King bed. Ample underground parking and guest suites make this ideal for guests. Amenities include a well-equipped gym and spacious, recently renovated party/entertainment area. This building is impeccably maintained and well-managed with a healthy reserve. Enjoy elegant, carefree living at its best!
Renovated
Rooms
Other
| Living Room | 3.59 × 3.18 m | B/I Bookcase Double Doors Juliette Balcony |
| Dining Room | 2.32 × 3.95 m | Open Concept Hardwood Floor Moulded Ceiling |
| Primary Bedroom | 4.28 × 3.26 m | Sliding Doors Juliette Balcony Mirrored Closet |
| Kitchen | 2.44 × 2.50 m | Breakfast Bar Granite Counters Stainless Steel Appl |
| Bathroom | 3.49 × 1.75 m | 4 Pc Bath Combined w/Laundry Marble Counter |
Features
- Guest Accommodations
- Primary Bedroom - Main Floor
- Storage Area Lockers
- Wheelchair Access
- Landscaped
- Recreational Area
- None
- Central Air
- Apartment
Financials
Annual Taxes
$3,583.34
Estimated Rental Income
Entire property$2,100 – $2,800/mo
Rental yield4.1% – 5.5%
*Estimates based on comparable rentals in the area. Actual income may vary.
Market Data — Toronto
Days on market12 days
Buyer's MarketSeller's Market
Based on active listings in Toronto. Data updates daily.
Demographics — Toronto
Population
2,794,356
Avg Household Income
$102,000
Age Distribution
0-19
19%
20-34
24%
35-49
21%
50-64
19%
65+
17%
Ownership53% own · 47% rent
EnglishMandarinCantoneseTagalogTamil
Getting around
How walkable, bikeable, and transit-friendly this neighbourhood is.
84
/ 100
Walk Score
Very Walkable
86
/ 100
Transit Score
Excellent Transit
63
/ 100
Bike Score
Bikeable
Scores are estimates based on neighbourhood data and are for informational purposes only.
MLS® data courtesy of the Toronto Regional Real Estate Board (TRREB).
The information provided herein must only be used by consumers that have a bona fide interest in the purchase, sale, or lease of real estate and may not be used for any commercial purpose or any other purpose. Listing information is deemed reliable but is not guaranteed accurate by the Toronto Regional Real Estate Board, the listing brokerage, or this website. The trademarks REALTOR®, REALTORS® and the REALTOR® logo are controlled by The Canadian Real Estate Association (CREA) and identify real estate professionals who are members of CREA. MLS®, Multiple Listing Service®, and the associated logos are owned by CREA. Not intended to solicit properties currently listed for sale or buyers under contract.
You may also like
More homes in Toronto
Hand-picked listings with a similar price range and style.
For Sale5 h ago
$599,000
Condo
est. $2,626/mo
625 Queen Street E 410 #410, South Riverdale
Toronto, ON
1+1 bd
2 ba
750
1
MLS# E14116022Harvey Kalles Real Estate Ltd.
WhatsApp Aman
For Sale3 days ago
$559,900
Condo
est. $2,455/mo
65 East Liberty Street 1309 #1309, Niagara
Toronto, ON
1+1 bd
1 ba
650
1
MLS# C14112544Royal Lepage Signature Realty
WhatsApp Aman