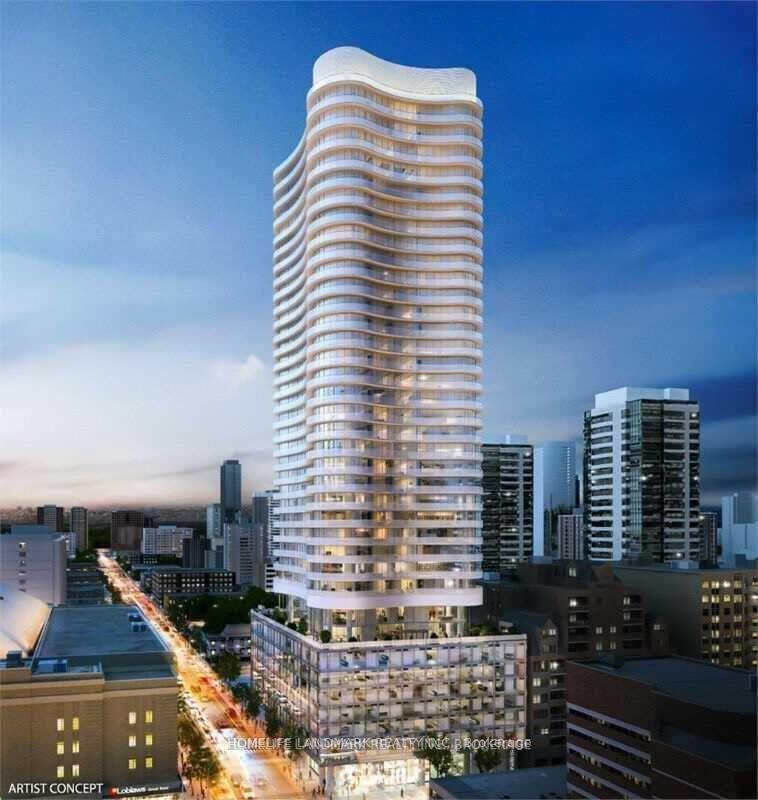
For Sale
Just Listed
10 Kenneth Avenue 509 #509
Willowdale East, Toronto, ON
$599,000
1+1Bd
2Ba
1,100+sqft
1Parking
$545/sqft
CondoMLS# C14117214Listed 2026-10-261 DOM
Cooling
Central Air
Just listed! New listings in Toronto often receive offers within the first week.
About this home
A COMPLETELY RENOVATED, TURNKEY CONDOMINIUM WITH 1 OWNED PARKING SPOT Discover exceptional style and comfort in this completely renovated, open-concept residence offering almost 1,200 sq. ft. of beautifully appointed living space. Bathed in natural light, the unit features a dramatic expanse of floor-to-ceiling windows across the den/solarium, framing serene treetop views. The stunning custom kitchen is a true showpiece, showcasing custom cabinetry, elegant quartz countertops, a designer herringbone backsplash and under-cabinet lighting. Thoughtfully designed for effortless everyday living and memorable entertaining, the open-concept layout blends style with functionality. The generously proportioned primary bedroom offers a peaceful, private retreat, complete with a walk-in closet featuring custom-organized interiors and a luxurious five-piece ensuite. Indulge in the spa-inspired setting with a double vanity, glass-enclosed shower and separate stand-alone tub. Impeccably finished and truly move-in ready, this exceptional residence features upscale details throughout, including remote-controlled automatic window coverings and LED lighting. A rare opportunity to own a turnkey condominium in pristine condition, where every detail has been thoughtfully considered. Enjoy an outstanding location with convenient access to the Yonge Street and Sheppard subway lines, Highway 401 and top-tier schools. A close walk to many great restaurants, grocers, movie & arts theatres, Bayview Village Centre, wonderful shops and parks. Perfectly positioned for commuters, professionals, downsizers and discerning buyers seeking refined living with exceptional convenience. Residents enjoy an impressive array of amenities, including 24-hour concierge service, ample visitor parking, an indoor swimming pool and sauna, squash court, golf simulator, fully equipped gym, outdoor BBQ area and more. Elegant living, exceptional amenities and an unbeatable combination of comfort and convenience.
PoolRenovated
Rooms
Main Floor
| Foyer | 0.00 × 0.00 m | Hardwood Floor Double Closet 2 Pc Bath |
| Powder Room | 1.43 × 1.24 m | 2 Pc Bath |
| Living Room | 6.71 × 5.00 m | Hardwood Floor LED Lighting Combined w/Dining |
| Dining Room | 6.71 × 5.00 m | Hardwood Floor LED Lighting Combined w/Living |
| Kitchen | 3.51 × 2.74 m | Hardwood Floor Quartz Counter Open Concept |
| Solarium | 2.44 × 6.02 m | Hardwood Floor Window Floor to Ceiling Open Concept |
| Living Room | 4.27 × 3.35 m | Pot Lights Hardwood Floor Overlooks Dining |
| Primary Bedroom | 5.66 × 3.61 m | Hardwood Floor Walk-In Closet(s) 5 Pc Ensuite |
| Bathroom | 2.82 × 2.79 m | Tile Floor Double Sink Separate Shower |
| Laundry | 0.00 × 0.00 m | Hardwood Floor LED Lighting B/I Shelves |
Features
- Carpet Free
- None
- Central Air
- Apartment
Financials
Annual Taxes
$3,115.28
Estimated Rental Income
Entire property$2,100 – $2,800/mo
Rental yield4.2% – 5.6%
*Estimates based on comparable rentals in the area. Actual income may vary.
Market Data — Toronto
Days on market1 days
Buyer's MarketSeller's Market
Based on active listings in Toronto. Data updates daily.
Demographics — Toronto
Population
2,794,356
Avg Household Income
$102,000
Age Distribution
0-19
19%
20-34
24%
35-49
21%
50-64
19%
65+
17%
Ownership53% own · 47% rent
EnglishMandarinCantoneseTagalogTamil
Getting around
How walkable, bikeable, and transit-friendly this neighbourhood is.
82
/ 100
Walk Score
Very Walkable
82
/ 100
Transit Score
Excellent Transit
67
/ 100
Bike Score
Bikeable
Scores are estimates based on neighbourhood data and are for informational purposes only.
MLS® data courtesy of the Toronto Regional Real Estate Board (TRREB).
The information provided herein must only be used by consumers that have a bona fide interest in the purchase, sale, or lease of real estate and may not be used for any commercial purpose or any other purpose. Listing information is deemed reliable but is not guaranteed accurate by the Toronto Regional Real Estate Board, the listing brokerage, or this website. The trademarks REALTOR®, REALTORS® and the REALTOR® logo are controlled by The Canadian Real Estate Association (CREA) and identify real estate professionals who are members of CREA. MLS®, Multiple Listing Service®, and the associated logos are owned by CREA. Not intended to solicit properties currently listed for sale or buyers under contract.
You may also like
More homes in Toronto
Hand-picked listings with a similar price range and style.
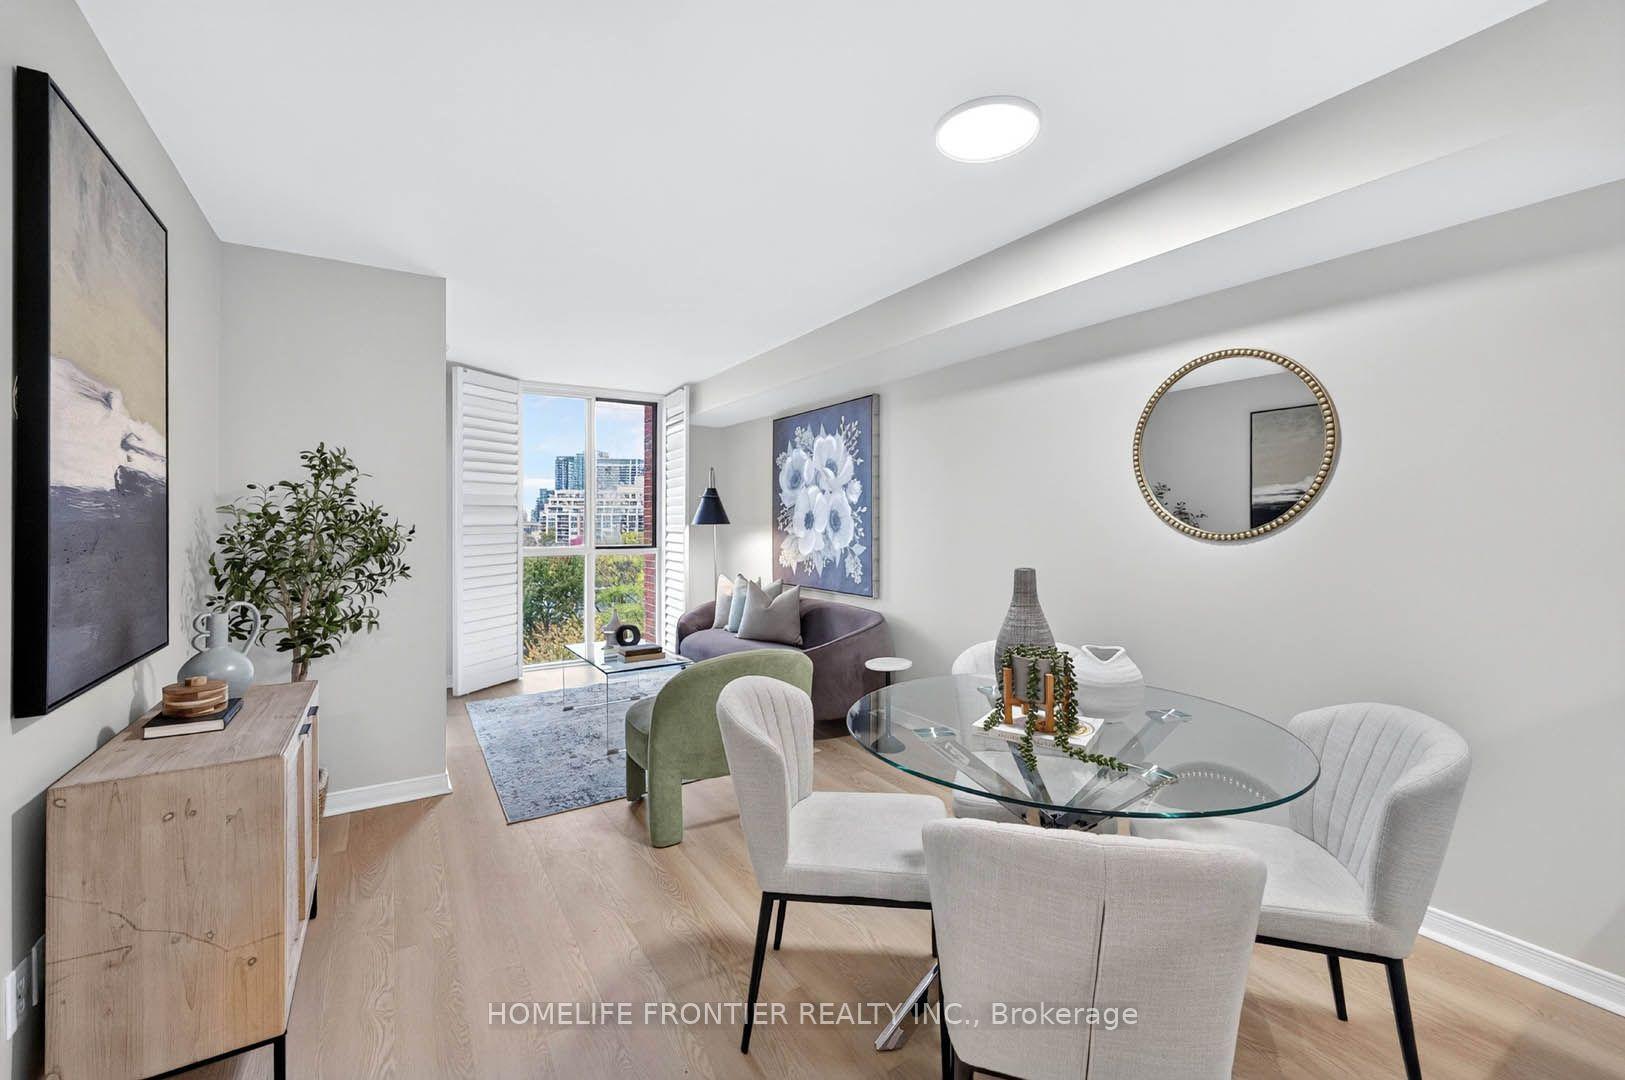
For Sale8 h ago
$515,000
Condo
est. $2,258/mo
801 King Street 608 #608, Niagara
Toronto, ON
1+1 bd
1 ba
650
1
MLS# C14120088Homelife Frontier Realty Inc.
WhatsApp Aman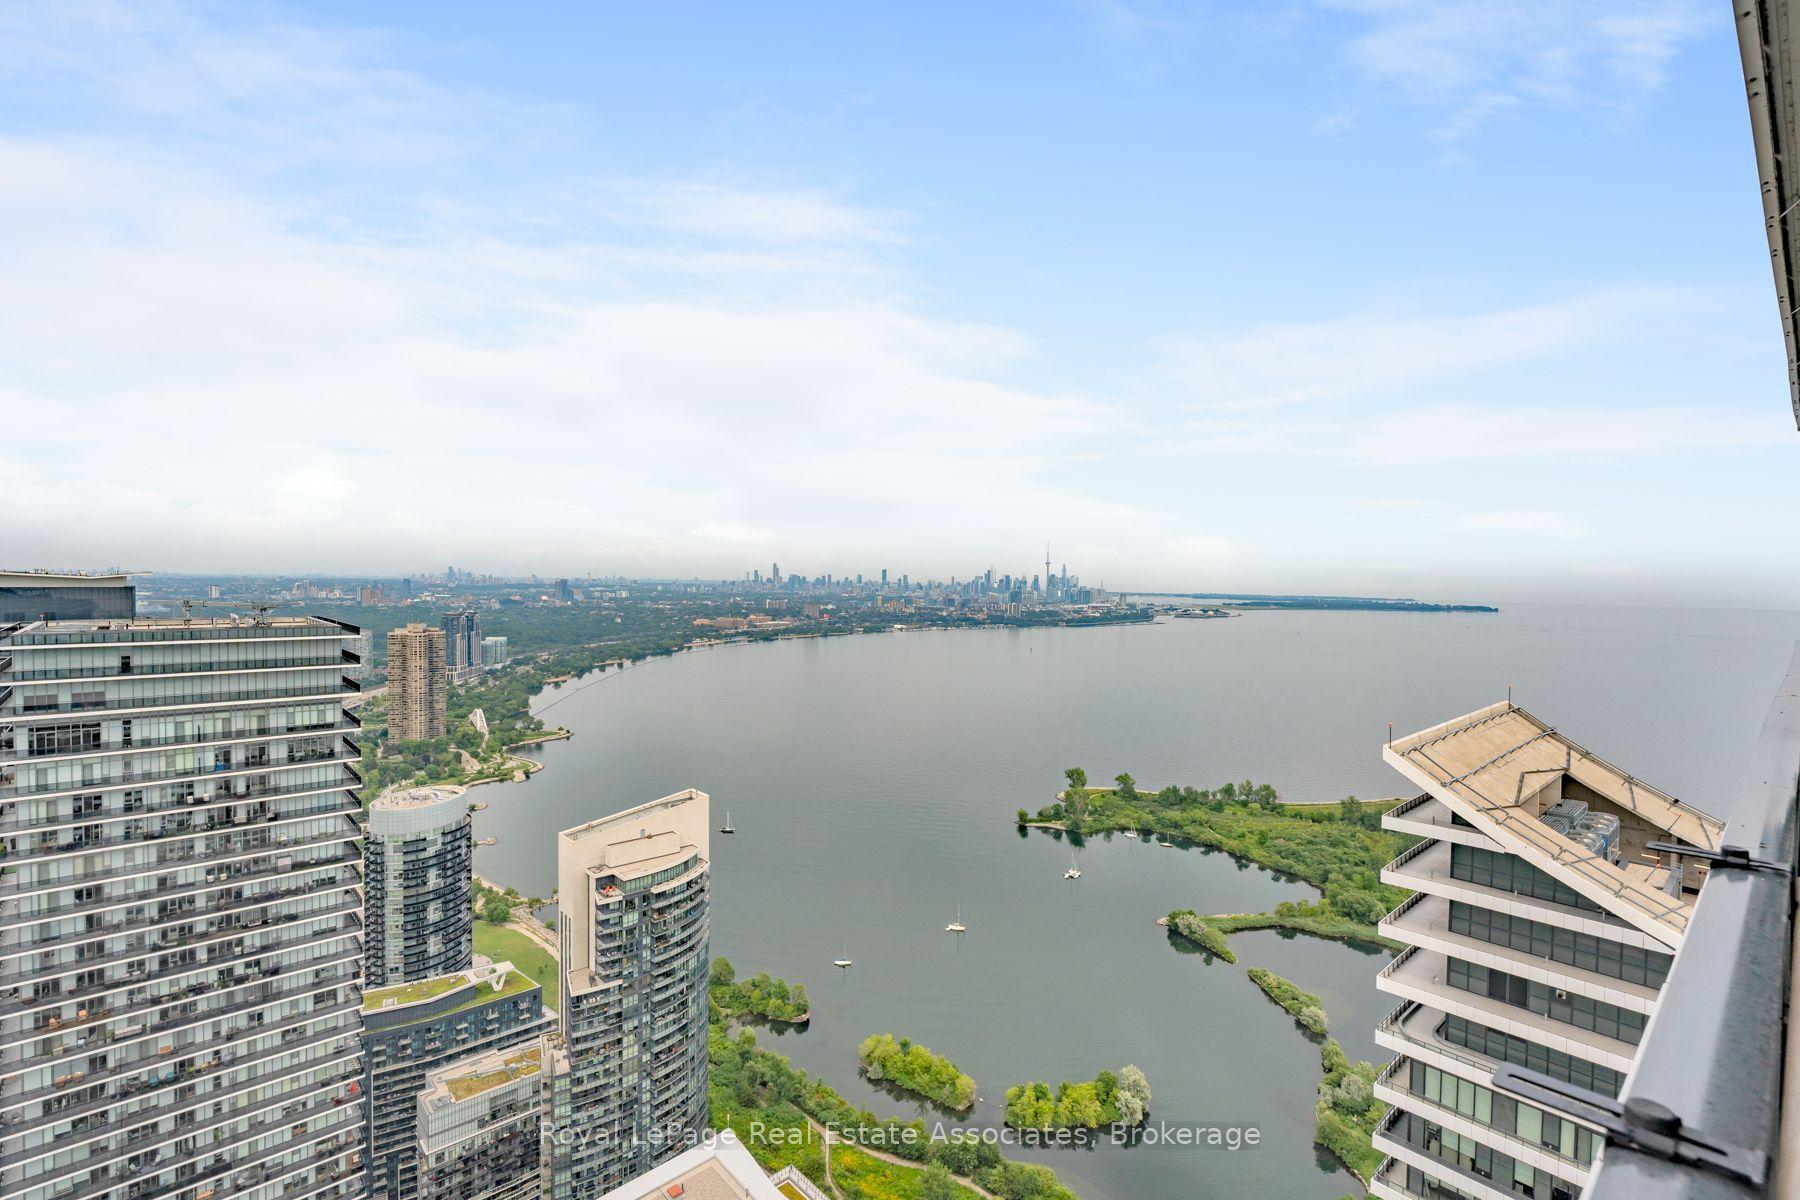
For Sale8 h ago
$549,800
Condo
est. $2,410/mo
30 Shore Breeze Drive 6104 #6104, Mimico
Toronto, ON
1+1 bd
1 ba
250
1
MLS# W14120082Royal Lepage Real Estate Associat…
WhatsApp Aman