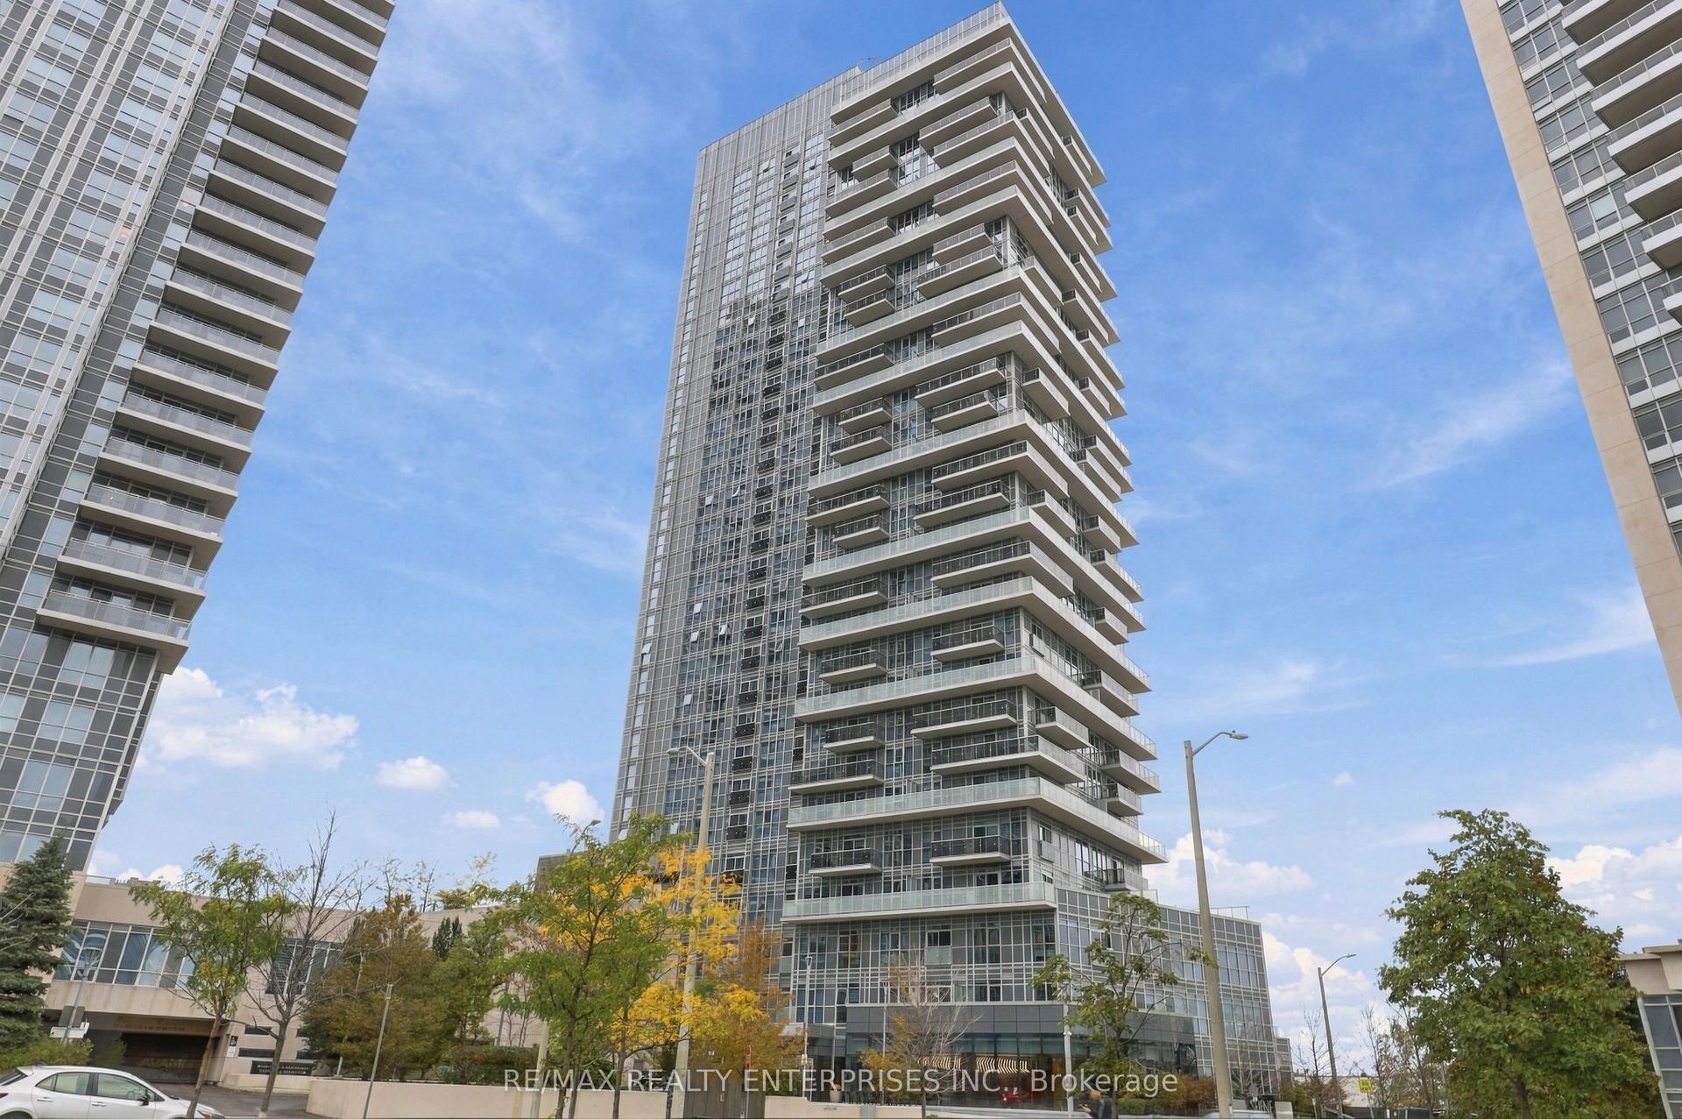
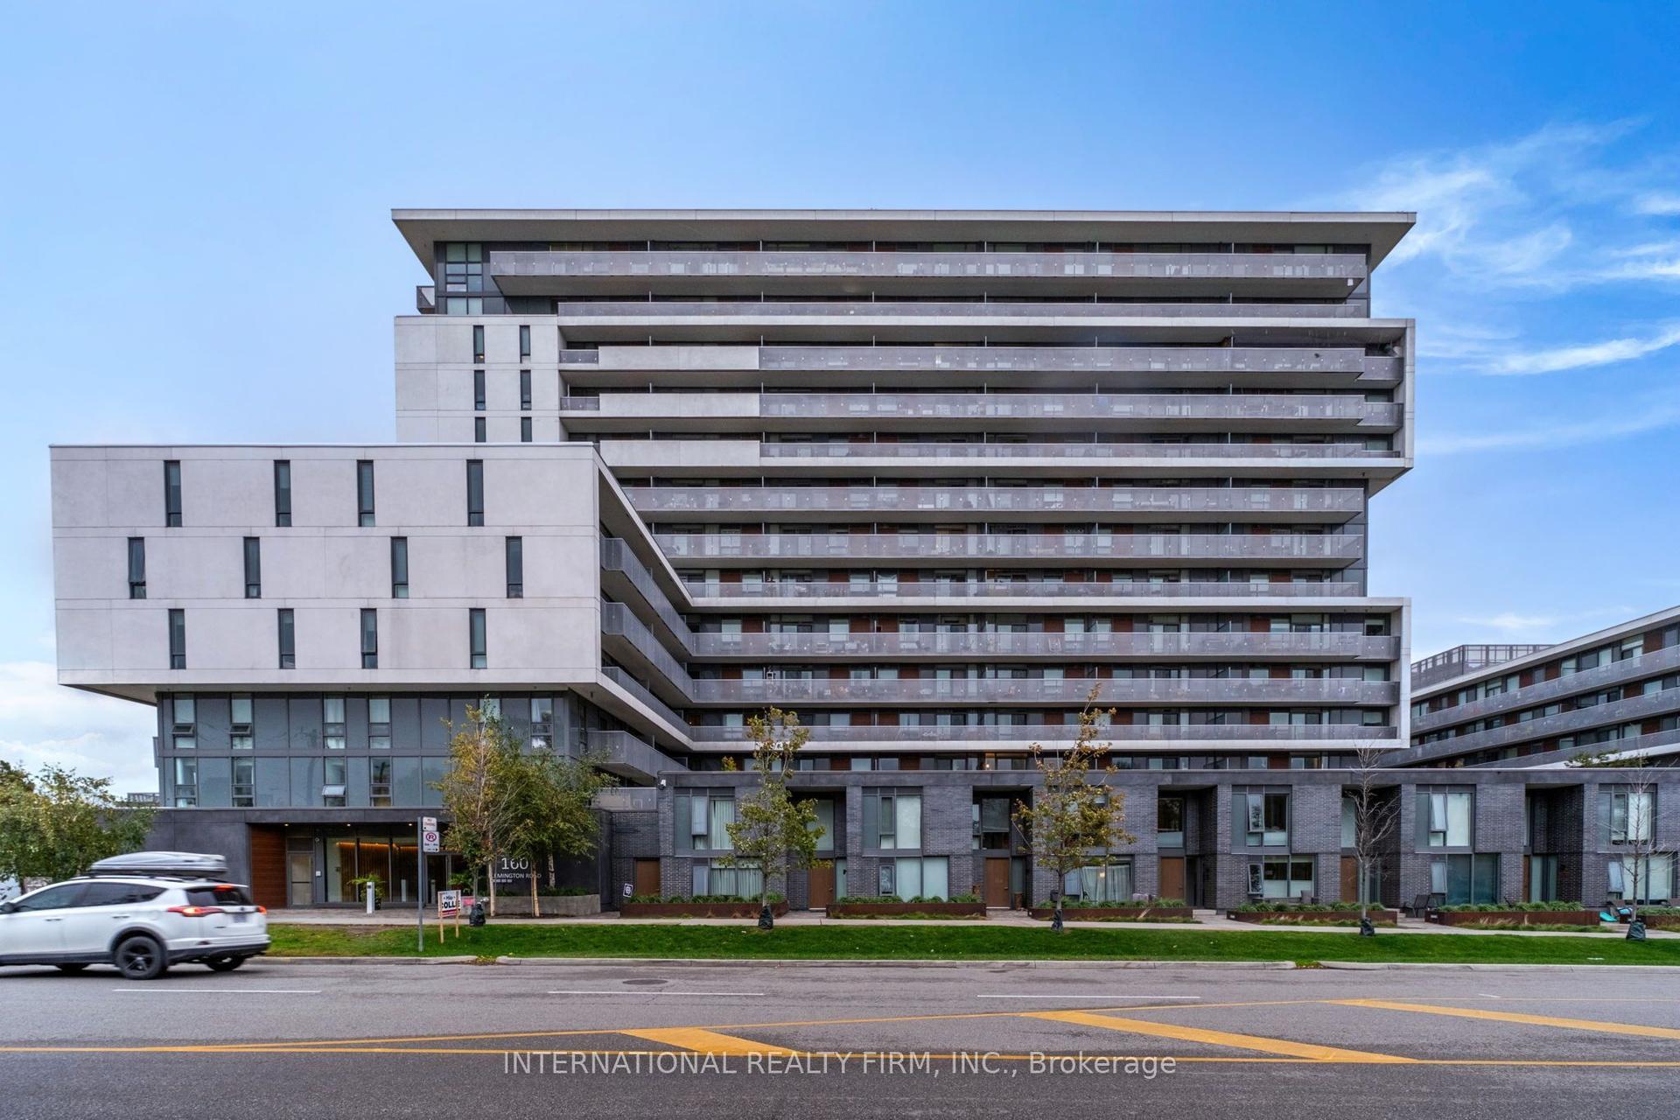
For Sale
Just Listed
10 Tangreen Court 2607 #2607
Newtonbrook West, Toronto, ON
$498,000
2Bd
2Ba
950+sqft
2Parking
$524/sqft
CondoMLS# C14031346Listed 2026-10-142 DOM
Heating
Water Heater
Cooling
Central Air
Just listed! New listings in Toronto often receive offers within the first week.
About this home
Welcome to this well-maintained and tastefully renovated 2-bedroom, 2-bathroom suite on the 26th floor, offering approx. 1000 sq ft of bright, sun-filled living space. The large open-concept living and dining area is perfect for everyday living and entertaining, with floor-to-ceiling windows bringing in natural light all day from the south-west exposure. The updated kitchen features sleek modern cabinetry, quartz countertops, a herringbone marble backsplash and plenty of storage. Two good-sized bedrooms, including a primary bedroom with walk-in closet and ensuite. Renovated main bathroom. Step out to the extra-large balcony with open city views. Comes with two parking spaces and an ensuite locker. Exceptional value with very low maintenance fees given everything included: heat, hydro, water, cable TV, central air, building insurance and parking are all covered. Enjoy building amenities including an indoor pool, exercise room, sauna and recreation room. Close to Yonge Street, transit, schools, shopping malls and all amenities. A must see!
PoolRenovated
Rooms
Other
| Living Room | 8.51 × 3.38 m | Combined w/Dining Broadloom W/O To Balcony |
| Dining Room | 8.51 × 3.38 m | Combined w/Living Broadloom |
| Kitchen | 3.38 × 2.77 m | Eat-in Kitchen |
| Primary Bedroom | 4.62 × 3.38 m | Broadloom 2 Pc Ensuite Closet |
| Bedroom 2 | 3.82 × 2.92 m | Broadloom Closet |
| Foyer | 2.61 × 1.48 m | Enclosed Closet French Doors |
Features
- Water Heater
- None
- Central Air
- Apartment
Financials
Annual Taxes
$2,470.74
Estimated Rental Income
Entire property$2,600 – $3,500/mo
Rental yield6.3% – 8.4%
*Estimates based on comparable rentals in the area. Actual income may vary.
Market Data — Toronto
Days on market2 days
Buyer's MarketSeller's Market
Based on active listings in Toronto. Data updates daily.
Demographics — Toronto
Population
2,794,356
Avg Household Income
$102,000
Age Distribution
0-19
19%
20-34
24%
35-49
21%
50-64
19%
65+
17%
Ownership53% own · 47% rent
EnglishMandarinCantoneseTagalogTamil
Getting around
How walkable, bikeable, and transit-friendly this neighbourhood is.
83
/ 100
Walk Score
Very Walkable
77
/ 100
Transit Score
Excellent Transit
74
/ 100
Bike Score
Very Bikeable
Scores are estimates based on neighbourhood data and are for informational purposes only.
MLS® data courtesy of the Toronto Regional Real Estate Board (TRREB).
The information provided herein must only be used by consumers that have a bona fide interest in the purchase, sale, or lease of real estate and may not be used for any commercial purpose or any other purpose. Listing information is deemed reliable but is not guaranteed accurate by the Toronto Regional Real Estate Board, the listing brokerage, or this website. The trademarks REALTOR®, REALTORS® and the REALTOR® logo are controlled by The Canadian Real Estate Association (CREA) and identify real estate professionals who are members of CREA. MLS®, Multiple Listing Service®, and the associated logos are owned by CREA. Not intended to solicit properties currently listed for sale or buyers under contract.
You may also like
More homes in Toronto
Hand-picked listings with a similar price range and style.
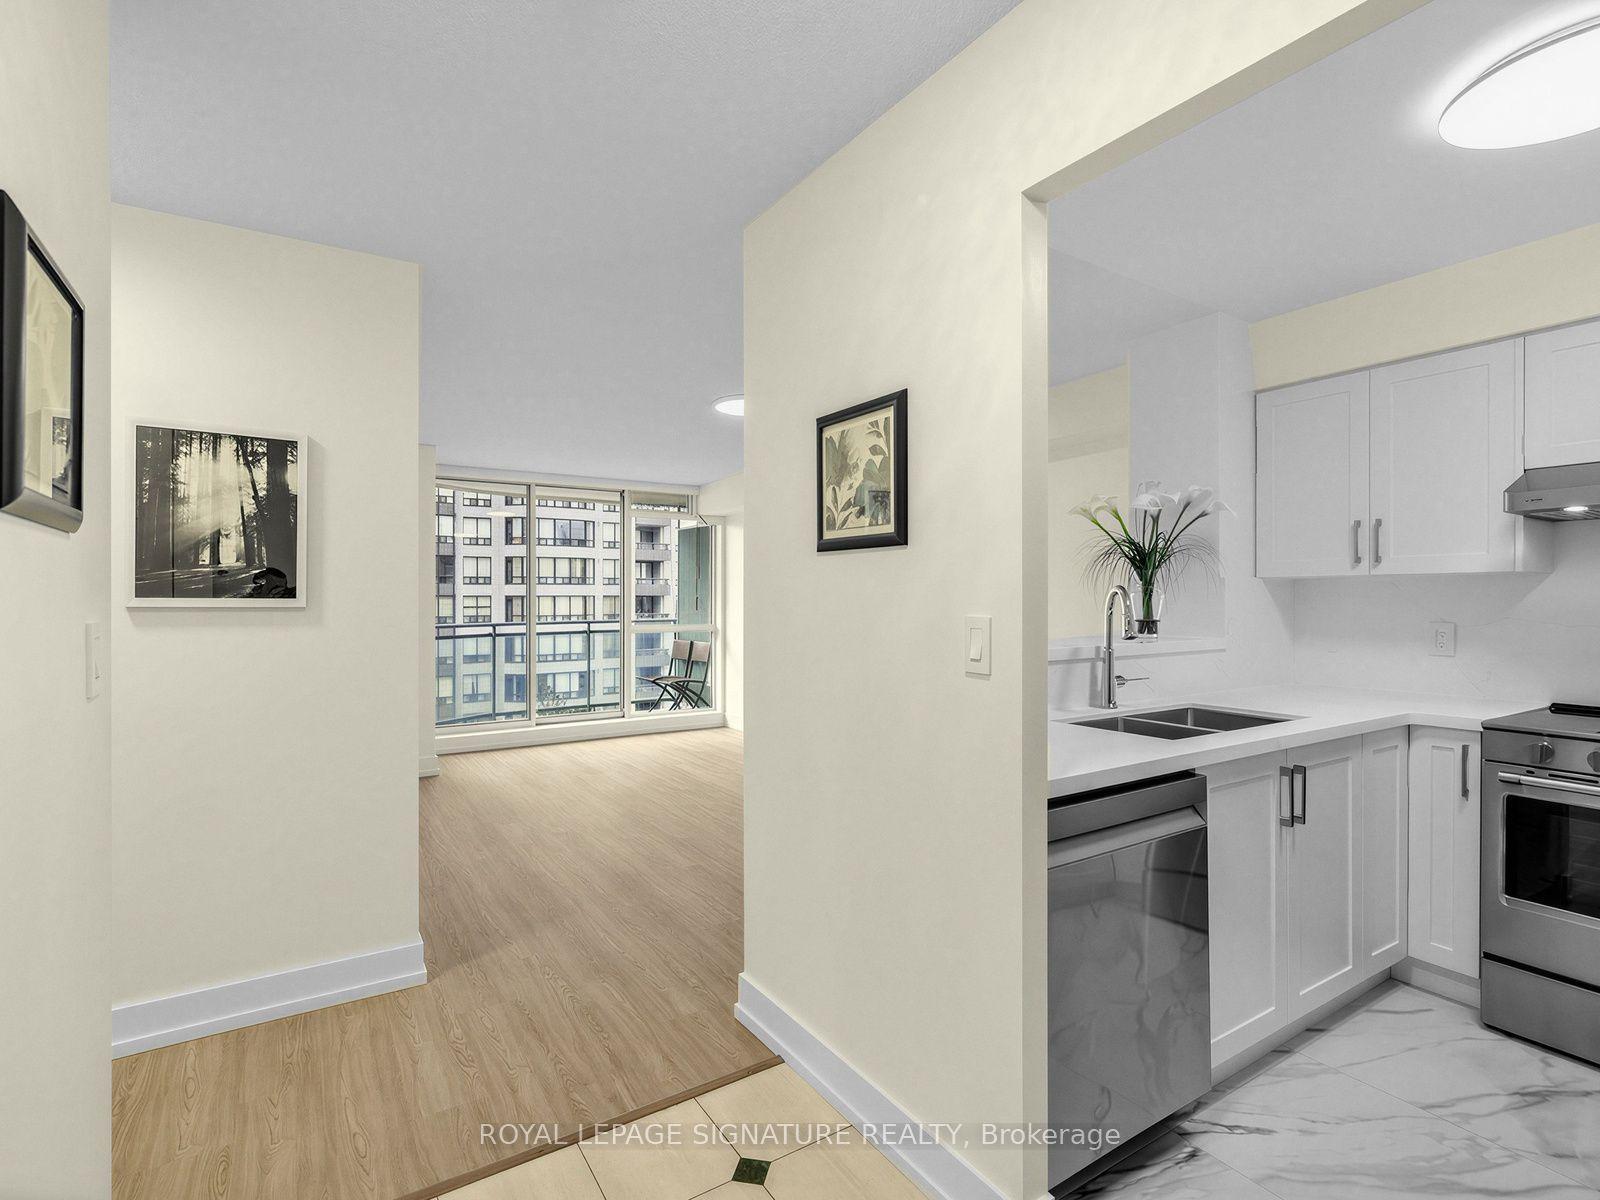
For SaleJust listed
$597,000
Condo
est. $2,617/mo
28 Pemberton Avenue 1009 #1009, Newtonbrook East
Toronto, ON
2 bd
2 ba
850
1
MLS# C14089848Royal Lepage Signature Realty
WhatsApp Aman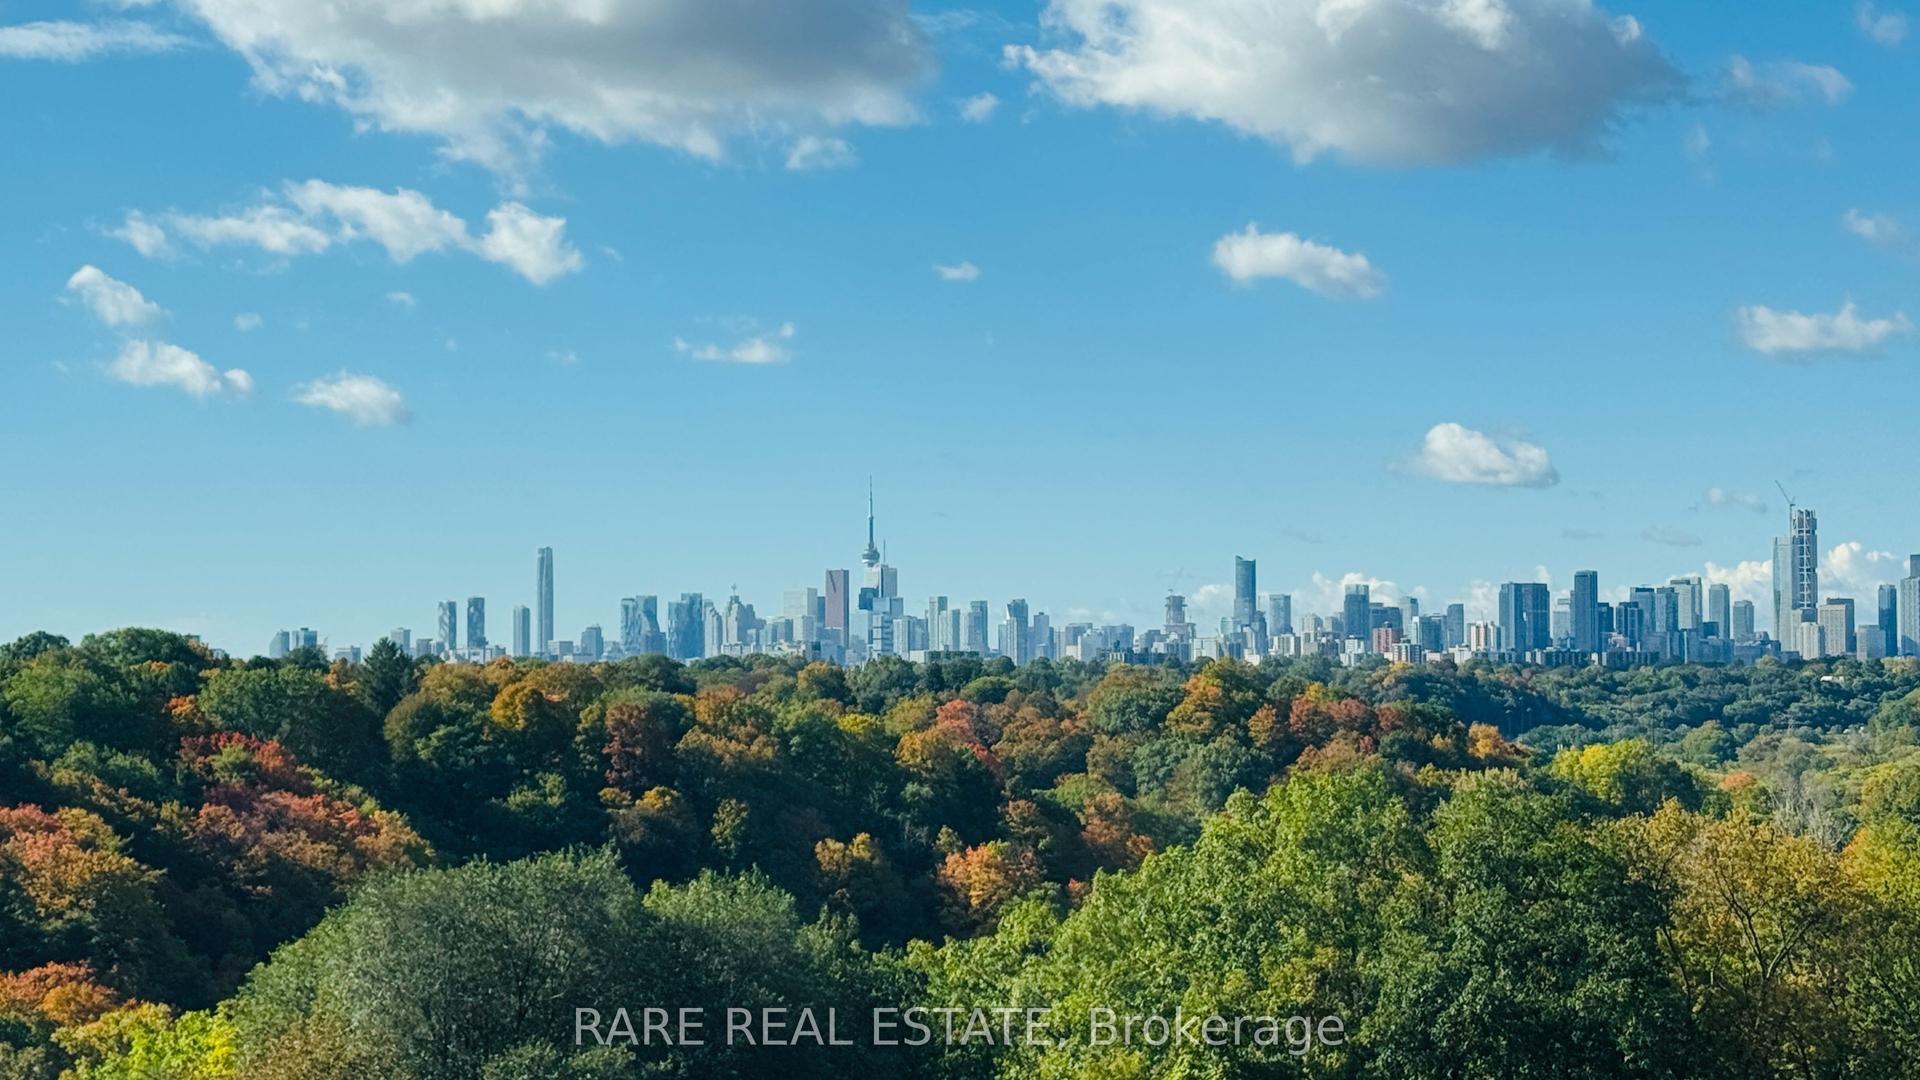
For Sale8 days ago
$515,000
Condo
est. $2,258/mo
60 Pavane Linkway 914 #914, Flemingdon Park
Toronto, ON
4 bd
2 ba
1,100
1
MLS# C13881216Rare Real Estate
WhatsApp Aman