For Lease
75 St Nicholas Street 706 #706
Bay Street Corridor, Toronto, ON
$2,450
1Bd
1Ba
550+sqft
0Parking
$4/sqft
CondoMLS# C14032052Listed 2026-10-1414 DOM
Cooling
Central Air
About this home
Luxury 35 Storey Condo By Core. Life At Yonge & Bloor. Interior Design By Cecconi Simone, Elegant Entrance Two Storey Lobb. Steps To Yorkville, U Of T And Shopping At Bay St. Subway Station Right Around The Corner. Fabulous Finishes With State Of The Art Appliances. Hardwood Floor Throughout, 9 Feet Ceiling, 593 Sq.Ft. + 44 Sq.Ft Clear View Open Balcony. **Some Photos Were Taken Before The Current Tenant Moved In.
Hardwood
Rooms
Other
| Living Room | 5.02 × 3.81 m | Combined w/Dining Laminate |
| Dining Room | 5.02 × 3.81 m | Combined w/Living Laminate |
| Kitchen | 5.02 × 3.81 m | Open Concept W/O To Balcony |
| Primary Bedroom | 3.96 × 2.92 m | Laminate Closet |
Features
- Carpet Free
- None
- Central Air
- Apartment
Financials
Estimated Rental Income
Entire property$2,100 – $2,800/mo
Rental yield1028.6% – 1371.4%
*Estimates based on comparable rentals in the area. Actual income may vary.
Market Data — Toronto
Days on market14 days
Buyer's MarketSeller's Market
Based on active listings in Toronto. Data updates daily.
Demographics — Toronto
Population
2,794,356
Avg Household Income
$102,000
Age Distribution
0-19
19%
20-34
24%
35-49
21%
50-64
19%
65+
17%
Ownership53% own · 47% rent
EnglishMandarinCantoneseTagalogTamil
Other rentals like this
Similar rentals in Toronto
Same property type, similar price, similar size — currently for rent.

For Lease6 months ago
$2,200
Condo
393 King Street W 807 #807, Waterfront Communities C1
Toronto, ON
1 bd
1 ba
650
0
MLS# C13131124Comfree
WhatsApp Aman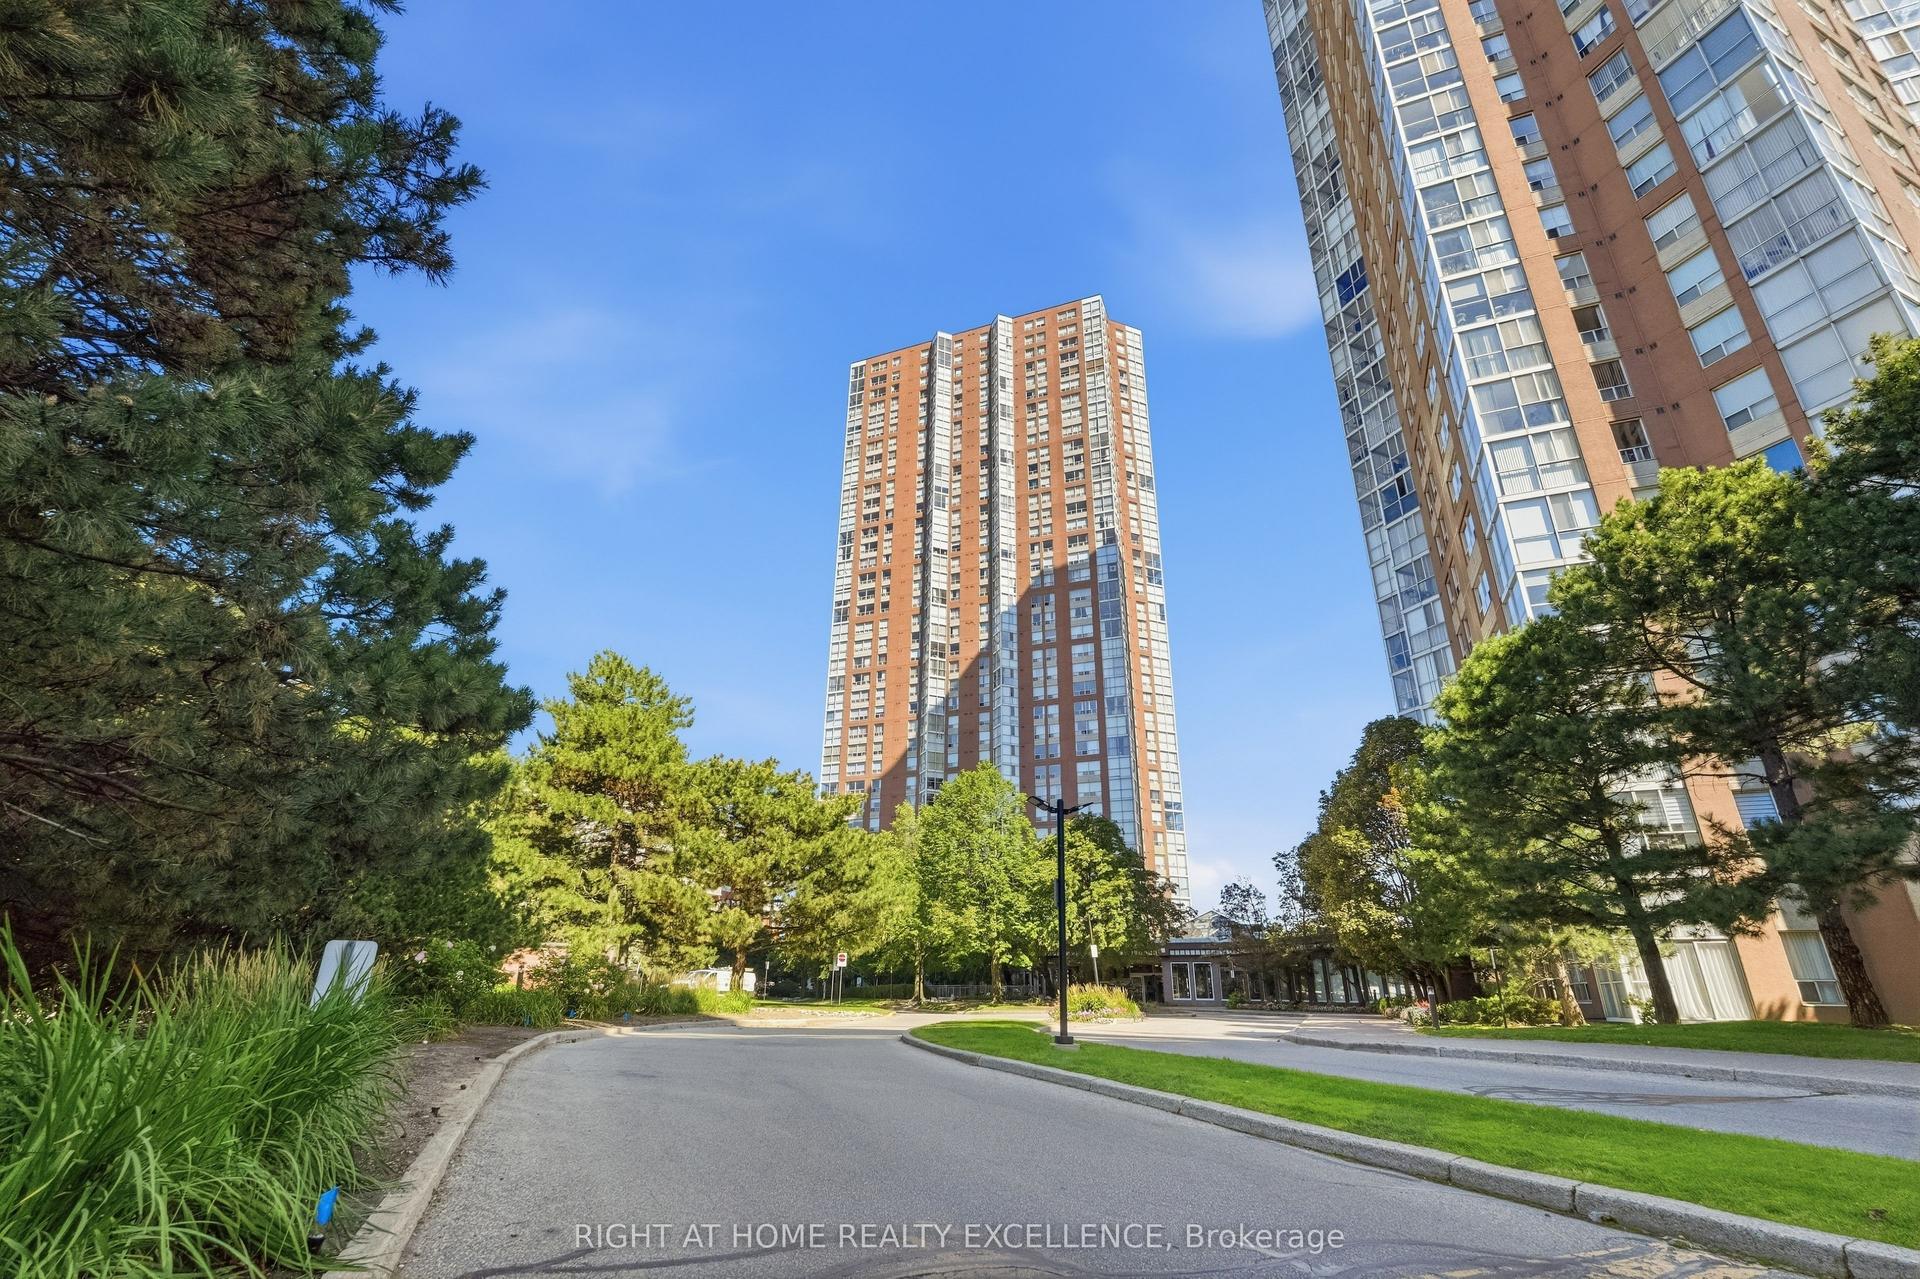
For Lease29 days ago
$2,100
Condo
7 Concorde Place 3703 #3703, Banbury-Don Mills
Toronto, ON
1 bd
1 ba
650
1
MLS# C13838658Right At Home Realty Excellence
WhatsApp Aman

Getting around
How walkable, bikeable, and transit-friendly this neighbourhood is.
84
/ 100
Walk Score
Very Walkable
86
/ 100
Transit Score
Excellent Transit
69
/ 100
Bike Score
Bikeable
Scores are estimates based on neighbourhood data and are for informational purposes only.
MLS® data courtesy of the Toronto Regional Real Estate Board (TRREB).
The information provided herein must only be used by consumers that have a bona fide interest in the purchase, sale, or lease of real estate and may not be used for any commercial purpose or any other purpose. Listing information is deemed reliable but is not guaranteed accurate by the Toronto Regional Real Estate Board, the listing brokerage, or this website. The trademarks REALTOR®, REALTORS® and the REALTOR® logo are controlled by The Canadian Real Estate Association (CREA) and identify real estate professionals who are members of CREA. MLS®, Multiple Listing Service®, and the associated logos are owned by CREA. Not intended to solicit properties currently listed for sale or buyers under contract.