For Sale
Just Listed
Open House Sun 18–20
434 Bedford Park Avenue
Bedford Park-Nortown, Toronto, ON
$2,649,000
4Bd
4Ba
2,250+sqft
6Parking
30 x 125 ftlot
$1177/sqft
DetachedMLS# C14032740Listed 2026-10-140 DOM
Cooling
Central Vacuum
Basement
Finished
Just listed! New listings in Toronto often receive offers within the first week.
About this home
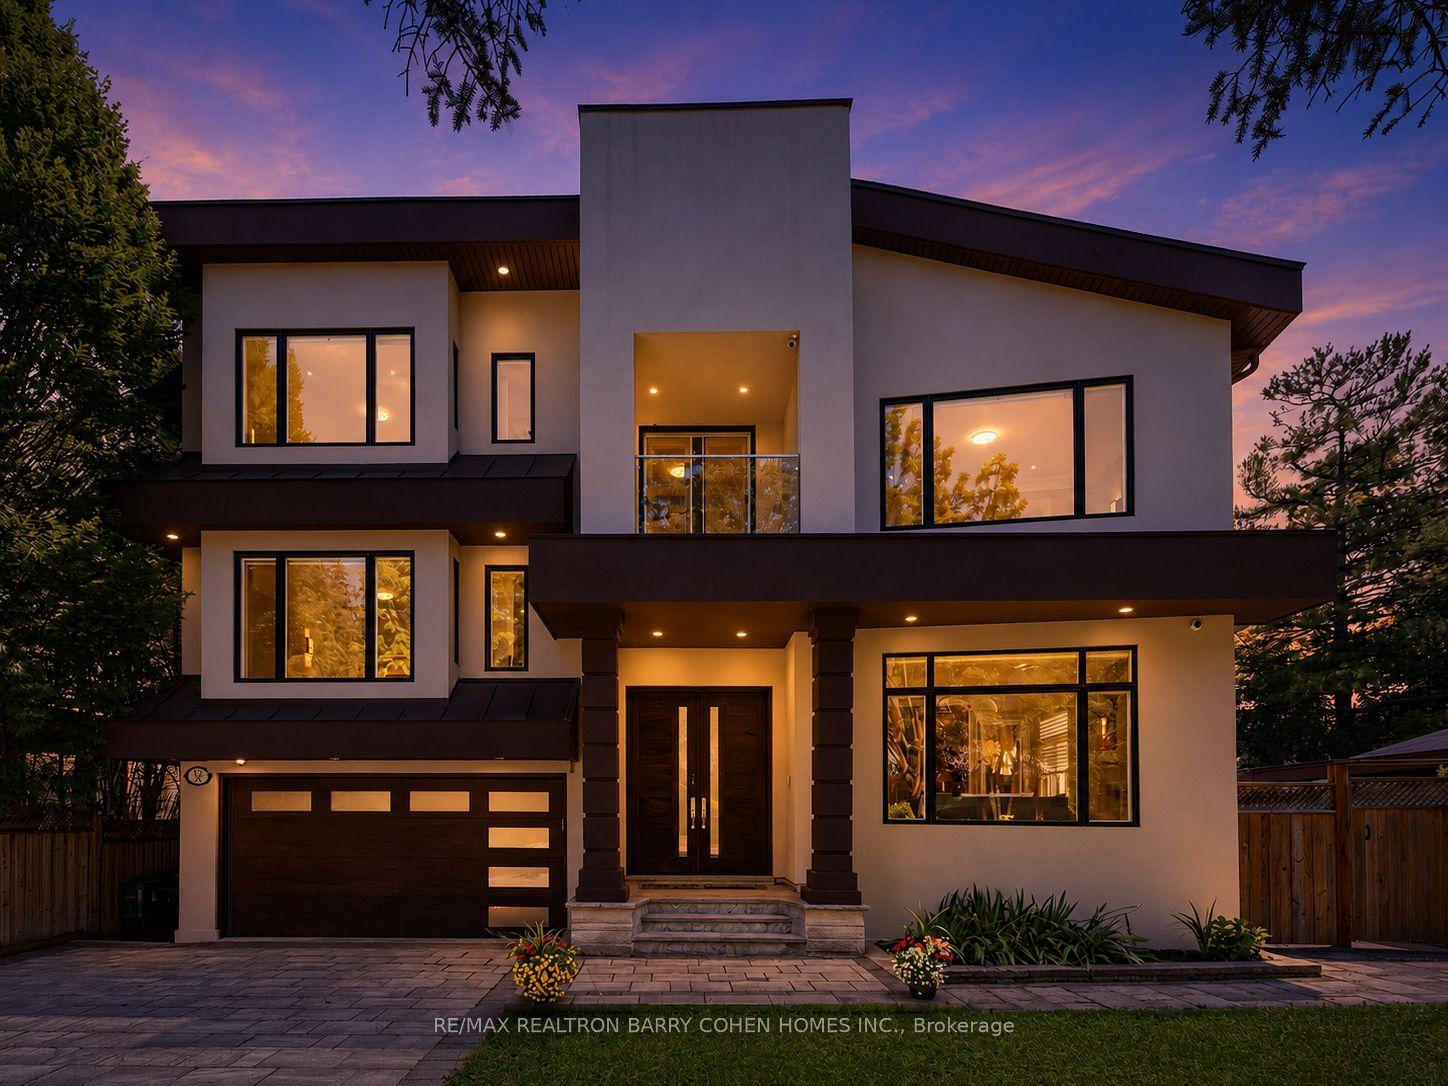
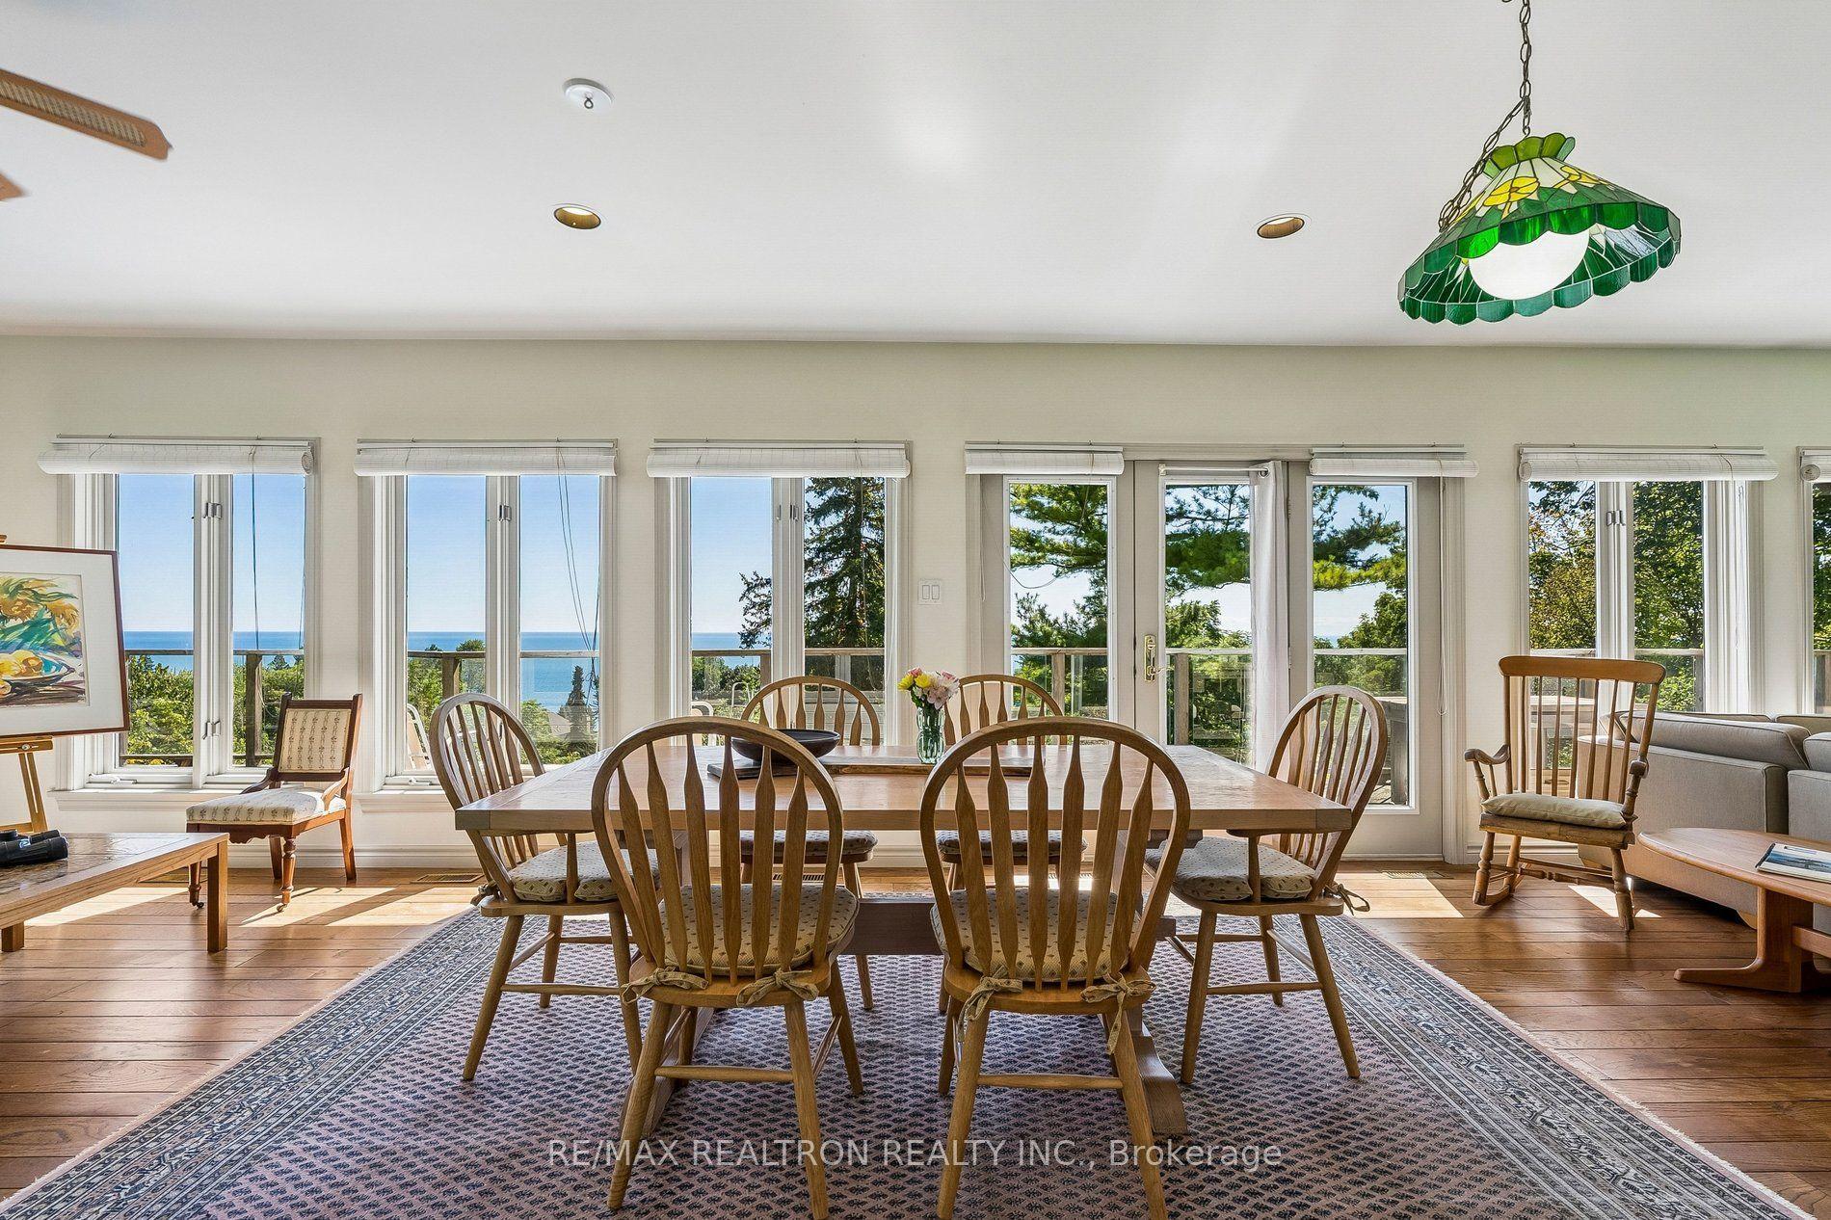
This Is The Home Your Family Won't Outgrow. Thoughtfully Redesigned With A Focus On Balance, Flow, And Functionality, This Exceptional Bedford Park Residence Is Where Sophistication Meets Family Living. Every Space Has Been Carefully Curated To Feel Both Luxurious And Inviting, Creating A Home That Is As Beautiful To Live In As It Is To Admire. The Main Level Features Expansive Windows That Illuminate Warm Maple Hardwood Floors And Timeless Architectural Details. The Beautifully Appointed Kitchen, Complete With An Eat-In Breakfast Area, Opens Effortlessly Into The Living And Dining Spaces And Family Room, Perfect For Gatherings Large Or Small. Upstairs, The Primary Suite Is A True Sanctuary Featuring Dual Walk-In Closets And A Spa-Inspired Ensuite Bathed In Natural Light From Overhead Skylights. Soft Finishes And A Calming Palette Create A Retreat You'll Look Forward To Every Day. The Bright Lower Level Offers Exceptional Flexibility With Generous Living Space, High Ceilings, Oversized Windows, And Direct Access To The Rare Double Car Garage, Easily Adapting To A Media Room, Guest Suite, Home Gym, Or Children's Play Space As Your Family's Needs Evolve. Step Outside To A Huge, Fully Developed, Professionally Landscaped Backyard That Feels Like Your Own Private Resort, Complete With A Tiered Deck, Stone Terrace, Outdoor Shower, And Retractable Pergola Designed For Effortless Outdoor Living. As Remarkable As The Backyard Is, Your Favourite Neighbour May Be The Beautiful Park Directly Across The Street, Offering Endless Green Space To Run, Play, Walk The Dog, Or Simply Enjoy The Outdoors Without Spending Weekends Behind A Lawnmower. Moments From Bedford Park Public School, Highly Regarded Private Schools, And Avenue Road's Boutiques, Cafes, And Restaurants, This Is More Than An Exceptional Home. It Is An Exceptional Way Of Living In One Of Toronto's Most Coveted Family Neighbourhoods.
GarageHardwood
Rooms
Main Floor
| Living Room | 3.40 × 4.40 m | Hardwood Floor Picture Window Combined w/Dining |
| Dining Room | 3.40 × 3.60 m | Hardwood Floor Picture Window Overlooks Garden |
| Kitchen | 3.40 × 4.90 m | Quartz Counter Stainless Steel Appl Breakfast Area |
| Breakfast | 2.60 × 2.20 m | W/O To Deck Hardwood Floor Combined w/Kitchen |
| Family Room | 3.40 × 4.90 m | Hardwood Floor Gas Fireplace Pot Lights |
Second Floor
| Primary Bedroom | 4.00 × 5.20 m | Ensuite Bath Walk-In Closet(s) Picture Window |
| Bedroom 2 | 3.36 × 3.09 m | Double Closet Hardwood Floor Picture Window |
| Bedroom 3 | 4.08 × 3.61 m | Picture Window Hardwood Floor Double Closet |
| Bedroom 4 | 4.17 × 2.92 m | Hardwood Floor Picture Window Double Closet |
Lower
| Recreation | 9.98 × 5.94 m | Above Grade Window Hardwood Floor Pot Lights |
Features
- Central Vacuum
- ERV/HRV
- Carpet Free
- Built-In Oven
- Deck
- Landscape Lighting
- Landscaped
- Patio
- Finished
- Central Air
- 2-Storey
Financials
Annual Taxes
$12,201.14
Estimated Rental Income
Entire property$4,000 – $6,500/mo
Rental yield1.8% – 2.9%
*Estimates based on comparable rentals in the area. Actual income may vary.
Market Data — Toronto
Days on market0 days
Buyer's MarketSeller's Market
Based on active listings in Toronto. Data updates daily.
Demographics — Toronto
Population
2,794,356
Avg Household Income
$102,000
Age Distribution
0-19
19%
20-34
24%
35-49
21%
50-64
19%
65+
17%
Ownership53% own · 47% rent
EnglishMandarinCantoneseTagalogTamil
Getting around
How walkable, bikeable, and transit-friendly this neighbourhood is.
73
/ 100
Walk Score
Very Walkable
59
/ 100
Transit Score
Good Transit
65
/ 100
Bike Score
Bikeable
Scores are estimates based on neighbourhood data and are for informational purposes only.
MLS® data courtesy of the Toronto Regional Real Estate Board (TRREB).
The information provided herein must only be used by consumers that have a bona fide interest in the purchase, sale, or lease of real estate and may not be used for any commercial purpose or any other purpose. Listing information is deemed reliable but is not guaranteed accurate by the Toronto Regional Real Estate Board, the listing brokerage, or this website. The trademarks REALTOR®, REALTORS® and the REALTOR® logo are controlled by The Canadian Real Estate Association (CREA) and identify real estate professionals who are members of CREA. MLS®, Multiple Listing Service®, and the associated logos are owned by CREA. Not intended to solicit properties currently listed for sale or buyers under contract.
You may also like
More homes in Toronto
Hand-picked listings with a similar price range and style.
For Sale23 days ago
$2,079,000
Detached
est. $9,114/mo
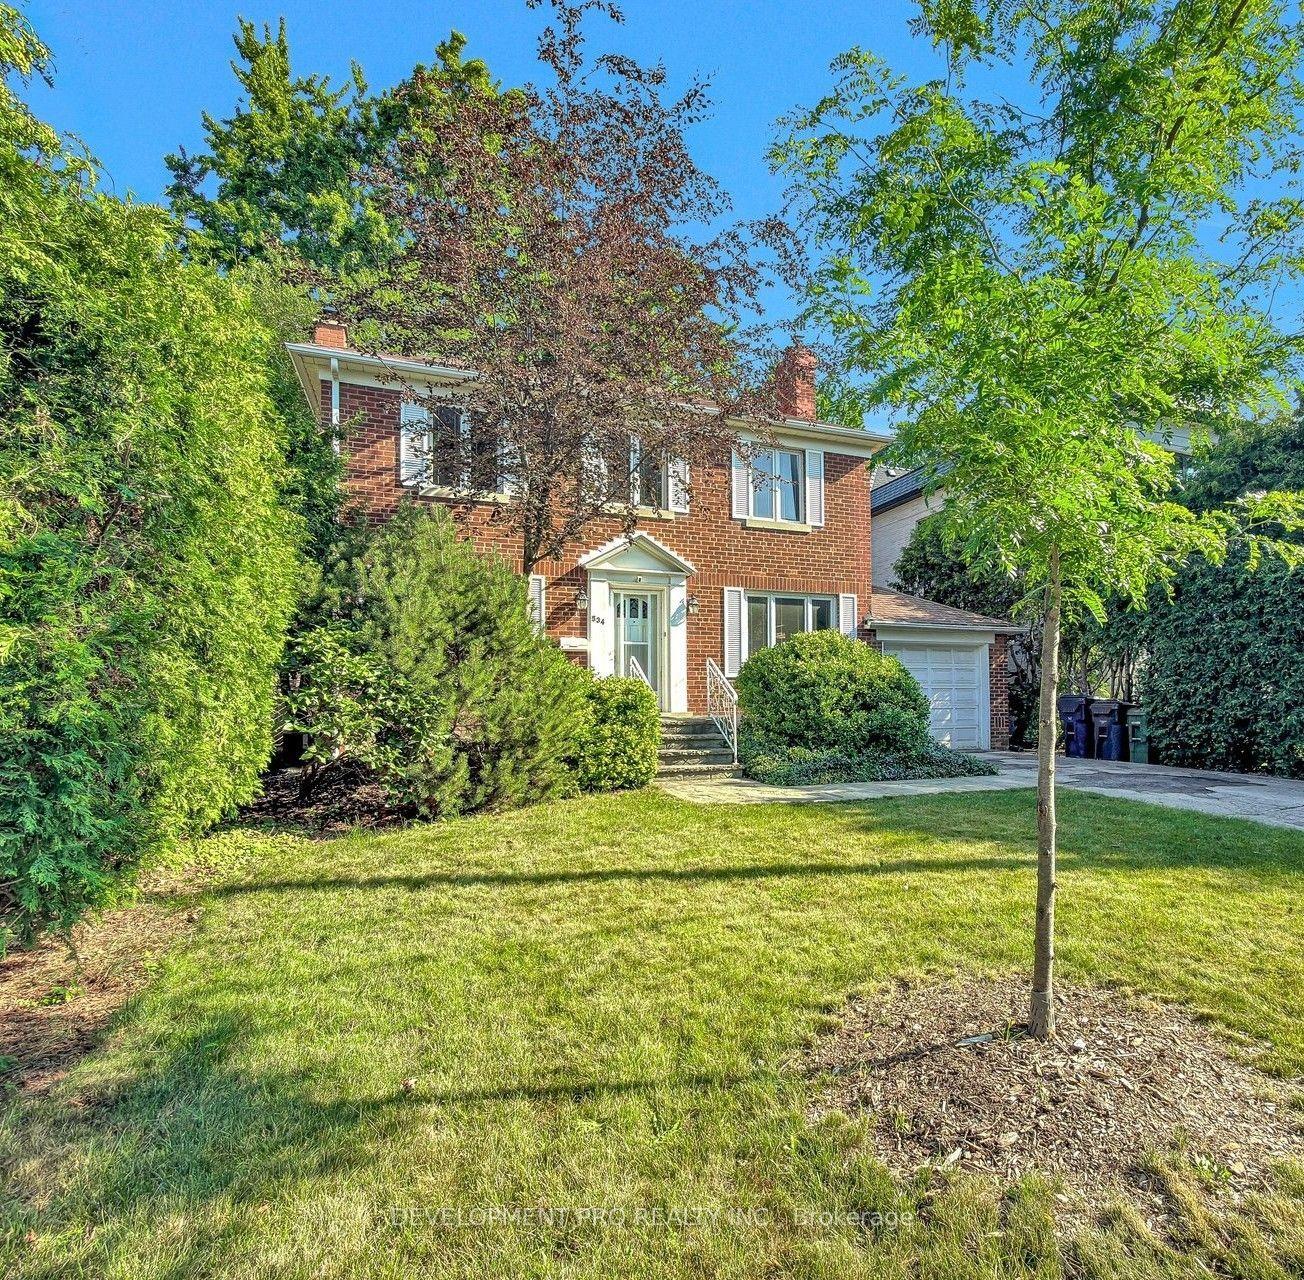
534 Deloraine Avenue, Bedford Park-Nortown
Toronto, ON
3+1 bd
2 ba
1,750
3
MLS# C13809212Development Pro Realty Inc.
WhatsApp Aman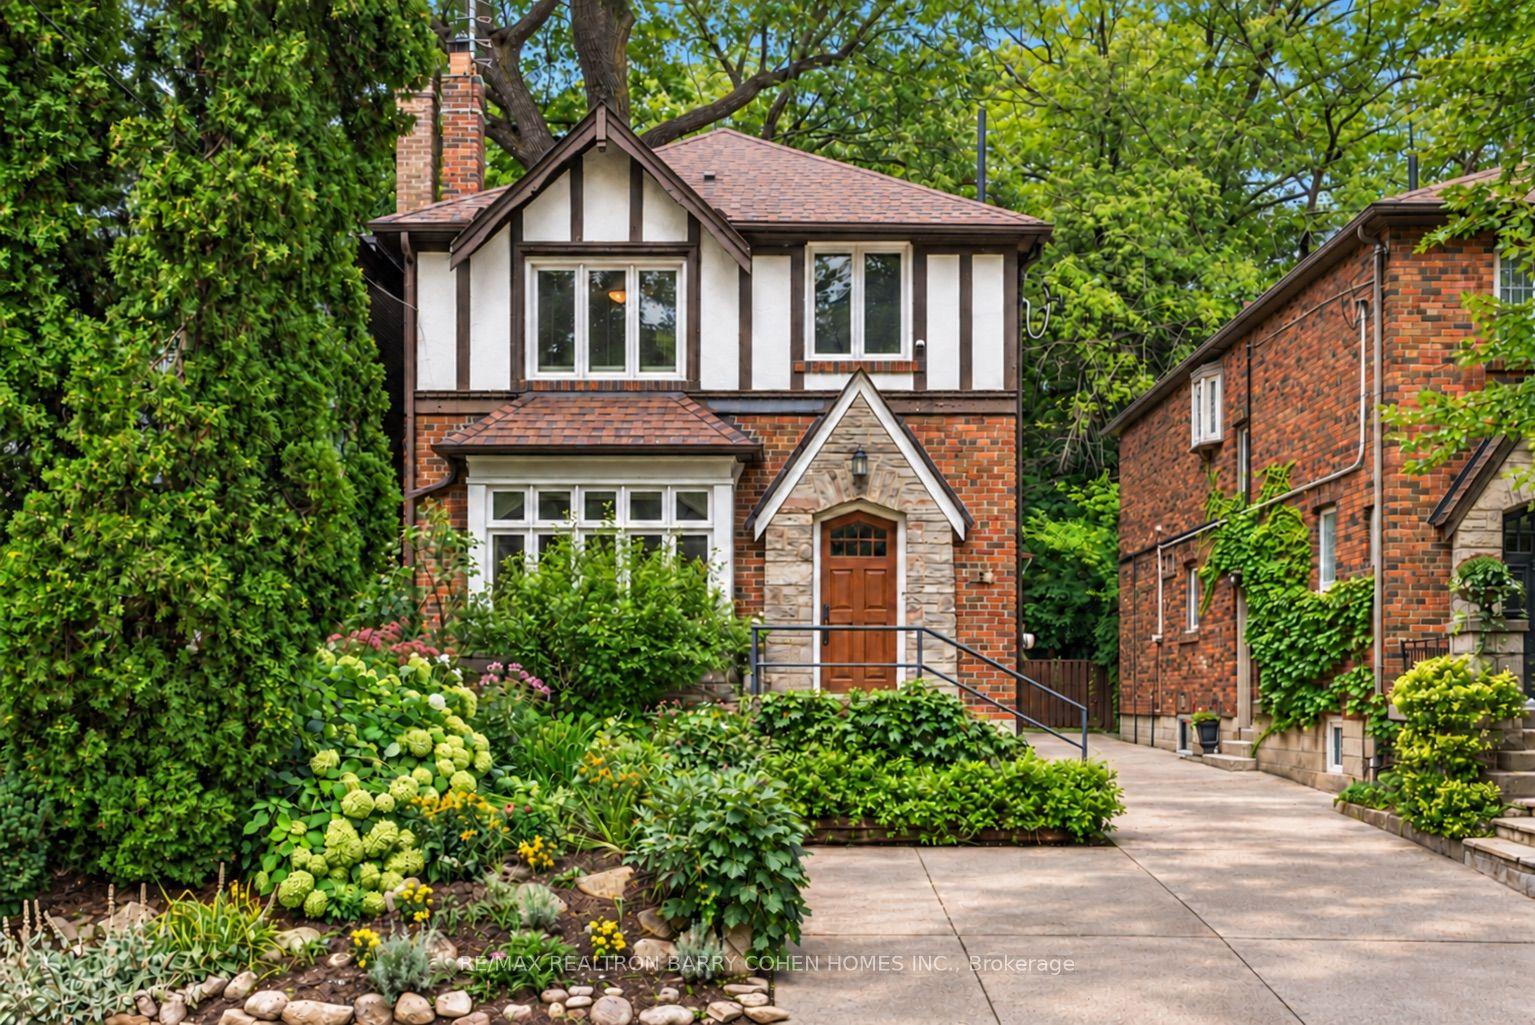
For Sale13 days ago
$2,158,000
Detached
est. $9,461/mo
6 Nina Street, Casa Loma
Toronto, ON
3+1 bd
3 ba
1,750
1
MLS# C13849408Re/Max Realtron Barry Cohen Homes…
WhatsApp Aman