For Sale
Just Listed
12 Petal Court
Victoria Village, Toronto, ON
$999,900
4Bd
2Ba
1,750+sqft
4Parking
36 x 106.91 ftlot
$571/sqft
DetachedMLS# C14034326Listed 2026-10-140 DOM
Heating
Water Heater
Cooling
Central Air
Basement
Partial Basement
Just listed! New listings in Toronto often receive offers within the first week.
About this home
|| EXCLUSIVE OPPORTUNITY - DON'T MISS OUT ON THIS ONE || One Of The Largest Pie-Shaped Lots Located In The Highly Desirable "Victoria Village" Neighbourhood In The Coveted East-end Area Of Prime North York | Just Steps To All Amenities & Only Minutes From Major Highways | Optimally Located On A Child-Safe Cul-De-Sac With Little To No Traffic | Super Functional, Spacious & Truly Extraordinary Sidesplit Featuring A Flawless Layout That Leaves No Space Wasted | Open Concept | Sun-filled From Day To Night With Its Eastward Frontage | Highly Sought-after Full Bedroom On Main Level With Adjacent Access To The Main Level Washroom, Perfect For Aging Residents/Guests | Brilliant Living/Dining Space With Semi-open Concept Kitchen Area Overlooking The Immaculately Well-kept, Pristine Backyard In All Its Glory | 3 Sizeable Bedrooms On The Top Floor, Each Offering Oversized Windows & Ample Storage Space Within The Large Built-in Closets, With The Primary Bedroom Having Exclusive Access To The Semi Four Piece Bath, Common To The Other Two Bedrooms As Well On The Top Floor | Partially Finished Basement With Ample Potential To Perfect It Exactly As Per One's Specific Preferences | This Property Is Considered As Ultra RARE In Regards To Features That You Will NOT Find Anywhere Else | The Backyard Garden Oasis Alone Is Not Only One Of The LARGEST In The Neighbourhood (104" At The Rear!) But Also Offers Complete Privacy With Fully Mature Trees, Also Featuring A Well-Maintained Above Ground Swimming Pool, Full Jungle Gym Perfect For The Little Ones, Plus Private Access To Victoria Park Ave Through A Separate Gate & Much More | Literally Steps From Transit & Just 10-15 Mins From 2 Separate Subway Stations | Not To Be Missed || NOTE: Interior Pics For This Listing Have Been Fully Virtually Staged To Give Buyers A Better Idea Of How This Home Would Look When Fully Updated | For Unstaged Pics, Please Click The 2nd/3rd Virtual Tour Link (As The 1st Video Tour Is Of It Virtually Staged) ||
PoolCul-de-sac
Rooms
Second Floor
| Living Room | 6.04 × 4.69 m | Hardwood Floor Open Concept Gas Fireplace |
| Dining Room | 2.89 × 3.78 m | Hardwood Floor Open Concept Large Window |
| Kitchen | 2.92 × 3.78 m | Vinyl Floor Eat-in Kitchen Large Window |
Third Floor
| Primary Bedroom | 4.08 × 4.54 m | Hardwood Floor Semi Ensuite Large Closet |
| Bedroom 2 | 2.79 × 4.39 m | Hardwood Floor Large Window Large Closet |
| Bedroom 3 | 2.92 × 3.35 m | Hardwood Floor Large Window Large Closet |
Basement
| Recreation | 5.91 × 3.78 m | Parquet Open Concept Gas Fireplace |
| Utility Room | 5.89 × 3.78 m | Concrete Floor Laundry Sink Combined w/Laundry |
Other
| Foyer | 1.98 × 8.12 m | Tile Floor Open Concept Large Closet |
| Bedroom 4 | 4.44 × 3.15 m | Parquet Large Window Large Closet |
| Powder Room | 0.96 × 1.62 m | Tile Floor 2 Pc Bath Large Window |
Features
- Auto Garage Door Remote
- Built-In Oven
- Carpet Free
- Separate Hydro Meter
- Water Heater
- Water Meter
- Partial Basement
- Central Air
- Sidesplit 4
Financials
Annual Taxes
$5,573
Estimated Rental Income
Entire property$4,000 – $6,500/mo
Basement apartment$1,800 – $2,500/mo
Rental yield4.8% – 7.8%
*Estimates based on comparable rentals in the area. Actual income may vary.
Market Data — Toronto
Days on market0 days
Buyer's MarketSeller's Market
Based on active listings in Toronto. Data updates daily.
Demographics — Toronto
Population
2,794,356
Avg Household Income
$102,000
Age Distribution
0-19
19%
20-34
24%
35-49
21%
50-64
19%
65+
17%
Ownership53% own · 47% rent
EnglishMandarinCantoneseTagalogTamil
Getting around
How walkable, bikeable, and transit-friendly this neighbourhood is.
75
/ 100
Walk Score
Very Walkable
63
/ 100
Transit Score
Good Transit
59
/ 100
Bike Score
Bikeable
Scores are estimates based on neighbourhood data and are for informational purposes only.
MLS® data courtesy of the Toronto Regional Real Estate Board (TRREB).
The information provided herein must only be used by consumers that have a bona fide interest in the purchase, sale, or lease of real estate and may not be used for any commercial purpose or any other purpose. Listing information is deemed reliable but is not guaranteed accurate by the Toronto Regional Real Estate Board, the listing brokerage, or this website. The trademarks REALTOR®, REALTORS® and the REALTOR® logo are controlled by The Canadian Real Estate Association (CREA) and identify real estate professionals who are members of CREA. MLS®, Multiple Listing Service®, and the associated logos are owned by CREA. Not intended to solicit properties currently listed for sale or buyers under contract.
You may also like
More homes in Toronto
Hand-picked listings with a similar price range and style.
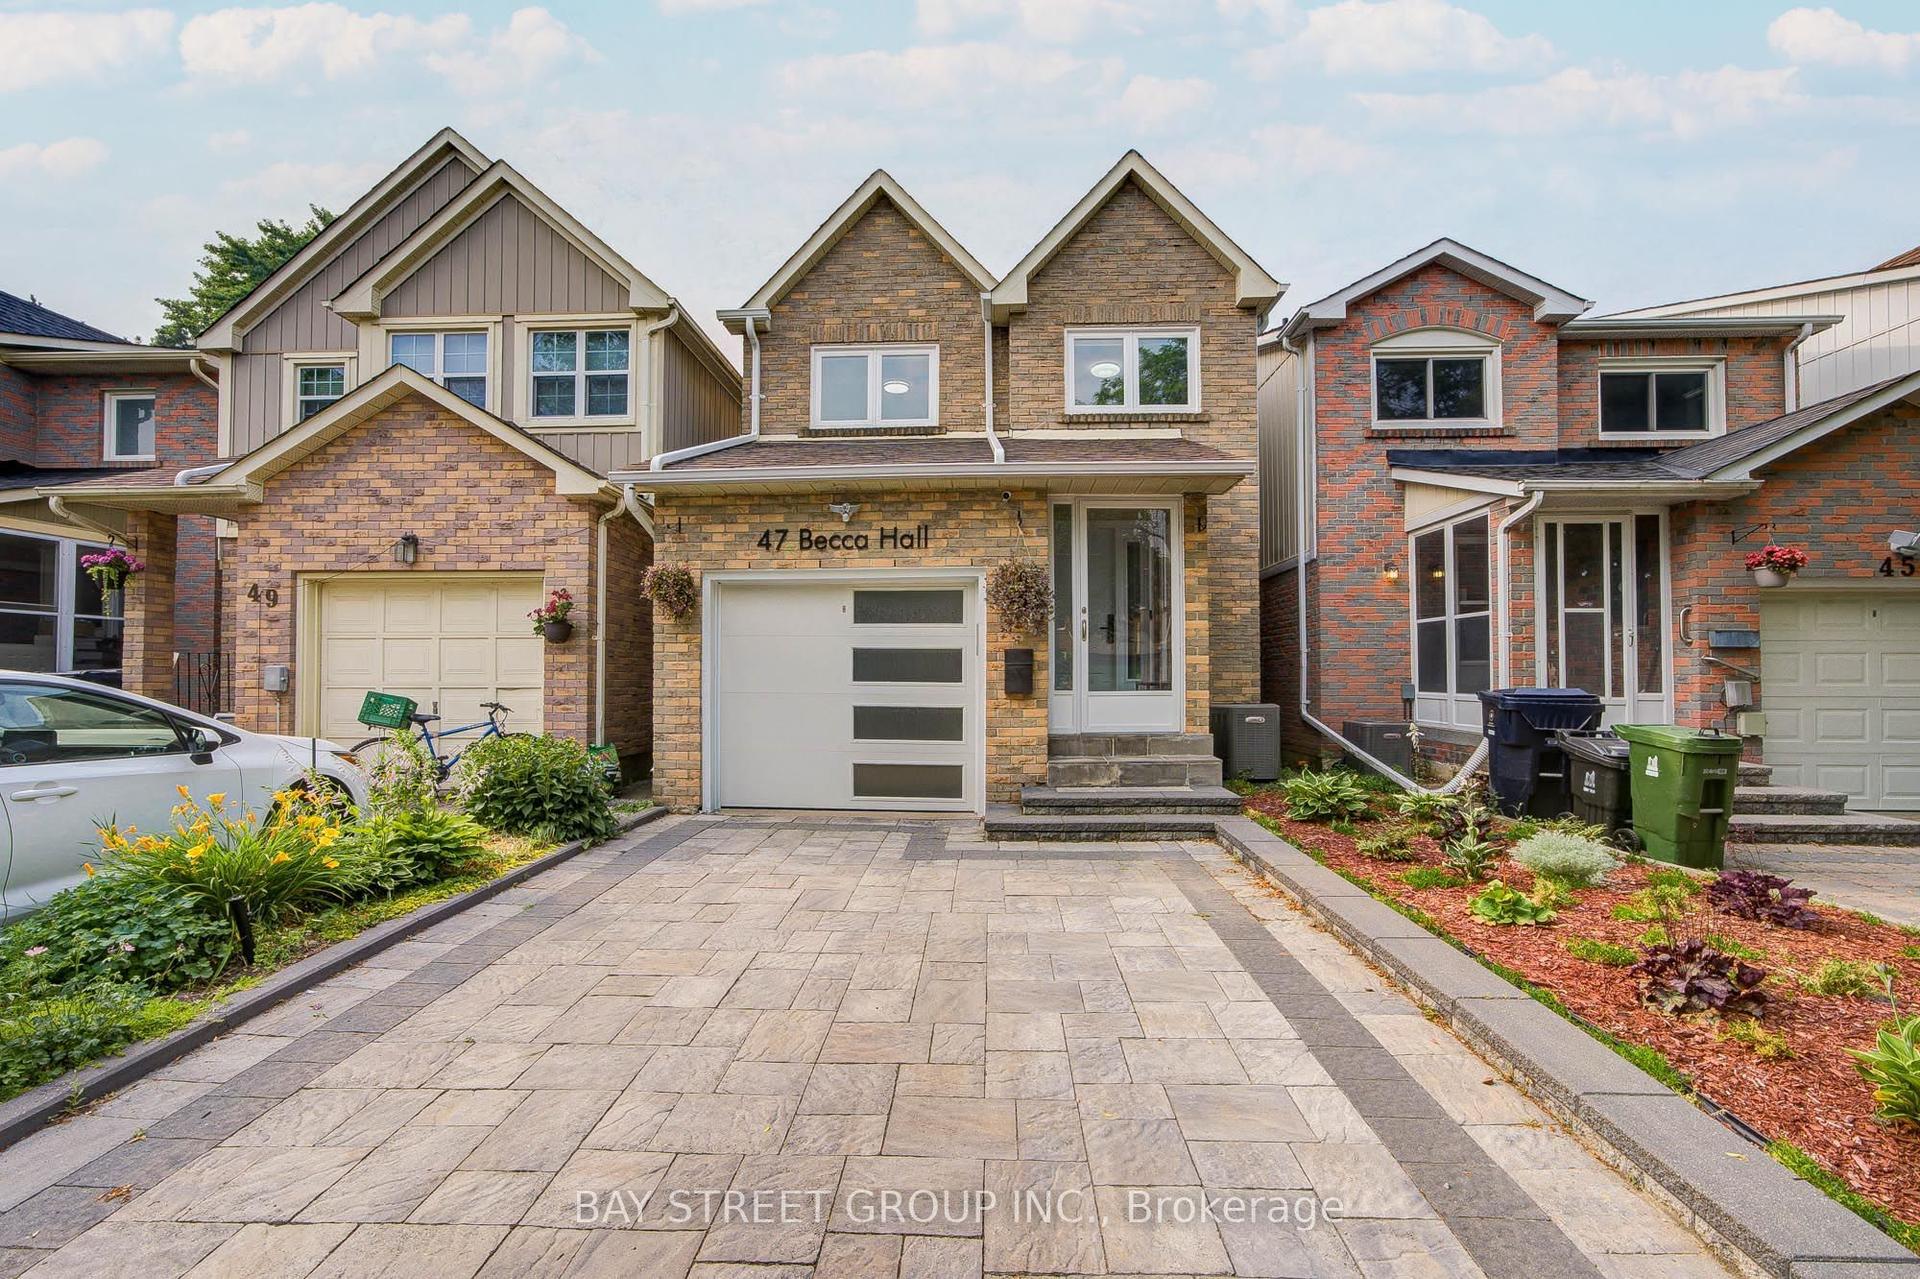
For Sale12 h ago
$1,128,000
Detached
est. $4,945/mo
47 Becca Hall Trail, Milliken
Toronto, ON
3+1 bd
4 ba
1,750
2
MLS# E14034464Bay Street Group Inc.
WhatsApp Aman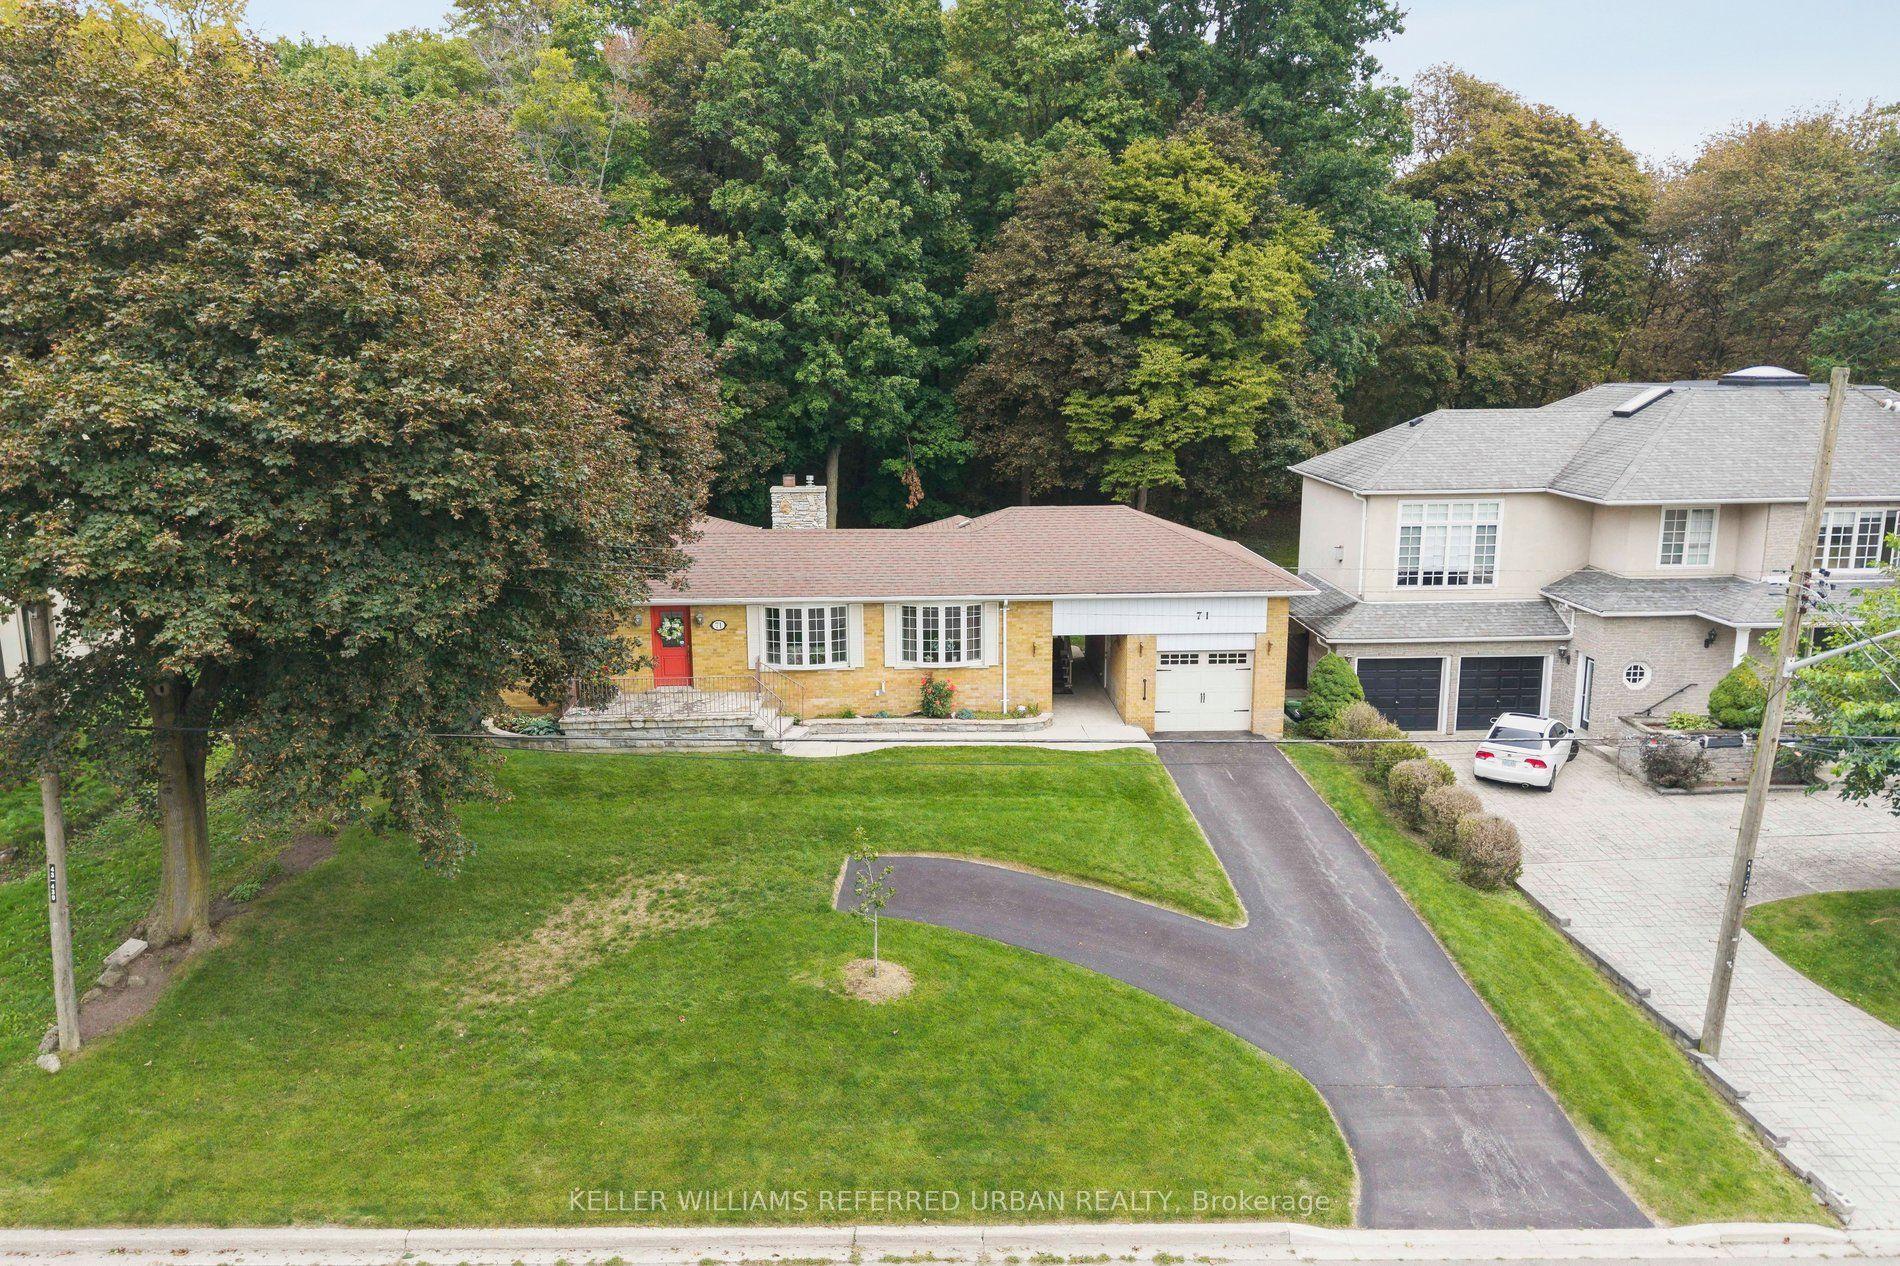
For Sale12 h ago
$1,149,000
Detached
est. $5,037/mo
71 Agincourt Drive, Agincourt South-Malvern West
Toronto, ON
2+1 bd
2 ba
1,300
4
MLS# E14032214Keller Williams Referred Urban Re…
WhatsApp Aman