For Sale
Just Listed
Open House Sat 18–21
71 Agincourt Drive
Agincourt South-Malvern West, Toronto, ON
$1,149,000
2+1Bd
2Ba
1,300+sqft
4Parking
75 x 182 ftlot
$884/sqft
DetachedMLS# E14032214Listed 2026-10-140 DOM
Cooling
Central Air
Basement
Finished
Just listed! New listings in Toronto often receive offers within the first week.
About this home
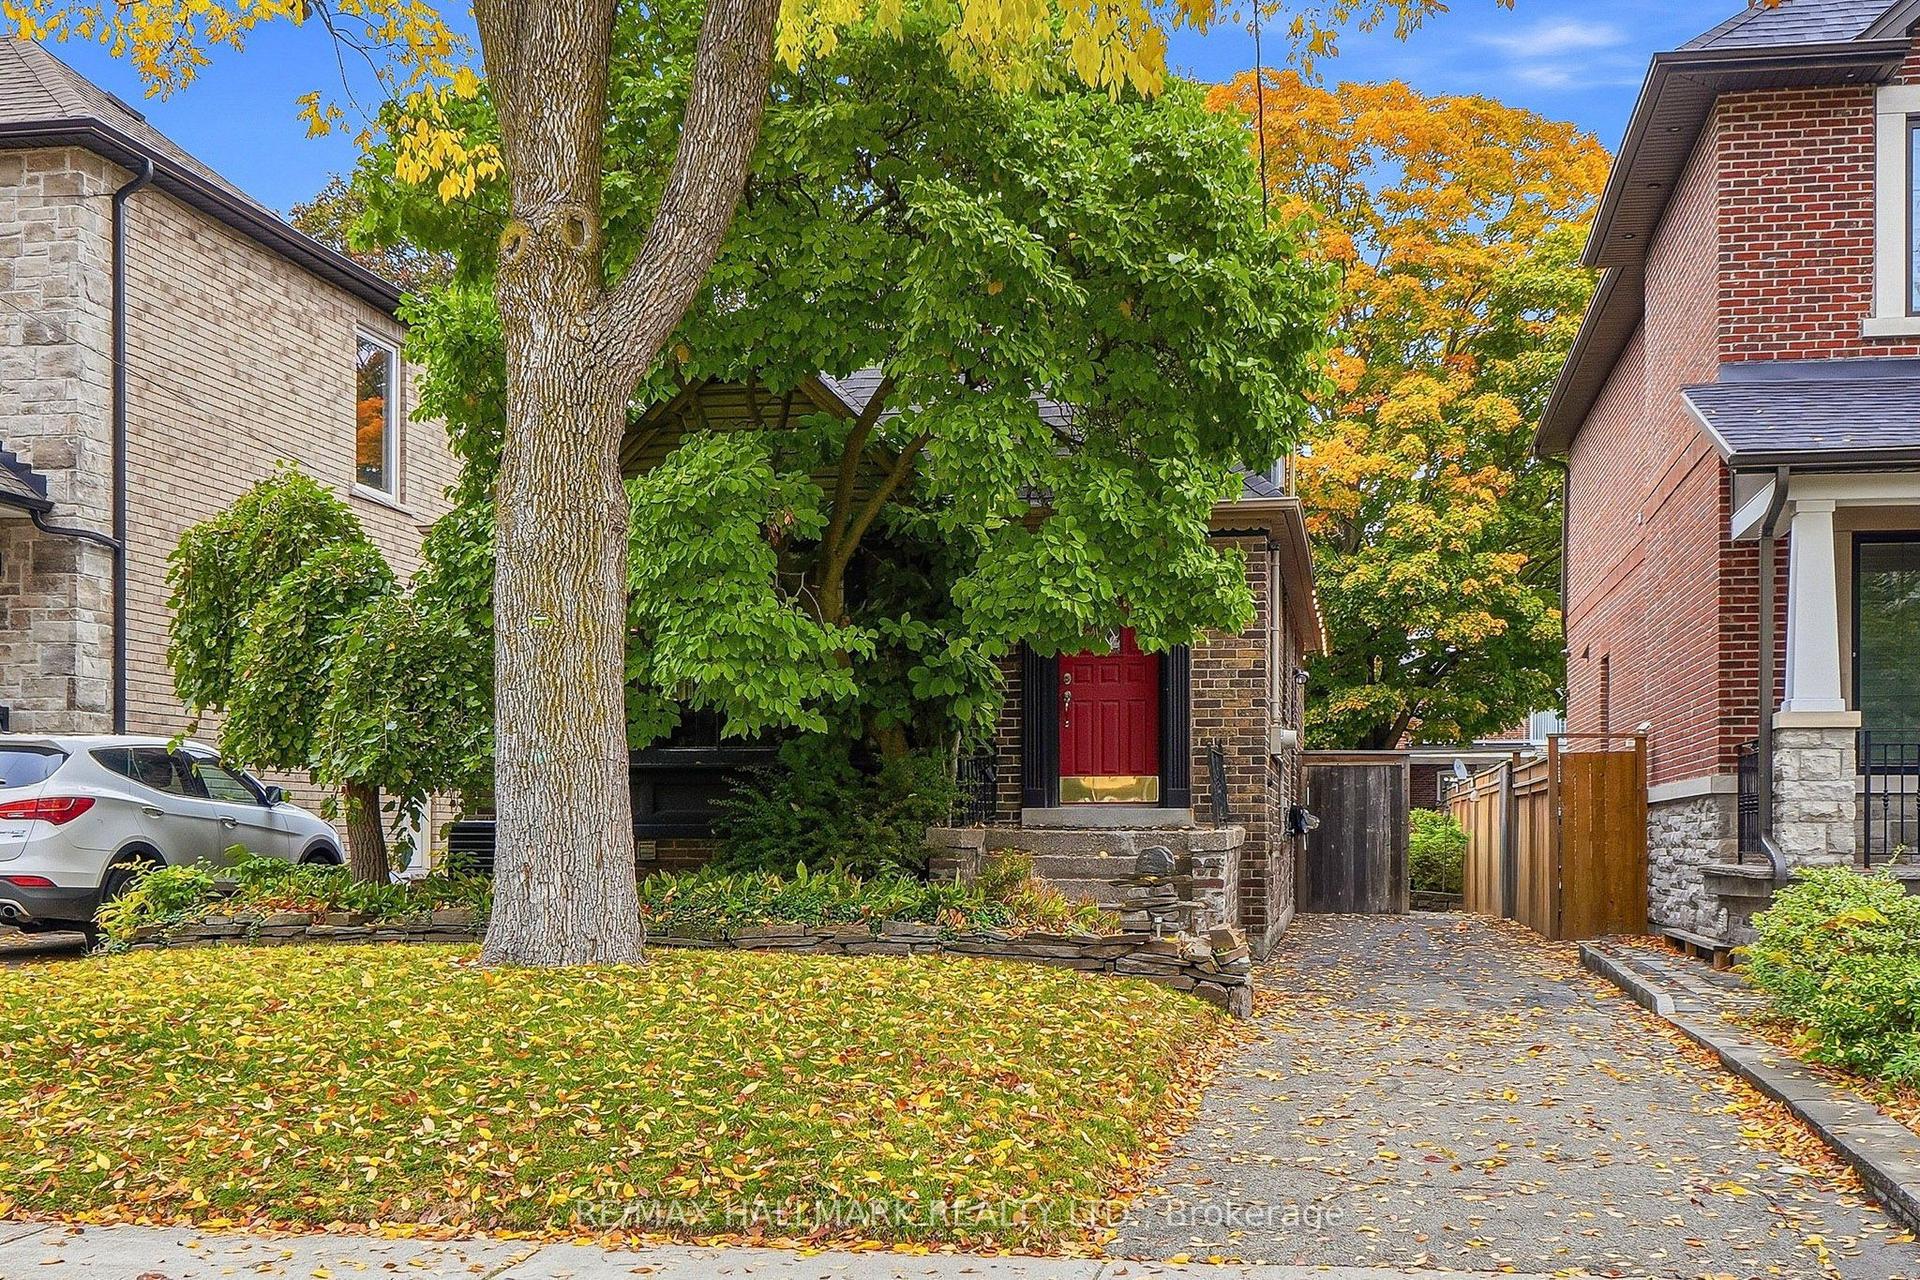
An exceptional opportunity to enjoy, reimagine or redevelop a classic mid-century ranch bungalow on a magnificent 75' x 182' treed lot backing onto parkland. Lovingly maintained by the same family for 57 years, this property offers remarkable versatility for buyers seeking a comfortable home, room to expand or a spectacular setting for their future vision.Set well back from a quiet, tree-canopied street with no front sidewalk, the home's stately presence, mature landscaping and welcoming facade create wonderful curb appeal. A breezeway connects the home to its single-car garage.Inside, a welcoming foyer opens to a spacious combined living and dining room featuring double bay windows, hardwood floors and a gas fireplace with gleaming wood mantel and surround. The generous eat-in kitchen overlooks the lush, private backyard. Two main-floor bedrooms include a primary with hardwood flooring, while the family bathroom features granite flooring and countertop.Step outside onto the spacious deck and into beautiful established gardens, with mature trees and parkland creating a peaceful natural backdrop.The fully finished lower level adds exceptional flexibility, with a large family room and wet bar, third bedroom, newly renovated accessible bathroom with oversized shower and heated floors, plus laundry, utility and workshop spaces.Located in established Agincourt, with convenient access to schools, parks, shopping, recreation, transit and Highway 401, this is a neighbourhood where mature trees and a mix of architectural styles create enduring appeal.Move in and enjoy its timeless character, renovate to suit your lifestyle, explore building upward or investigate the redevelopment possibilities of this extraordinary lot. A rare combination of land, location and potential, ready for its next chapter.
GarageRenovatedHardwoodFireplace
Rooms
Main Floor
| Living Room | 5.49 × 3.35 m | |
| Dining Room | 4.88 × 3.35 m | |
| Kitchen | 2.44 × 3.05 m | |
| Primary Bedroom | 3.96 × 3.35 m | |
| Bedroom 2 | 3.05 × 3.35 m | |
| Bathroom | 2.13 × 1.22 m |
Basement
| Bedroom 3 | 3.05 × 3.05 m | |
| Bathroom | 1.83 × 2.13 m | |
| Laundry | 1.83 × 1.52 m | |
| Great Room | 7.93 × 4.27 m | |
| Utility Room | 1.22 × 1.52 m | |
| Workshop | 1.22 × 2.13 m |
Features
- Primary Bedroom - Main Floor
- Workbench
- Backs On Green Belt
- Deck
- Landscaped
- Porch
- Finished
- Central Air
- Bungalow
Financials
Annual Taxes
$6,478
Estimated Rental Income
Entire property$2,600 – $3,800/mo
Basement apartment$1,800 – $2,500/mo
Rental yield2.7% – 4.0%
*Estimates based on comparable rentals in the area. Actual income may vary.
Market Data — Toronto
Days on market0 days
Buyer's MarketSeller's Market
Based on active listings in Toronto. Data updates daily.
Demographics — Toronto
Population
2,794,356
Avg Household Income
$102,000
Age Distribution
0-19
19%
20-34
24%
35-49
21%
50-64
19%
65+
17%
Ownership53% own · 47% rent
EnglishMandarinCantoneseTagalogTamil
Getting around
How walkable, bikeable, and transit-friendly this neighbourhood is.
73
/ 100
Walk Score
Very Walkable
59
/ 100
Transit Score
Good Transit
75
/ 100
Bike Score
Very Bikeable
Scores are estimates based on neighbourhood data and are for informational purposes only.
MLS® data courtesy of the Toronto Regional Real Estate Board (TRREB).
The information provided herein must only be used by consumers that have a bona fide interest in the purchase, sale, or lease of real estate and may not be used for any commercial purpose or any other purpose. Listing information is deemed reliable but is not guaranteed accurate by the Toronto Regional Real Estate Board, the listing brokerage, or this website. The trademarks REALTOR®, REALTORS® and the REALTOR® logo are controlled by The Canadian Real Estate Association (CREA) and identify real estate professionals who are members of CREA. MLS®, Multiple Listing Service®, and the associated logos are owned by CREA. Not intended to solicit properties currently listed for sale or buyers under contract.
You may also like
More homes in Toronto
Hand-picked listings with a similar price range and style.
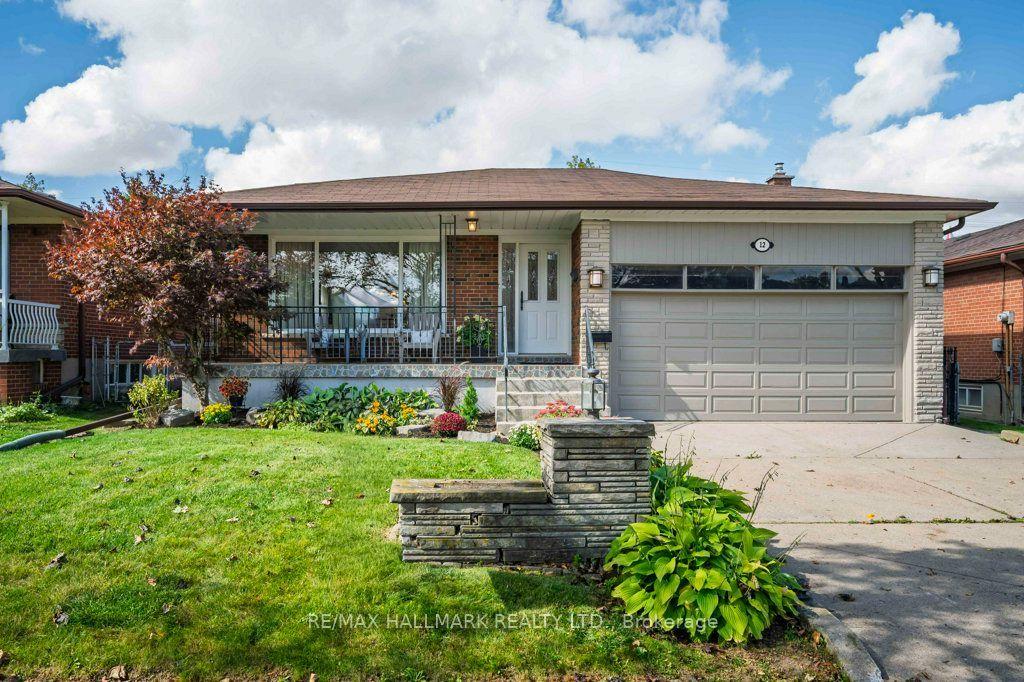
For Sale8 h ago
$999,000
Detached
est. $4,380/mo
12 Tammy Lane, West Humber-Clairville
Toronto, ON
3+2 bd
2 ba
1,300
4
MLS# W14033496Re/Max Hallmark Realty Ltd.
WhatsApp Aman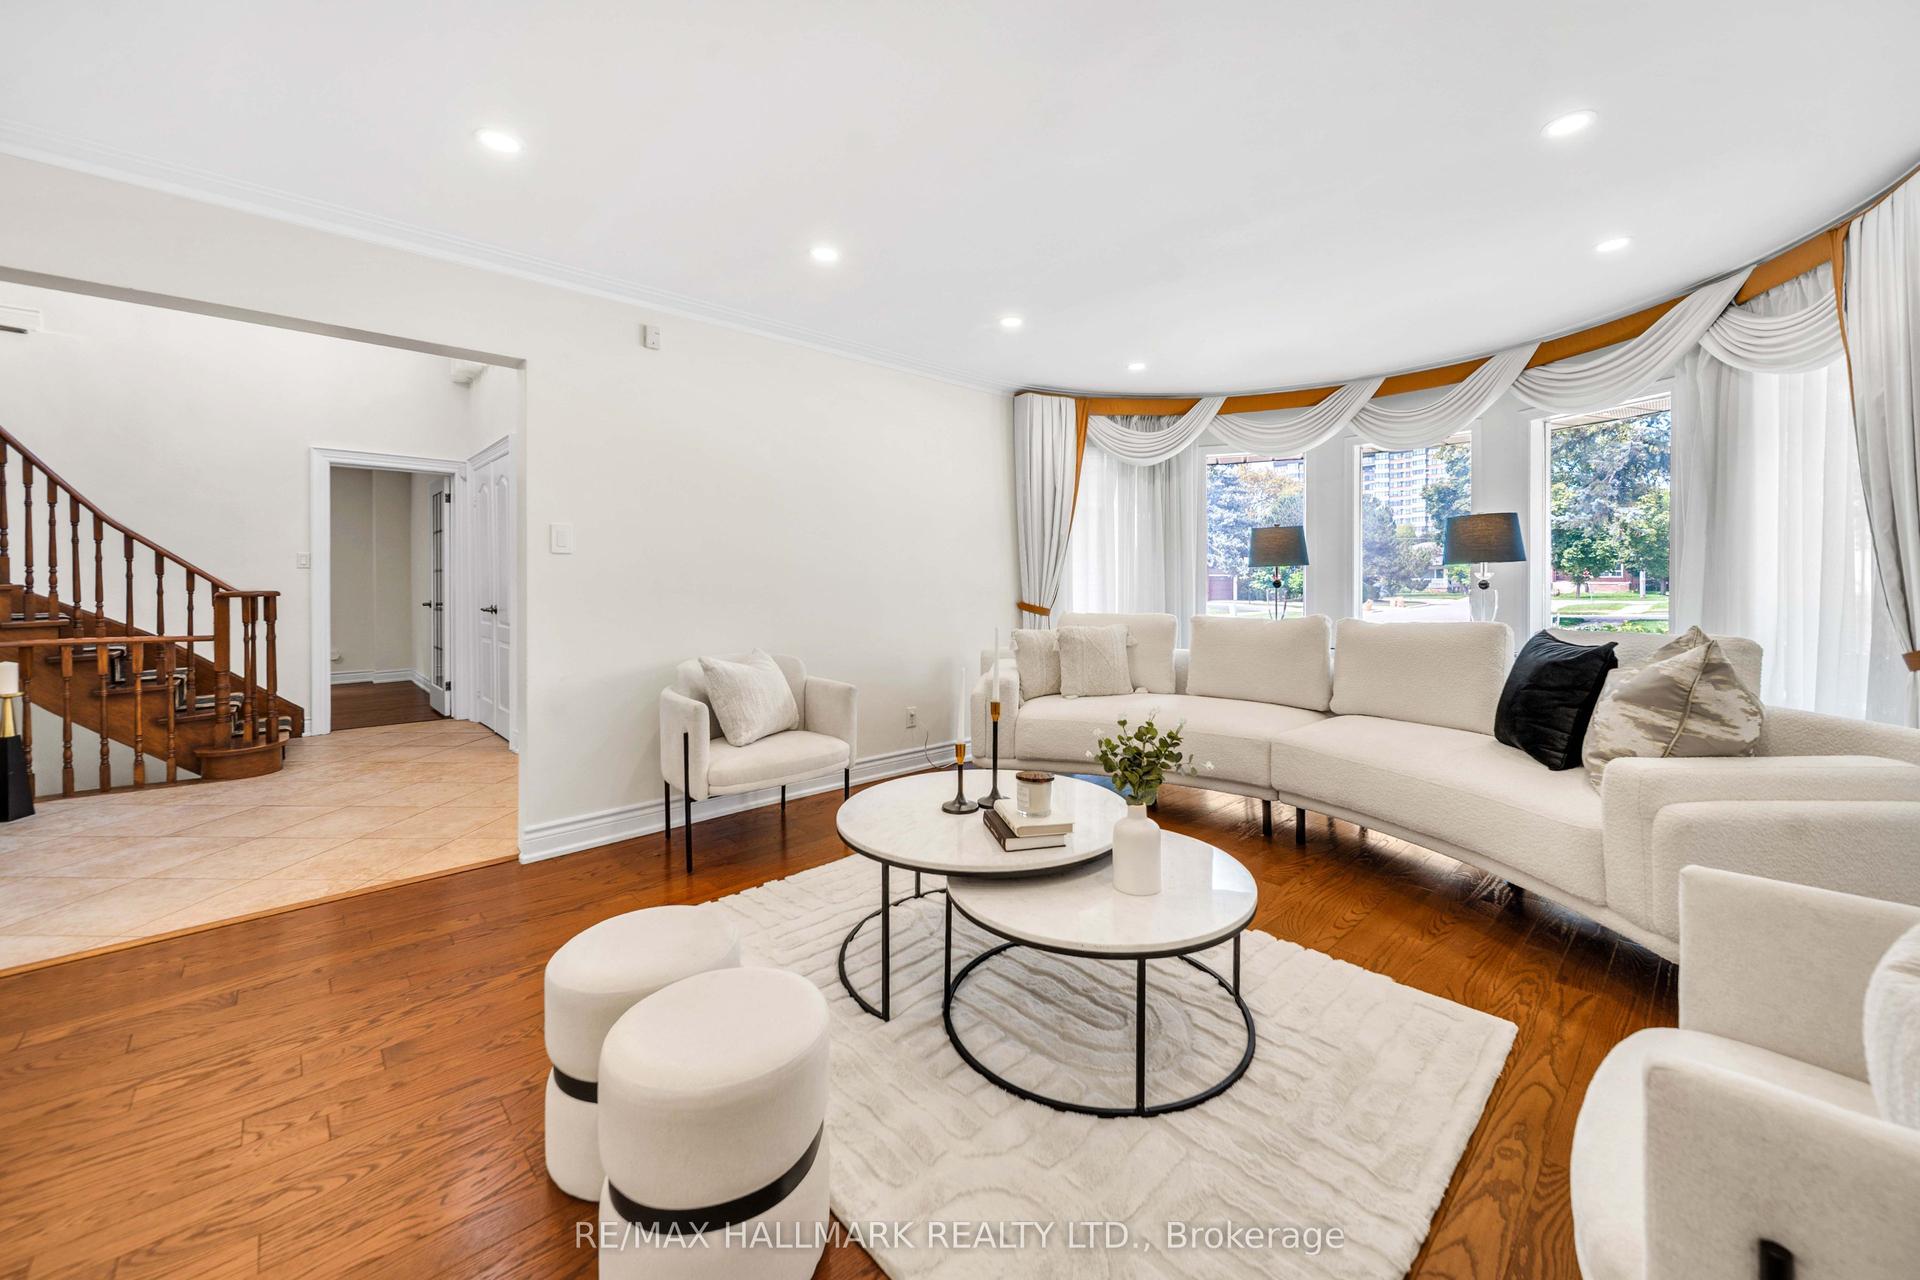
For Sale13 days ago
$1,298,000
Detached
est. $5,690/mo
17 Twin Circle Court, Westminster-Branson
Toronto, ON
4+2 bd
5 ba
2,750
6
MLS# C13847872Re/Max Hallmark Realty Ltd.
WhatsApp Aman