152 Montgomery Avenue
About this home
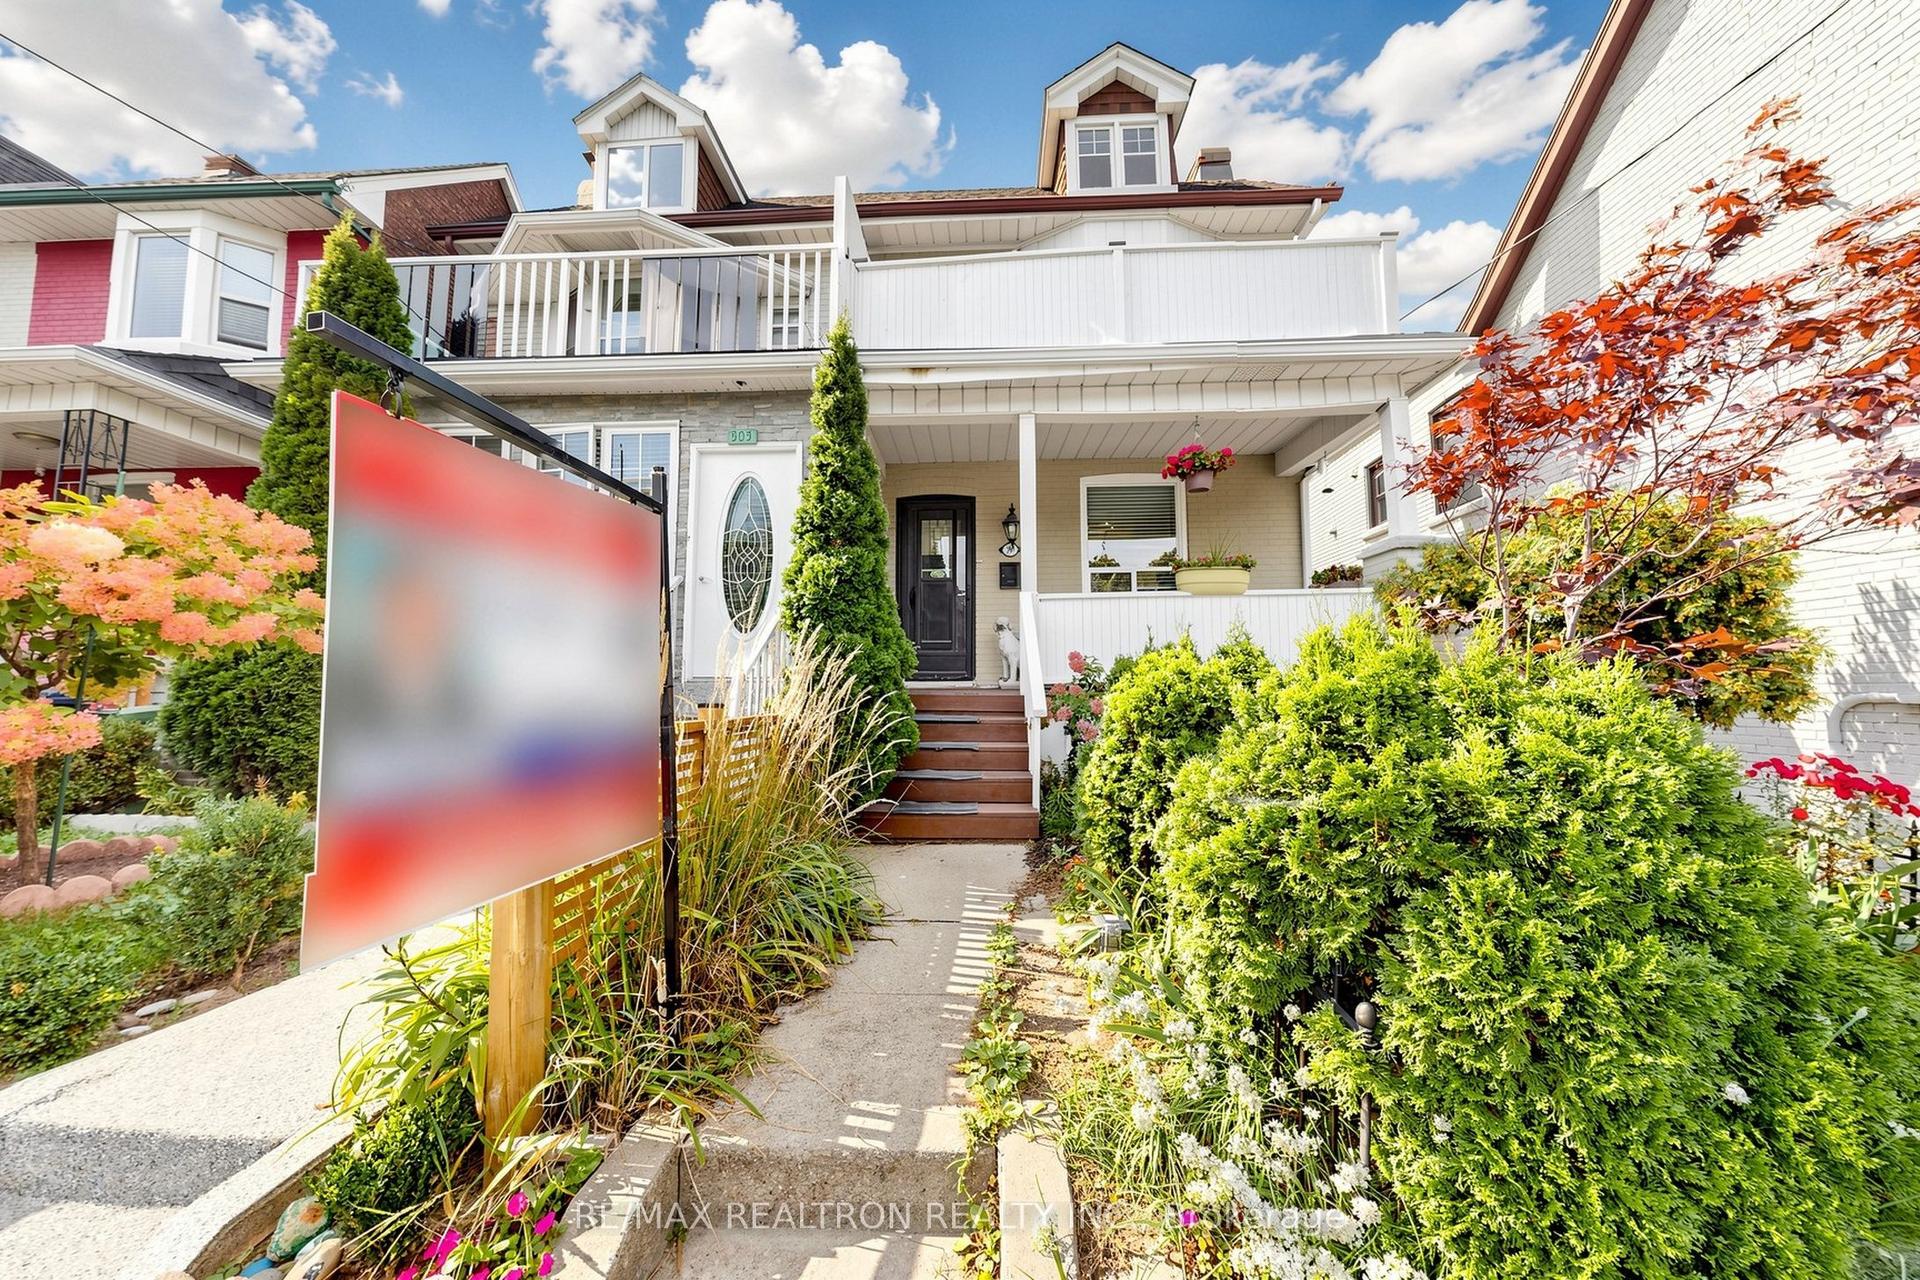
Welcome to this beautifully maintained semi-detached home in the heart of highly sought-after Midtown Toronto, just steps from the vibrant Yonge & Eglinton neighbourhood! Featuring 3+1 spacious bedrooms and 2 bathrooms, this inviting residence offers the perfect blend of comfort, charm, and urban convenience. Freshly painted throughout and showcasing beautiful hardwood flooring, the home is move-in ready and ideal for families and professionals alike. Enjoy an unbeatable location just minutes from an abundance of trendy restaurants, cafés, supermarkets, shopping, top-ranked schools, and public transit, with convenient access to Highway 401. A fantastic opportunity to own a well-cared-for home in one of Toronto's most desirable and established neighbourhoods!
Rooms
| Living Room | 7.84 × 3.12 m | Open Concept Hardwood Floor Casement Windows |
| Dining Room | 7.84 × 3.12 m | Open Concept Hardwood Floor Combined w/Living |
| Kitchen | 4.08 × 3.34 m | Renovated Pot Lights Breakfast Bar |
| Primary Bedroom | 3.70 × 3.46 m | Hardwood Floor Closet Casement Windows |
| Bedroom 2 | 4.30 × 3.30 m | Hardwood Floor Closet Casement Windows |
| Bedroom 3 | 3.30 × 2.54 m | Hardwood Floor Closet Casement Windows |
| Family Room | 3.89 × 3.83 m | Pot Lights Laminate Irregular Room |
| Bedroom 4 | 3.74 × 2.43 m | Pot Lights Laminate East View |
| Laundry | 2.71 × 2.00 m | Pot Lights Tile Floor Custom Counter |
| Bathroom | 2.28 × 1.51 m | Renovated Heated Floor 4 Pc Ensuite |
Features
- Sump Pump
- Finished
- Central Air
- 2-Storey
Financials
Estimated Rental Income
*Estimates based on comparable rentals in the area. Actual income may vary.
Market Data — Toronto
Based on active listings in Toronto. Data updates daily.
Demographics — Toronto
Getting around
How walkable, bikeable, and transit-friendly this neighbourhood is.
Scores are estimates based on neighbourhood data and are for informational purposes only.
MLS® data courtesy of the Toronto Regional Real Estate Board (TRREB).
The information provided herein must only be used by consumers that have a bona fide interest in the purchase, sale, or lease of real estate and may not be used for any commercial purpose or any other purpose. Listing information is deemed reliable but is not guaranteed accurate by the Toronto Regional Real Estate Board, the listing brokerage, or this website. The trademarks REALTOR®, REALTORS® and the REALTOR® logo are controlled by The Canadian Real Estate Association (CREA) and identify real estate professionals who are members of CREA. MLS®, Multiple Listing Service®, and the associated logos are owned by CREA. Not intended to solicit properties currently listed for sale or buyers under contract.
More homes in Toronto
Hand-picked listings with a similar price range and style.