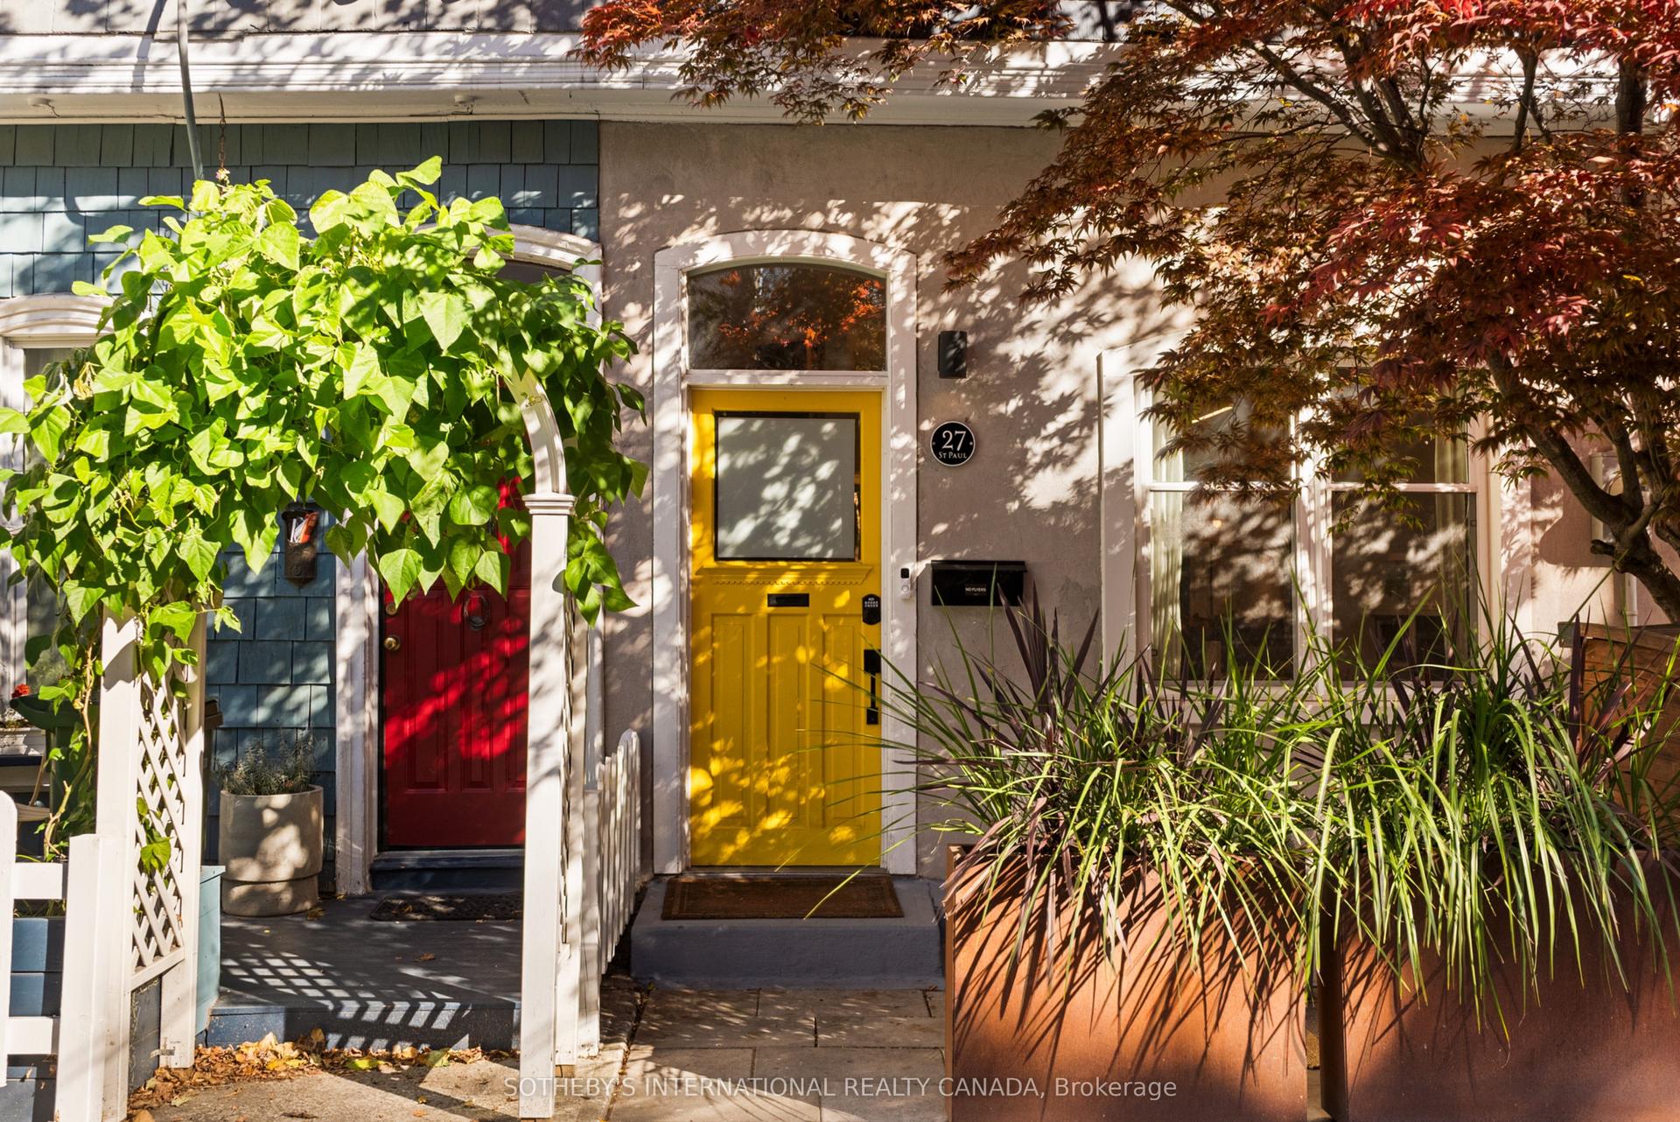
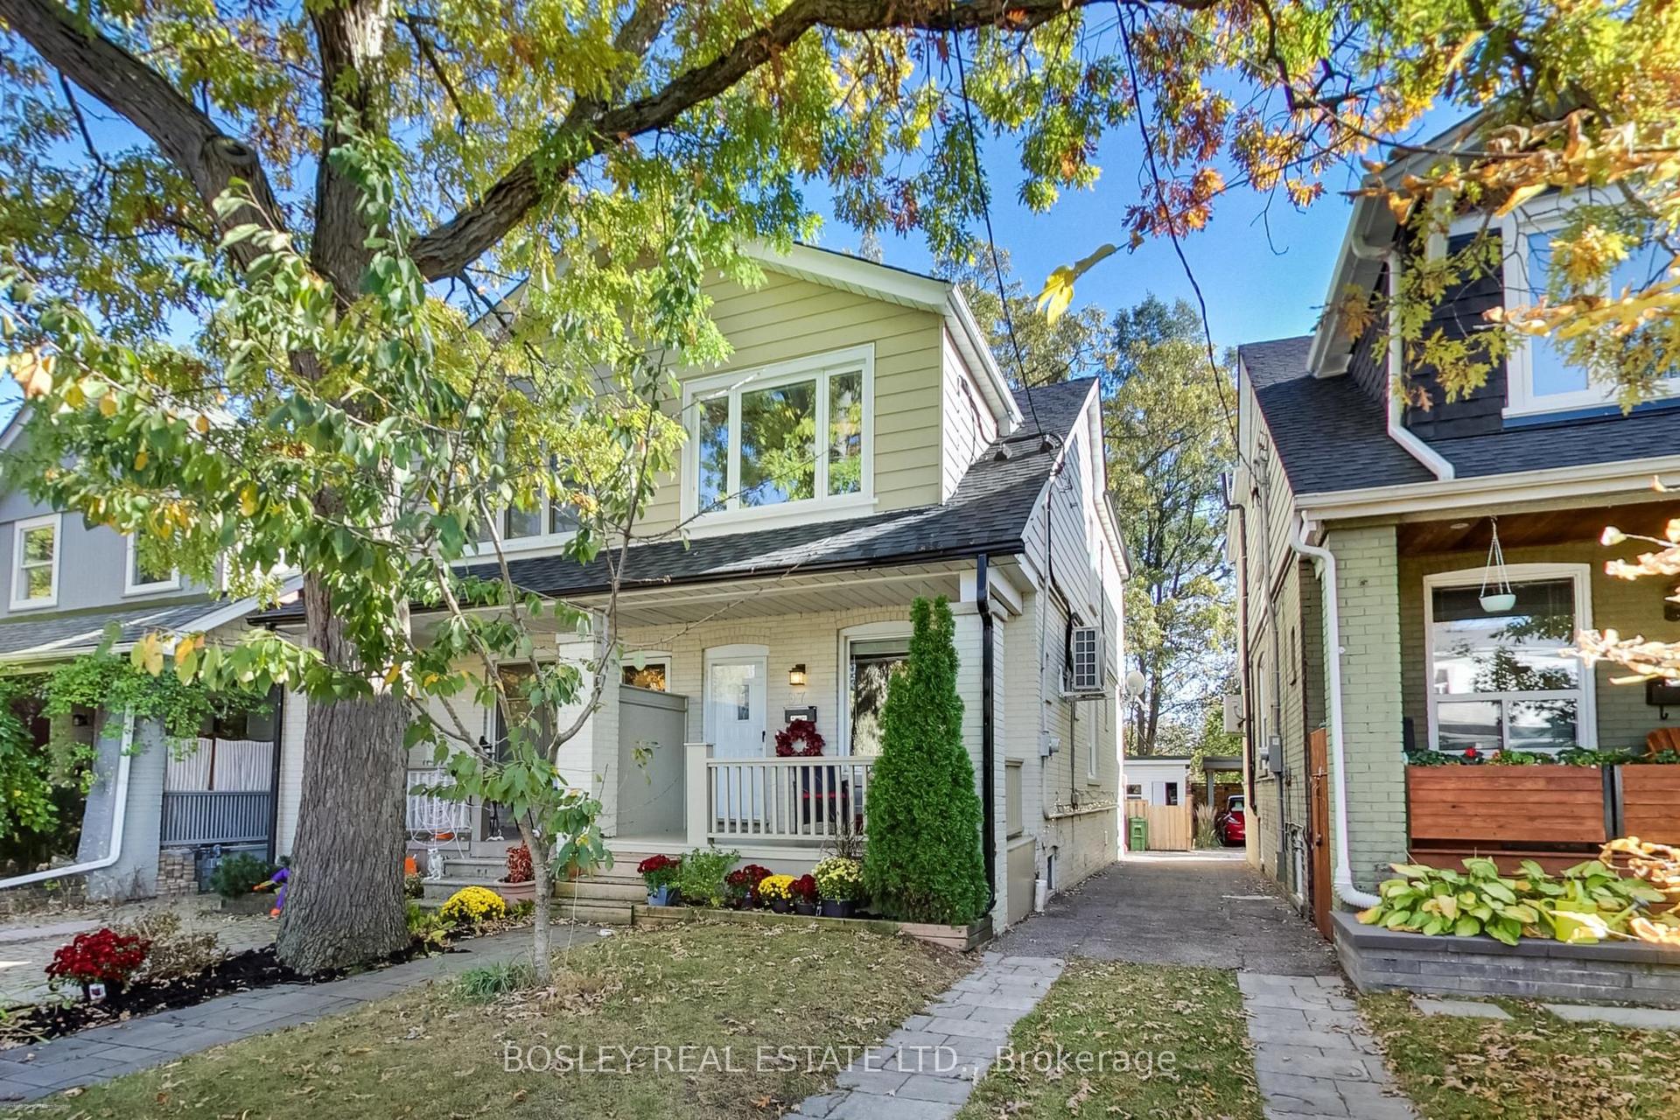
For Sale
Just Listed
Open House Sat 18–20
363 Keewatin Avenue
Mount Pleasant East, Toronto, ON
$1,095,000
2Bd
1Ba
1,300+sqft
2Parking
12.25 x 187.66 ftlot
$842/sqft
Semi-DetachedMLS# C14128140Listed 2026-10-290 DOM
Basement
Finished with Walk-Out
Just listed! New listings in Toronto often receive offers within the first week.
About this home
Prime Sherwood Park Freehold Townhouse. Nestled on a quiet cul-de-sac, this low-maintenance 1970 home offers great potential. Lovingly cared for by the same owner for 48 years, it presents a rare opportunity to remodel and customize the space to perfectly suit your lifestyle, whether you are downsizing or starting a family. The main-floor layout could be extended to accommodate both a dedicated living room and dining room. It currently features an efficient galley kitchen that opens into a beautifully sun-filled breakfast room. Upstairs, the second floor boasts two equally sized bedrooms alongside an updated 4-piece bathroom. At the end of the day, you will cherish relaxing in the cozy great room, complete with a walkout to a large, sun-drenched south-facing garden. As a bonus, enjoy the ultimate winter convenience of a private one-car garage.
GarageCul-de-sacWalkout
Rooms
Main Floor
| Foyer | 2.77 × 1.02 m | Double Closet Tile Floor |
| Kitchen | 3.94 × 2.34 m | Tile Floor Stainless Steel Sink Breakfast Area |
| Living Room | 6.48 × 3.41 m | Hardwood Floor Bay Window Overlooks Backyard |
| Dining Room | 6.48 × 3.41 m | Combined w/Living Crown Moulding Pot Lights |
| Breakfast | 2.62 × 2.52 m | Greenhouse Window Cork Floor Combined w/Kitchen |
| Kitchen | 4.01 × 3.26 m | Heated Floor Renovated Granite Counters |
| Dining Room | 3.81 × 3.45 m | Hardwood Floor Open Concept Overlooks Garden |
| Breakfast | 2.62 × 2.46 m | Heated Floor Skylight Overlooks Frontyard |
Second Floor
| Primary Bedroom | 4.14 × 3.45 m | Double Closet Hardwood Floor Overlooks Backyard |
| Primary Bedroom | 4.34 × 3.41 m | Double Closet B/I Closet Bay Window |
| Bedroom 2 | 4.14 × 3.45 m | Double Closet Broadloom Overlooks Frontyard |
| Bathroom | 2.29 × 1.40 m | 4 Pc Bath Tile Floor Skylight |
| Bedroom 2 | 3.31 × 3.42 m | Broadloom Window Double Closet |
Lower
| Recreation | 4.99 × 3.31 m | Heated Floor Gas Fireplace W/O To Deck |
Other
| Family Room | 4.93 × 3.45 m | Electric Fireplace W/O To Yard Combined w/Laundry |
Features
- None
- Finished with Walk-Out
- Wall Unit(s)
- 3-Storey
Financials
Annual Taxes
$7,082.28
Estimated Rental Income
Entire property$2,600 – $3,800/mo
Rental yield2.8% – 4.2%
*Estimates based on comparable rentals in the area. Actual income may vary.
Market Data — Toronto
Days on market0 days
Buyer's MarketSeller's Market
Based on active listings in Toronto. Data updates daily.
Demographics — Toronto
Population
2,794,356
Avg Household Income
$102,000
Age Distribution
0-19
19%
20-34
24%
35-49
21%
50-64
19%
65+
17%
Ownership53% own · 47% rent
EnglishMandarinCantoneseTagalogTamil
Getting around
How walkable, bikeable, and transit-friendly this neighbourhood is.
77
/ 100
Walk Score
Very Walkable
65
/ 100
Transit Score
Good Transit
63
/ 100
Bike Score
Bikeable
Scores are estimates based on neighbourhood data and are for informational purposes only.
MLS® data courtesy of the Toronto Regional Real Estate Board (TRREB).
The information provided herein must only be used by consumers that have a bona fide interest in the purchase, sale, or lease of real estate and may not be used for any commercial purpose or any other purpose. Listing information is deemed reliable but is not guaranteed accurate by the Toronto Regional Real Estate Board, the listing brokerage, or this website. The trademarks REALTOR®, REALTORS® and the REALTOR® logo are controlled by The Canadian Real Estate Association (CREA) and identify real estate professionals who are members of CREA. MLS®, Multiple Listing Service®, and the associated logos are owned by CREA. Not intended to solicit properties currently listed for sale or buyers under contract.
You may also like
More homes in Toronto
Hand-picked listings with a similar price range and style.
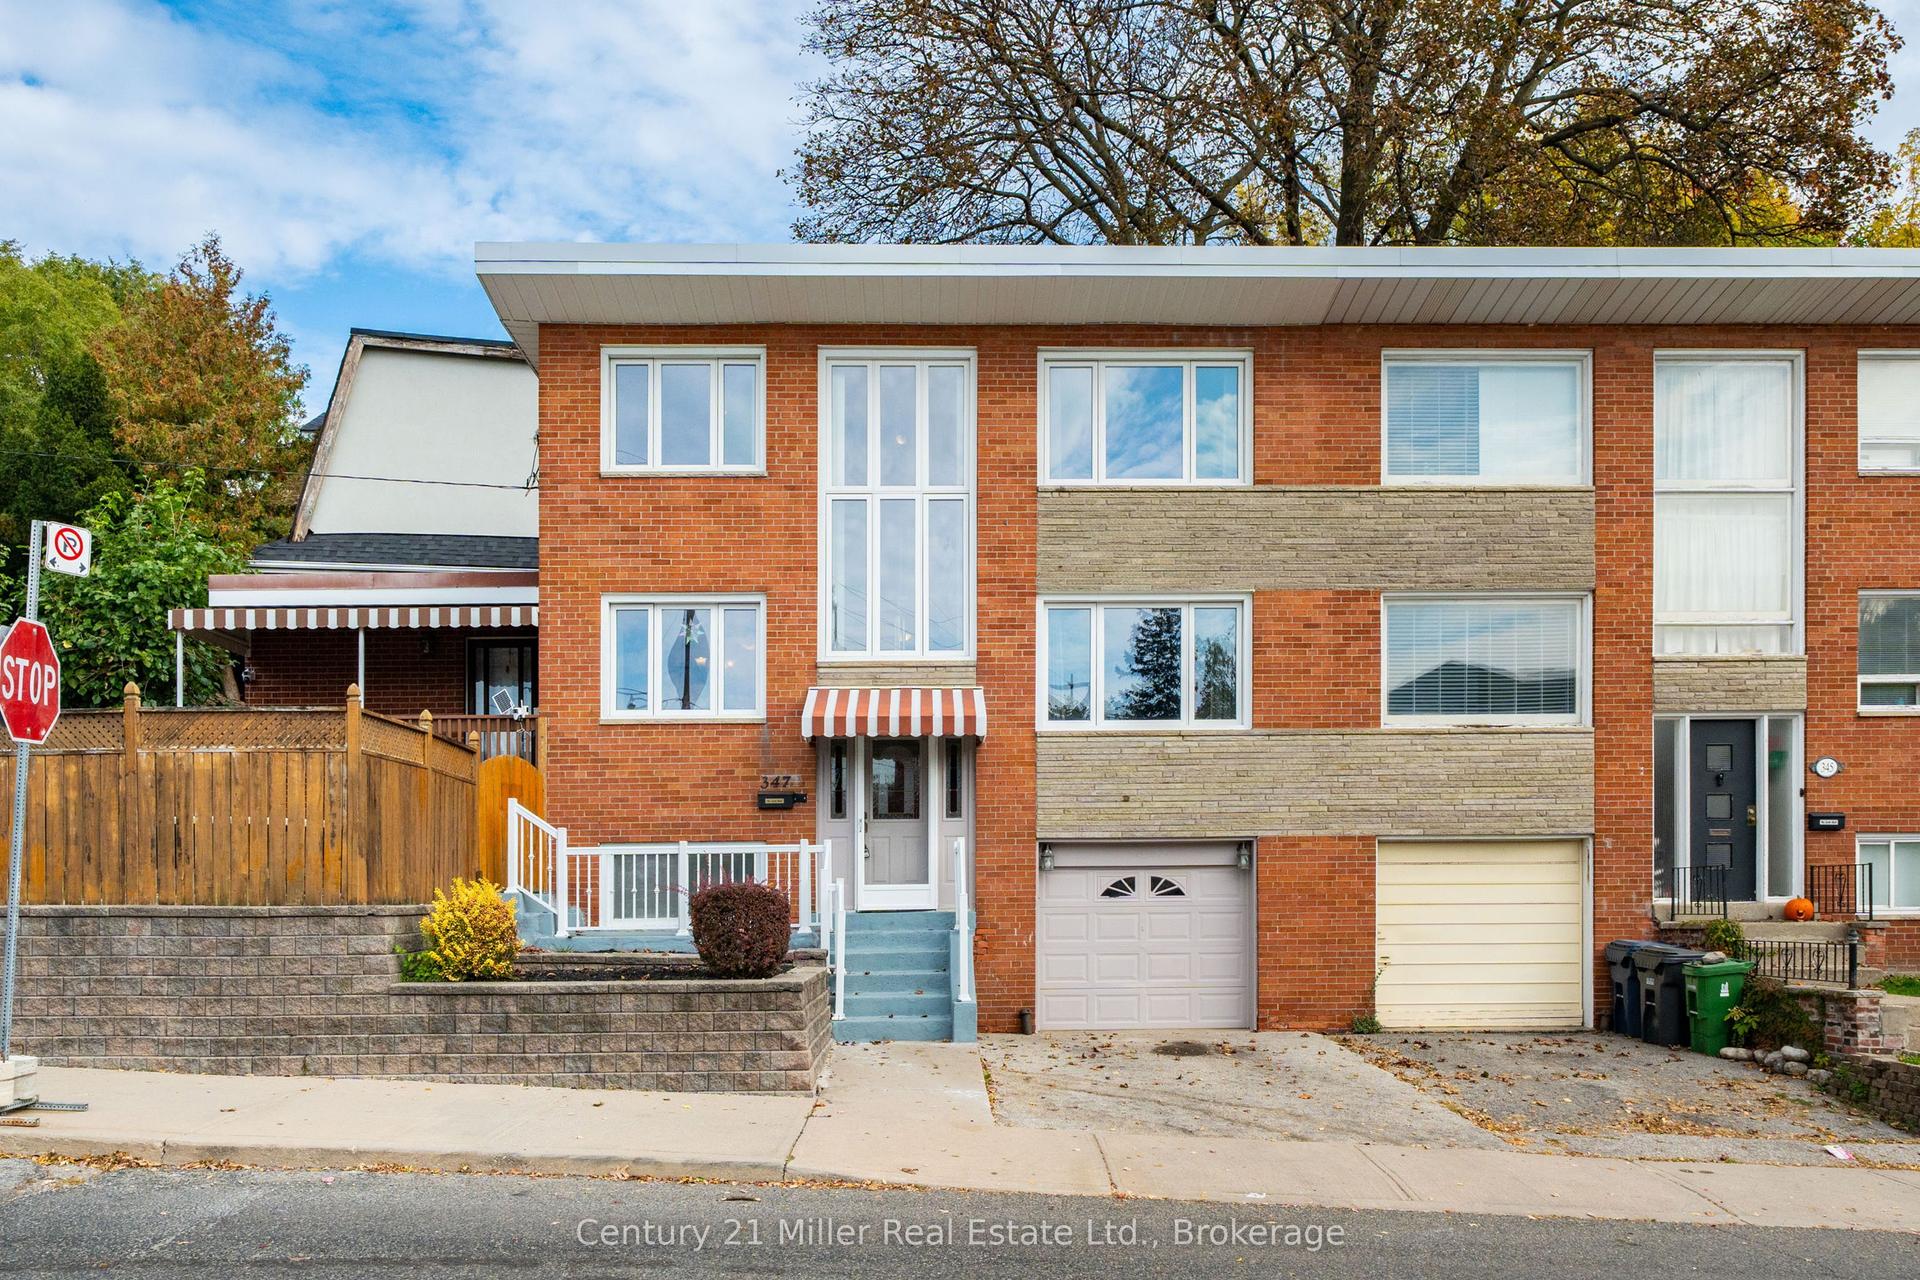
For Sale5 h ago
$1,299,000
Semi-Detached
est. $5,695/mo
347 Kenilworth Avenue, The Beaches
Toronto, ON
3 bd
2 ba
1,300
2
MLS# E14128636Century 21 Miller Real Estate Ltd.
WhatsApp Aman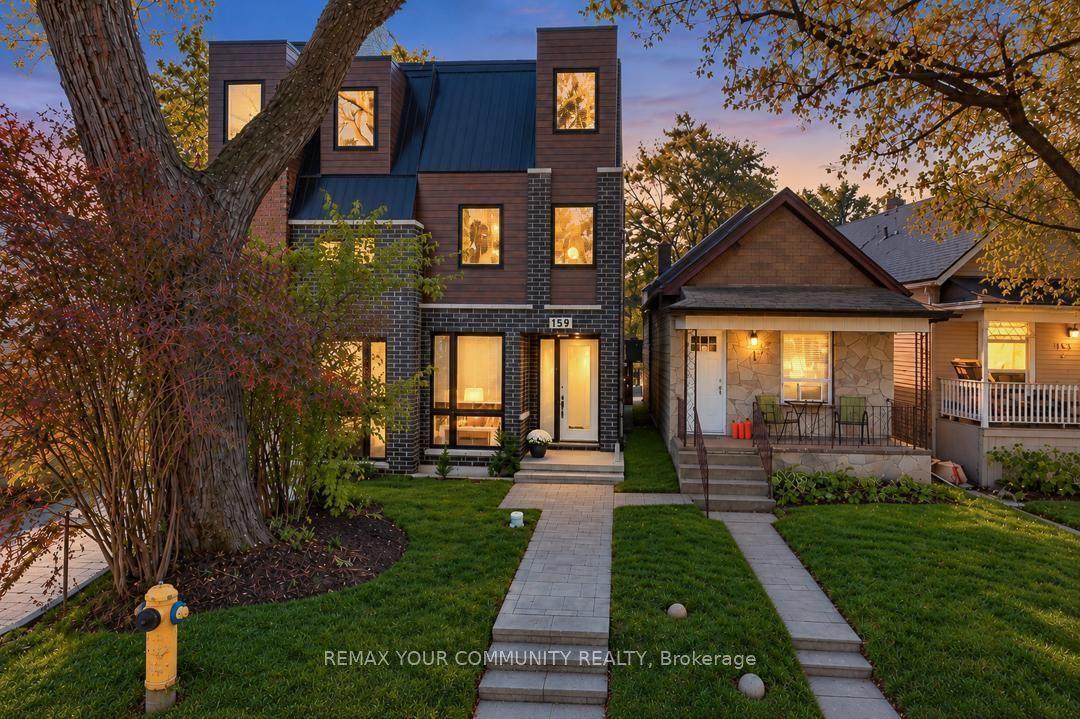
For Sale8 days ago
$1,299,000
Semi-Detached
est. $5,695/mo
159 Boultbee Avenue, Blake-Jones
Toronto, ON
3+1 bd
5 ba
2,250
0
MLS# E14101168Remax Your Community Realty
WhatsApp Aman