For Sale
Just Listed
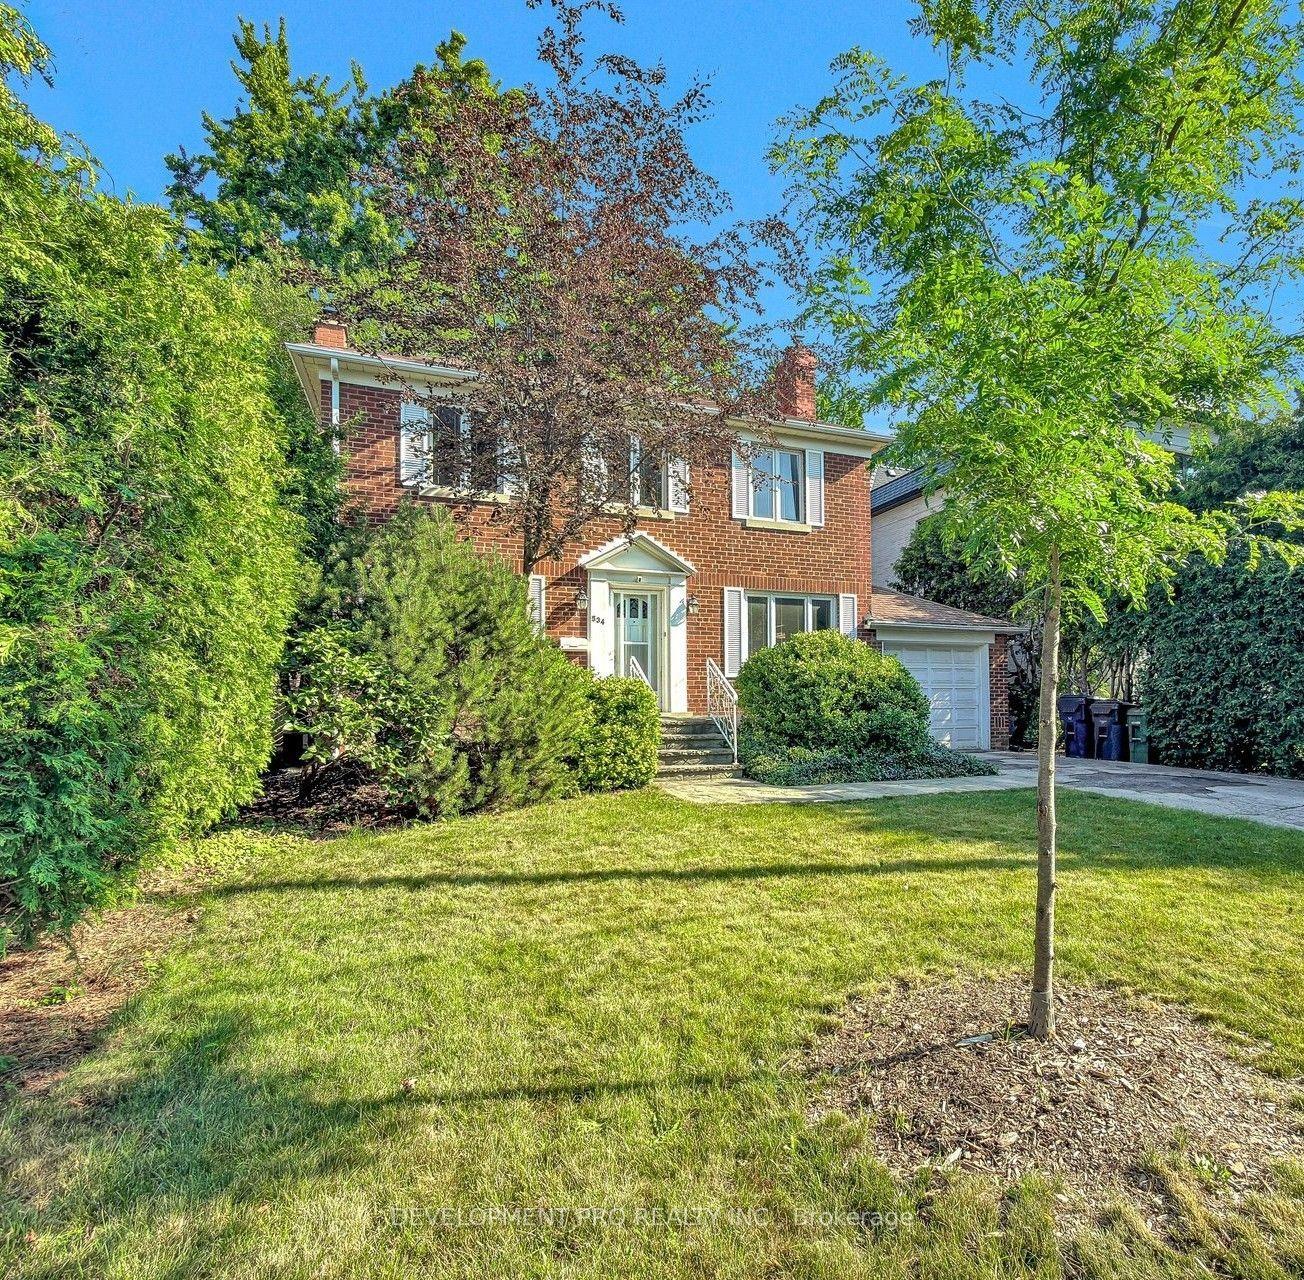
66 Lorraine Drive
Willowdale West, Toronto, ON
$1,999,000
5+2Bd
5Ba
3,250+sqft
7Parking
60 x 125 ftlot
$615/sqft
DetachedMLS# C14079896Listed 2026-10-152 DOM
Cooling
Central Air
Just listed! New listings in Toronto often receive offers within the first week.
About this home
Truly One of a Kind! Magnificent custom-built home in the heart of the Yonge & Finch neighborhood, showcasing contemporary design, exceptional craftsmanship, and luxurious finishes throughout. Featuring soaring 11-foot ceilings, floor-to-ceiling windows, elegant wainscoting, extensive hardwood flooring, and heated flooring for added comfort. The gourmet kitchen is equipped with premium built-in appliances, including a 2026 Bosch refrigerator and dishwasher. The beautifully renovated basement, completed in 2025, features a separate entrance, offering excellent income potential. Enjoy breathtaking garden views, a spectacular walk-out to the beautifully landscaped backyard, and a skylight that fills the home with natural light. Situated on a quiet, child-safe court in one of the most desirable blocks west of Yonge Street, just steps to Finch Subway Station, TTC, Yonge Street shops, restaurants, and all essential amenities. An exquisite residence offering timeless elegance, superior quality, and an exceptional location!
RenovatedHardwood
Rooms
Main Floor
| Living Room | 4.74 × 3.65 m | Hardwood Floor Wainscoting Pot Lights |
| Dining Room | 4.32 × 3.36 m | Hardwood Floor Wainscoting Pot Lights |
| Kitchen | 4.68 × 6.00 m | Marble Floor Centre Island Breakfast Area |
| Family Room | 4.68 × 6.00 m | Hardwood Floor Coffered Ceiling(s) Marble Fireplace |
Second Floor
| Library | 5.49 × 4.34 m | Hardwood Floor B/I Bookcase B/I Desk |
| Primary Bedroom | 4.09 × 3.70 m | Hardwood Floor Walk-In Closet(s) 5 Pc Ensuite |
| Bedroom 2 | 4.20 × 4.50 m | Hardwood Floor Walk-In Closet(s) 4 Pc Ensuite |
| Bedroom 3 | 5.40 × 3.88 m | Hardwood Floor Double Closet Semi Ensuite |
| Bedroom 4 | 3.38 × 3.05 m | Hardwood Floor Double Closet Semi Ensuite |
Basement
| Kitchen | 4.28 × 2.86 m | Laminate Combined w/Living Open Concept |
| Bedroom | 3.48 × 2.81 m | Laminate Above Grade Window Closet |
| Bedroom 2 | 3.48 × 2.81 m | Laminate Above Grade Window Closet |
Features
- Accessory Apartment
- Carpet Free
- Apartment
- Separate Entrance
- Central Air
- 2-Storey
Financials
Annual Taxes
$13,588
Estimated Rental Income
Entire property$4,500 – $7,000/mo
Basement apartment$1,800 – $2,500/mo
Rental yield2.7% – 4.2%
*Estimates based on comparable rentals in the area. Actual income may vary.
Market Data — Toronto
Days on market2 days
Buyer's MarketSeller's Market
Based on active listings in Toronto. Data updates daily.
Demographics — Toronto
Population
2,794,356
Avg Household Income
$102,000
Age Distribution
0-19
19%
20-34
24%
35-49
21%
50-64
19%
65+
17%
Ownership53% own · 47% rent
EnglishMandarinCantoneseTagalogTamil
Getting around
How walkable, bikeable, and transit-friendly this neighbourhood is.
68
/ 100
Walk Score
Somewhat Walkable
66
/ 100
Transit Score
Good Transit
68
/ 100
Bike Score
Bikeable
Scores are estimates based on neighbourhood data and are for informational purposes only.
MLS® data courtesy of the Toronto Regional Real Estate Board (TRREB).
The information provided herein must only be used by consumers that have a bona fide interest in the purchase, sale, or lease of real estate and may not be used for any commercial purpose or any other purpose. Listing information is deemed reliable but is not guaranteed accurate by the Toronto Regional Real Estate Board, the listing brokerage, or this website. The trademarks REALTOR®, REALTORS® and the REALTOR® logo are controlled by The Canadian Real Estate Association (CREA) and identify real estate professionals who are members of CREA. MLS®, Multiple Listing Service®, and the associated logos are owned by CREA. Not intended to solicit properties currently listed for sale or buyers under contract.
You may also like
More homes in Toronto
Hand-picked listings with a similar price range and style.
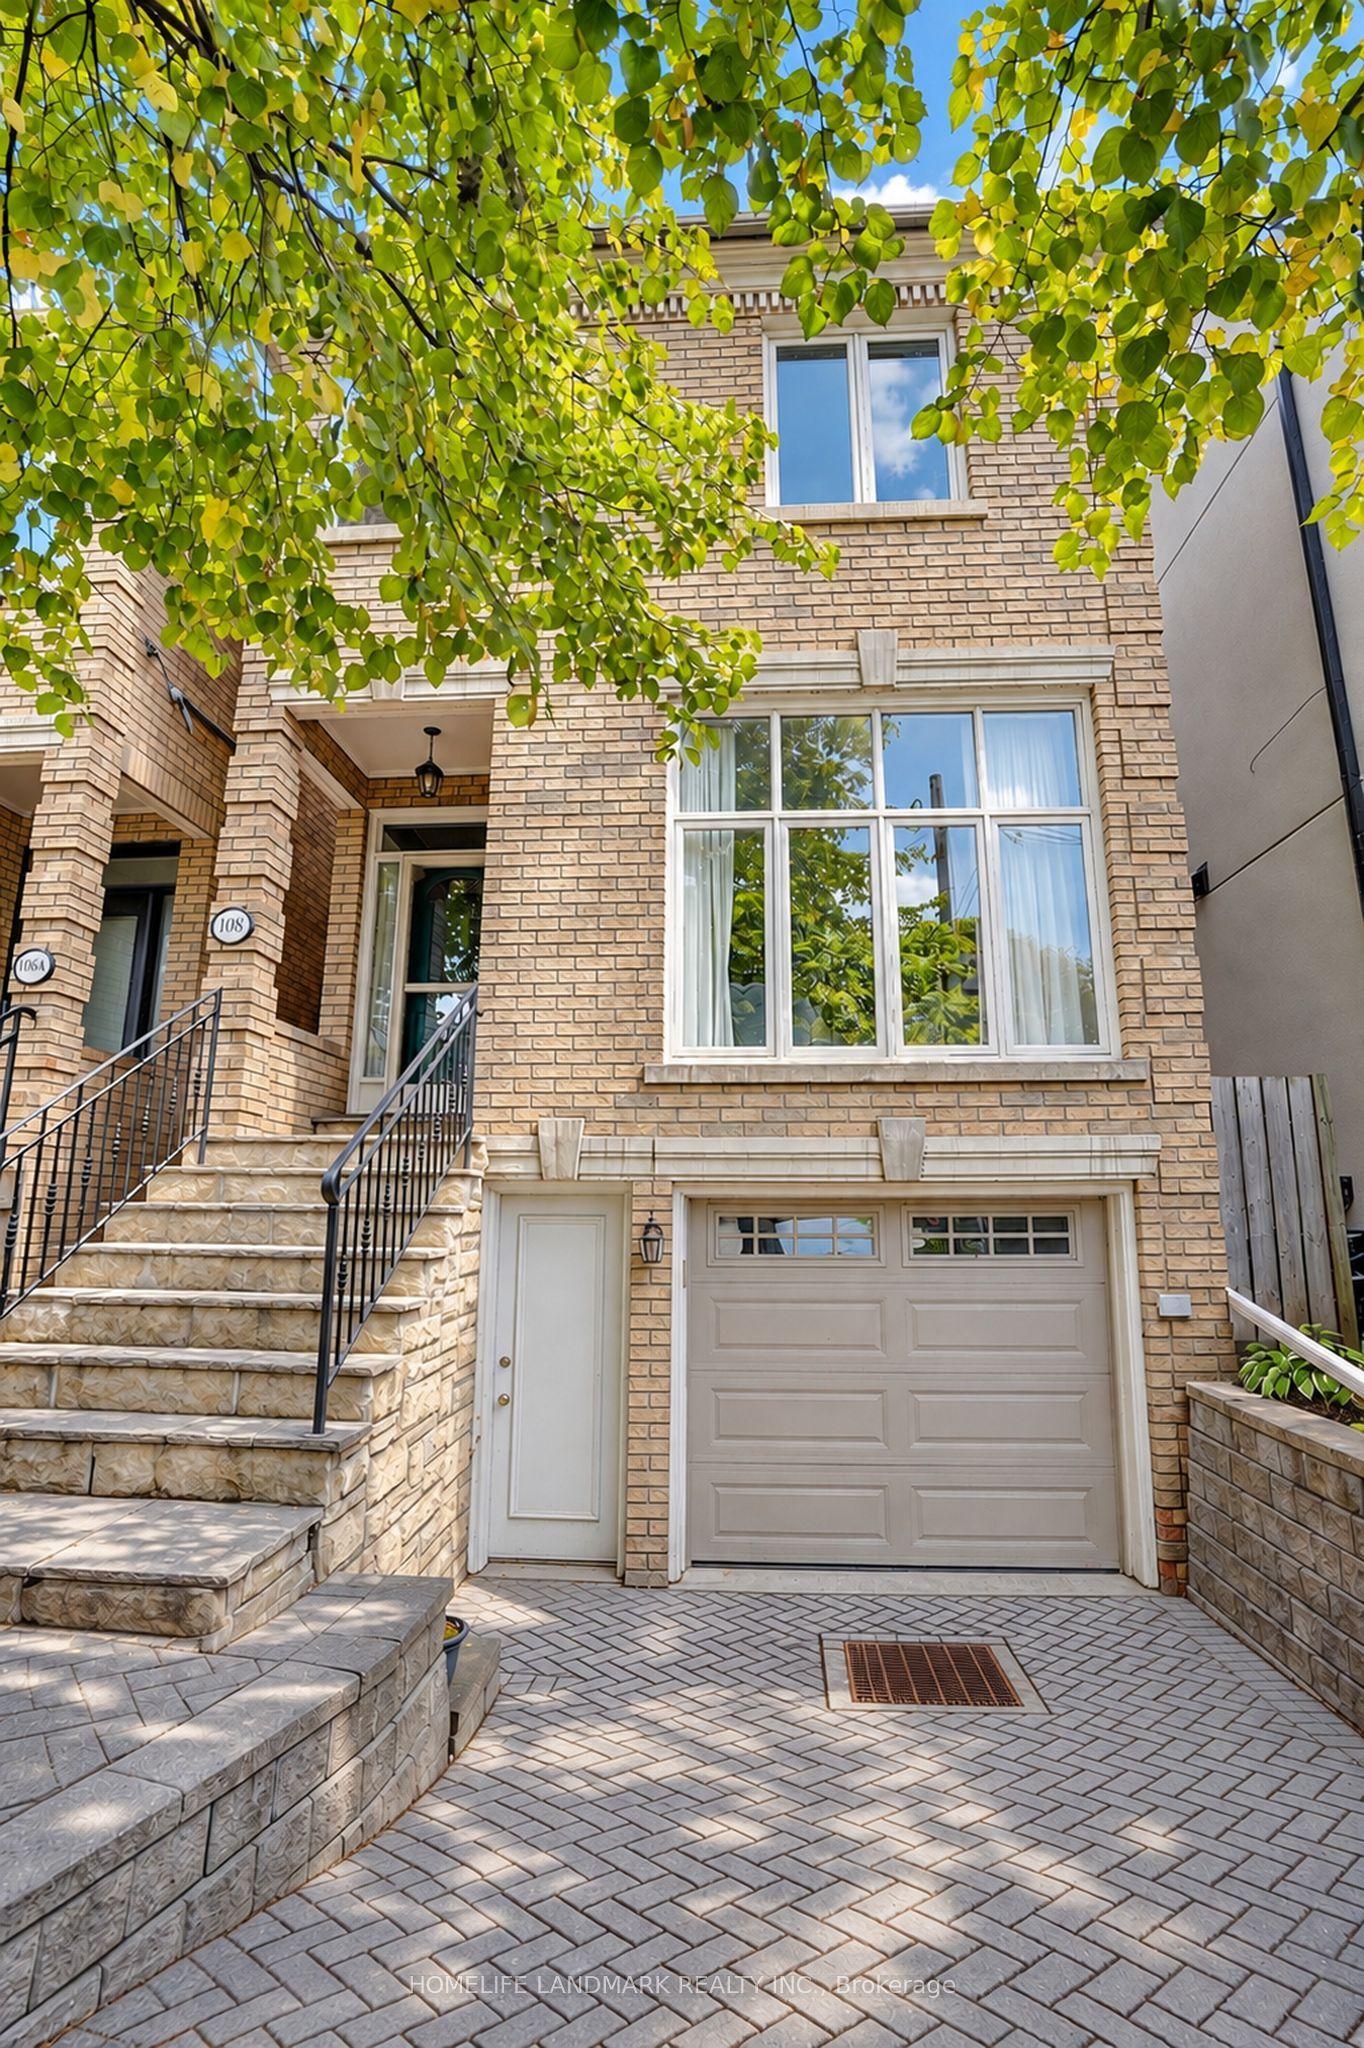
For Sale2 days ago
$2,199,800
Detached
est. $9,644/mo
108 Banff Road, Mount Pleasant East
Toronto, ON
3+1 bd
4 ba
2,250
2
MLS# C14086828Homelife Landmark Realty Inc.
WhatsApp Aman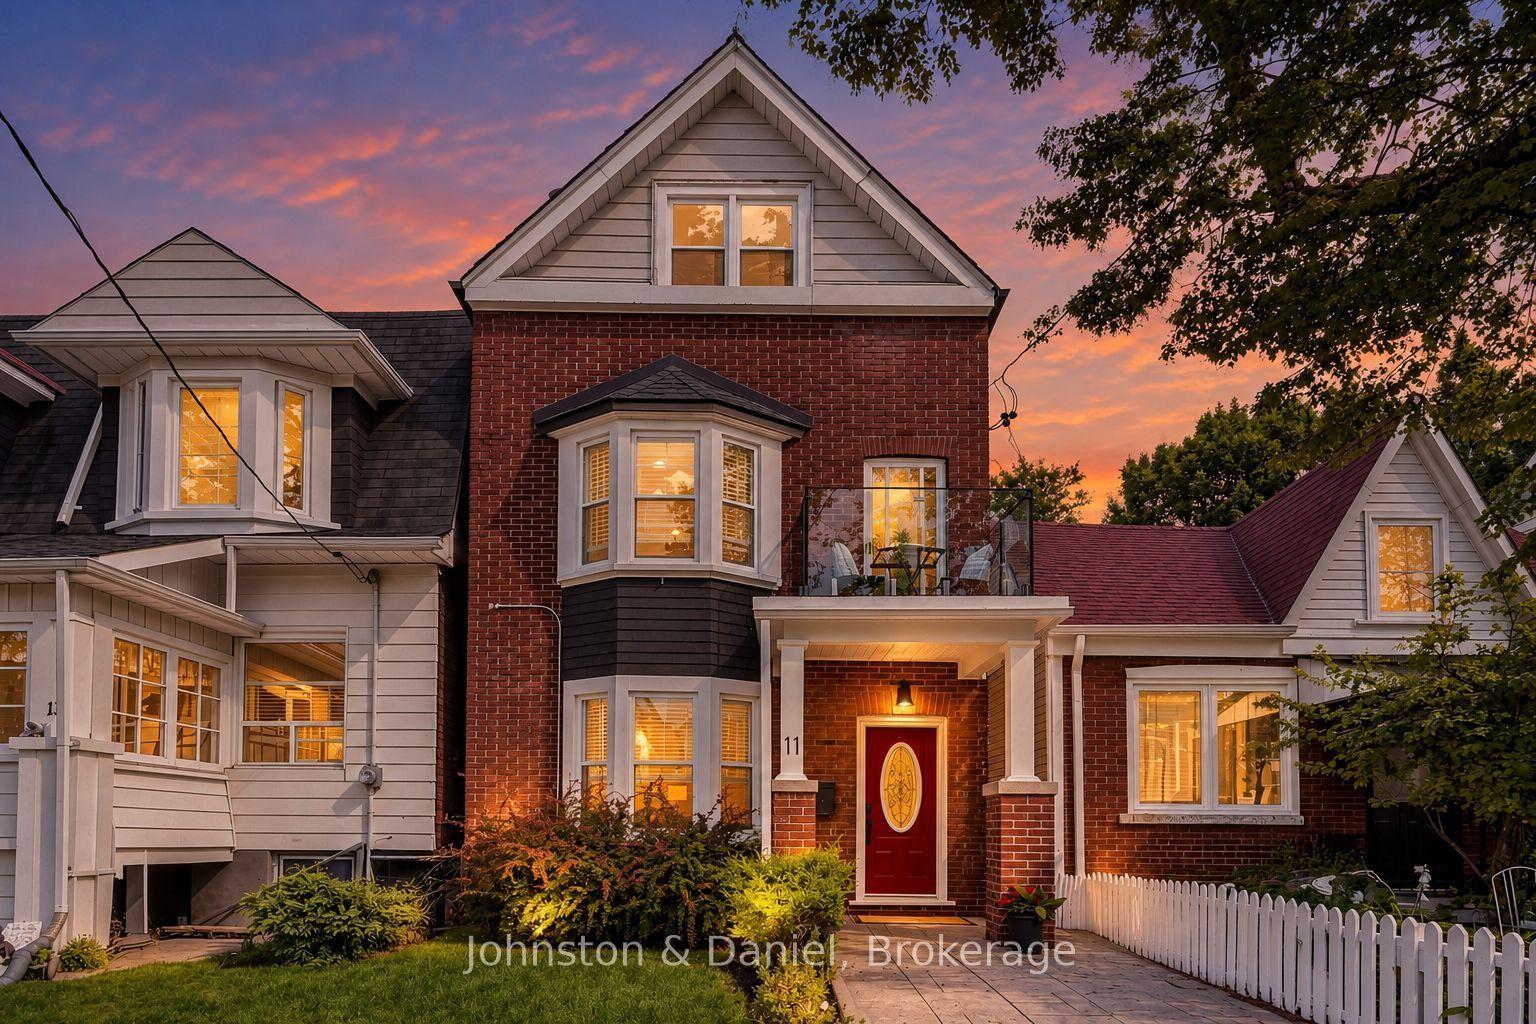
For Sale3 days ago
$1,699,000
Detached
est. $7,448/mo
11 Ashland Avenue, Woodbine Corridor
Toronto, ON
4+2 bd
4 ba
2,250
0
MLS# E14084286Johnston & Daniel
WhatsApp Aman