11 Ashland Avenue
Just listed! New listings in Toronto often receive offers within the first week.
About this home
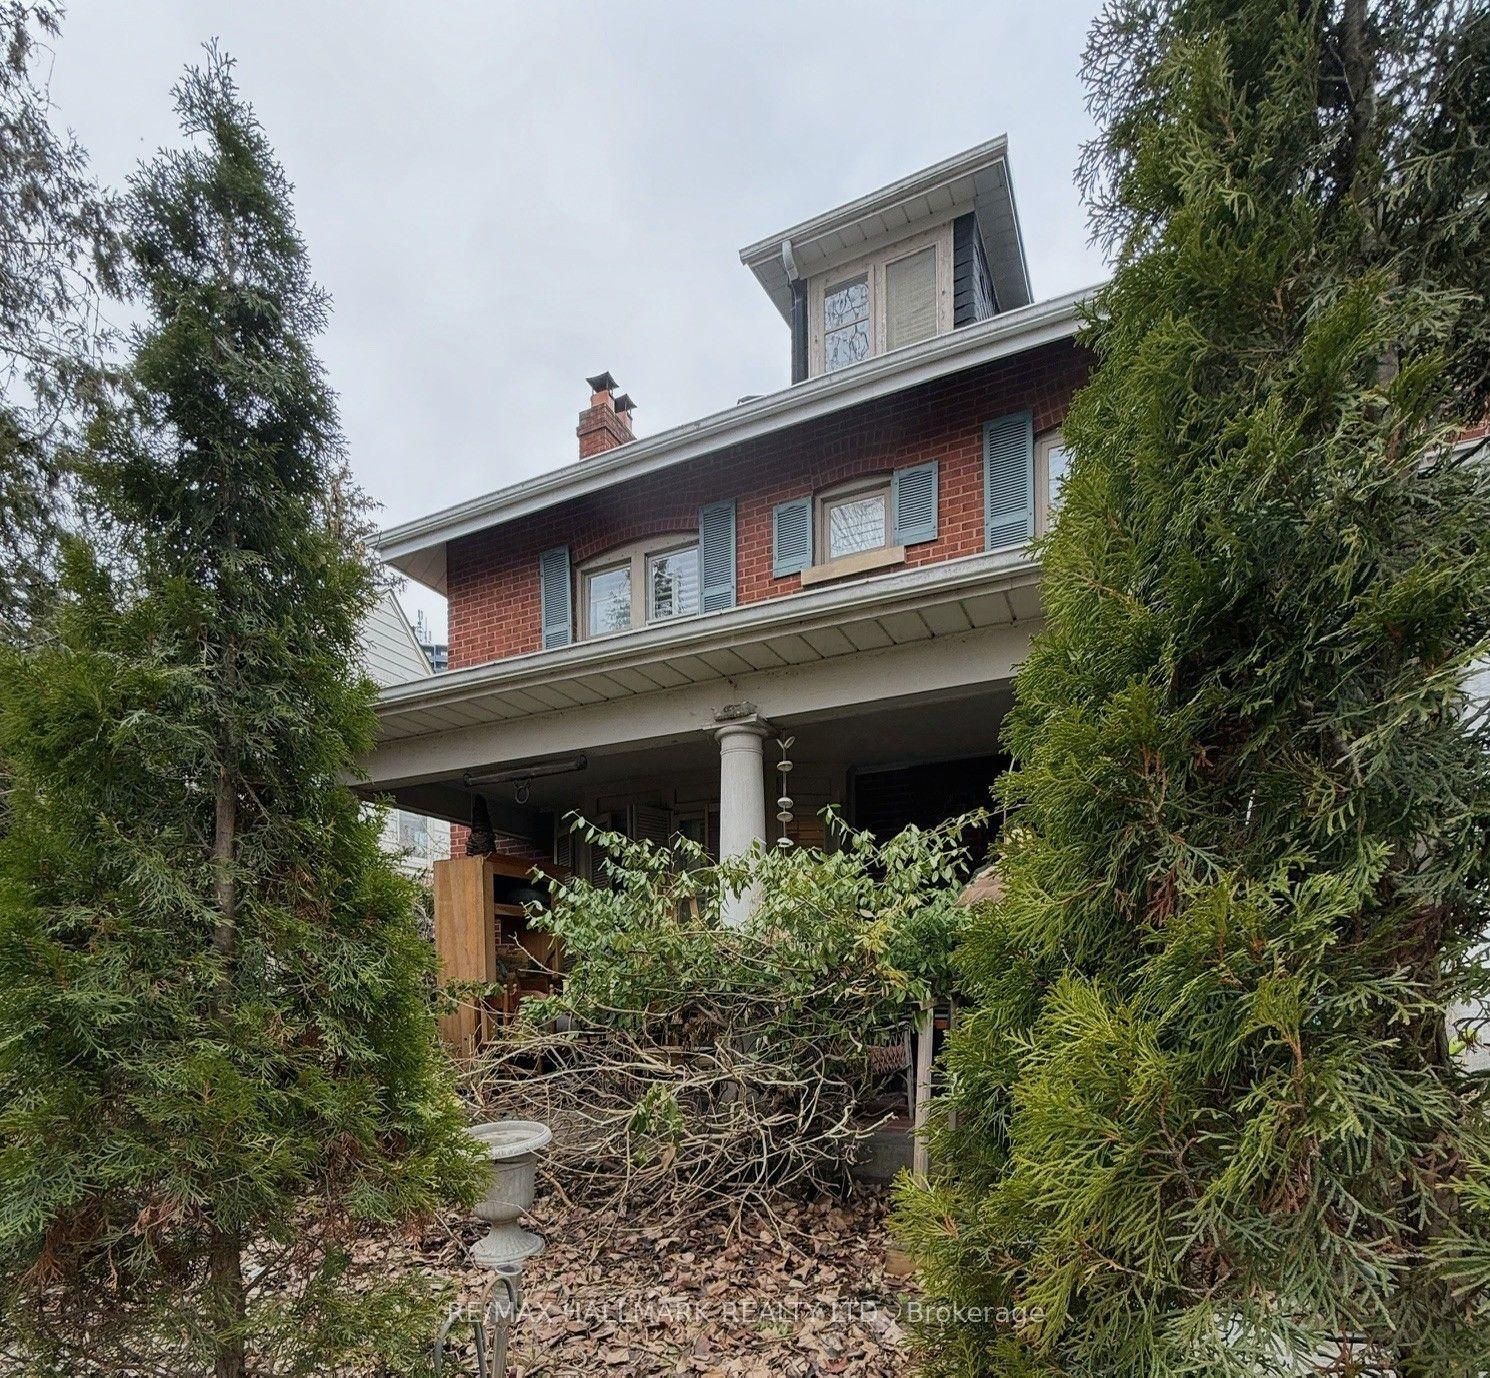
Discover the ultimate flexibility in Toronto's vibrant east end! Welcome to 11 Ashland Avenue-a beautifully renovated, fully detached three-storey home that seamlessly adapts to your lifestyle. Whether you are looking for an expansive forever home, a savvy primary residence with a rental helper, or a premium addition to your investment portfolio, this property delivers on every front.Spanning nearly 2,200 square feet of bright, above-grade living space, the main residence features 4 spacious bedrooms and 3 bathrooms, ideal for growing families who need room to live, work, and play. On the lower level, a bright, separate 2-bedroom, 1-bathroom basement apartment generates $2,250 per month in reliable rental income. For an owner-occupant, this income could qualify you for approximately $400,000 in additional mortgage financing. For a pure investor, the entire property offers a lucrative total rental potential of $7,750 per month.Tucked away on a quiet, dead-end street with Orchard Park at your doorstep, this home offers a peaceful, family-friendly oasis with a fully fenced yard that feels like a cottage retreat. Yet, you are perfectly connected to the best of city life. Enjoy a 15-minute stroll down to the beach and the boardwalk, or wander over to the independent shops, cafes, and restaurants in the Beaches or Leslieville. Commuting and exploring the city is effortless, with the 24-hour Queen streetcar and the Greenwood/Coxwell subway stations just minutes away, keeping all of Toronto within easy reach.Don't miss this rare opportunity to own a versatile, move-in-ready asset in one of the city's most desirable pockets!
Rooms
| Living Room | 3.55 × 3.40 m | Combined w/Dining Hardwood Floor Open Concept |
| Dining Room | 5.30 × 3.80 m | Combined w/Living Hardwood Floor |
| Kitchen | 3.30 × 3.80 m | Breakfast Bar Stainless Steel Appl W/O To Deck |
| Primary Bedroom | 3.80 × 4.85 m | Fireplace W/O To Deck Walk-In Closet(s) |
| Bedroom 2 | 3.80 × 2.90 m | Hardwood Floor Closet Window |
| Bathroom | 3.66 × 3.05 m | 4 Pc Bath |
| Bedroom 3 | 3.60 × 4.00 m | 3 Pc Ensuite Broadloom |
| Bedroom 4 | 2.90 × 4.20 m |
| Living Room | 4.11 × 3.72 m | Pot Lights Open Concept |
| Bedroom | 3.40 × 1.98 m | Window Pot Lights |
| Bedroom | 3.40 × 1.98 m | Pot Lights |
Features
- Sump Pump
- Separate Entrance
- Apartment
- None
- 3-Storey
Financials
Estimated Rental Income
*Estimates based on comparable rentals in the area. Actual income may vary.
Market Data — Toronto
Based on active listings in Toronto. Data updates daily.
Demographics — Toronto
Getting around
How walkable, bikeable, and transit-friendly this neighbourhood is.
Scores are estimates based on neighbourhood data and are for informational purposes only.
MLS® data courtesy of the Toronto Regional Real Estate Board (TRREB).
The information provided herein must only be used by consumers that have a bona fide interest in the purchase, sale, or lease of real estate and may not be used for any commercial purpose or any other purpose. Listing information is deemed reliable but is not guaranteed accurate by the Toronto Regional Real Estate Board, the listing brokerage, or this website. The trademarks REALTOR®, REALTORS® and the REALTOR® logo are controlled by The Canadian Real Estate Association (CREA) and identify real estate professionals who are members of CREA. MLS®, Multiple Listing Service®, and the associated logos are owned by CREA. Not intended to solicit properties currently listed for sale or buyers under contract.
More homes in Toronto
Hand-picked listings with a similar price range and style.