For Sale
Just Listed
1 Silvergrove Road
St. Andrew-Windfields, Toronto, ON
$5,499,000
4+1Bd
8Ba
5000 +sqft
10Parking
78 x 135.79 ftlot
DetachedMLS# C14084488Listed 2026-10-150 DOM
Heating
Water Heater Owned
Cooling
Central Vacuum
Basement
Finished with Walk-Out
Just listed! New listings in Toronto often receive offers within the first week.
About this home
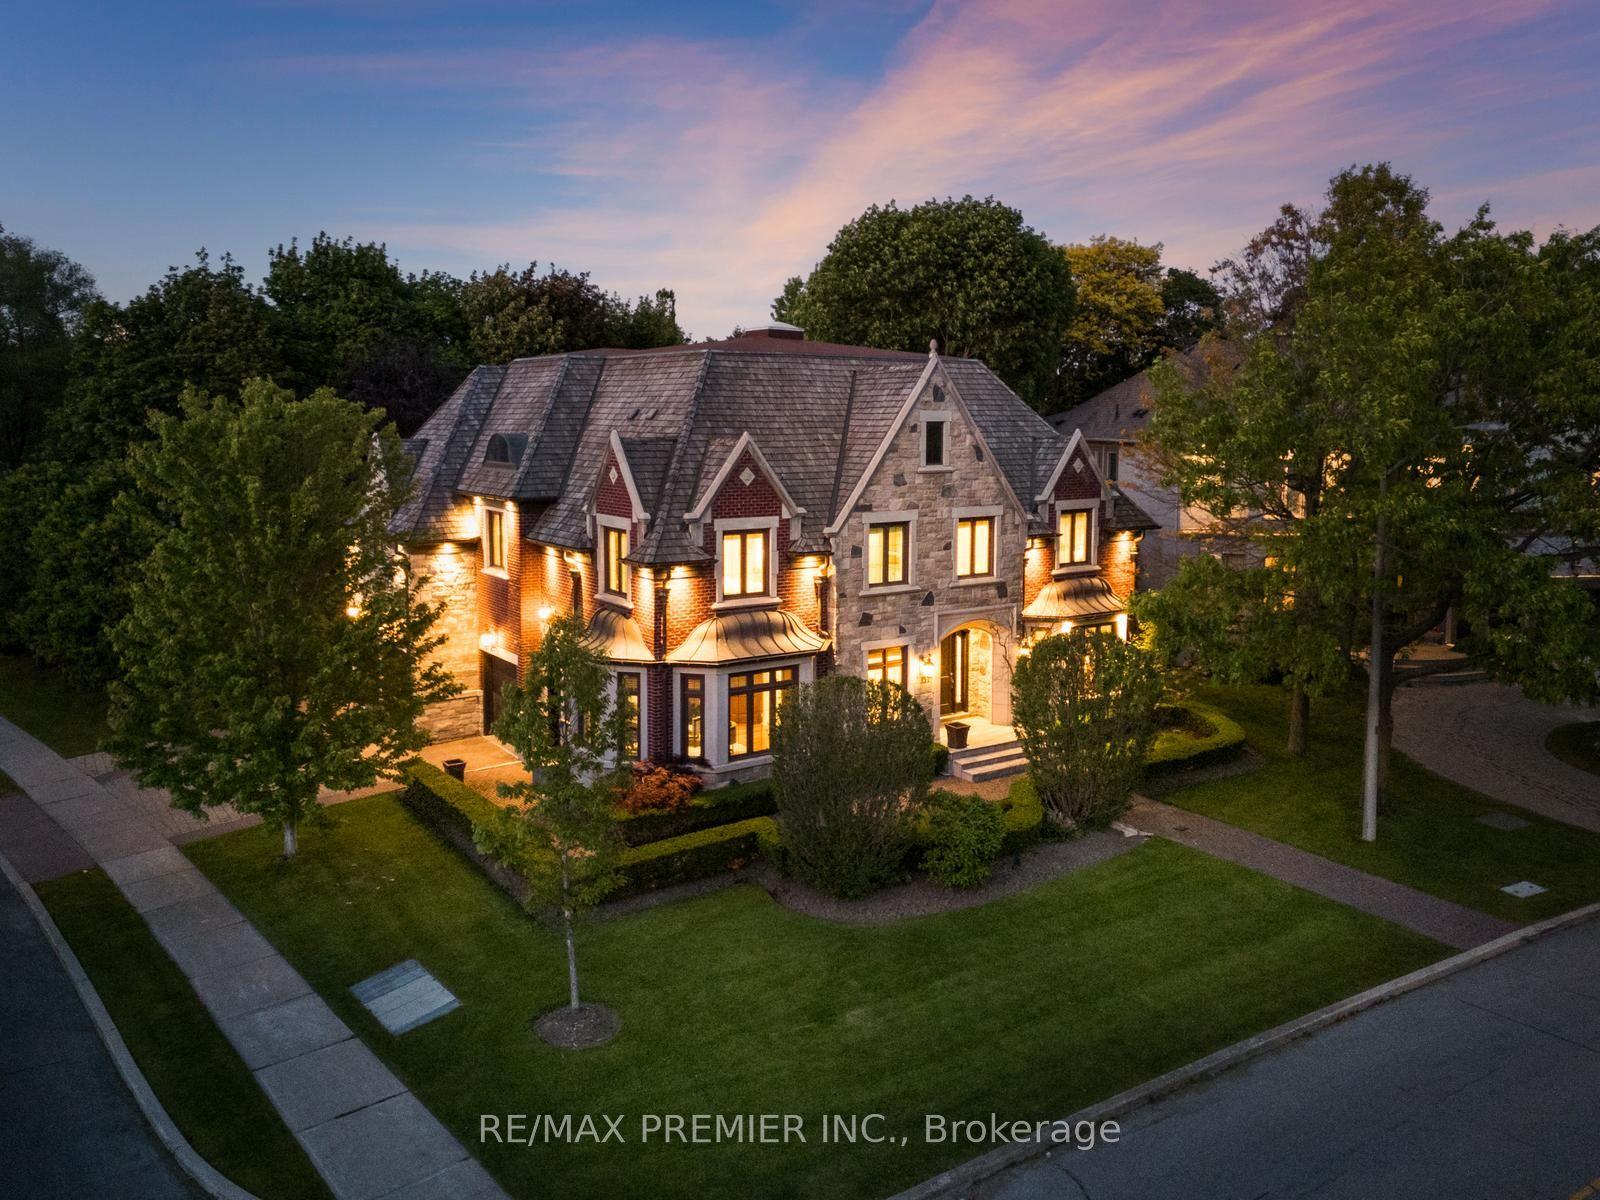
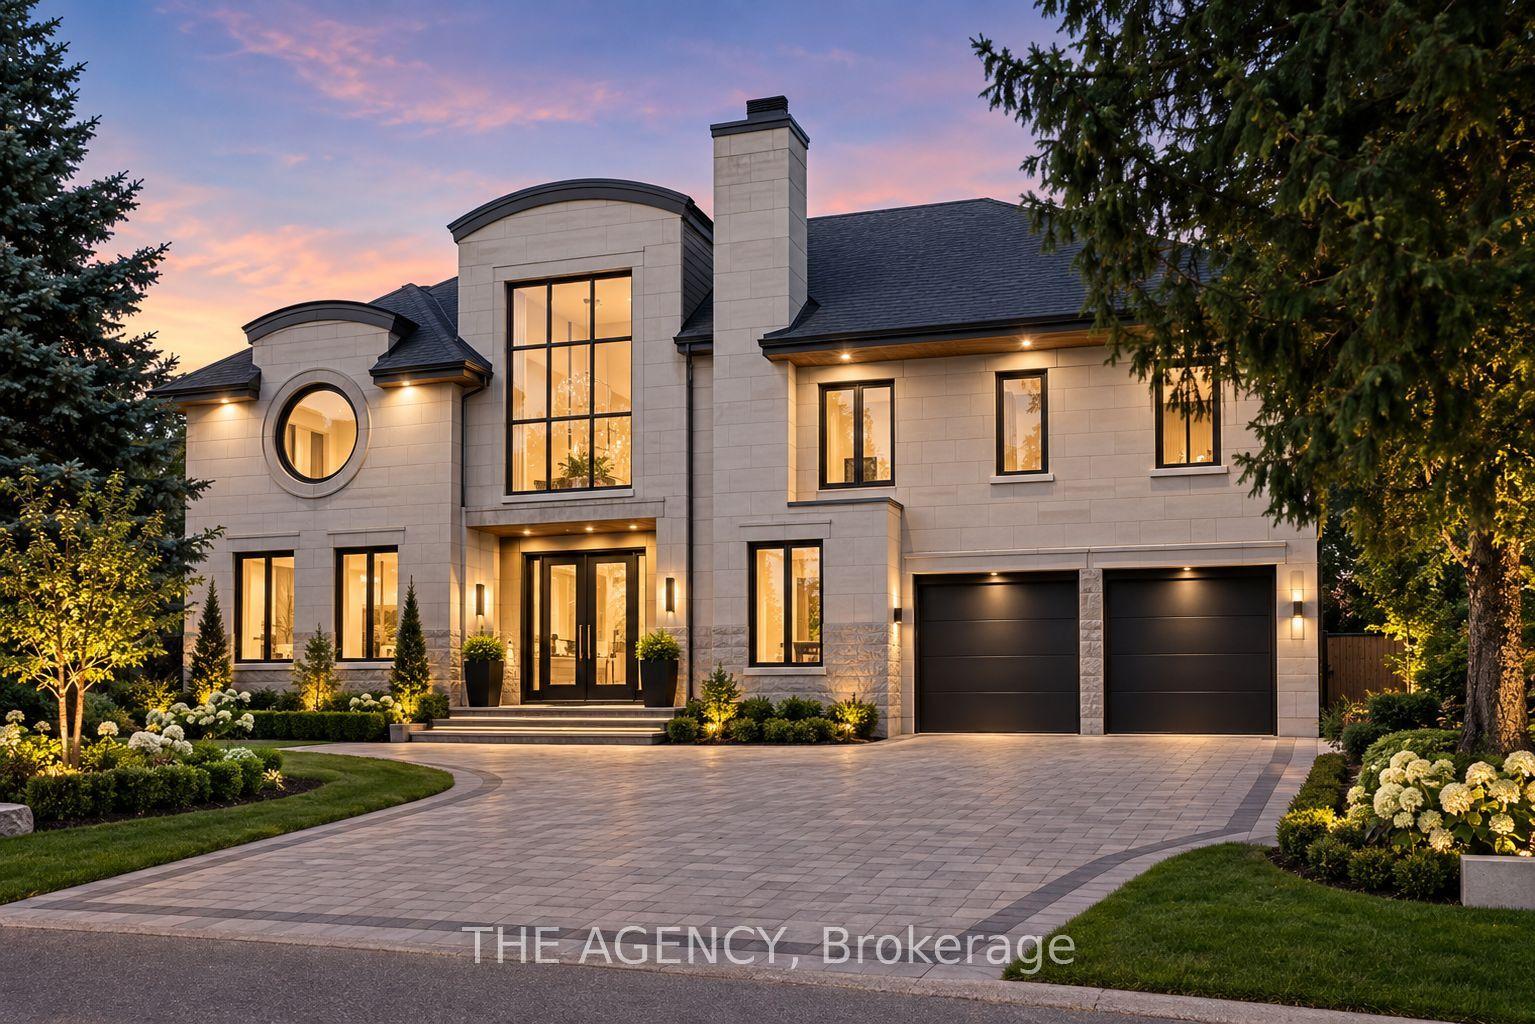
Welcome to Your Dream Home! This stunning, newly built 6,000+ square foot home is the epitome of luxury and sophistication, boasting high-end finishes throughout. Nestled in the heart of a friendly and vibrant neighborhood, this exquisite residence offers both comfort and style. As you step inside, you'll be greeted by an open-concept layout featuring beautiful high ceilings from the main entrance, hardwood floors, and abundant natural light. The chef's kitchen is a culinary masterpiece, with contemporary finishes, a large island with a butler's pantry, and a spacious family room perfect for gatherings and relaxation. The living area flows seamlessly into the dining room, creating an inviting space for hosting guests or enjoying family meals. The beautifully landscaped, south-facing backyard includes an in-ground saltwater pool and a large deck-ideal for summer barbecues and outdoor relaxation. The upper levels boast a private office on its own level and four bedrooms on the second floor. The luxurious primary suite offers a serene retreat with a seven-piece ensuite and a walk-in closet dressing room. Three additional bedrooms each have their own private ensuites, ensuring comfort and privacy for everyone. The lower level is an entertainer's dream, featuring a large rec room, a theatre, two guest suites, a sauna, and a gym. Additional features include a heated driveway, walkway, and porch, an elevator to all levels, high-end appliances, heated floors in all bathrooms, home automation, and so much more. Conveniently located minutes away from top-rated schools, shopping centers, parks, trails, golf courses, hospitals, and more, this home is a rare find in today's market. Don't miss your chance to make this incredible property your own!
PoolHardwood
Rooms
Main Floor
| Living Room | 6.80 × 4.50 m | Hardwood Floor French Doors Gas Fireplace |
| Dining Room | 6.80 × 5.50 m | Built-in Speakers Pot Lights Combined w/Living |
| Kitchen | 3.70 × 6.10 m | Pantry Centre Island Breakfast Bar |
| Family Room | 10.60 × 6.10 m | Hardwood Floor Walk-Out Gas Fireplace |
Second Floor
| Primary Bedroom | 6.20 × 6.10 m | 7 Pc Ensuite Walk-In Closet(s) Hardwood Floor |
| Bedroom 2 | 5.30 × 4.10 m | 3 Pc Ensuite Walk-In Closet(s) Picture Window |
| Bedroom 3 | 3.80 × 4.90 m | 4 Pc Ensuite Walk-In Closet(s) Picture Window |
| Bedroom 4 | 4.80 × 4.90 m | 3 Pc Ensuite Walk-In Closet(s) Picture Window |
Third Floor
| Office | 6.00 × 4.90 m | Hardwood Floor Picture Window B/I Shelves |
Lower
| Recreation | 14.10 × 13.10 m | Gas Fireplace Heated Floor Walk-Out |
| Media Room | 6.00 × 6.30 m | Recessed Lighting Porcelain Floor Coffered Ceiling(s) |
| Bedroom | 5.70 × 3.80 m | Above Grade Window Heated Floor Closet |
| Exercise Room | 0.00 × 0.00 m |
Features
- Central Vacuum
- Carpet Free
- Sauna
- Sump Pump
- Water Heater Owned
- Landscape Lighting
- Lawn Sprinkler System
- Patio
- Finished with Walk-Out
- Central Air
- 2-Storey
Financials
Annual Taxes
$29,186
Estimated Rental Income
Entire property$4,000 – $6,500/mo
Rental yield0.9% – 1.4%
*Estimates based on comparable rentals in the area. Actual income may vary.
Market Data — Toronto
Days on market0 days
Buyer's MarketSeller's Market
Based on active listings in Toronto. Data updates daily.
Demographics — Toronto
Population
2,794,356
Avg Household Income
$102,000
Age Distribution
0-19
19%
20-34
24%
35-49
21%
50-64
19%
65+
17%
Ownership53% own · 47% rent
EnglishMandarinCantoneseTagalogTamil
Getting around
How walkable, bikeable, and transit-friendly this neighbourhood is.
69
/ 100
Walk Score
Somewhat Walkable
61
/ 100
Transit Score
Good Transit
65
/ 100
Bike Score
Bikeable
Scores are estimates based on neighbourhood data and are for informational purposes only.
MLS® data courtesy of the Toronto Regional Real Estate Board (TRREB).
The information provided herein must only be used by consumers that have a bona fide interest in the purchase, sale, or lease of real estate and may not be used for any commercial purpose or any other purpose. Listing information is deemed reliable but is not guaranteed accurate by the Toronto Regional Real Estate Board, the listing brokerage, or this website. The trademarks REALTOR®, REALTORS® and the REALTOR® logo are controlled by The Canadian Real Estate Association (CREA) and identify real estate professionals who are members of CREA. MLS®, Multiple Listing Service®, and the associated logos are owned by CREA. Not intended to solicit properties currently listed for sale or buyers under contract.
You may also like
More homes in Toronto
Hand-picked listings with a similar price range and style.
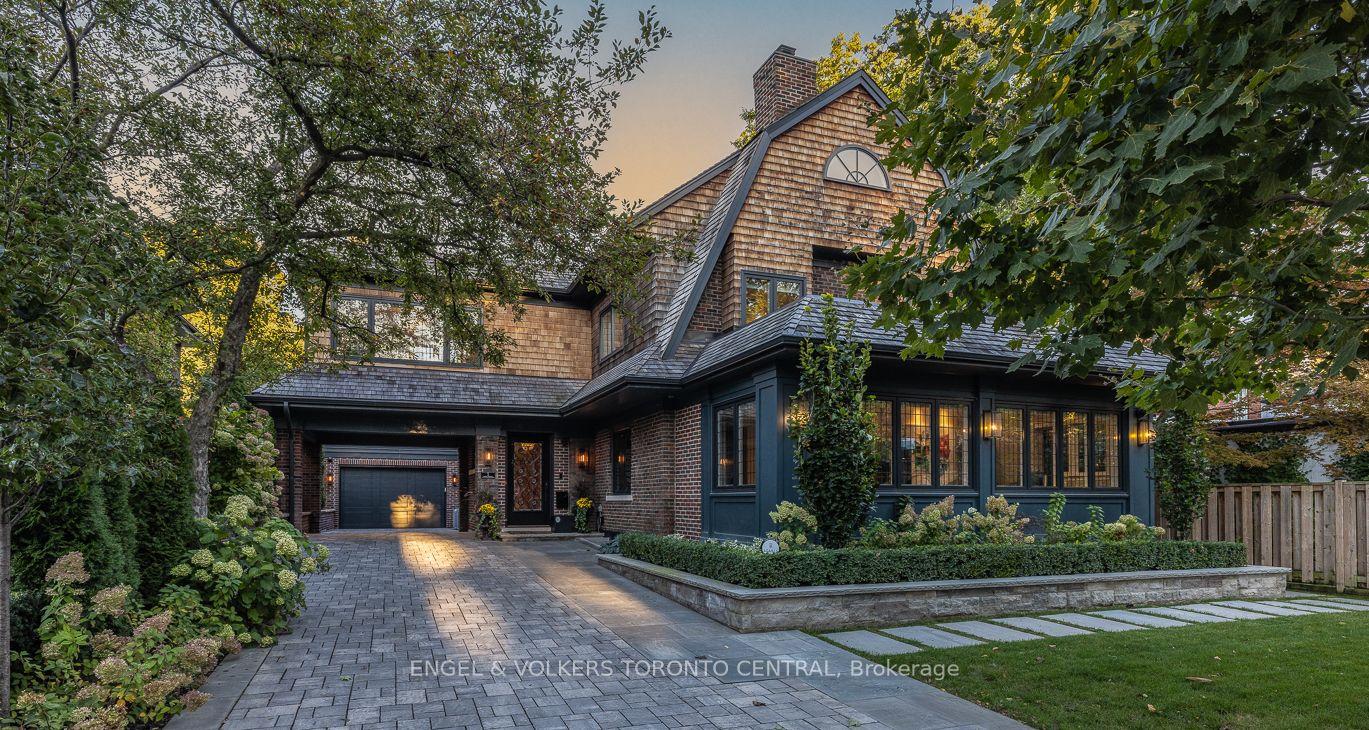
For Sale13 h ago
$6,850,000
Detached
est. $30,031/mo
1 Bryce Avenue, Yonge-St. Clair
Toronto, ON
4+1 bd
5 ba
4,250
7
MLS# C14084210Engel & Volkers Toronto Central
WhatsApp Aman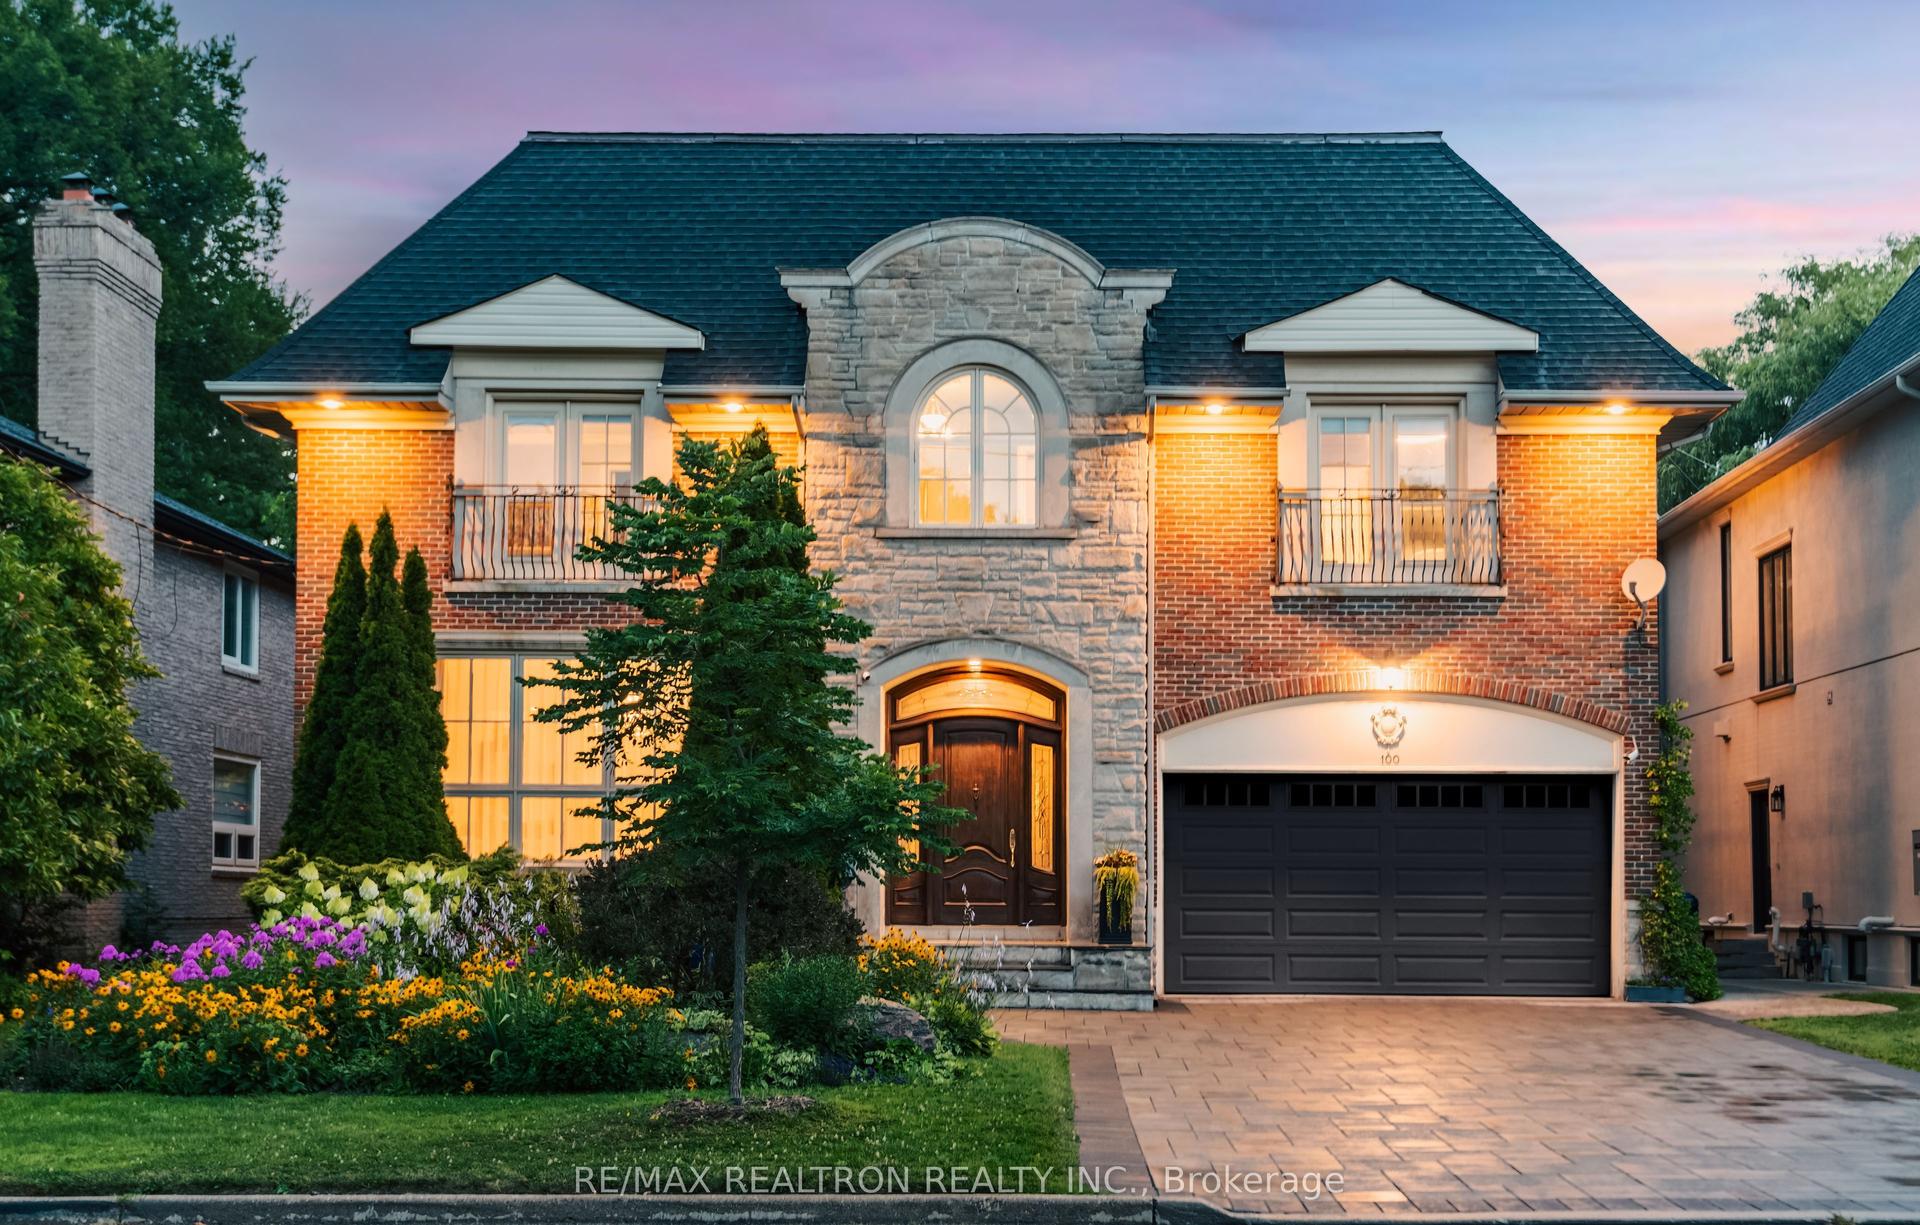
For Sale9 days ago
$4,860,000
Detached
est. $21,306/mo
100 Owen Boulevard, St. Andrew-Windfields
Toronto, ON
5+1 bd
7 ba
—
7
MLS# C13869782Re/Max Realtron Realty Inc.
WhatsApp Aman