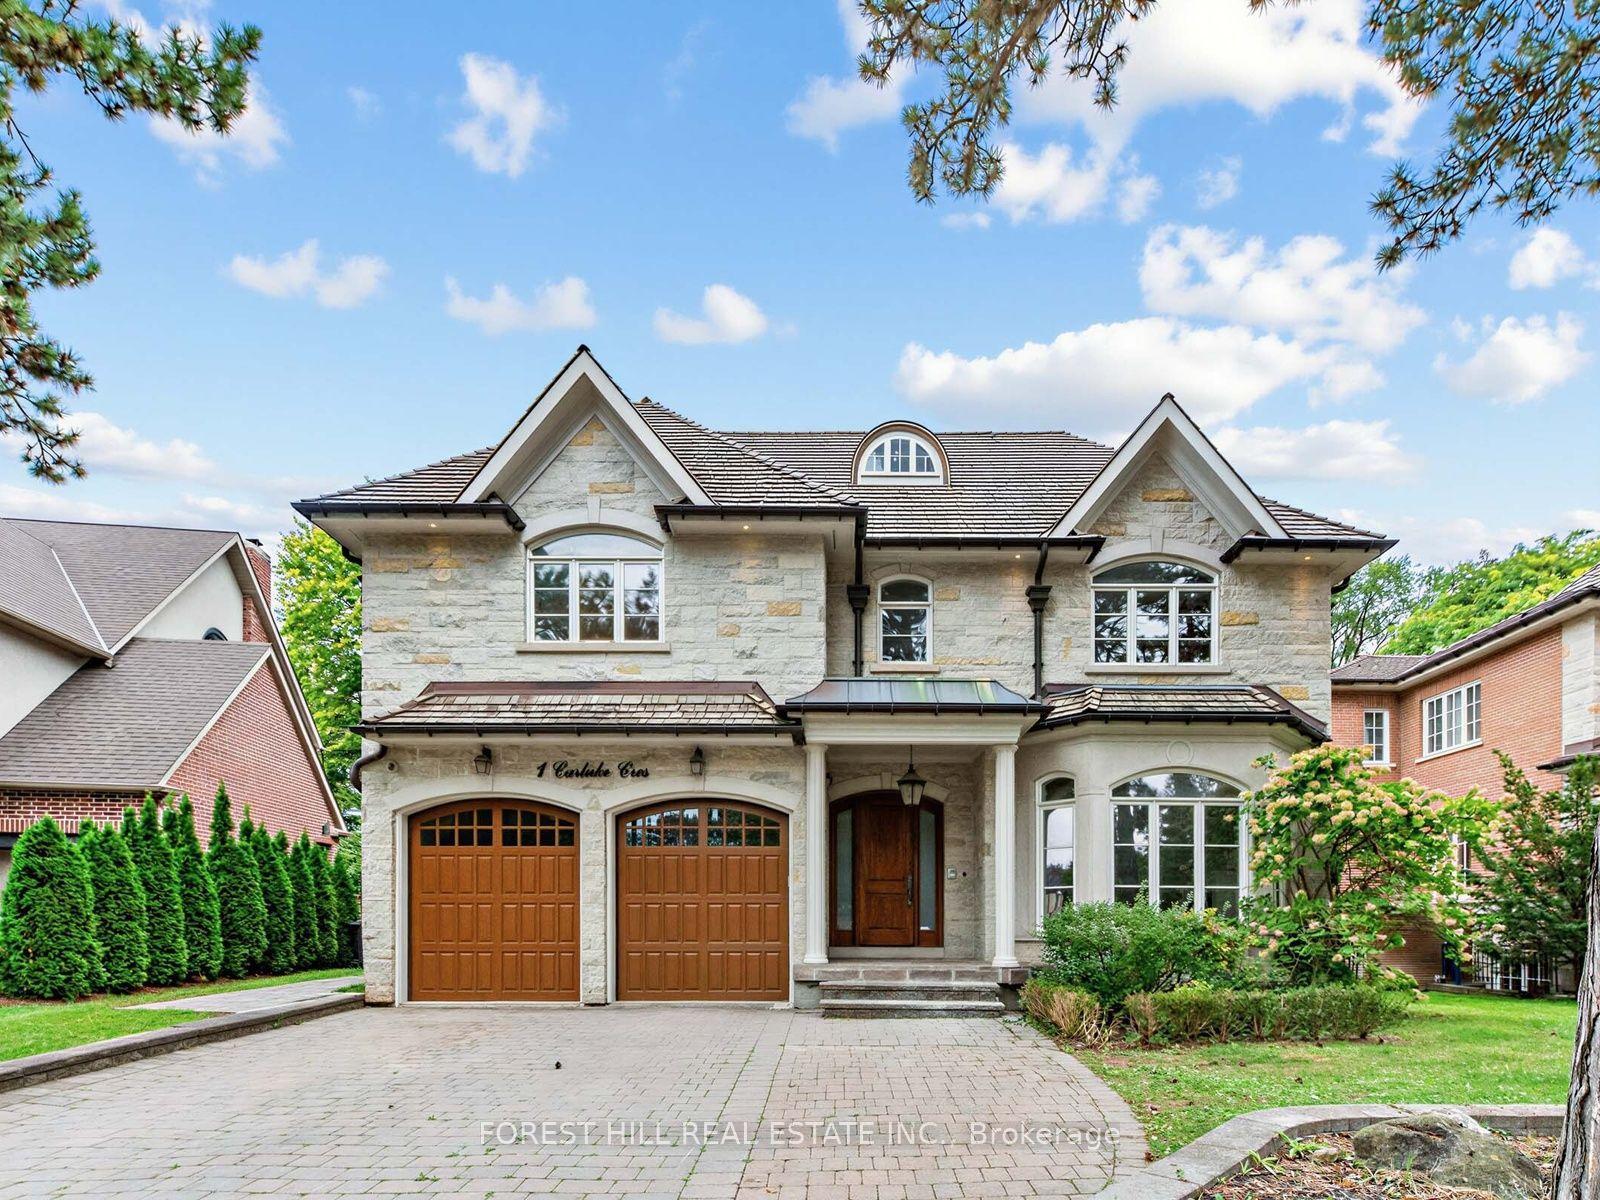
For Sale
Just Listed
100 Owen Boulevard
St. Andrew-Windfields, Toronto, ON
$4,860,000
5+1Bd
7Ba
5000 +sqft
7Parking
60 x 185 ftlot
DetachedMLS# C13869782Listed 2026-10-070 DOM
Cooling
Central Air
Basement
Finished
Just listed! New listings in Toronto often receive offers within the first week.
About this home
A distinguished expression of timeless elegance in St. Andrew-Windfields, one of Toronto's most prestigious residential communities. Set along a tree-lined street among stately homes, this exceptional residence captivates with striking curb appeal and beautifully composed grounds. Curated by its designer owner, the home reflects impeccable taste, with architecture, interiors and landscape flowing in effortless harmony. Set on a rare 60' x 185' lot, this 5+1-bedroom, 7-bathroom residence offers over 7,000 sq. ft. of total living space, grand proportions and bespoke upgrades. A spectacular central atrium fills both levels with natural light, complemented by hardwood floors, designer RH light fixtures, approx. 10' main-floor ceilings, an 11' foyer and 9-10' second-floor ceilings. The newly renovated gourmet kitchen embodies understated luxury with a waterfall centre island, extensive soft-close cabinetry, wine storage and a generous breakfast area. Elegant living and dining rooms, a fireside family room and private office create a graceful balance of entertaining and everyday living. Five spacious bedrooms include a sumptuous primary retreat with fireside sitting area, private garden-view balcony, spa-inspired ensuite and expansive dressing room. The finished walk-up lower level with separate entrance and approx. 9' ceilings features a theatre, wet bar, recreation space, gym, sauna, bedroom and full bath. Outdoors, award-winning gardens, mature greenery and beautifully maintained landscaping surround a secluded saltwater pool, glass-railed deck and elegant entertaining areas, creating a serene resort-like retreat. Exceptional access to highly regarded public schools and renowned private schools including UCC, BSS, Havergal, Crescent, TFS, Branksome Hall and BVG, plus parks, fine amenities, York Mills TTC and major routes. A rare harmony of inspired design, gracious living and extraordinary surroundings.
PoolRenovatedHardwood
Rooms
Main Floor
| Living Room | 6.22 × 5.11 m | Fireplace Hardwood Floor Overlooks Frontyard |
| Dining Room | 5.11 × 4.09 m | Large Window Crown Moulding Hardwood Floor |
| Library | 4.01 × 3.02 m | B/I Shelves Wainscoting Crown Moulding |
| Kitchen | 5.16 × 5.13 m | Centre Island Breakfast Bar Granite Counters |
| Breakfast | 6.91 × 2.24 m | W/O To Deck Overlooks Garden Skylight |
| Family Room | 8.97 × 4.11 m | Fireplace Overlooks Garden Pot Lights |
Second Floor
| Primary Bedroom | 8.79 × 5.92 m | 7 Pc Ensuite Walk-In Closet(s) Fireplace |
| Bedroom 2 | 5.26 × 3.66 m | Semi Ensuite Juliette Balcony Crown Moulding |
| Bedroom 3 | 3.96 × 3.66 m | Semi Ensuite Walk-In Closet(s) Window |
| Bedroom 4 | 4.95 × 3.63 m | Ensuite Bath Double Closet Window |
| Bedroom 5 | 5.13 × 3.48 m | Ensuite Bath Double Closet Crown Moulding |
Lower
| Recreation | 8.71 × 7.21 m | Fireplace Wet Bar Pot Lights |
Basement
| Media Room | 6.10 × 5.03 m | Carpet Free |
| Other | 4.62 × 2.90 m | Mirrored Walls 3 Pc Ensuite Sauna |
| Bedroom | 5.03 × 4.93 m | 3 Pc Ensuite Large Window Overlooks Backyard |
Other
| Room | — |
Features
- Sauna
- Finished
- Walk-Up
- Separate Entrance
- Central Air
- 2-Storey
Financials
Annual Taxes
$26,114
Estimated Rental Income
Entire property$4,500 – $7,000/mo
Basement apartment$1,800 – $2,500/mo
Rental yield1.1% – 1.7%
*Estimates based on comparable rentals in the area. Actual income may vary.
Market Data — Toronto
Days on market0 days
Buyer's MarketSeller's Market
Based on active listings in Toronto. Data updates daily.
Demographics — Toronto
Population
2,794,356
Avg Household Income
$102,000
Age Distribution
0-19
19%
20-34
24%
35-49
21%
50-64
19%
65+
17%
Ownership53% own · 47% rent
EnglishMandarinCantoneseTagalogTamil
Getting around
How walkable, bikeable, and transit-friendly this neighbourhood is.
72
/ 100
Walk Score
Very Walkable
68
/ 100
Transit Score
Good Transit
62
/ 100
Bike Score
Bikeable
Scores are estimates based on neighbourhood data and are for informational purposes only.
MLS® data courtesy of the Toronto Regional Real Estate Board (TRREB).
The information provided herein must only be used by consumers that have a bona fide interest in the purchase, sale, or lease of real estate and may not be used for any commercial purpose or any other purpose. Listing information is deemed reliable but is not guaranteed accurate by the Toronto Regional Real Estate Board, the listing brokerage, or this website. The trademarks REALTOR®, REALTORS® and the REALTOR® logo are controlled by The Canadian Real Estate Association (CREA) and identify real estate professionals who are members of CREA. MLS®, Multiple Listing Service®, and the associated logos are owned by CREA. Not intended to solicit properties currently listed for sale or buyers under contract.
You may also like
More homes in Toronto
Hand-picked listings with a similar price range and style.
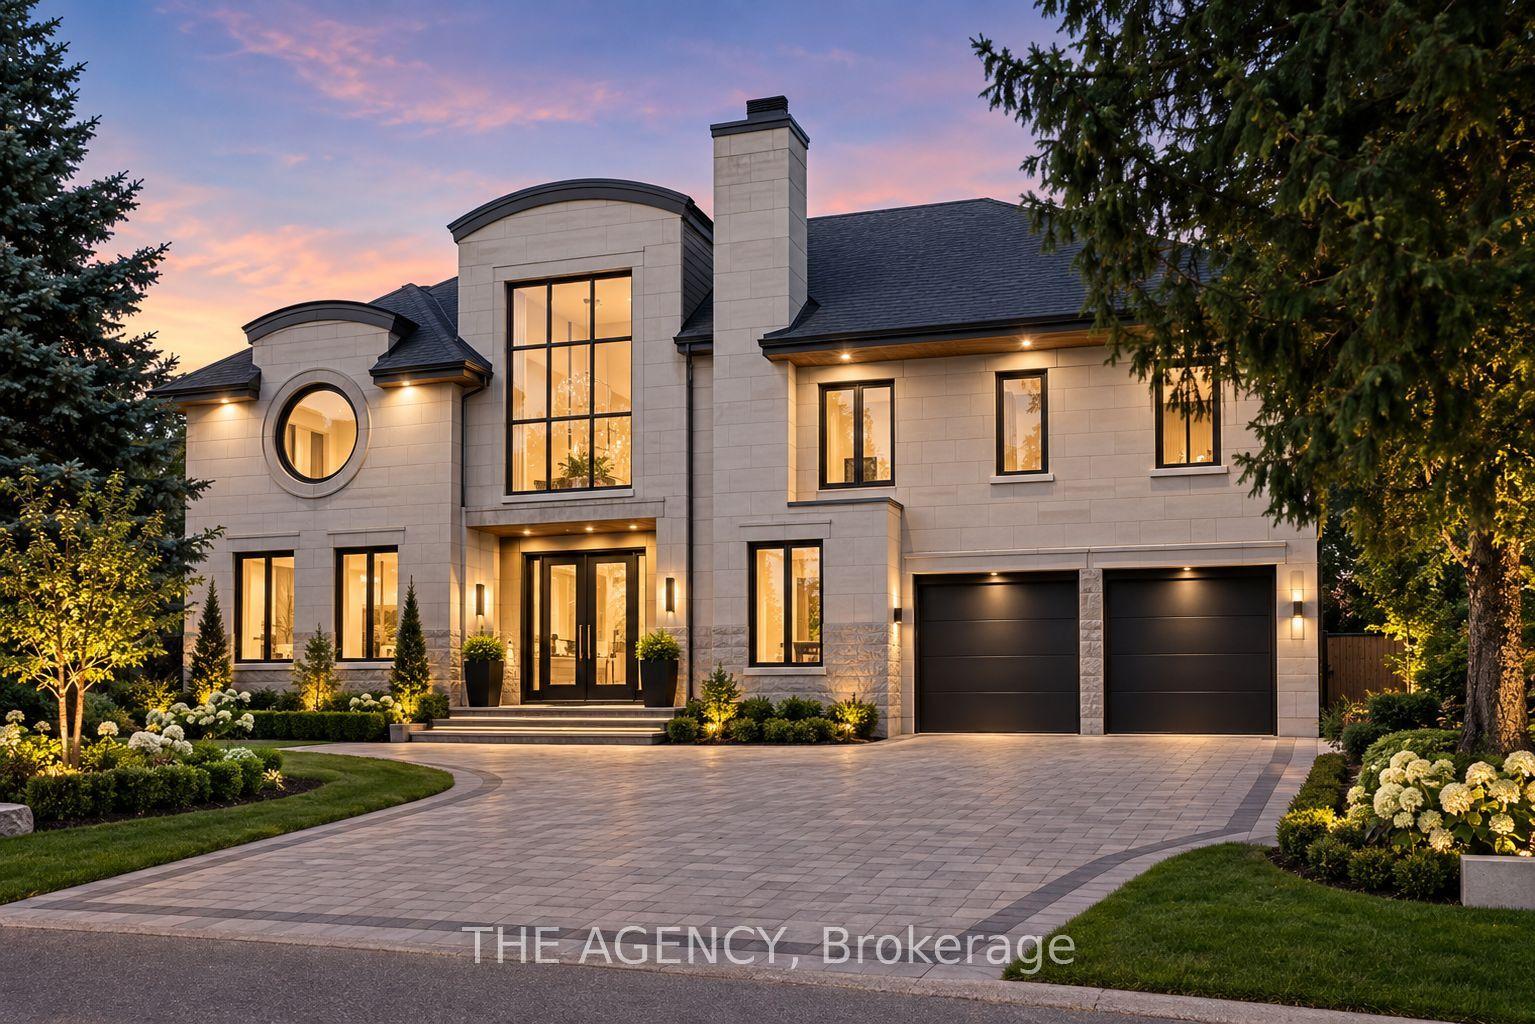
For Sale8 h ago
$4,998,000
Detached
est. $21,911/mo
72 Lord Seaton Road, St. Andrew-Windfields
Toronto, ON
5+2 bd
8 ba
4,250
7
MLS# C13872970The Agency
WhatsApp Aman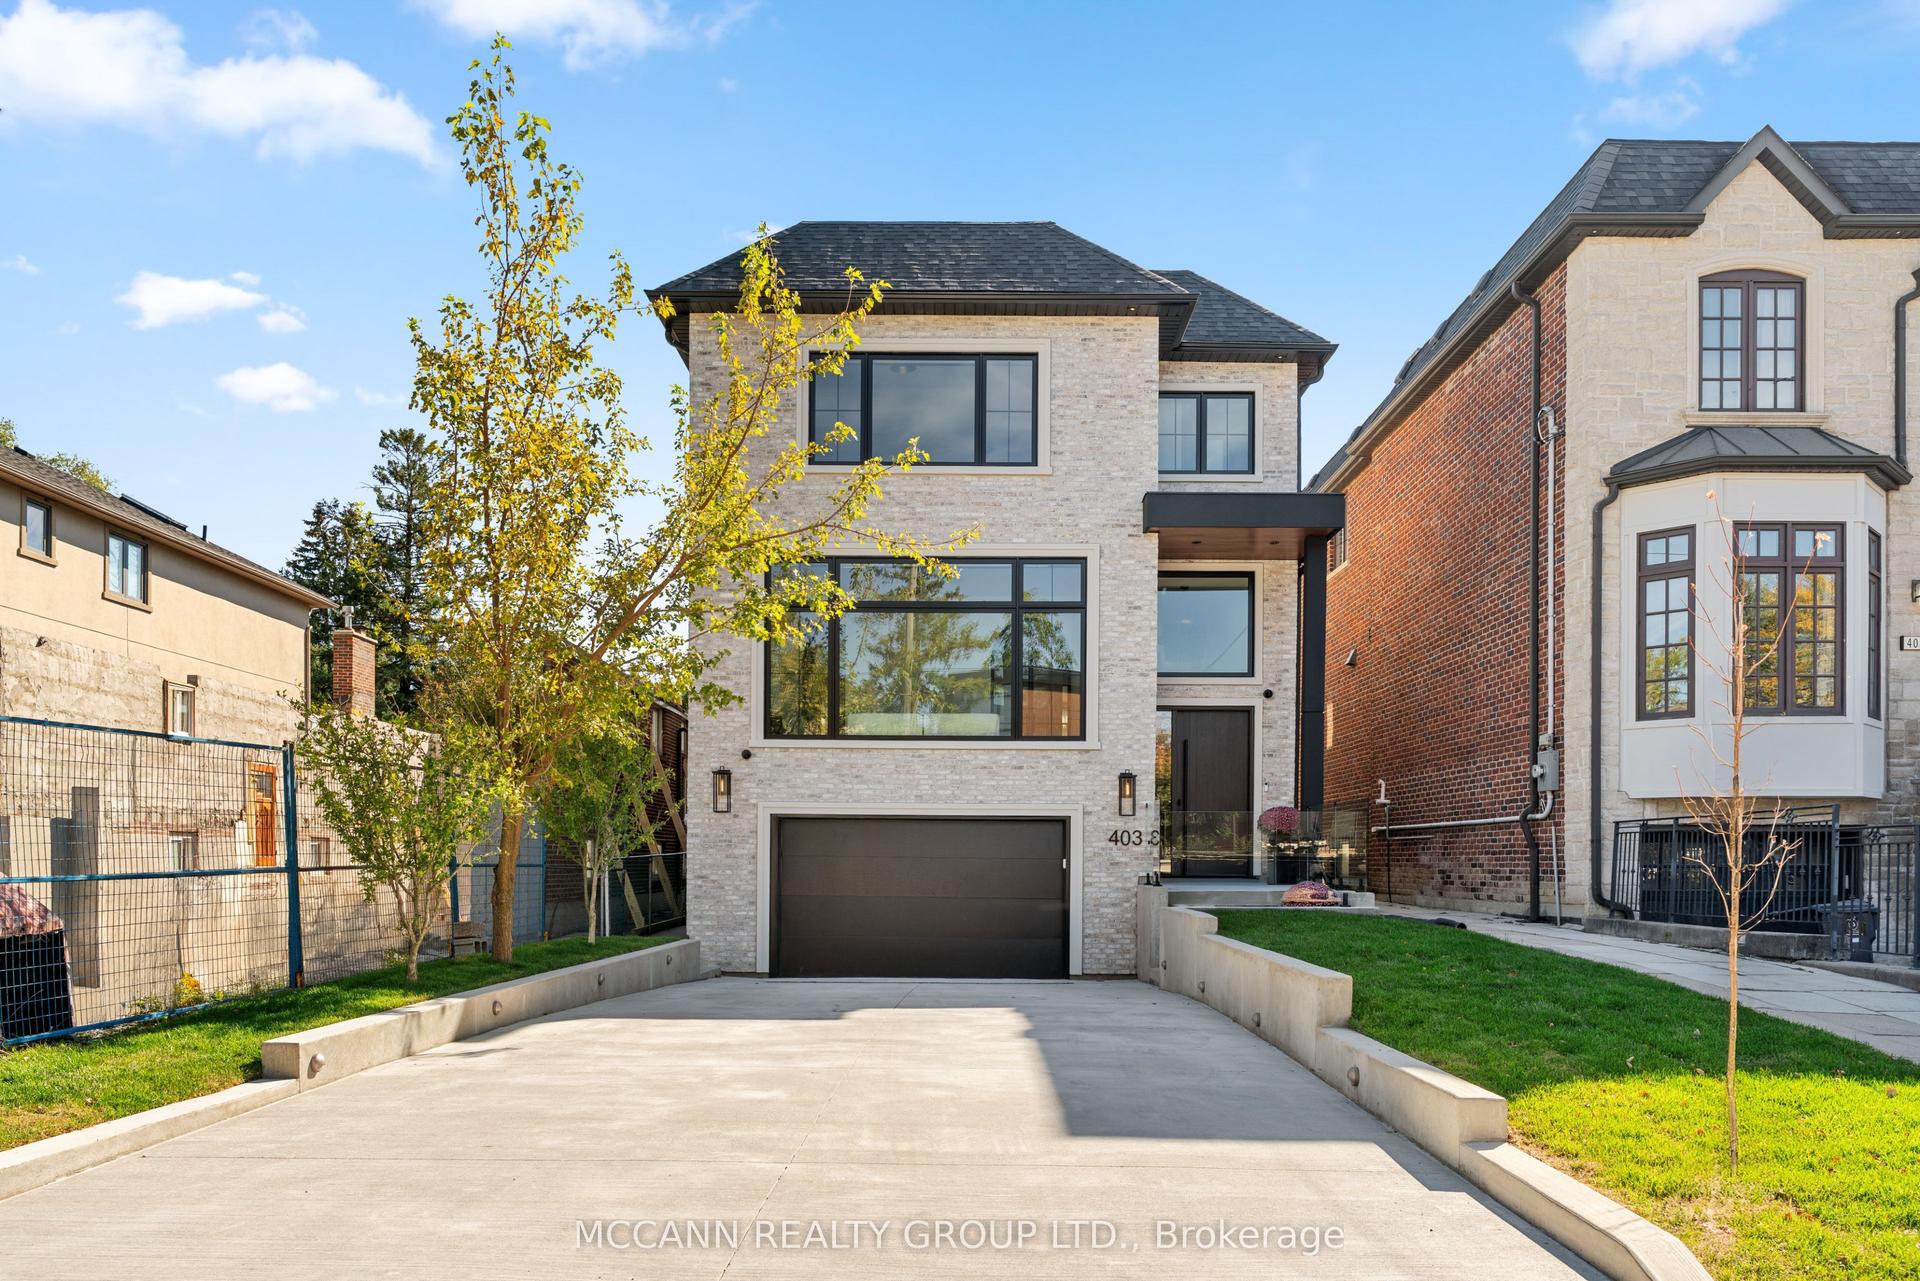
For Sale8 h ago
$4,695,000
Detached
est. $20,583/mo
403 Melrose Avenue, Bedford Park-Nortown
Toronto, ON
4+1 bd
6 ba
3,250
6
MLS# C13872610Mccann Realty Group Ltd.
WhatsApp Aman