For Sale
Just Listed
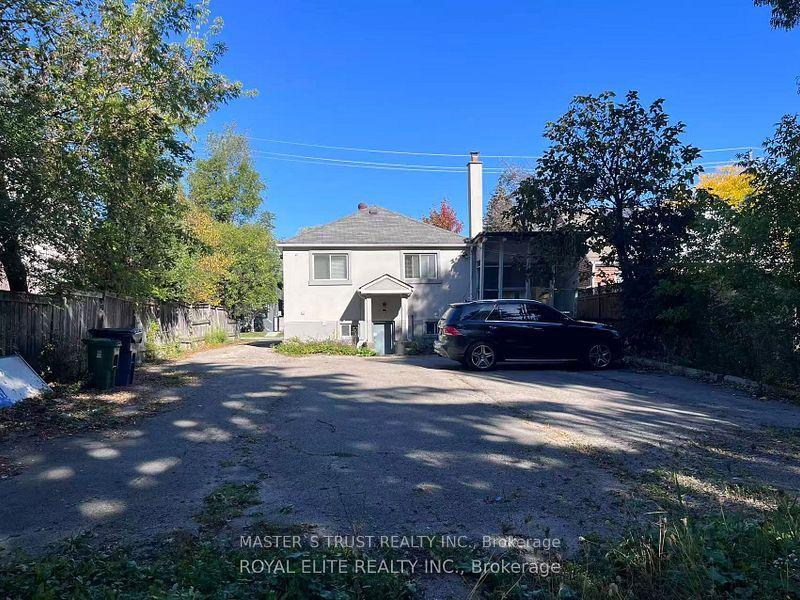
39 Foxwarren Drive
Bayview Village, Toronto, ON
$3,188,000
5+2Bd
7Ba
3,250+sqft
6Parking
50 x 120 ftlot
$981/sqft
DetachedMLS# C14085034Listed 2026-10-160 DOM
Cooling
Central Vacuum
Basement
Finished
Just listed! New listings in Toronto often receive offers within the first week.
About this home
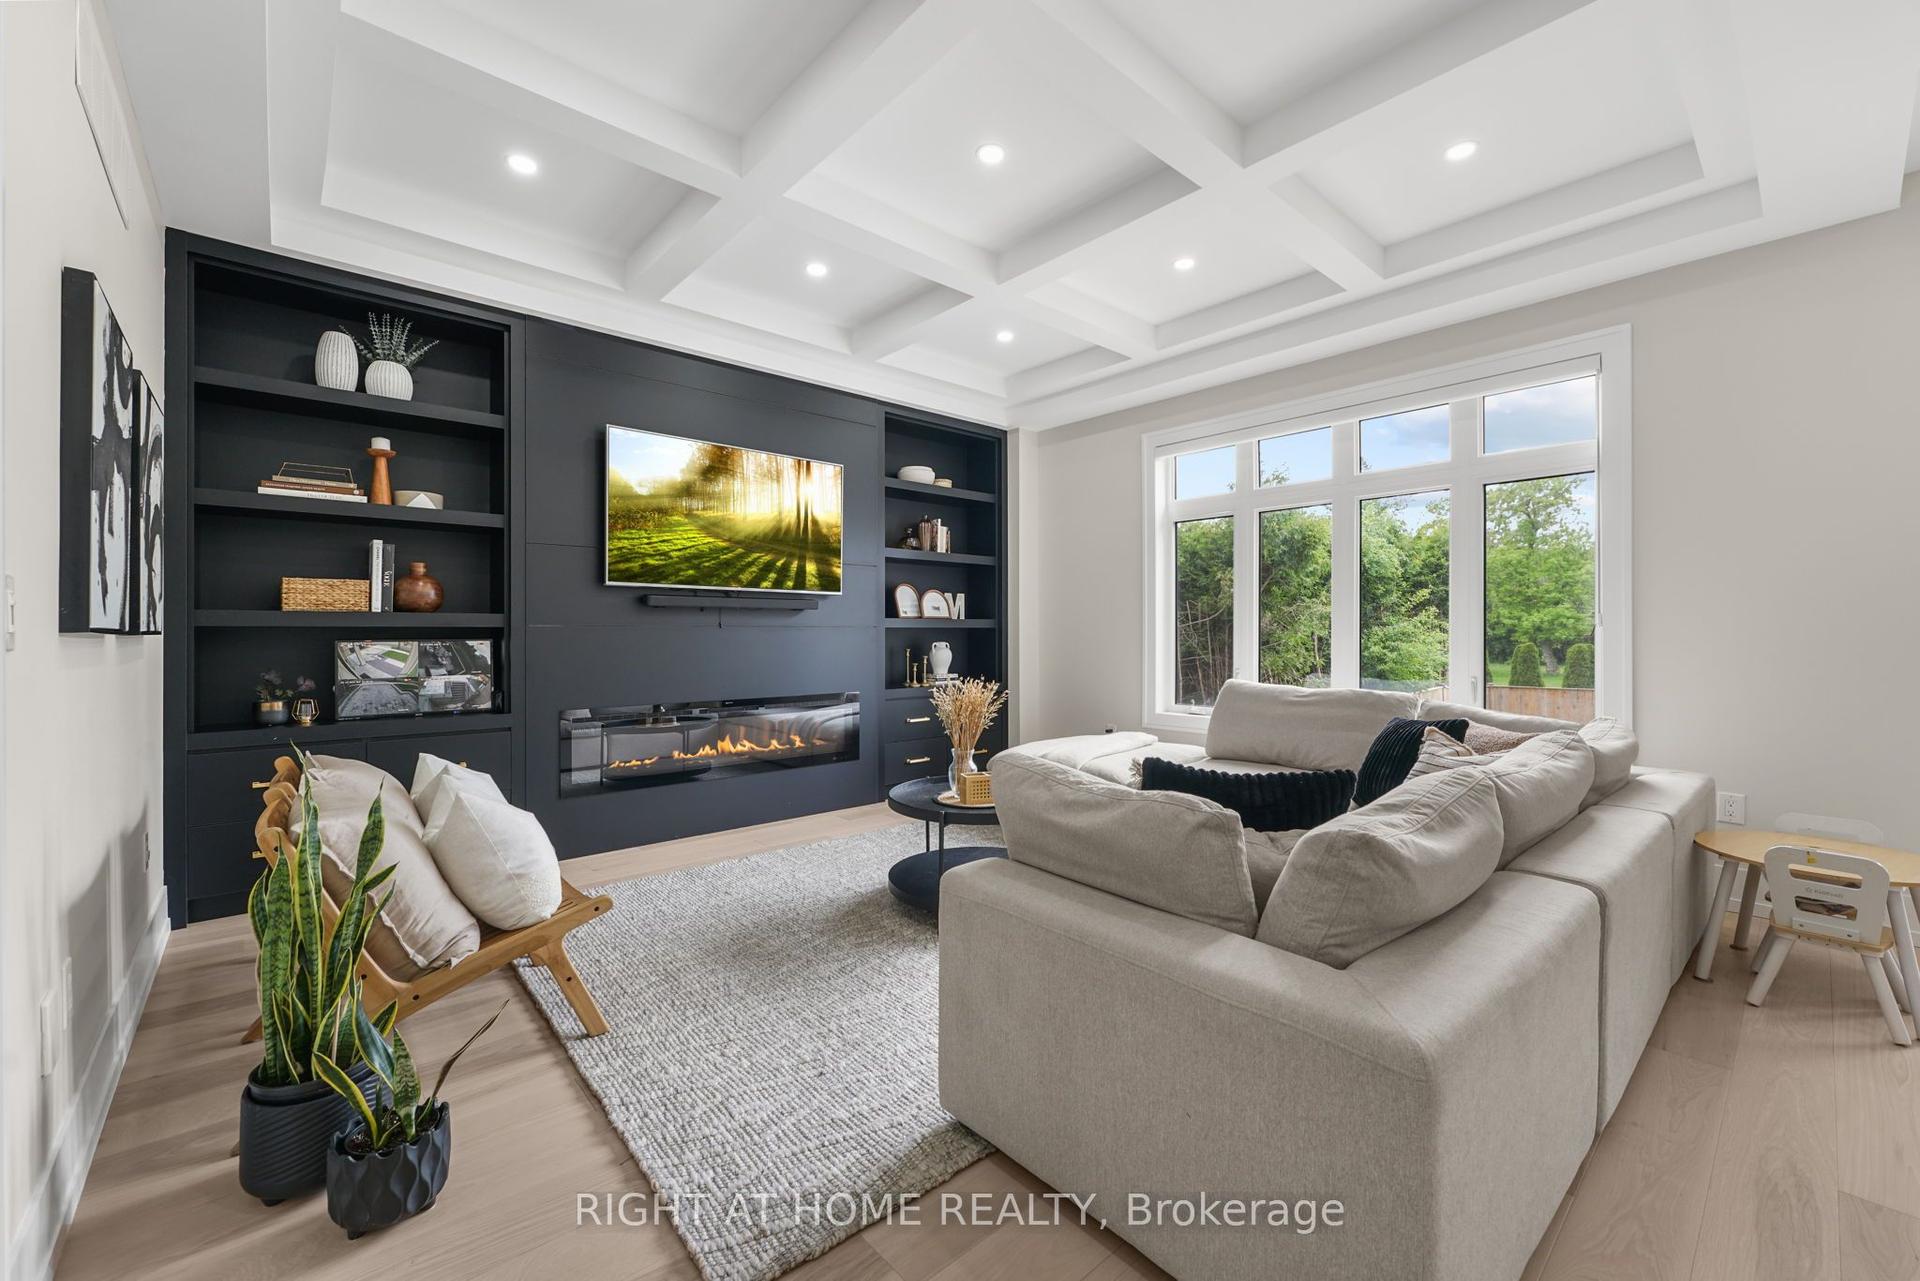
Exceptional Location & Exceptional Home! Ideally situated just steps from Bayview Village Shopping Centre, subway, top schools, and parks, with an abundance of everyday conveniences nearby. Spectacular custom-built residence showcasing sophisticated contemporary design, exceptional craftsmanship, and an impressive blend of luxury, comfort, convenience and functionality.A grand 20' soaring ceiling in the foyer and living room creates a dramatic first impression, complemented by 10' ceilings on the main floor, 9' on the second floor and 9'7'' in the finished basement. Bright, sun-filled interiors feature elegant crown moulding, pot lights and beautiful hardwood flooring throughout. Two skylights enhance the natural light and airy ambiance.Thoughtfully designed with seniors in mind, the main floor features a convenient layout with fewer stairs, making everyday living more comfortable and accessible. A built-in elevator serving multiple levels provides exceptional convenience and easy access throughout the home, making it an excellent choice for seniors.Designed for modern family living, every second-floor bedroom features its own private 4-piece ensuite, with heated flooring in the ensuites for added year-round comfort. The impressive 5-piece primary ensuite provides a luxurious private retreat.The sophisticated designer kitchen showcases custom cabinetry, granite countertops and built-in stainless-steel appliances, with a walk-out to the deck and beautifully landscaped backyard. Two kitchens and two laundry areas offer exceptional flexibility for extended-family or evolving family needs.The finished walk-up basement with 10' ceiling provides versatile additional living space with convenient direct access to the backyard. The combination of a senior-friendly main-floor layout, built-in elevator, private ensuites, two kitchens and two laundry areas offers an exceptional level of comfort, flexibility and functionality for families at every stage of life.
Hardwood
Rooms
Main Floor
| Living Room | 6.76 × 5.36 m | Coffered Ceiling(s) Hardwood Floor Glass Block Window |
| Dining Room | 6.76 × 5.36 m | Coffered Ceiling(s) Hardwood Floor Pot Lights |
| Family Room | 3.76 × 3.53 m | Fireplace Hardwood Floor W/O To Garden |
| Office | 3.58 × 3.00 m | B/I Bookcase Hardwood Floor |
| Kitchen | 4.47 × 4.01 m | Centre Island Granite Counters W/O To Garden |
| Breakfast | 4.52 × 3.23 m | Coffered Ceiling(s) Hardwood Floor W/O To Garden |
Second Floor
| Primary Bedroom | 5.66 × 3.53 m | 5 Pc Ensuite Hardwood Floor Balcony |
| Bedroom 2 | 3.96 × 3.91 m | 4 Pc Ensuite Hardwood Floor Closet |
| Bedroom 3 | 3.89 × 3.58 m | 4 Pc Ensuite Hardwood Floor Closet |
| Bedroom 4 | 3.78 × 3.28 m | 4 Pc Ensuite Hardwood Floor Closet |
Basement
| Bedroom 5 | 3.84 × 3.00 m | Laminate Closet |
| Office | 4.06 × 2.67 m | Laminate Closet |
| Kitchen | 3.43 × 3.25 m | Walk-Up Wet Bar Laminate |
Features
- Sauna
- Sump Pump
- Central Vacuum
- Auto Garage Door Remote
- Carpet Free
- Deck
- Paved Yard
- Finished
- Separate Entrance
- Walk-Up
- Central Air
- 2-Storey
Financials
Annual Taxes
$17,261.05
Estimated Rental Income
Entire property$4,500 – $7,000/mo
Basement apartment$1,800 – $2,500/mo
Rental yield1.7% – 2.6%
*Estimates based on comparable rentals in the area. Actual income may vary.
Market Data — Toronto
Days on market0 days
Buyer's MarketSeller's Market
Based on active listings in Toronto. Data updates daily.
Demographics — Toronto
Population
2,794,356
Avg Household Income
$102,000
Age Distribution
0-19
19%
20-34
24%
35-49
21%
50-64
19%
65+
17%
Ownership53% own · 47% rent
EnglishMandarinCantoneseTagalogTamil
Getting around
How walkable, bikeable, and transit-friendly this neighbourhood is.
75
/ 100
Walk Score
Very Walkable
61
/ 100
Transit Score
Good Transit
71
/ 100
Bike Score
Very Bikeable
Scores are estimates based on neighbourhood data and are for informational purposes only.
MLS® data courtesy of the Toronto Regional Real Estate Board (TRREB).
The information provided herein must only be used by consumers that have a bona fide interest in the purchase, sale, or lease of real estate and may not be used for any commercial purpose or any other purpose. Listing information is deemed reliable but is not guaranteed accurate by the Toronto Regional Real Estate Board, the listing brokerage, or this website. The trademarks REALTOR®, REALTORS® and the REALTOR® logo are controlled by The Canadian Real Estate Association (CREA) and identify real estate professionals who are members of CREA. MLS®, Multiple Listing Service®, and the associated logos are owned by CREA. Not intended to solicit properties currently listed for sale or buyers under contract.
You may also like
More homes in Toronto
Hand-picked listings with a similar price range and style.
For Sale1 h ago
$2,888,000
Detached
est. $12,661/mo
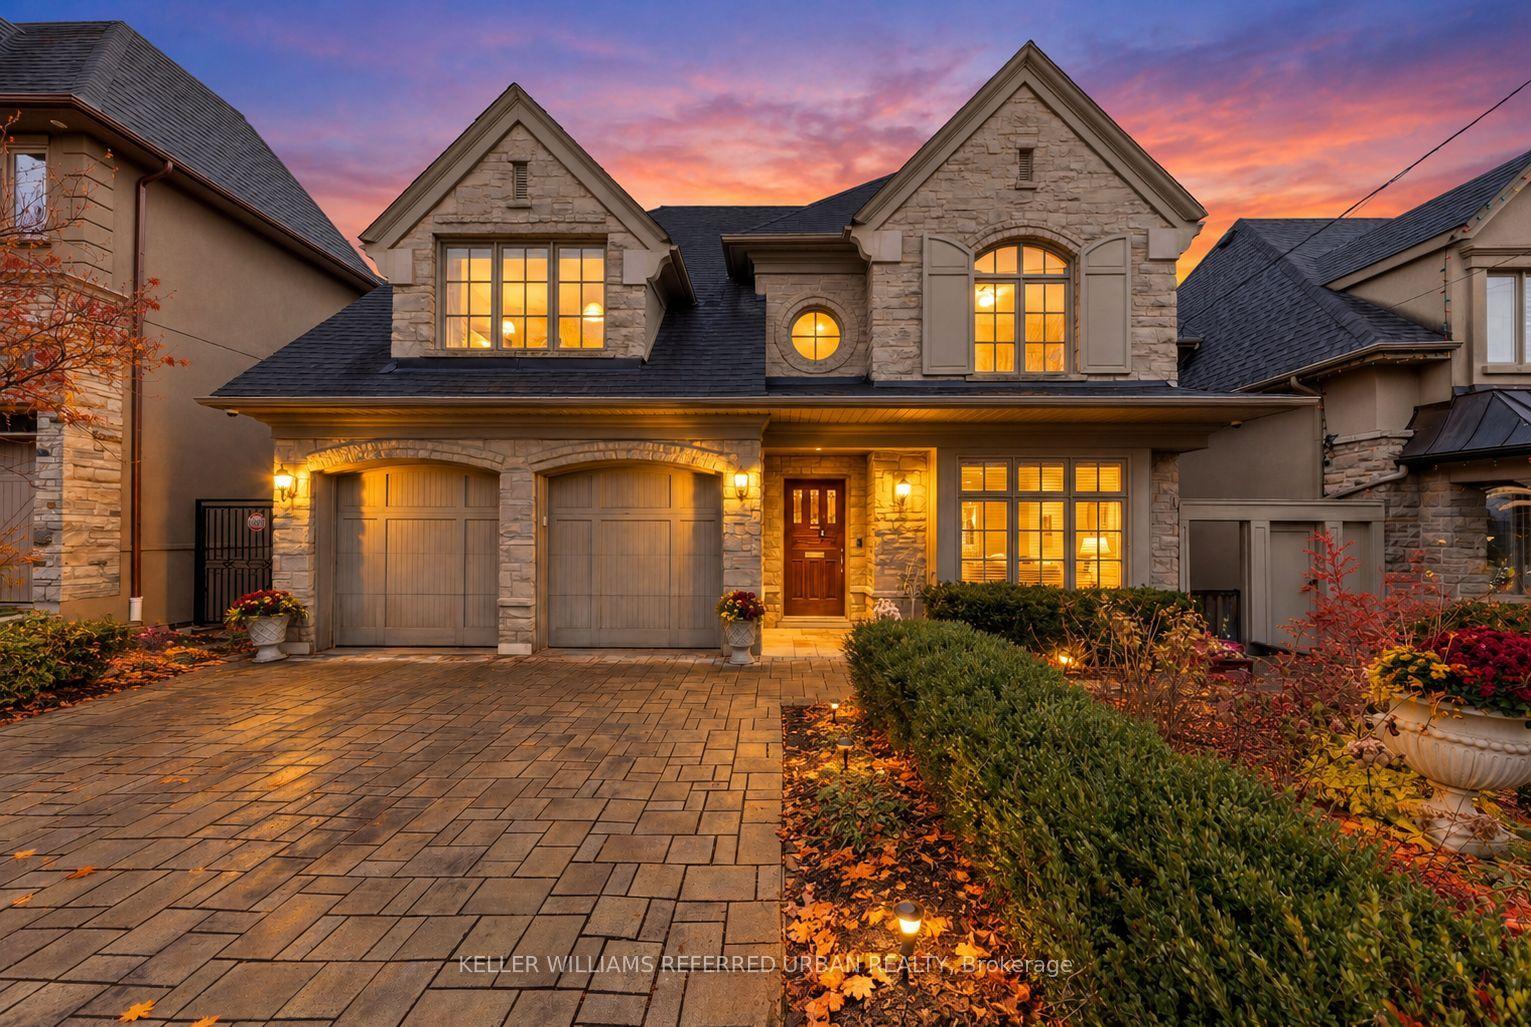
41 Wentworth Avenue, Lansing-Westgate
Toronto, ON
4+2 bd
6 ba
4,250
6
MLS# C14085152Keller Williams Referred Urban Re…
WhatsApp Aman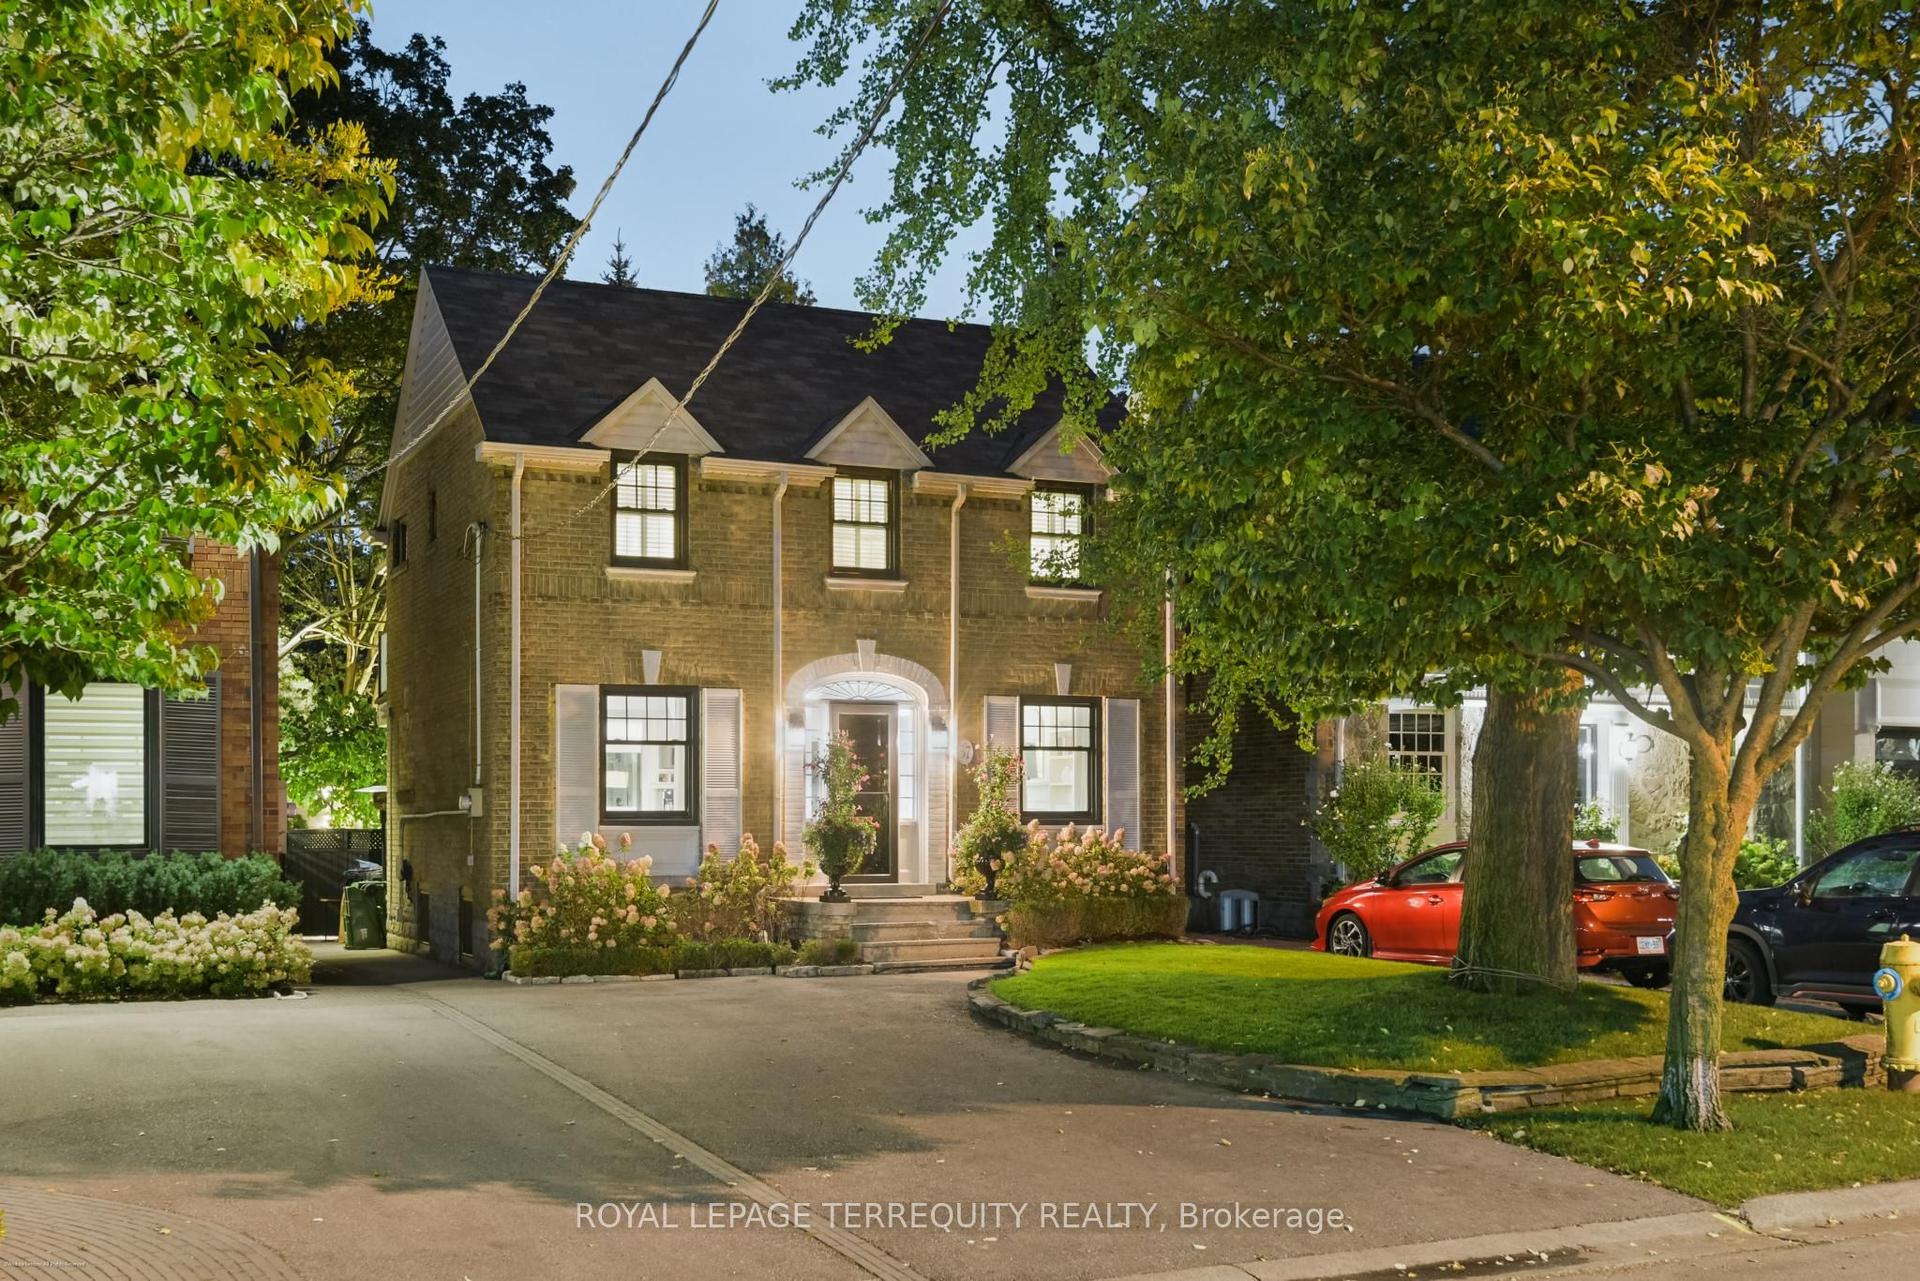
For Sale1 day ago
$2,559,000
Detached
est. $11,219/mo
37 De Vere Gardens, Bedford Park-Nortown
Toronto, ON
4 bd
2 ba
1,750
2
MLS# C14079932Royal Lepage Terrequity Realty
WhatsApp Aman