For Sale
Just Listed
Open House Sun 18–20
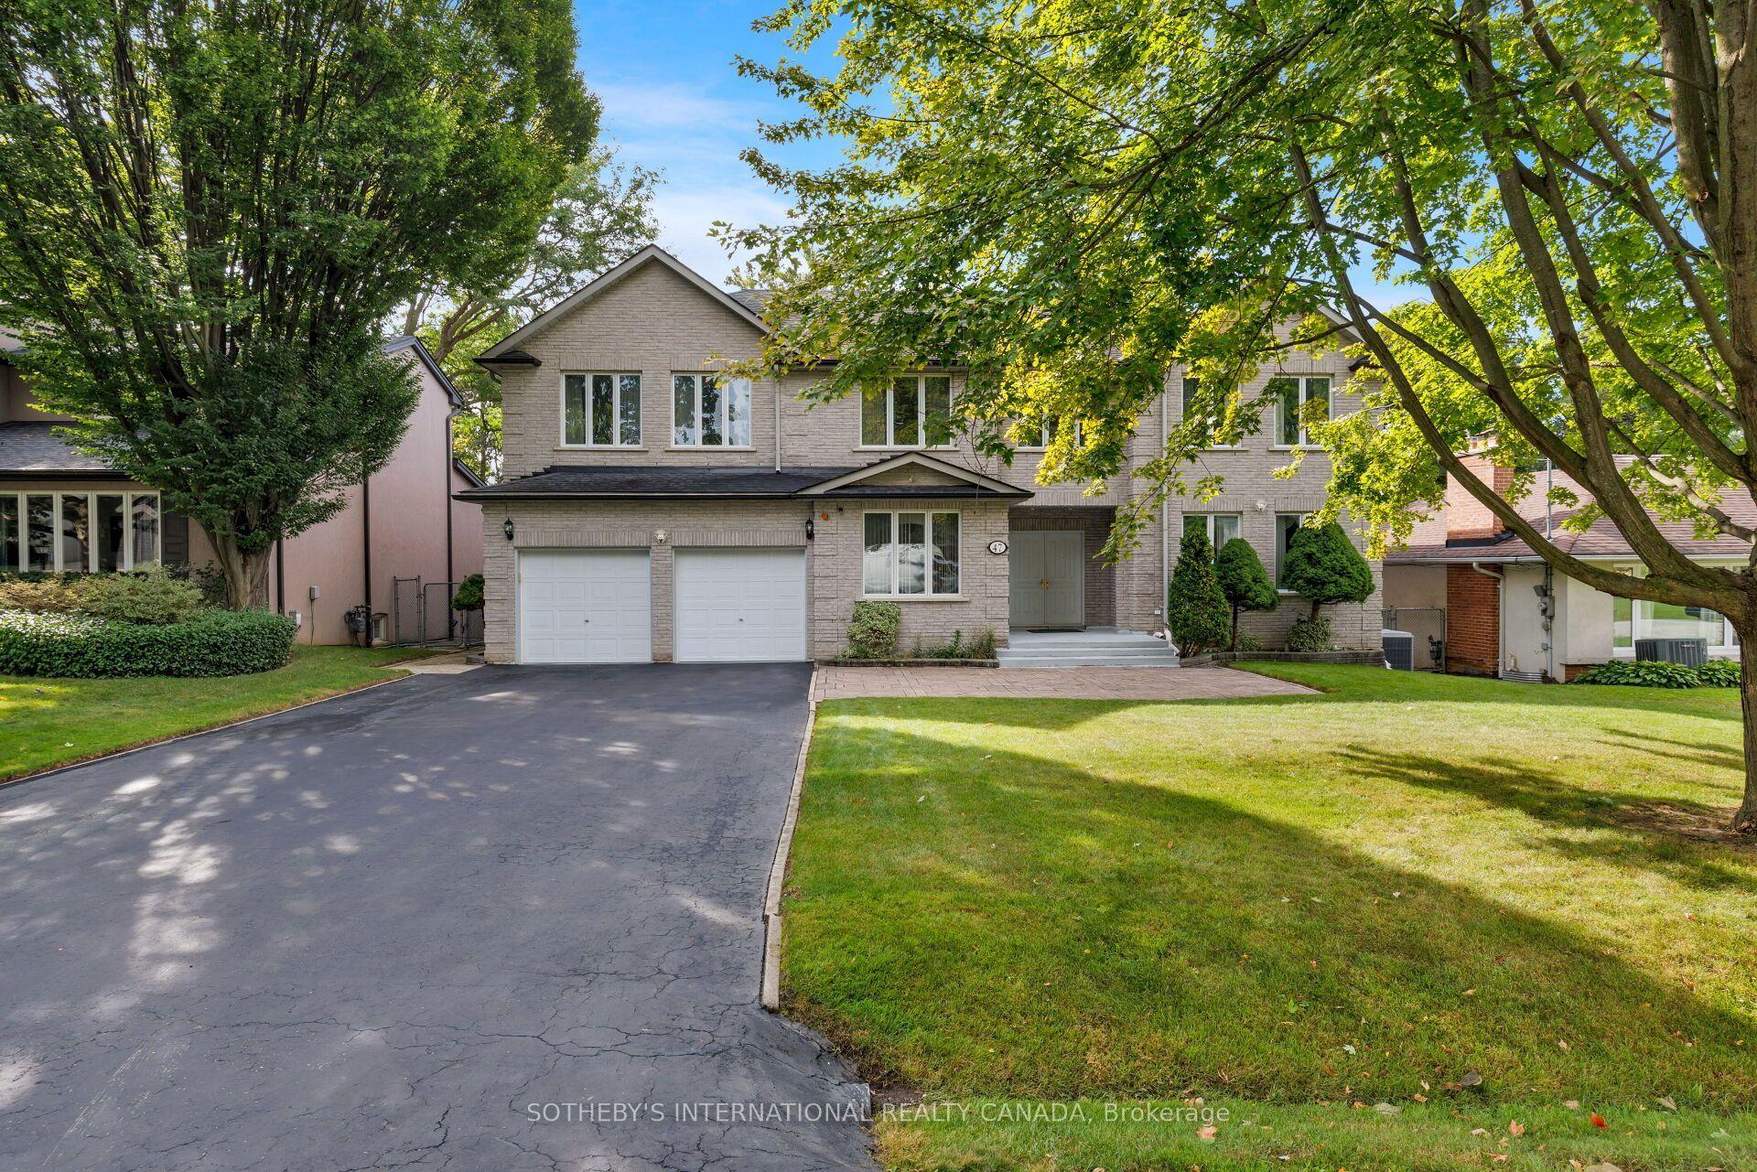
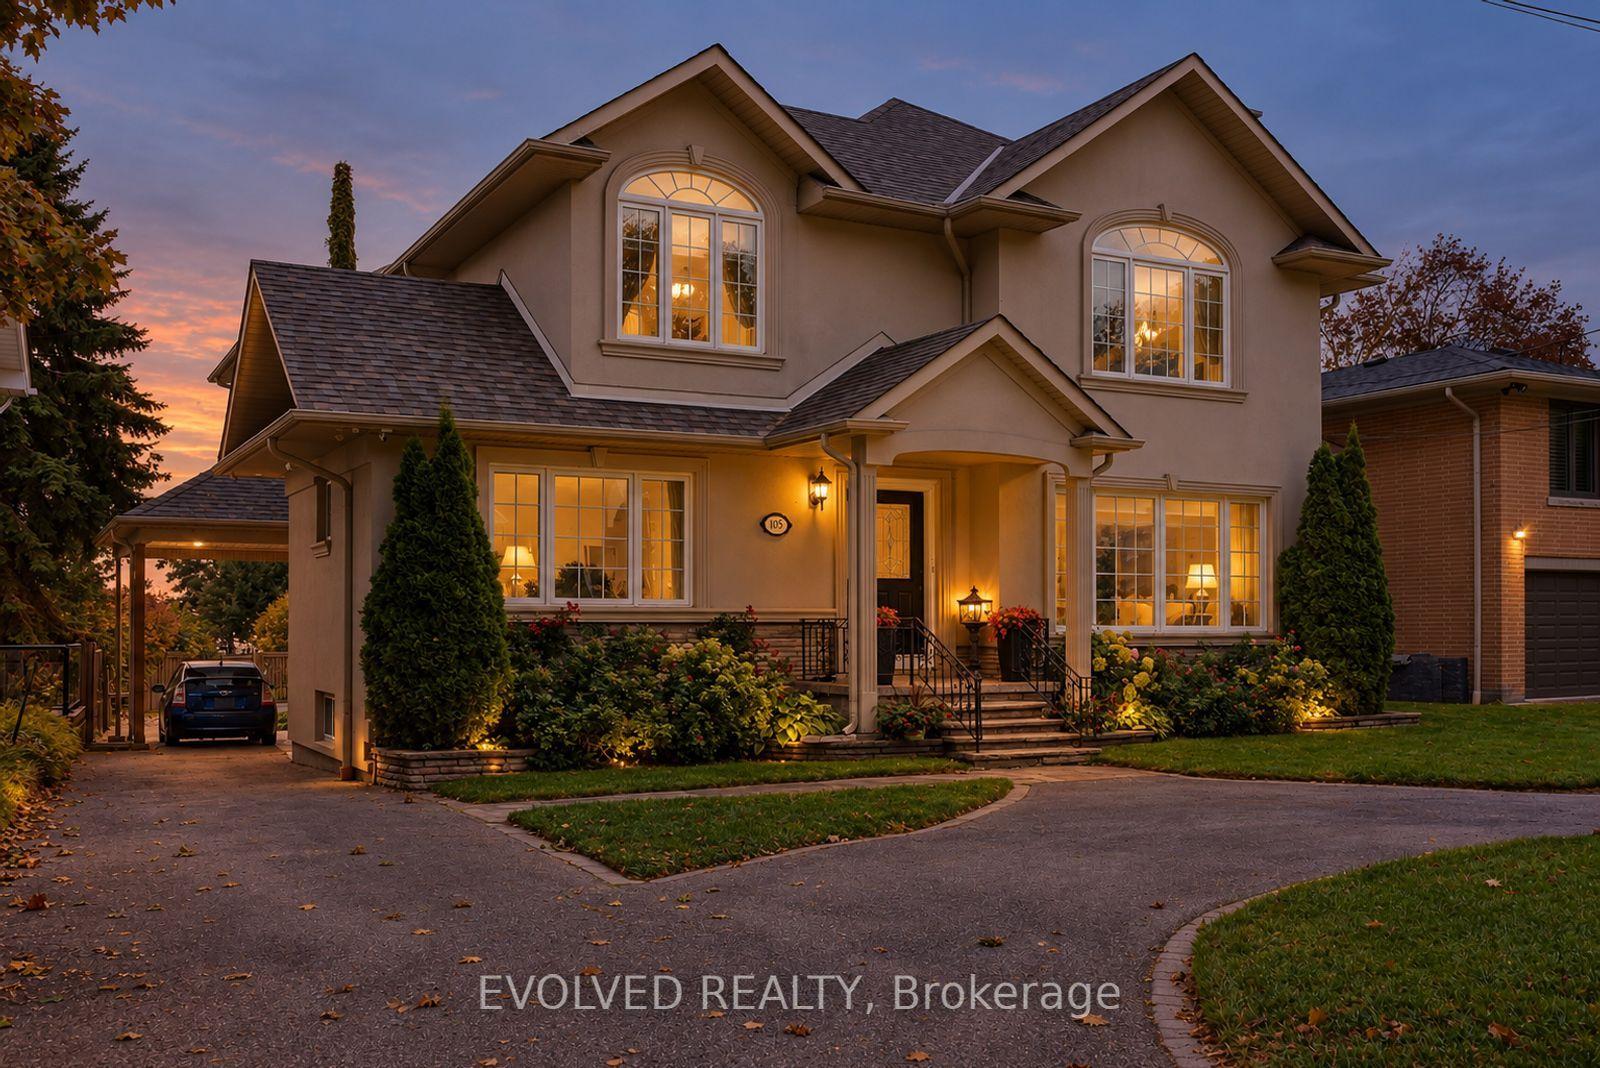
41 Wentworth Avenue
Lansing-Westgate, Toronto, ON
$2,888,000
4+2Bd
6Ba
4,250+sqft
6Parking
49.38 x 178.4 ftlot
$680/sqft
DetachedMLS# C14085152Listed 2026-10-160 DOM
Cooling
Central Vacuum
Basement
Finished with Walk-Out
Just listed! New listings in Toronto often receive offers within the first week.
About this home
Timeless Design on a spectacular 50 x 178' South Ravine lot in a small neighbourhood with a welcoming community! Designed by renowned architect Richard Wengle, 41 Wentworth Avenue offers a rare blend of natural beauty, architectural integrity and quality craftsmanship. Inside, gracious principal rooms with rich millwork, wainscoting, designer trims, solid core doors and detailed ceilings - Oversize windows provide breathtaking treetop views! Approx 6000 sq ft of quality space. Beautiful principal rooms. Magnificent stone fireplace in Family Room. Walk out from kitchen to a special stone patio with awning. There is a warm vibe through the entire home. Upstairs, the primary bedroom 'wing' is a peaceful sanctuary with fireplace, private balcony over the ravine, and a spa-inspired ensuite with double vanities, steam shower, and two walk-in closets. A kitchenette off the bedroom for your Morning Coffee! Additional bedrooms are gorgeous and each their own full ensuite baths, large closets and vaulted ceilings. Finished lower level is filled with natural light! A huge 2nd kitchen, two bathrooms, 2 bedrooms/nanny's room, wall-to-wall windows, gorgeous custom wet bar/kitchen and sliding doors that lead to a private terraced backyard. Natural Stone wood fireplace plus 3 gas fireplaces. **Natural stone patios and pathways meander thru this urban retreat oasis. Hot tub and custom outdoor bar create the perfect home to staycation or entertain** Marble, natural stone, Quartz and solid Wood finishes speak to a level of quality only found in a truly custom built home. Steps to Burnett Woods, Subway, Cameron PS, this is a home built for generations! INCLUDED: All appliances, Electric Awning/Infrared Heater/Gas hook up, Hot Tub, Security/Cameras, 2 Furnaces, 2 A/C, Bsmt kitchen appliances, TV's/mounts, B/I Speakers, Custom Bar, 3 Gas Fireplaces, Steam Bath, Electric Toilet, 2 Laundry Rms, Roof Shingles 2018 +++ **Full elevator shaft is ready when you need it!**
RavineFireplace
Rooms
Main Floor
| Foyer | 6.20 × 1.73 m | Marble Floor Double Closet Wainscoting |
| Living Room | 5.32 × 4.09 m | Hardwood Floor Gas Fireplace Pot Lights |
| Dining Room | 4.09 × 4.03 m | Hardwood Floor Overlooks Living Wainscoting |
| Kitchen | 4.31 × 4.09 m | Overlooks Ravine Stone Counters B/I Appliances |
| Breakfast | 4.34 × 2.12 m | Hardwood Floor Open Concept W/O To Patio |
| Family Room | 7.63 × 5.74 m | Hardwood Floor Fireplace W/O To Patio |
| Foyer | 3.00 × 2.16 m | Walk-Out Access To Garage 2 Pc Bath |
Second Floor
| Primary Bedroom | 5.90 × 4.30 m | Coffered Ceiling(s) 6 Pc Ensuite W/O To Balcony |
| Bathroom | 4.97 × 4.27 m | Double Sink Soaking Tub Separate Shower |
| Bedroom 2 | 5.80 × 4.16 m | Hardwood Floor Semi Ensuite Cathedral Ceiling(s) |
| Bedroom 3 | 5.82 × 3.09 m | Hardwood Floor Semi Ensuite Double Closet |
| Bedroom 4 | 4.74 × 4.34 m | Hardwood Floor Semi Ensuite Double Closet |
| Laundry | 2.79 × 1.86 m | Cedar Closet(s) Separate Room |
Basement
| Family Room | 7.75 × 5.56 m | Tile Floor Wet Bar W/O To Patio |
| Kitchen | 4.91 × 4.09 m | 2 Pc Bath Walk-Out Overlooks Ravine |
| Bedroom | 4.55 × 3.21 m | Above Grade Window 3 Pc Bath Double Closet |
| Office | 3.55 × 3.22 m | Tile Floor Pot Lights Above Grade Window |
| Laundry | 3.55 × 3.45 m | Laundry Sink Separate Shower Above Grade Window |
Features
- Carpet Free
- Central Vacuum
- Sump Pump
- Trash Compactor
- Water Purifier
- In-Law Capability
- Accessory Apartment
- Auto Garage Door Remote
- Awnings
- Backs On Green Belt
- Deck
- Hot Tub
- Landscape Lighting
- Landscaped
- Lawn Sprinkler System
- Patio
- Privacy
- Porch
- Finished with Walk-Out
- Separate Entrance
- Apartment
- Central Air
- 2-Storey
Financials
Annual Taxes
$15,014
Estimated Rental Income
Entire property$4,000 – $6,500/mo
Basement apartment$1,800 – $2,500/mo
Rental yield1.7% – 2.7%
*Estimates based on comparable rentals in the area. Actual income may vary.
Market Data — Toronto
Days on market0 days
Buyer's MarketSeller's Market
Based on active listings in Toronto. Data updates daily.
Demographics — Toronto
Population
2,794,356
Avg Household Income
$102,000
Age Distribution
0-19
19%
20-34
24%
35-49
21%
50-64
19%
65+
17%
Ownership53% own · 47% rent
EnglishMandarinCantoneseTagalogTamil
Getting around
How walkable, bikeable, and transit-friendly this neighbourhood is.
66
/ 100
Walk Score
Somewhat Walkable
62
/ 100
Transit Score
Good Transit
64
/ 100
Bike Score
Bikeable
Scores are estimates based on neighbourhood data and are for informational purposes only.
MLS® data courtesy of the Toronto Regional Real Estate Board (TRREB).
The information provided herein must only be used by consumers that have a bona fide interest in the purchase, sale, or lease of real estate and may not be used for any commercial purpose or any other purpose. Listing information is deemed reliable but is not guaranteed accurate by the Toronto Regional Real Estate Board, the listing brokerage, or this website. The trademarks REALTOR®, REALTORS® and the REALTOR® logo are controlled by The Canadian Real Estate Association (CREA) and identify real estate professionals who are members of CREA. MLS®, Multiple Listing Service®, and the associated logos are owned by CREA. Not intended to solicit properties currently listed for sale or buyers under contract.
You may also like
More homes in Toronto
Hand-picked listings with a similar price range and style.
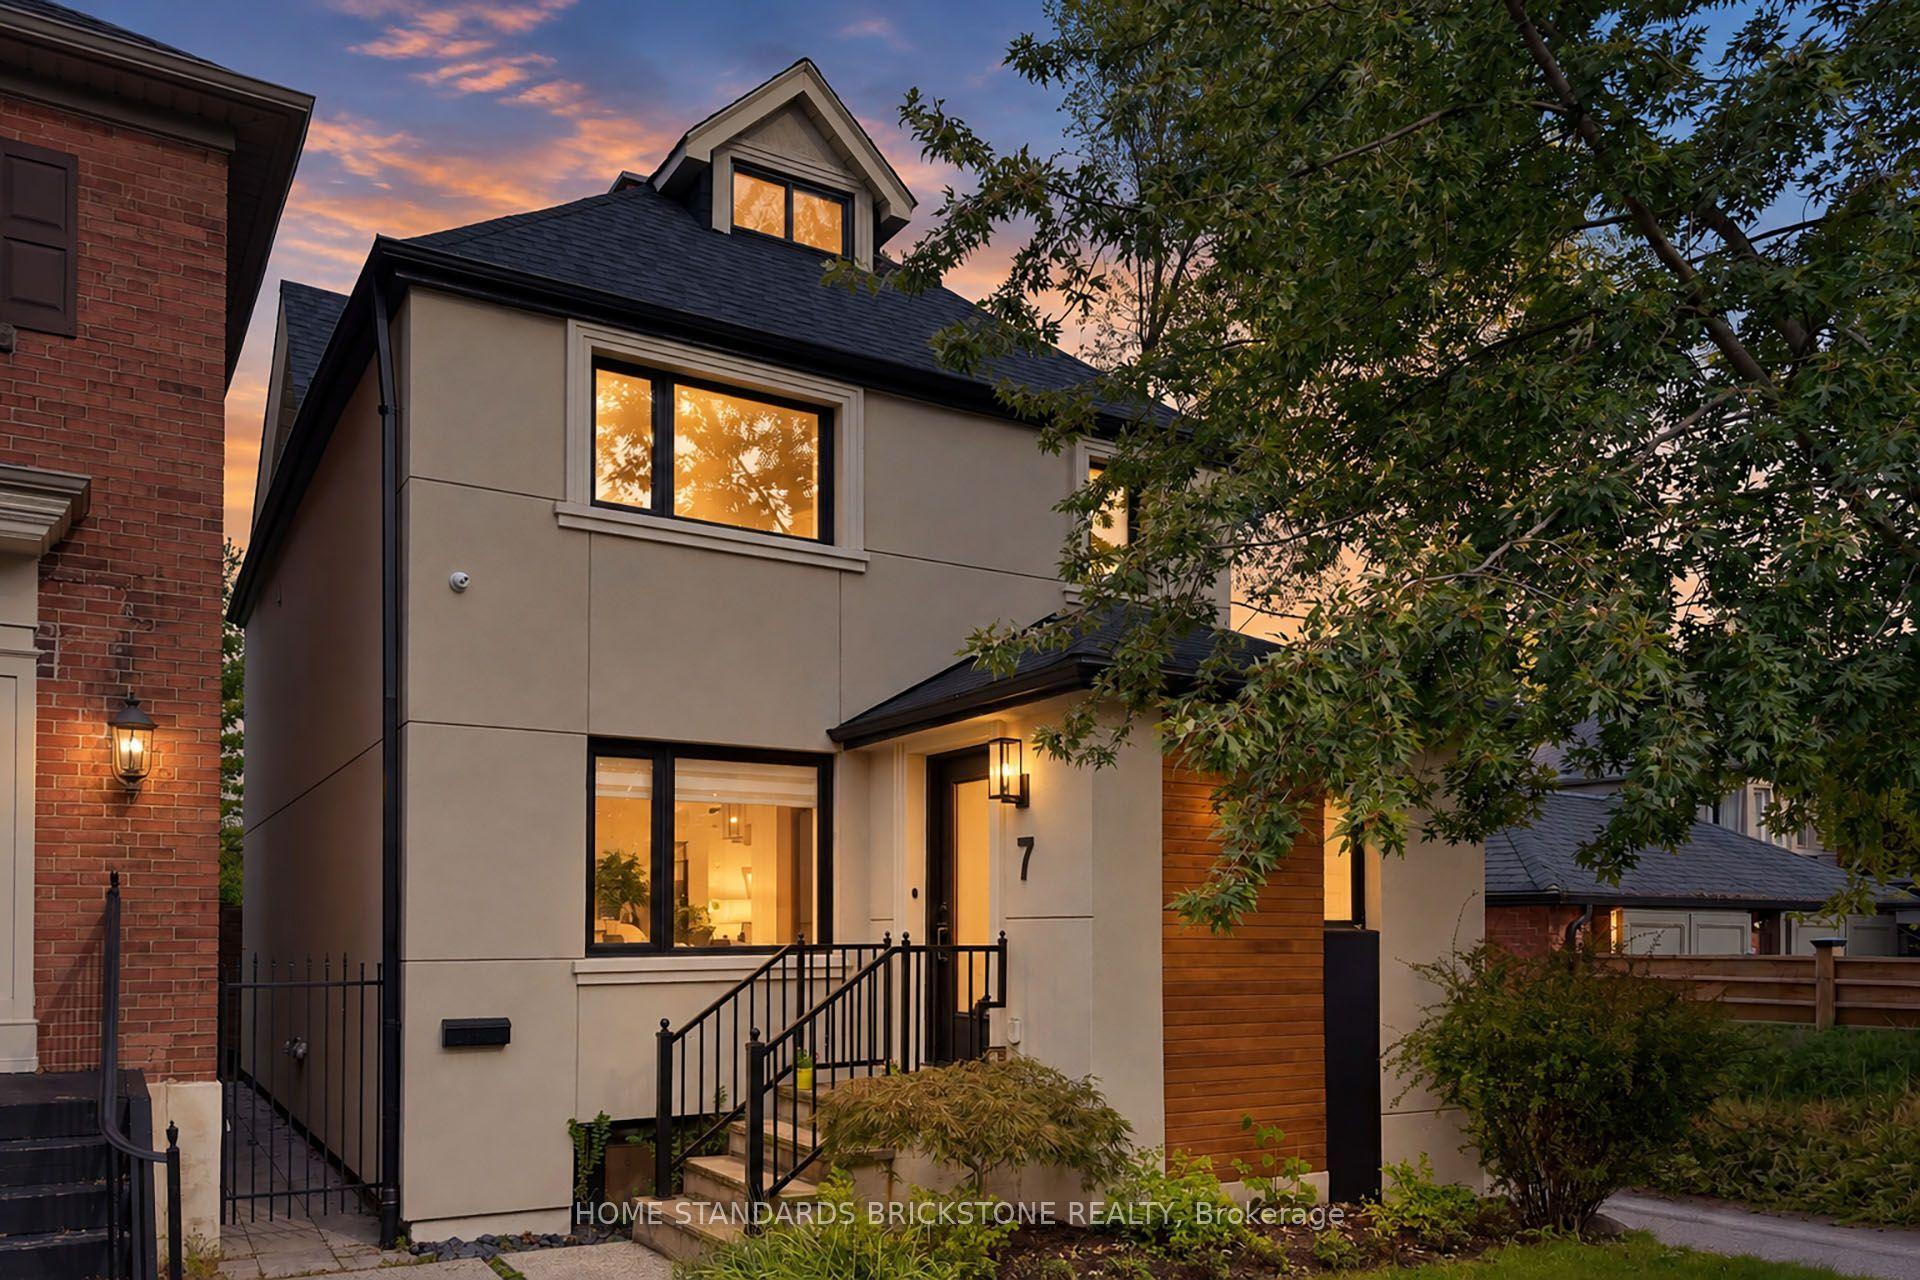
For Sale1 day ago
$2,670,000
Detached
est. $11,705/mo
7 Heather Street, Lawrence Park South
Toronto, ON
4+1 bd
4 ba
2,250
2
MLS# C14084442Home Standards Brickstone Realty
WhatsApp Aman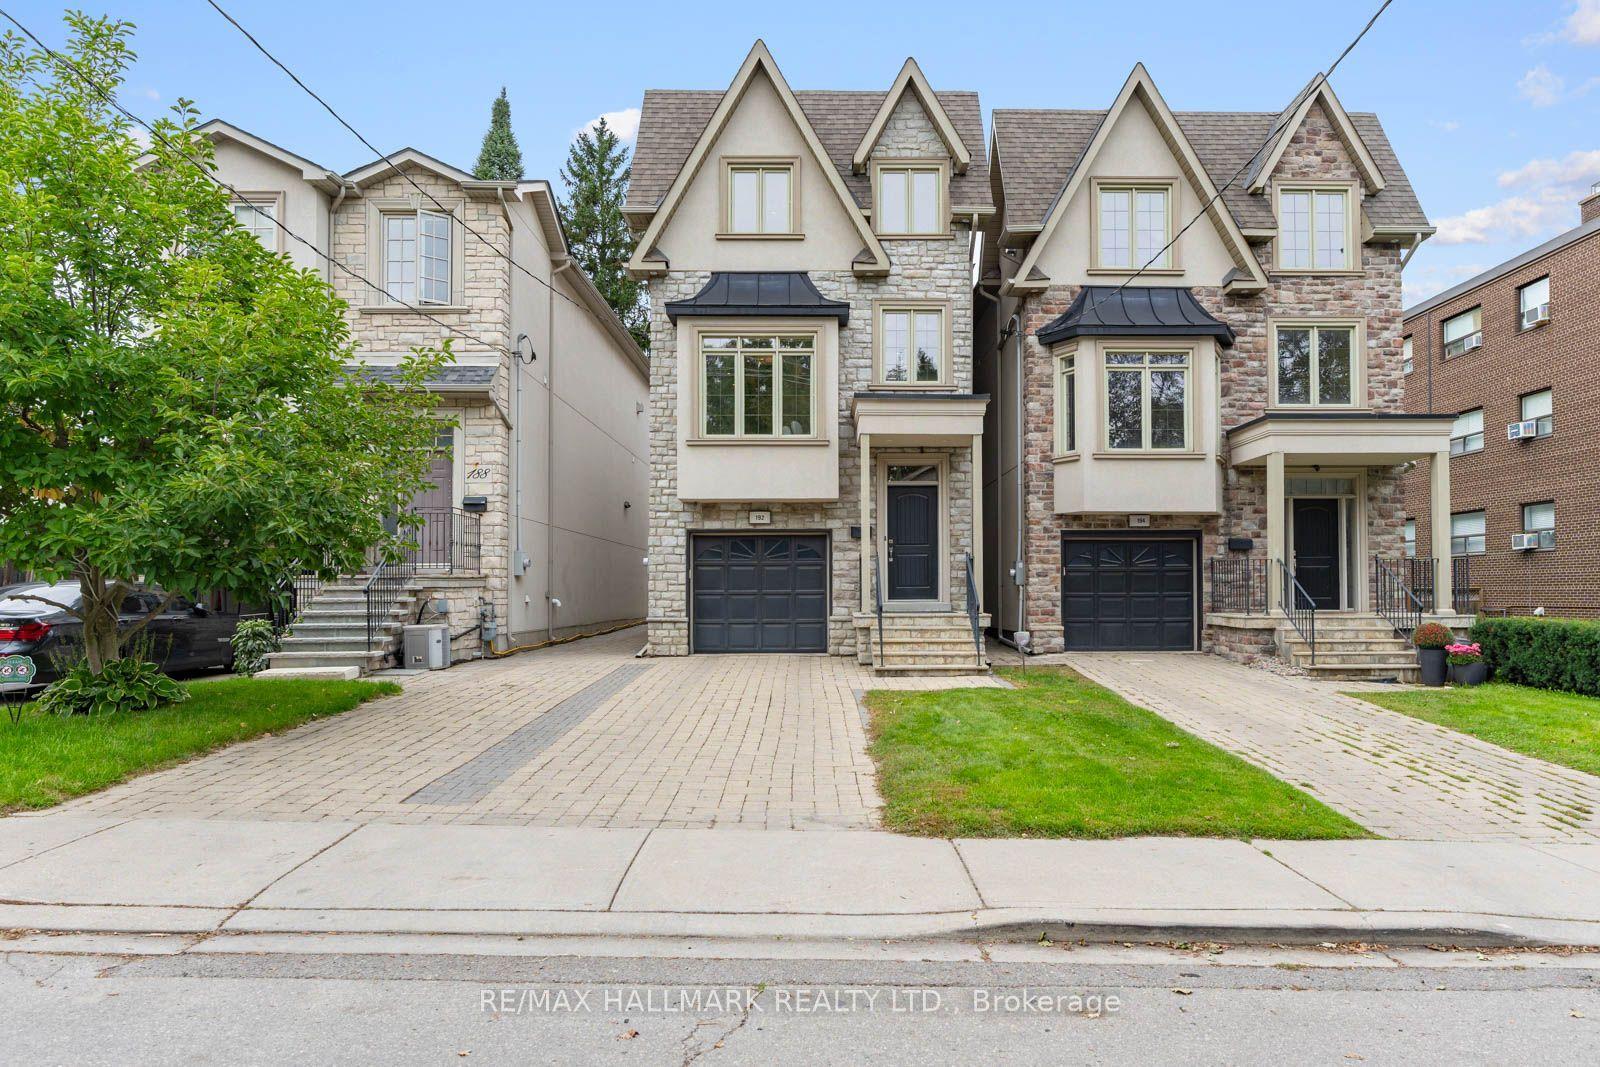
For Sale16 days ago
$2,399,000
Detached
est. $10,517/mo
192 Erskine Avenue, Mount Pleasant East
Toronto, ON
4 bd
6 ba
2,750
3
MLS# C13843464Re/Max Hallmark Realty Ltd.
WhatsApp Aman