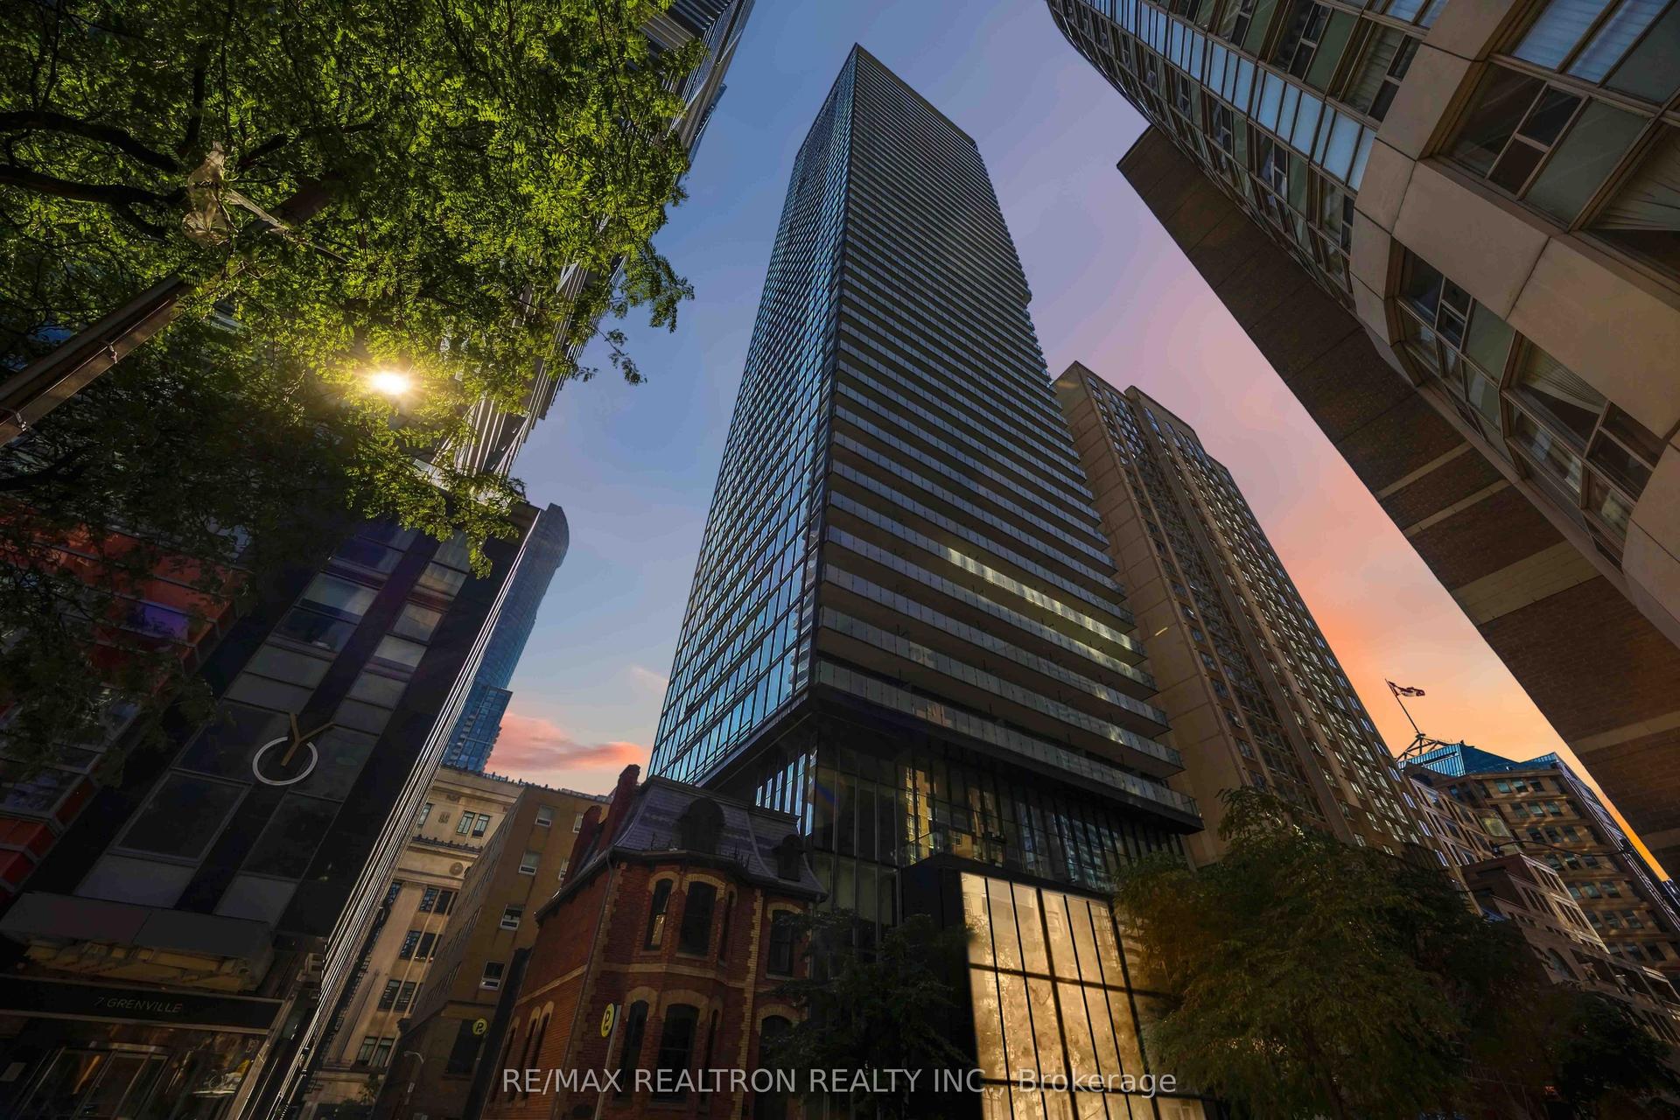
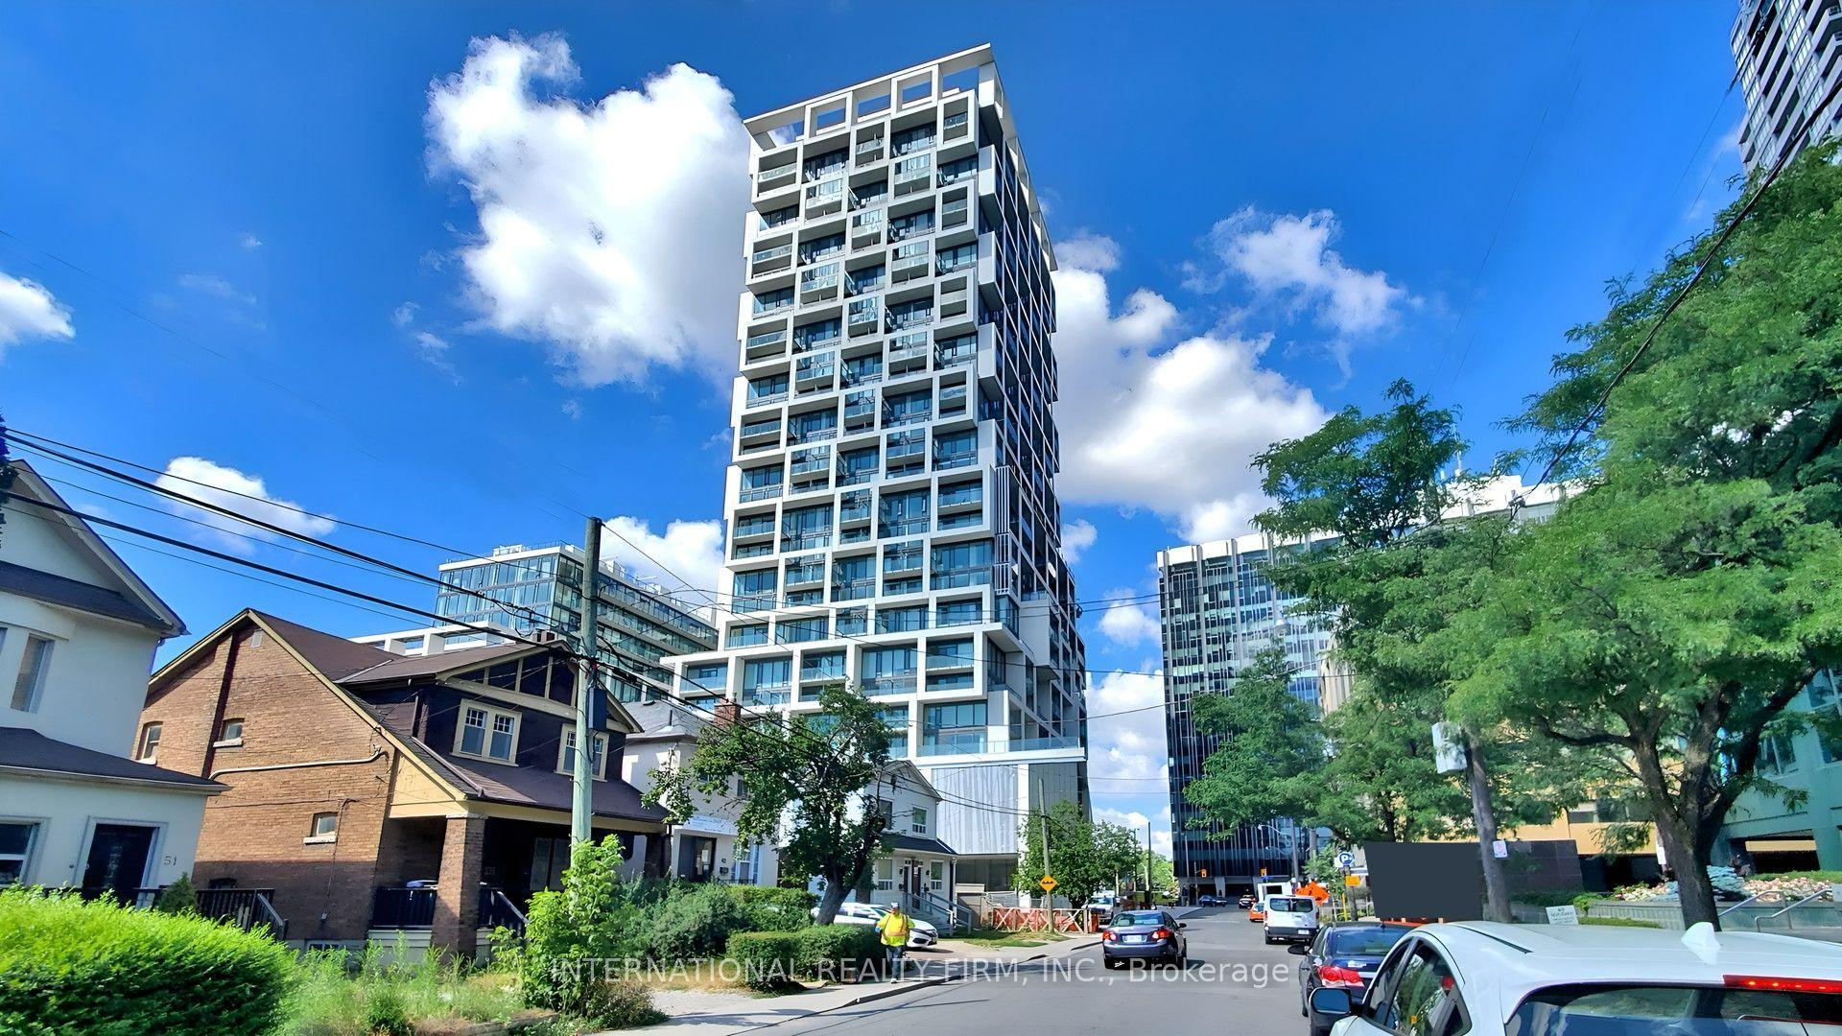
For Sale
Just Listed
2 Covington Road 401 #401
Englemount-Lawrence, Toronto, ON
$569,900
2Bd
2Ba
950+sqft
1Parking
$600/sqft
CondoMLS# C14085122Listed 2026-10-167 DOM
Cooling
Central Air
About this home
TIRED OF TINY CONDOS? HERE'S A SPACIOUS 938 sq.ft.. 2-BEDROOM (SPLIT BEDROOM LAYOUT) WITH 2 FULL BATHS, LARGE BALCONY & LOTS OF ROOM TO LIVE - IN A PRIME NORTH TORONTO LOCATION. Welcome to Crystal Towers, where this bright & spacious suite offers the type of room, separation & functionality that is hard to find in newer condos. The well-designed split-bedroom layout offers you added privacy, with the bedrooms positioned on opposite sides of the suite. The primary bedroom features its own 4-piece ensuite, while the second full bathroom adds convenience for family or guests. The open-concept living and dining area offers lots of room for everyday living and entertaining, while the (full) family-sized kitchen provides generous space for cooking, eating, and of course pantry storage. At almost 1,000 sq. ft., this suite gives you breathing room to create distinct living, dining and work-from-home areas without feeling cramped. Step outside to the large private balcony and enjoy additional outdoor living space. Tons of en-suite storage and of course ensuite laundry. Crystal Towers is a well-managed building with attractive common areas & amenities including an outdoor pool, gym and party room. The location puts everyday conveniences within easy reach. Walk to Lawrence Plaza & enjoy nearby shops, restaurants, parks and schools, with Yorkdale and Lawrence West subway station just minutes away. A spacious and practical suite in an established North Toronto neighbourhood with excellent access to shopping, transit and everyday amenities. This building also offers a Sabbath elevator. **Some photos show staging to illustrate how the unit looked when it was furnished.**
Pool
Rooms
Main Floor
| Living Room | 6.10 × 3.35 m | Combined w/Dining W/O To Balcony Hardwood Floor |
| Dining Room | 6.10 × 3.35 m | Combined w/Living Open Concept Hardwood Floor |
| Kitchen | 2.95 × 2.82 m | Ceramic Floor Ceramic Backsplash Breakfast Area |
| Primary Bedroom | 4.88 × 3.20 m | Walk-In Closet(s) 4 Pc Ensuite Broadloom |
| Bedroom 2 | 3.96 × 2.74 m | Double Closet Large Window Laminate |
| Foyer | 2.23 × 1.72 m | Ceramic Floor Mirrored Closet |
Features
- None
- Landscaped
- Central Air
- Apartment
Financials
Annual Taxes
$2,850
Estimated Rental Income
Entire property$2,600 – $3,500/mo
Rental yield5.5% – 7.4%
*Estimates based on comparable rentals in the area. Actual income may vary.
Market Data — Toronto
Days on market7 days
Buyer's MarketSeller's Market
Based on active listings in Toronto. Data updates daily.
Demographics — Toronto
Population
2,794,356
Avg Household Income
$102,000
Age Distribution
0-19
19%
20-34
24%
35-49
21%
50-64
19%
65+
17%
Ownership53% own · 47% rent
EnglishMandarinCantoneseTagalogTamil
Getting around
How walkable, bikeable, and transit-friendly this neighbourhood is.
80
/ 100
Walk Score
Very Walkable
80
/ 100
Transit Score
Excellent Transit
63
/ 100
Bike Score
Bikeable
Scores are estimates based on neighbourhood data and are for informational purposes only.
MLS® data courtesy of the Toronto Regional Real Estate Board (TRREB).
The information provided herein must only be used by consumers that have a bona fide interest in the purchase, sale, or lease of real estate and may not be used for any commercial purpose or any other purpose. Listing information is deemed reliable but is not guaranteed accurate by the Toronto Regional Real Estate Board, the listing brokerage, or this website. The trademarks REALTOR®, REALTORS® and the REALTOR® logo are controlled by The Canadian Real Estate Association (CREA) and identify real estate professionals who are members of CREA. MLS®, Multiple Listing Service®, and the associated logos are owned by CREA. Not intended to solicit properties currently listed for sale or buyers under contract.
You may also like
More homes in Toronto
Hand-picked listings with a similar price range and style.
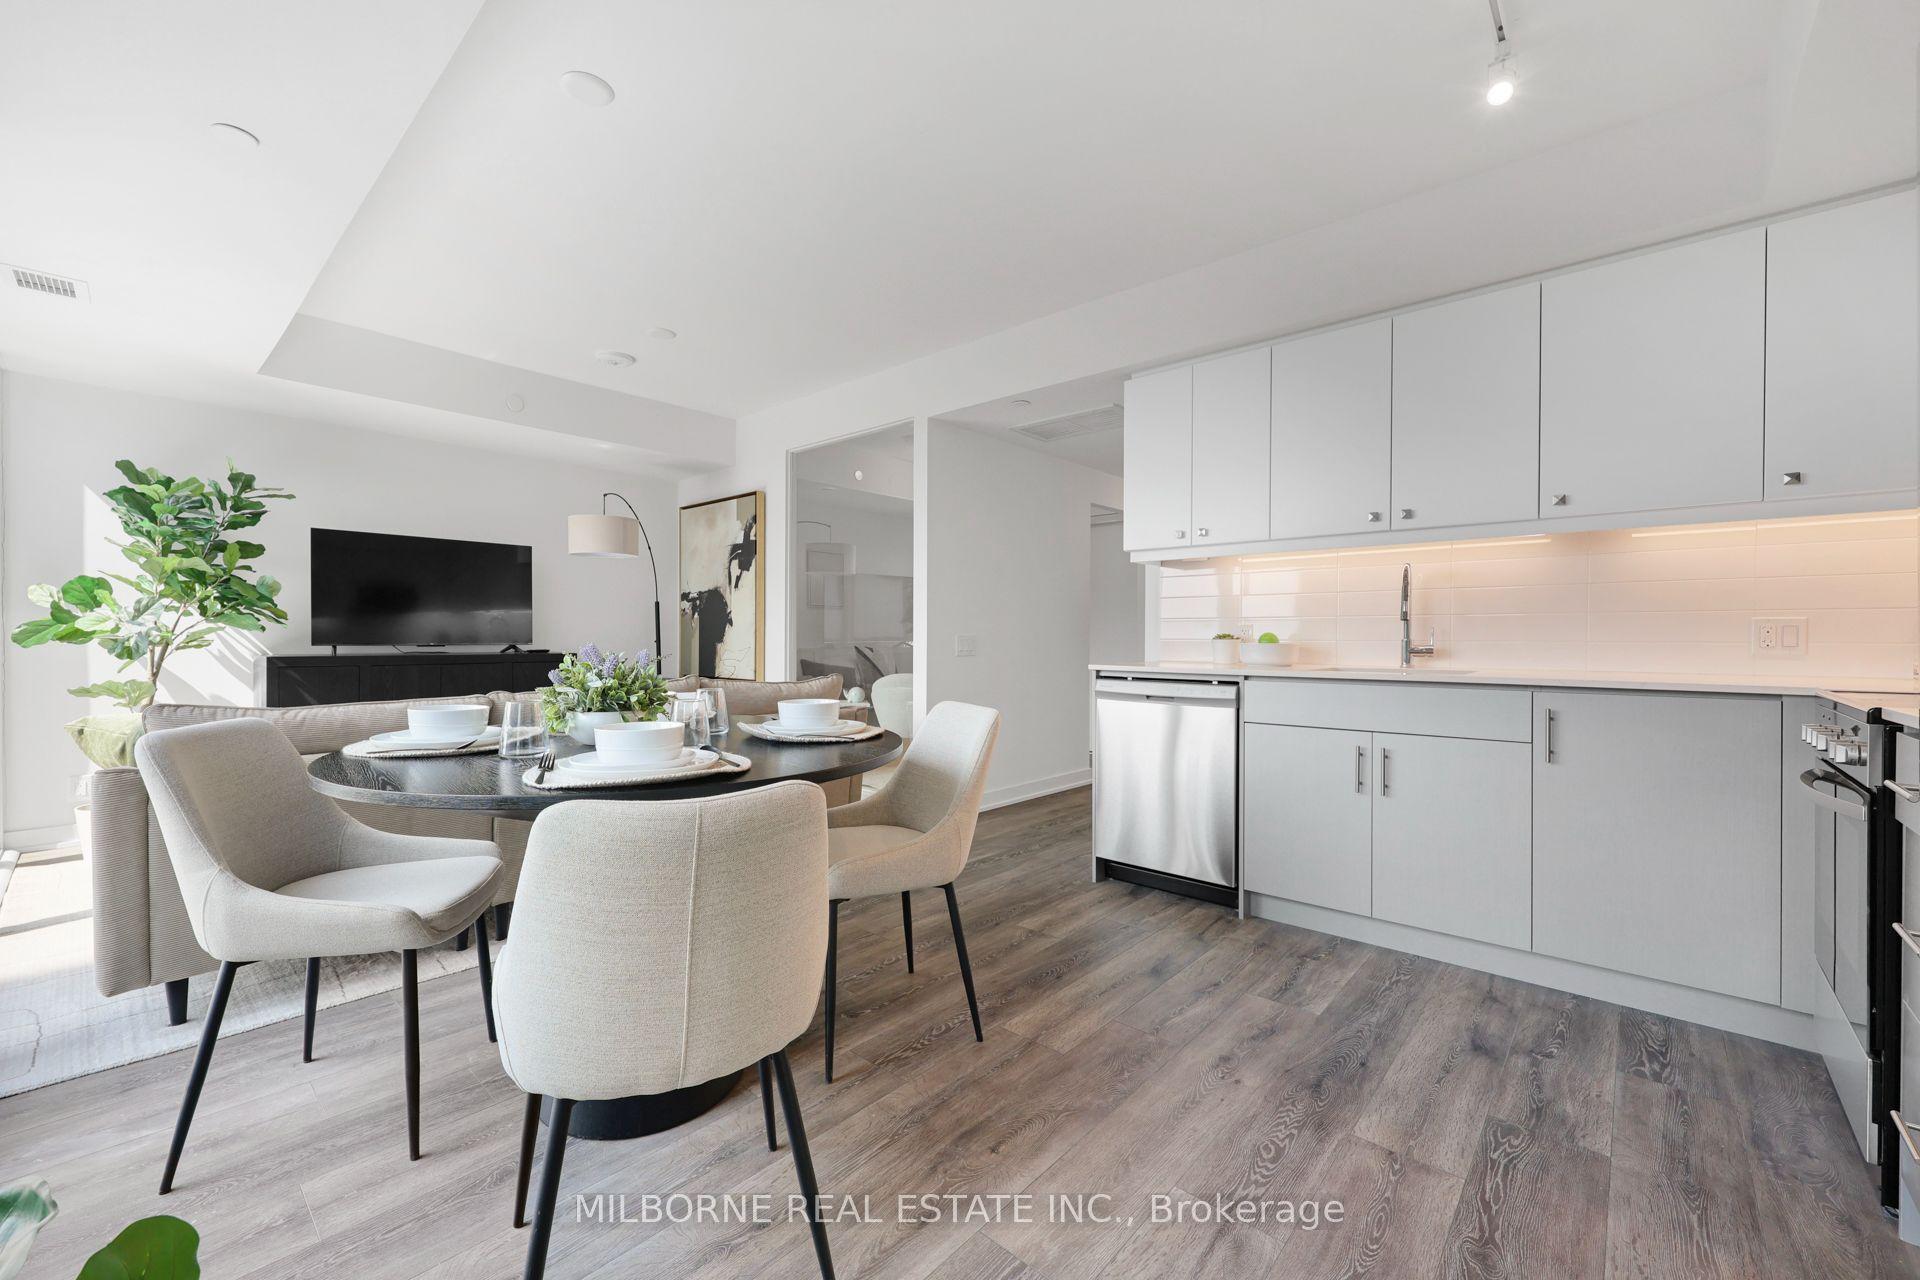
For Sale2 months ago
$672,558
Condo
est. $2,949/mo
2 Manderley Drive 701 #701, Birchcliffe-Cliffside
Toronto, ON
3 bd
2 ba
1,100
0
MLS# E13711608Milborne Real Estate Inc.
WhatsApp Aman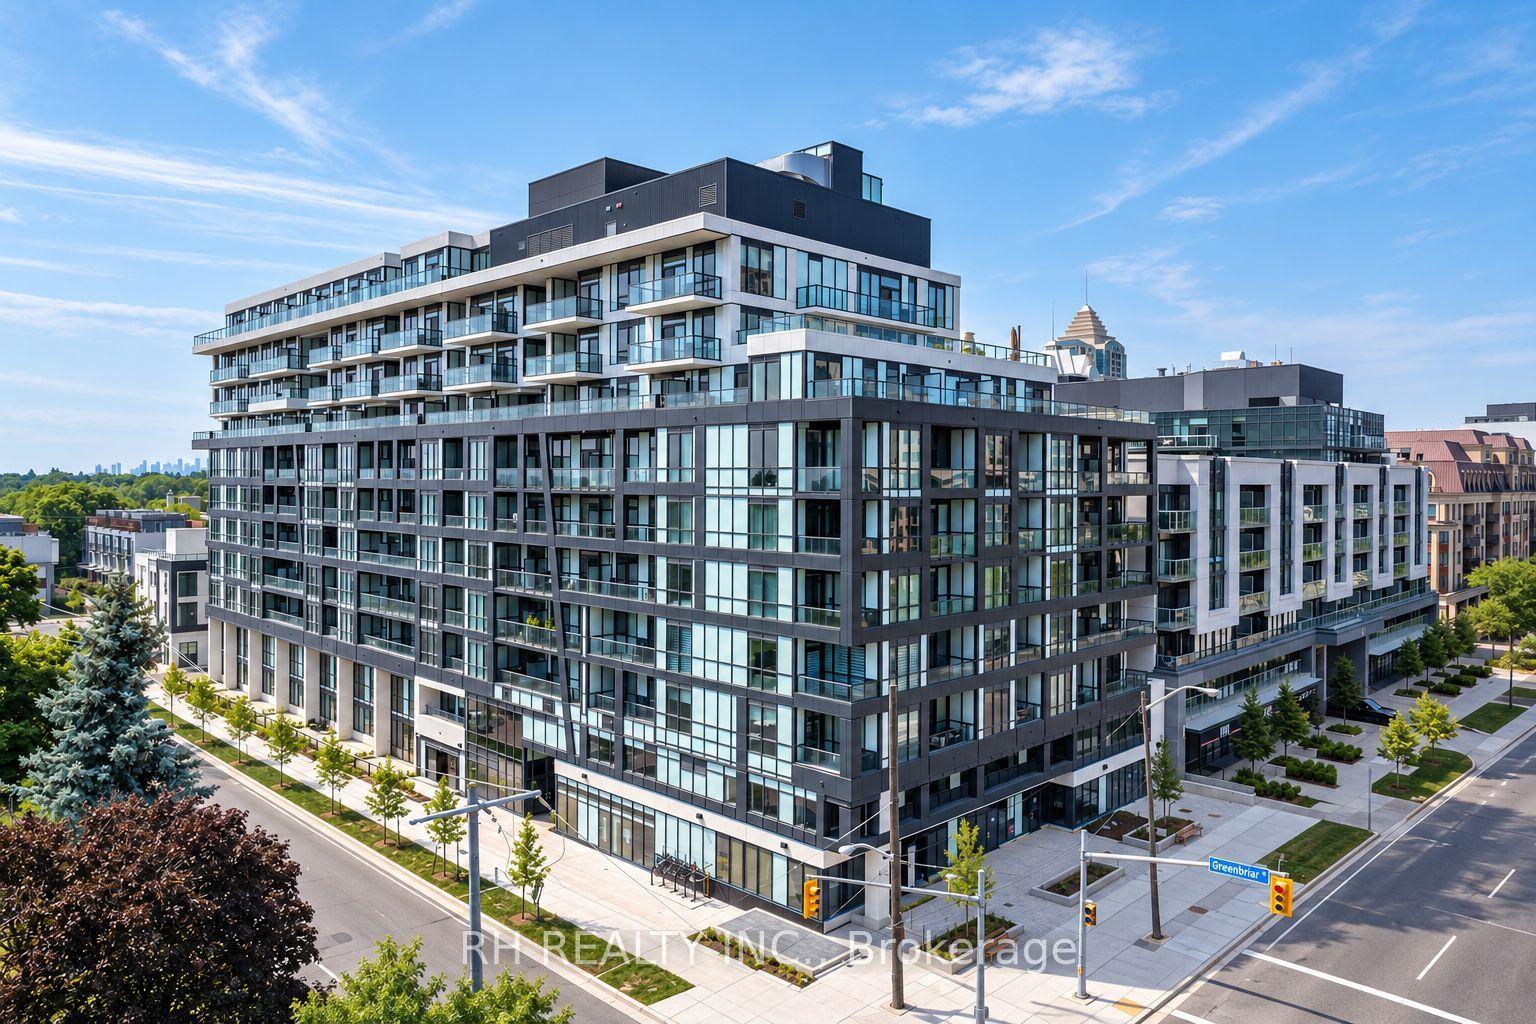
For Sale17 days ago
$690,900
Condo
est. $3,029/mo
6 Greenbriar Road 227 #227, Bayview Village
Toronto, ON
2 bd
2 ba
650
1
MLS# C13869448Rh Realty Inc.
WhatsApp Aman