For Sale
Just Listed
25 Esterbrooke Avenue 102 #102
Don Valley Village, Toronto, ON
$588,000
3Bd
2Ba
1,300+sqft
1Parking
$452/sqft
Condo TownMLS# C14085198Listed 2026-10-167 DOM
Heating
Water Heater
Cooling
Central Air
Basement
Finished
About this home
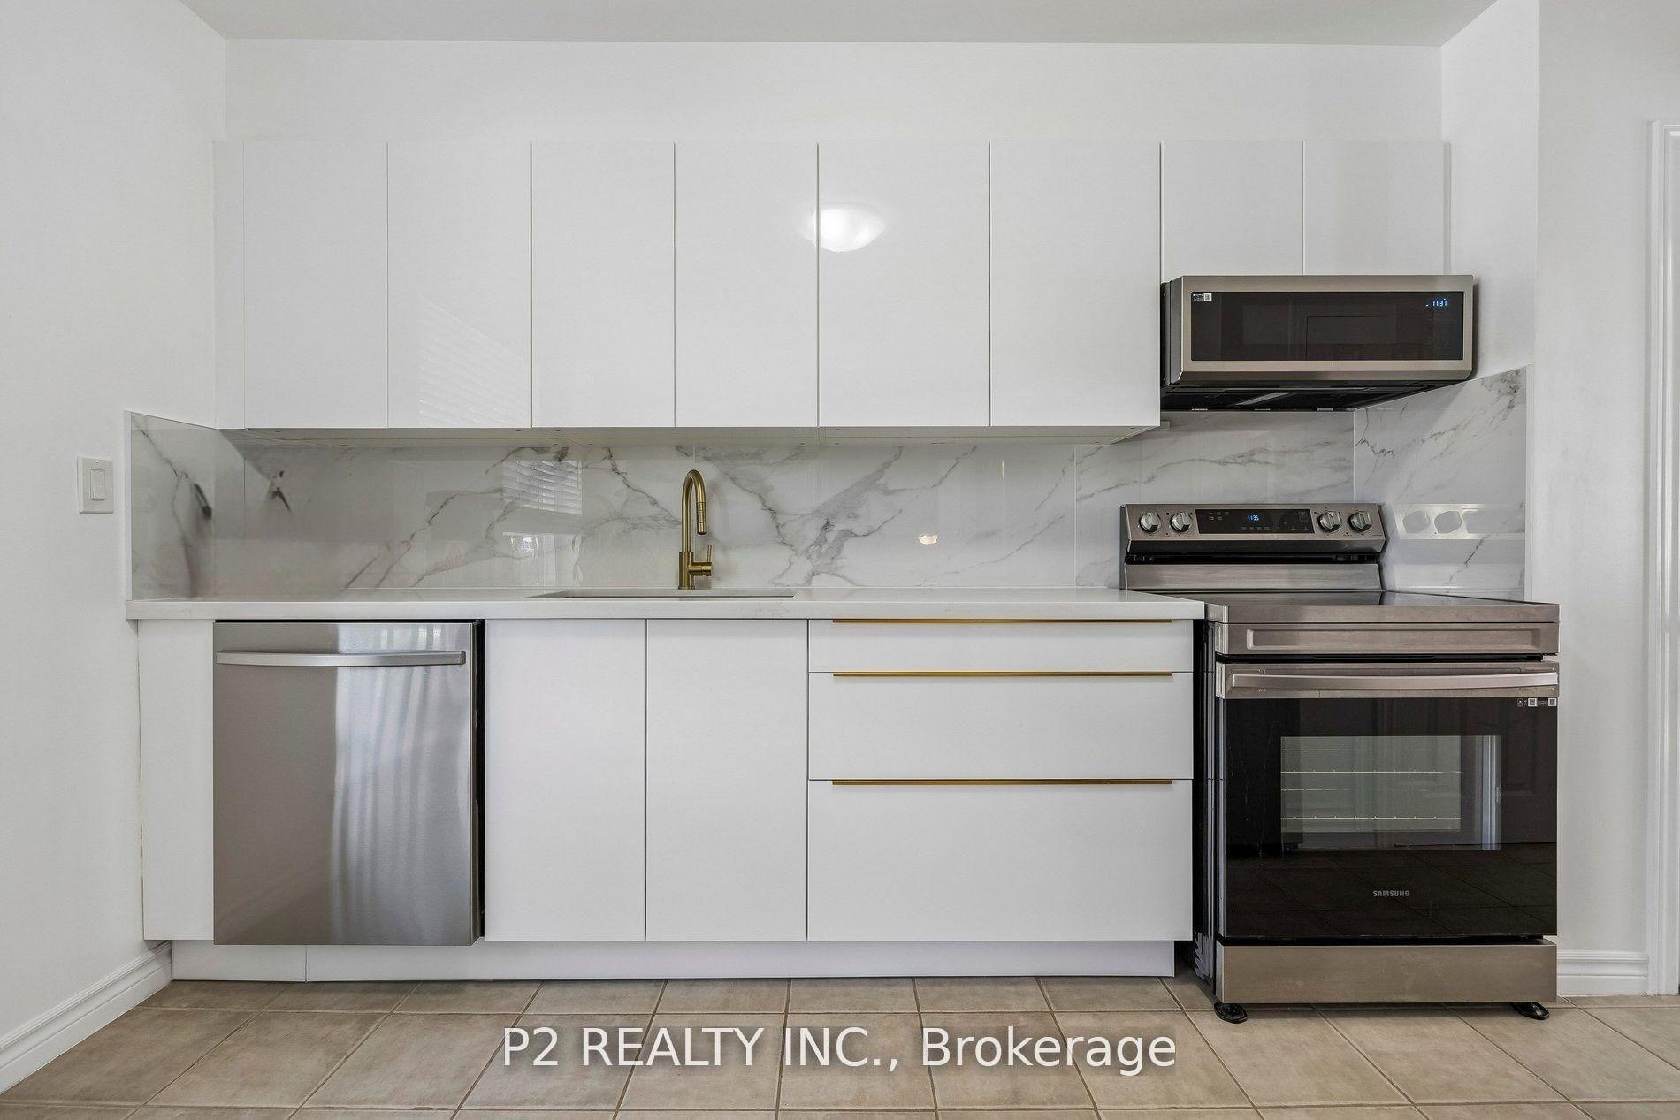
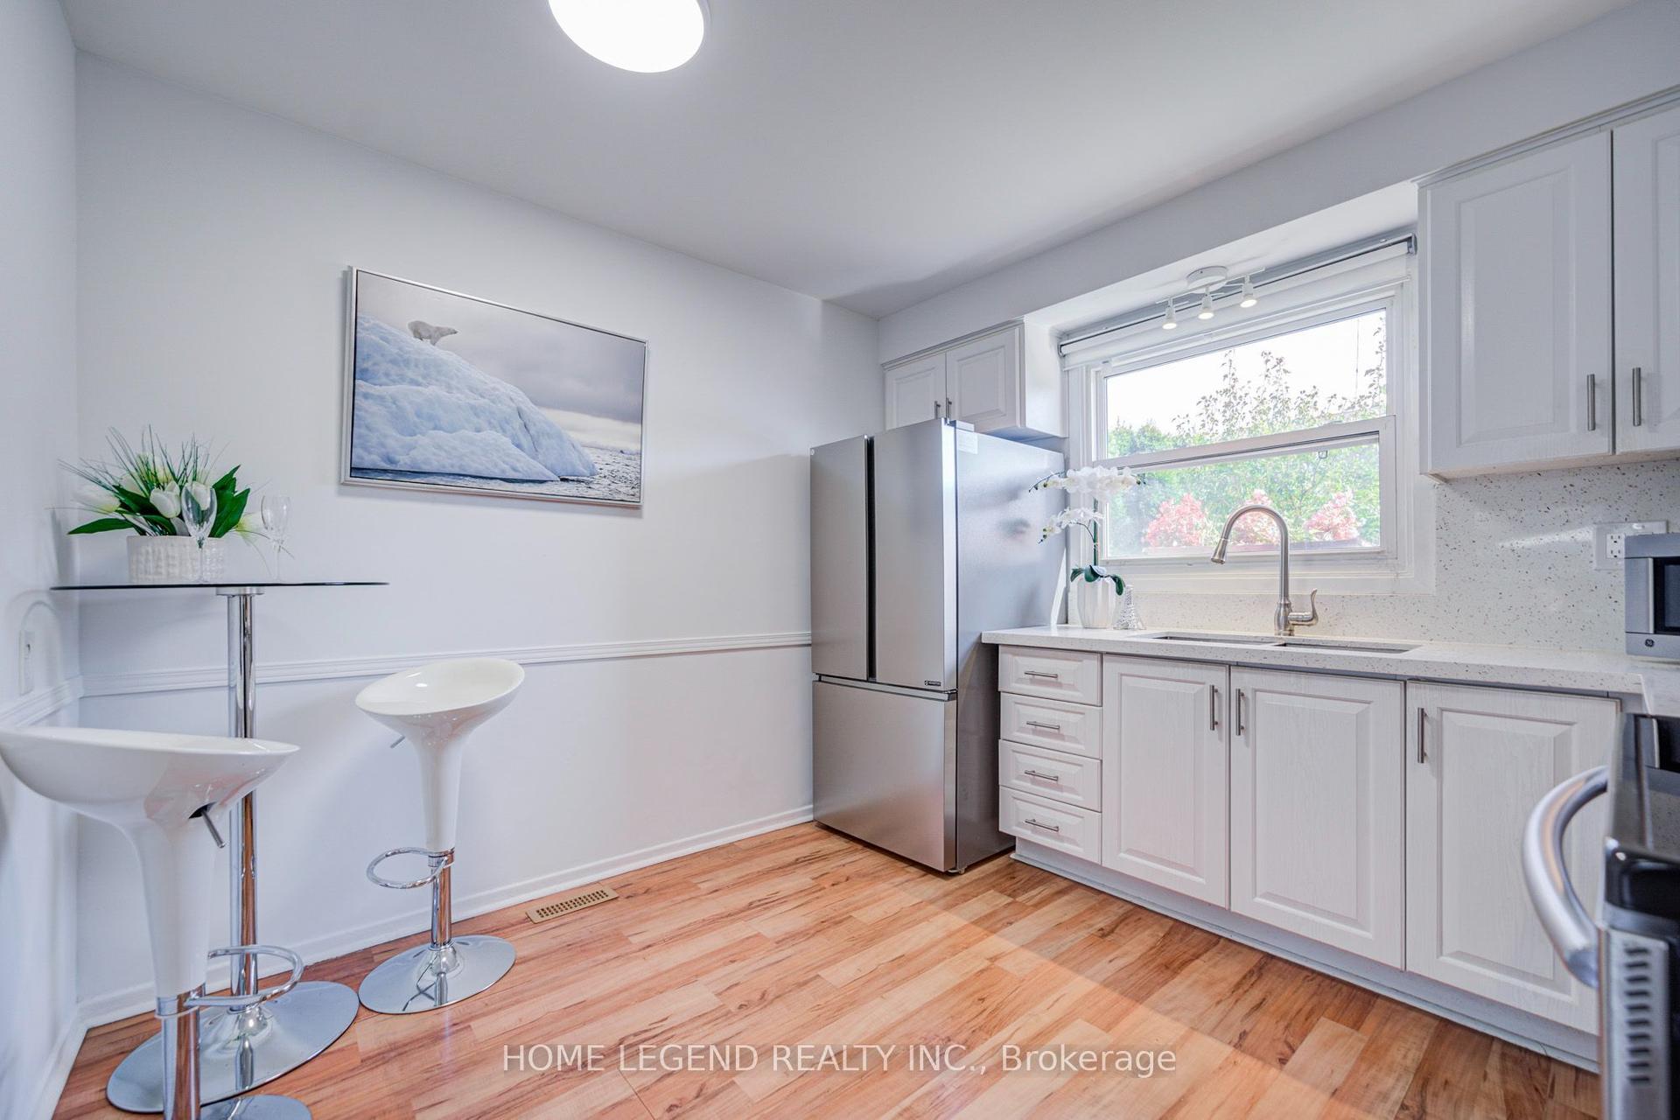
A wonderful spot to call home! Friendly well managed townhome complex is just steps to Fairview Mall, Top Schools and the new Don Mills Subway! Bright floor plan offers hardwood floors through living areas and all three bedrooms. The L shaped living/dining area has sliding doors that walk out to a westerly private patio and garden area - BBQ's are permitted here! The updated kitchen has plenty of counter and cabinet space. There is a convenient 2pc powder room and double coat closet on this level. Upstairs discover 3 generous bedrooms - each with extra large double closets - and a spacious bathroom with separate shower. The skylight add lots of natural light. The lower level has a finished family room as well as a large laundry/workshop and storage area. An affordable lifestyle in the heart of North York includes an outdoor pool, kids play area and beautiful grounds for the perfect summers at home! Welcoming community! The condo looks after snow removal, water and garden care and maintenance fees include a cable and internet package++
PoolHardwood
Rooms
Main Floor
| Living Room | 5.56 × 3.43 m | Hardwood Floor W/O To Patio Overlooks Dining |
| Dining Room | 2.79 × 2.51 m | Hardwood Floor Overlooks Living Picture Window |
| Kitchen | 3.97 × 2.50 m | Tile Floor Family Size Kitchen |
| Other | 4.10 × 3.11 m |
Second Floor
| Primary Bedroom | 4.63 × 3.16 m | Hardwood Floor Double Closet Overlooks Backyard |
| Bedroom 2 | 4.63 × 2.68 m | Hardwood Floor Double Closet Overlooks Backyard |
| Bedroom 3 | 3.41 × 2.87 m | Hardwood Floor Double Closet Picture Window |
Basement
| Family Room | 5.07 × 3.16 m | Broadloom Panelled |
| Laundry | 8.15 × 2.68 m | Laundry Sink |
Other
| Room | — | |
| Room | — |
Features
- Water Heater
- Patio
- Privacy
- Finished
- Central Air
- 2-Storey
Financials
Annual Taxes
$2,850
Estimated Rental Income
Entire property$3,200 – $4,200/mo
Rental yield6.5% – 8.6%
*Estimates based on comparable rentals in the area. Actual income may vary.
Market Data — Toronto
Days on market7 days
Buyer's MarketSeller's Market
Based on active listings in Toronto. Data updates daily.
Demographics — Toronto
Population
2,794,356
Avg Household Income
$102,000
Age Distribution
0-19
19%
20-34
24%
35-49
21%
50-64
19%
65+
17%
Ownership53% own · 47% rent
EnglishMandarinCantoneseTagalogTamil
Getting around
How walkable, bikeable, and transit-friendly this neighbourhood is.
93
/ 100
Walk Score
Walker's Paradise
73
/ 100
Transit Score
Excellent Transit
60
/ 100
Bike Score
Bikeable
Scores are estimates based on neighbourhood data and are for informational purposes only.
MLS® data courtesy of the Toronto Regional Real Estate Board (TRREB).
The information provided herein must only be used by consumers that have a bona fide interest in the purchase, sale, or lease of real estate and may not be used for any commercial purpose or any other purpose. Listing information is deemed reliable but is not guaranteed accurate by the Toronto Regional Real Estate Board, the listing brokerage, or this website. The trademarks REALTOR®, REALTORS® and the REALTOR® logo are controlled by The Canadian Real Estate Association (CREA) and identify real estate professionals who are members of CREA. MLS®, Multiple Listing Service®, and the associated logos are owned by CREA. Not intended to solicit properties currently listed for sale or buyers under contract.
You may also like
More homes in Toronto
Hand-picked listings with a similar price range and style.
For Sale15 h ago
$529,999
Condo Town
est. $2,324/mo
1 Eaton Park Lane 9 #9, L'Amoreaux
Toronto, ON
2+1 bd
2 ba
1,100
1
MLS# E14109492Iqi Global Real Estate
WhatsApp Aman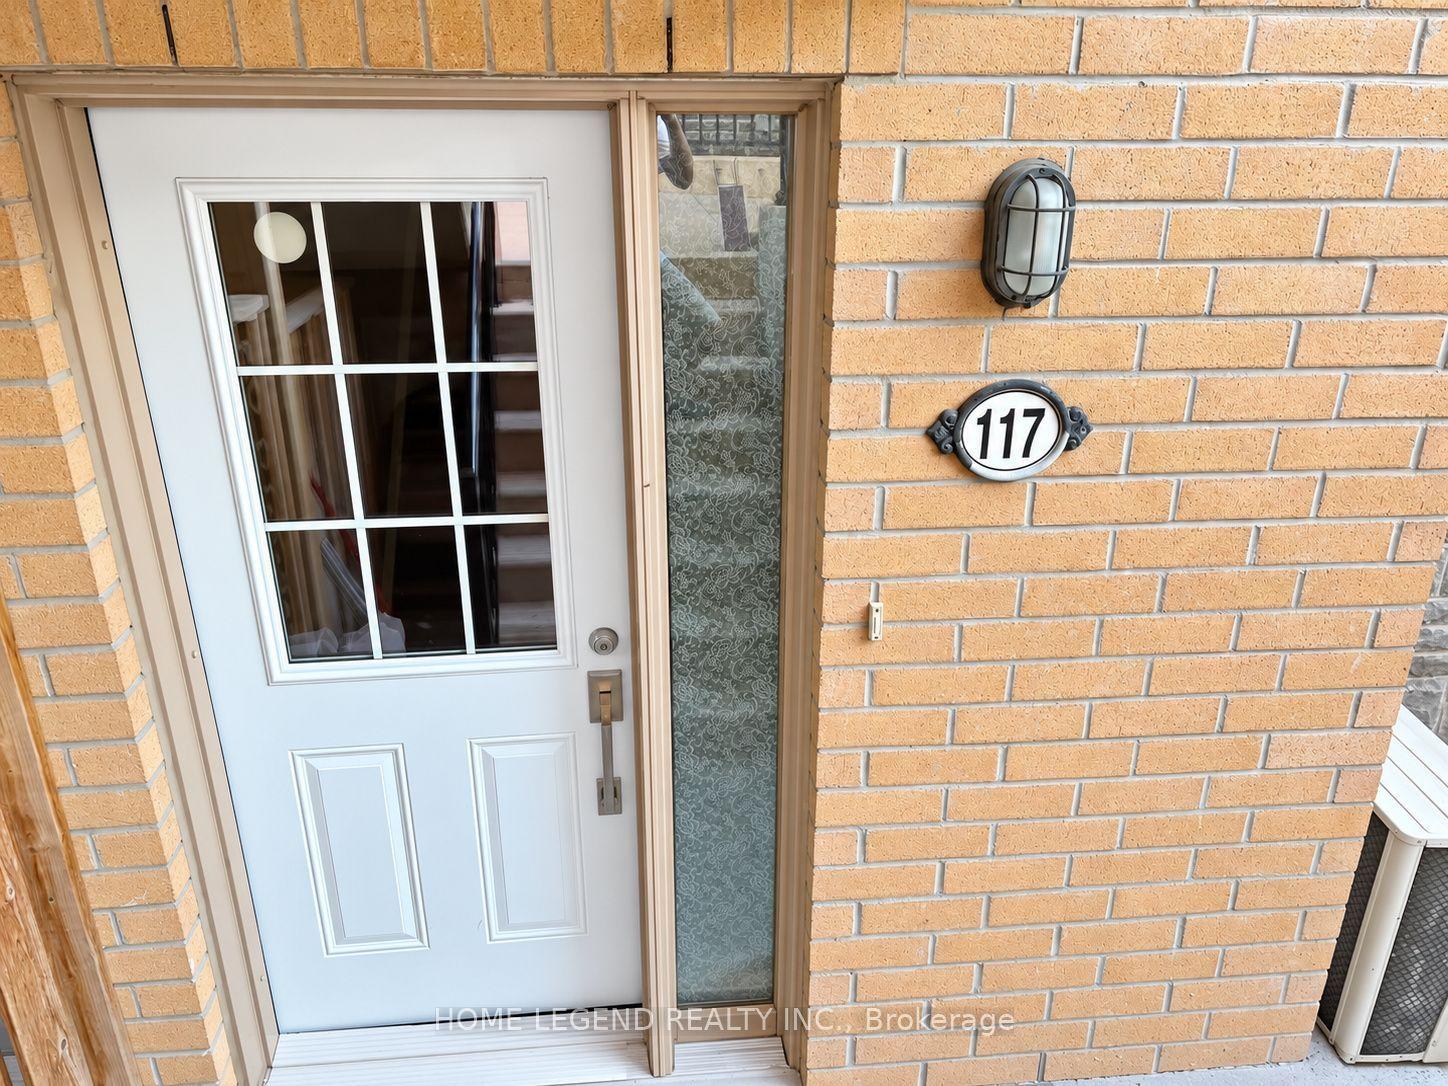
For Sale15 h ago
$710,000
Condo Town
est. $3,113/mo
7 Foundry Avenue 117 #117, Dovercourt-Wallace Emerson-Junction
Toronto, ON
2+1 bd
2 ba
950
1
MLS# W14109458Home Legend Realty Inc.
WhatsApp Aman