For Sale
Just Listed
7 Foundry Avenue 117 #117
Dovercourt-Wallace Emerson-Junction, Toronto, ON
$710,000
2+1Bd
2Ba
950+sqft
1Parking
$747/sqft
Condo TownMLS# W14109458Listed 2026-10-230 DOM
Cooling
Central Air
Just listed! New listings in Toronto often receive offers within the first week.
About this home
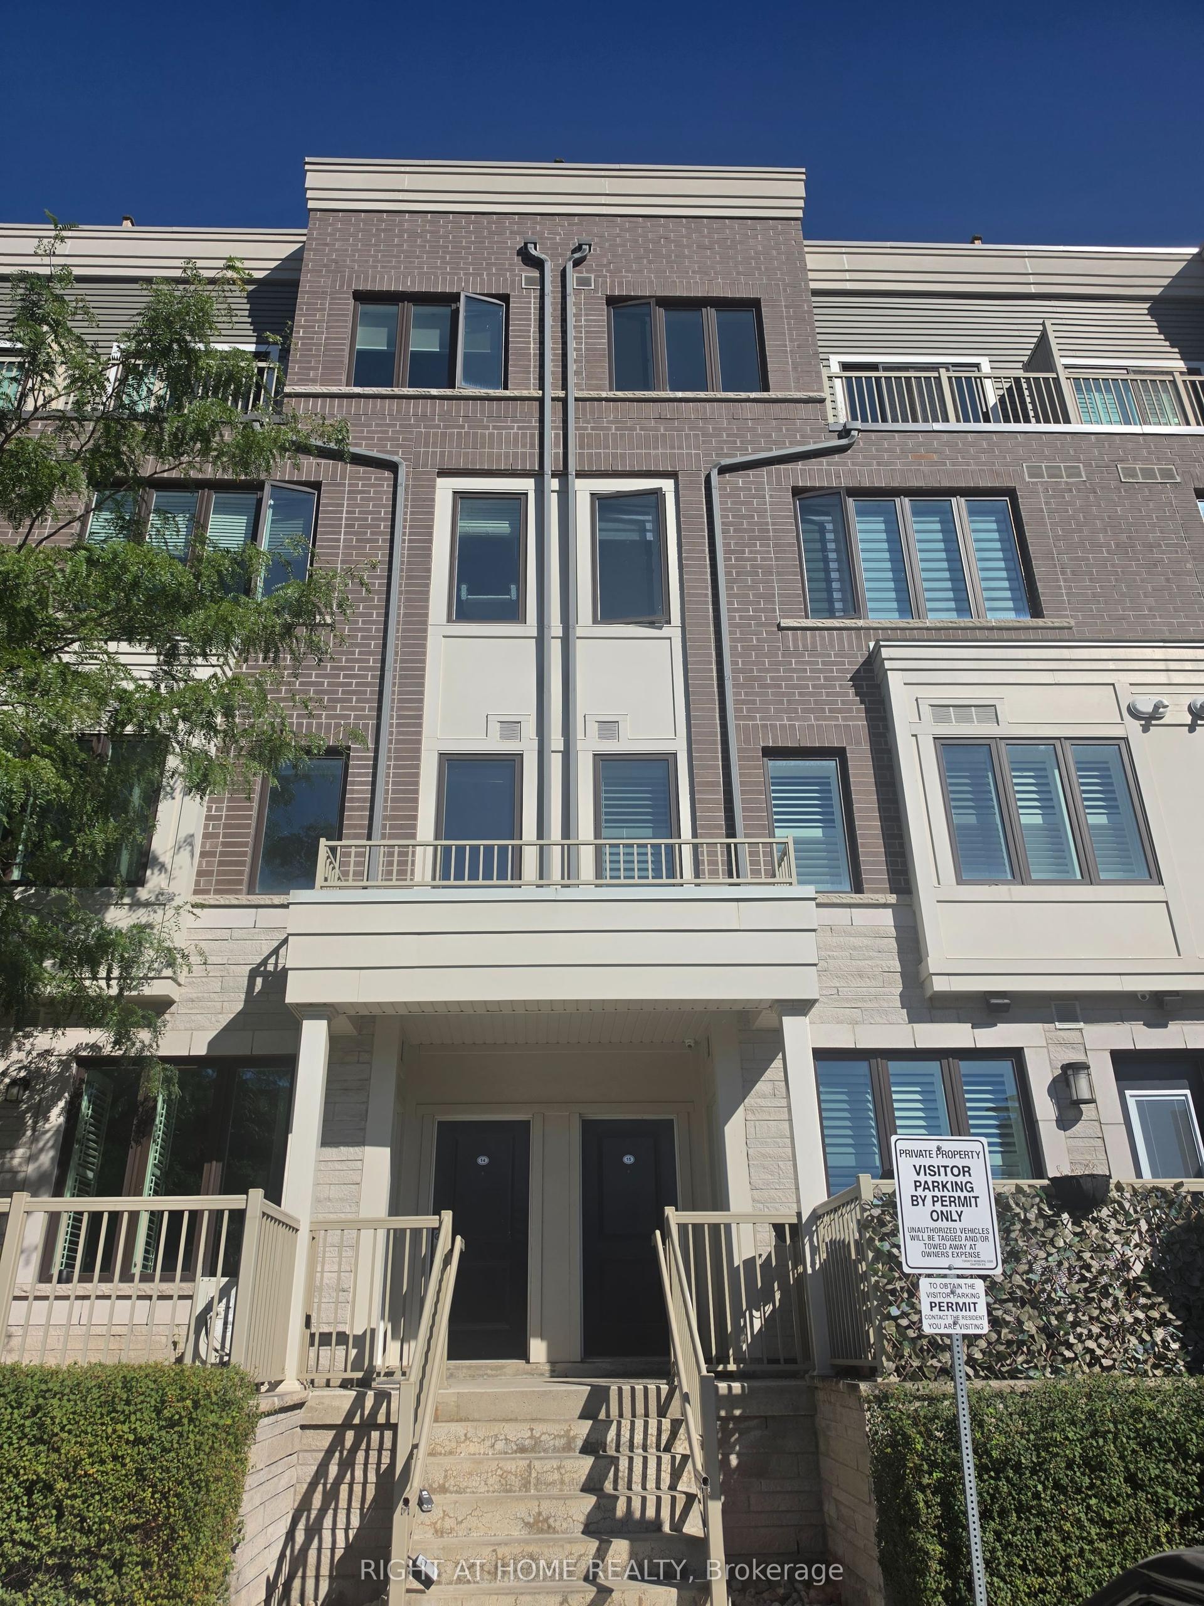
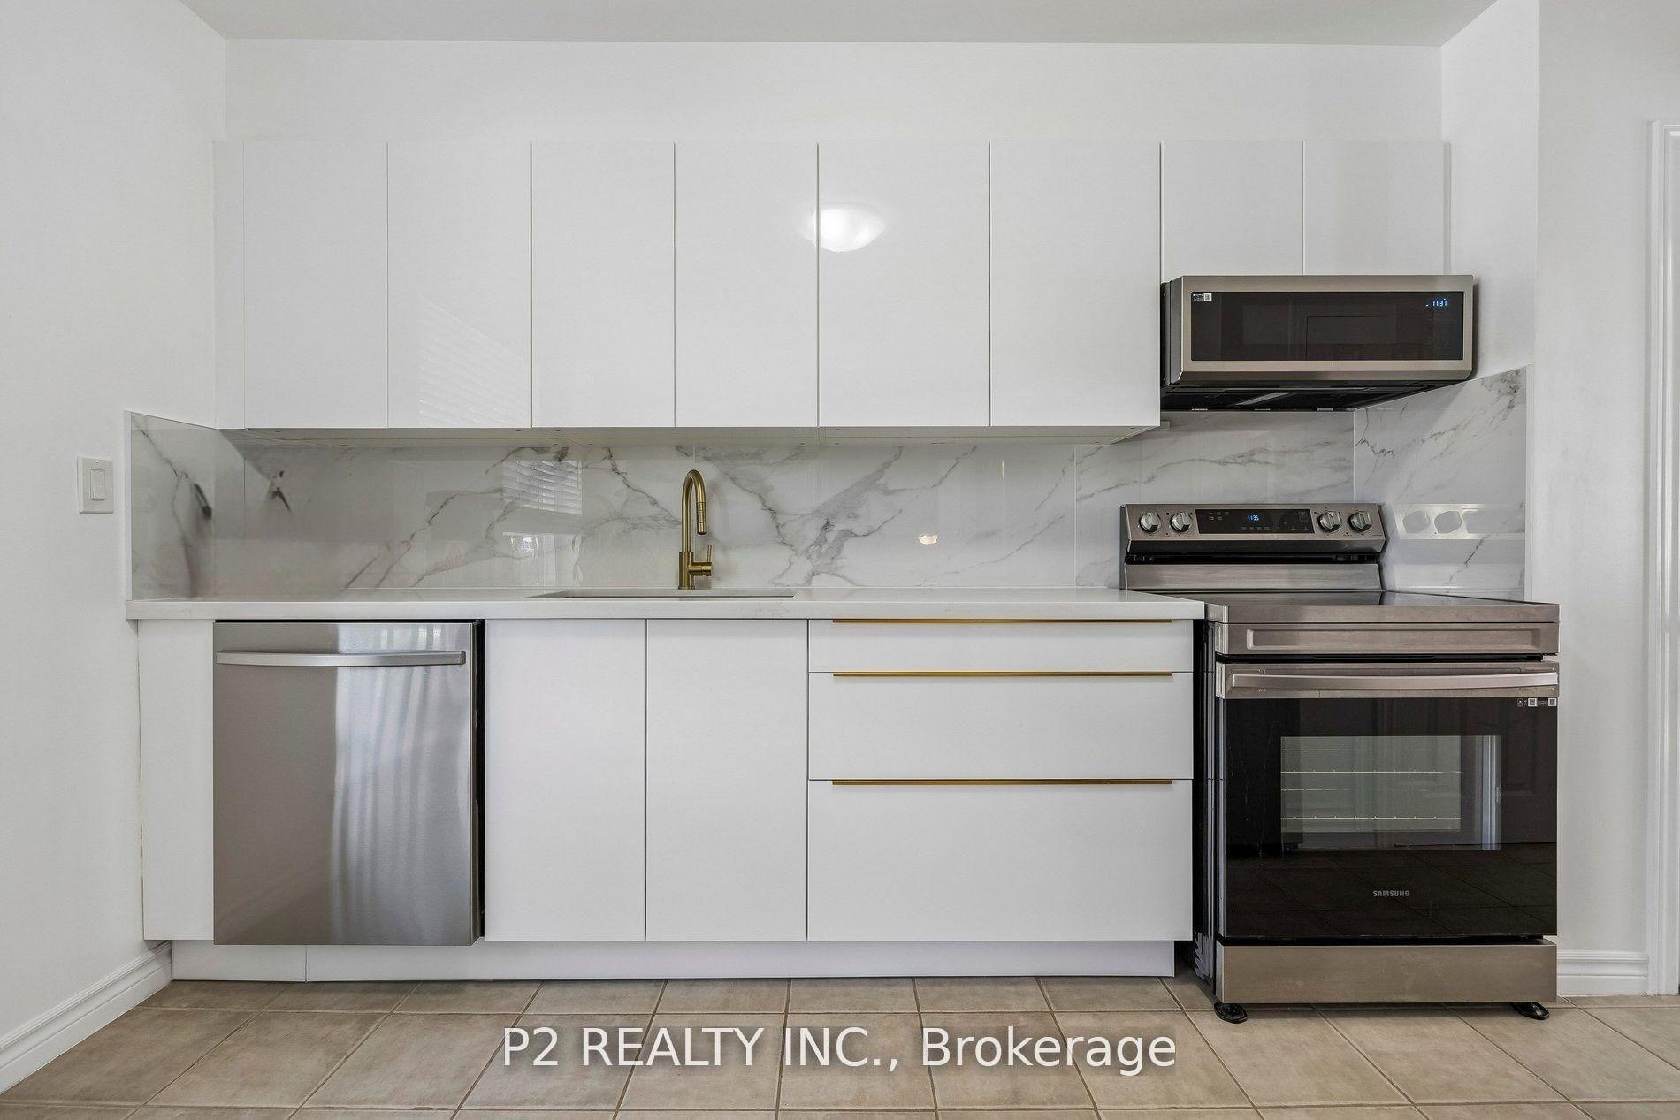
Stunning Two-Level Fully Furnished Townhome with 2 Bedrooms + Den in Davenport Village. Corner Unit Over 900 Sqft of Living Space Plus a 136 Sqft patio. Hardwood Floors Through Main Floor, Features a Spacious Open-concept Living and Dining Area Overlooking Private Courtyard. Modern Kitchen with Granite Countertop & Extended Island. Ensuite Laundry. 2 Large Bedrooms Plus a Den Could As an Office or 3rd Bedroom. Primary Bedroom Highlighted By Two Huge Windows & Walk-in Closet. Fresh Paint & New LED Lights . Close to Corso Italia, The Junction, Stock Yards Village, And Lots More. Minutes To Entertainment, Dining, Public Transit, And Various Amenities You Need For Urban Living Enjoyment. Parking and Locker included.(Some photos have been virtually staged for illustration purposes only.)
Hardwood
Rooms
Main Floor
| Living Room | 5.18 × 5.12 m | Open Concept Combined w/Dining Hardwood Floor |
| Dining Room | 5.18 × 5.12 m | Open Concept Combined w/Living Hardwood Floor |
| Kitchen | 2.75 × 2.44 m | Open Concept Granite Counters Hardwood Floor |
Second Floor
| Primary Bedroom | 4.27 × 2.74 m | Walk-In Closet(s) Large Window Broadloom |
| Bedroom 2 | 3.20 × 2.78 m | Closet Large Window Broadloom |
| Den | 2.47 × 1.89 m | Broadloom |
Features
- None
- Central Air
- 2-Storey
Financials
Annual Taxes
$3,222.71
Estimated Rental Income
Entire property$2,600 – $3,500/mo
Rental yield4.4% – 5.9%
*Estimates based on comparable rentals in the area. Actual income may vary.
Market Data — Toronto
Days on market0 days
Buyer's MarketSeller's Market
Based on active listings in Toronto. Data updates daily.
Demographics — Toronto
Population
2,794,356
Avg Household Income
$102,000
Age Distribution
0-19
19%
20-34
24%
35-49
21%
50-64
19%
65+
17%
Ownership53% own · 47% rent
EnglishMandarinCantoneseTagalogTamil
Getting around
How walkable, bikeable, and transit-friendly this neighbourhood is.
87
/ 100
Walk Score
Very Walkable
73
/ 100
Transit Score
Excellent Transit
64
/ 100
Bike Score
Bikeable
Scores are estimates based on neighbourhood data and are for informational purposes only.
MLS® data courtesy of the Toronto Regional Real Estate Board (TRREB).
The information provided herein must only be used by consumers that have a bona fide interest in the purchase, sale, or lease of real estate and may not be used for any commercial purpose or any other purpose. Listing information is deemed reliable but is not guaranteed accurate by the Toronto Regional Real Estate Board, the listing brokerage, or this website. The trademarks REALTOR®, REALTORS® and the REALTOR® logo are controlled by The Canadian Real Estate Association (CREA) and identify real estate professionals who are members of CREA. MLS®, Multiple Listing Service®, and the associated logos are owned by CREA. Not intended to solicit properties currently listed for sale or buyers under contract.
You may also like
More homes in Toronto
Hand-picked listings with a similar price range and style.
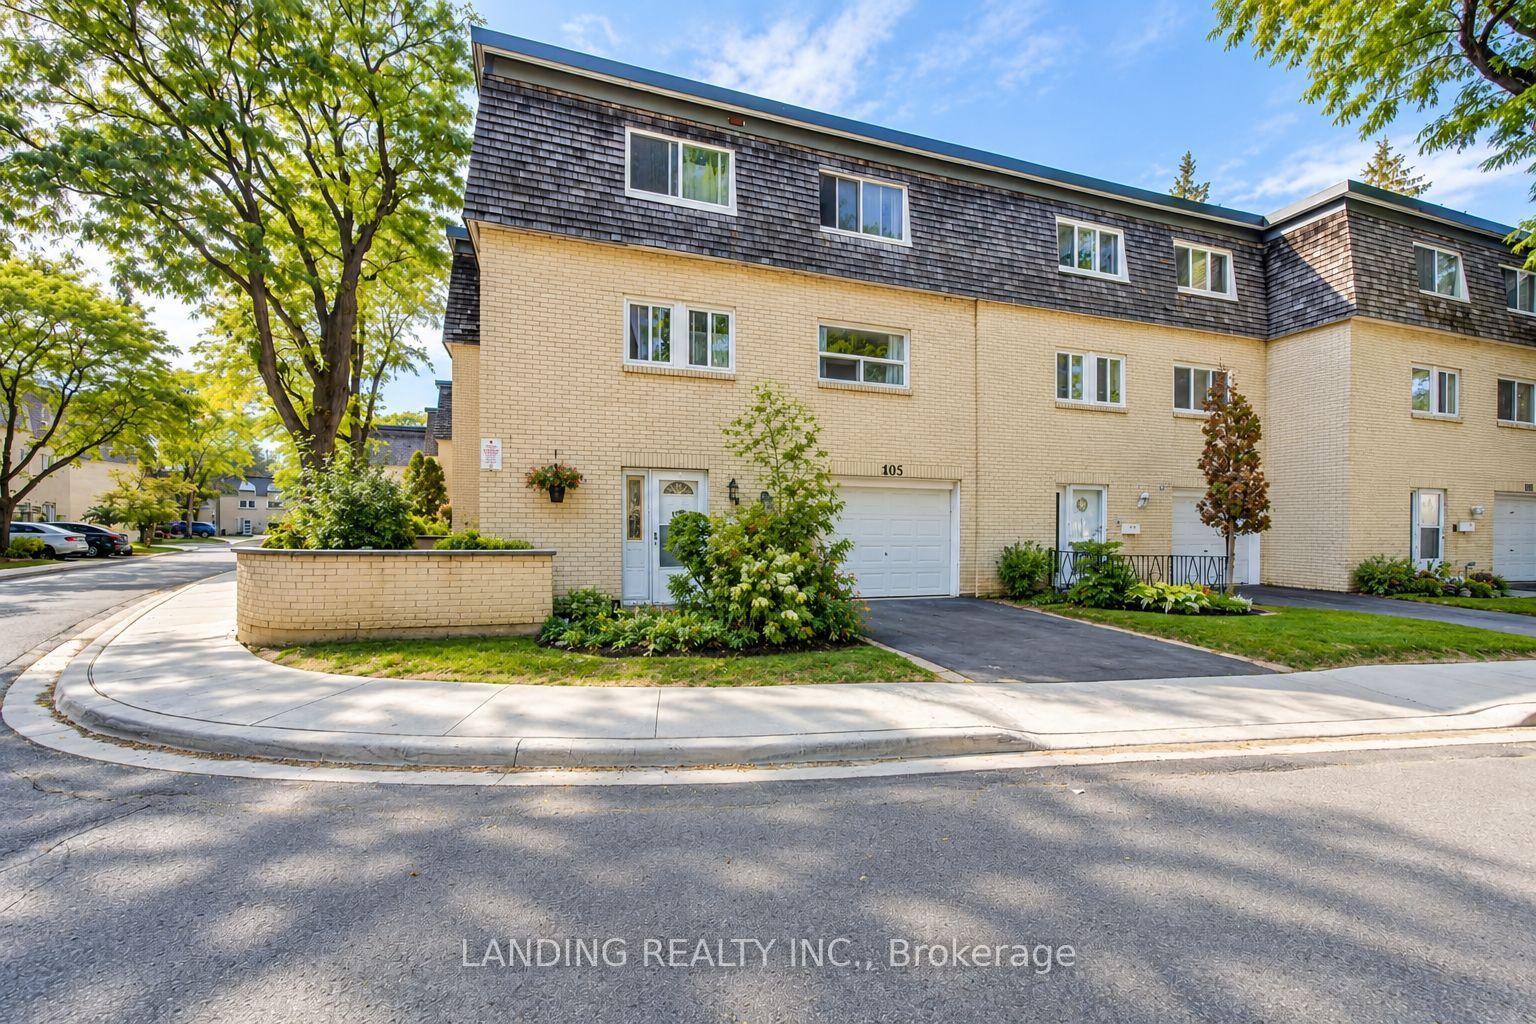
For Sale25 days ago
$739,800
Condo Town
est. $3,243/mo
105 Courville Coachway N/A #N/A, Pleasant View
Toronto, ON
3+1 bd
3 ba
1,700
2
MLS# C13833414Landing Realty Inc.
WhatsApp Aman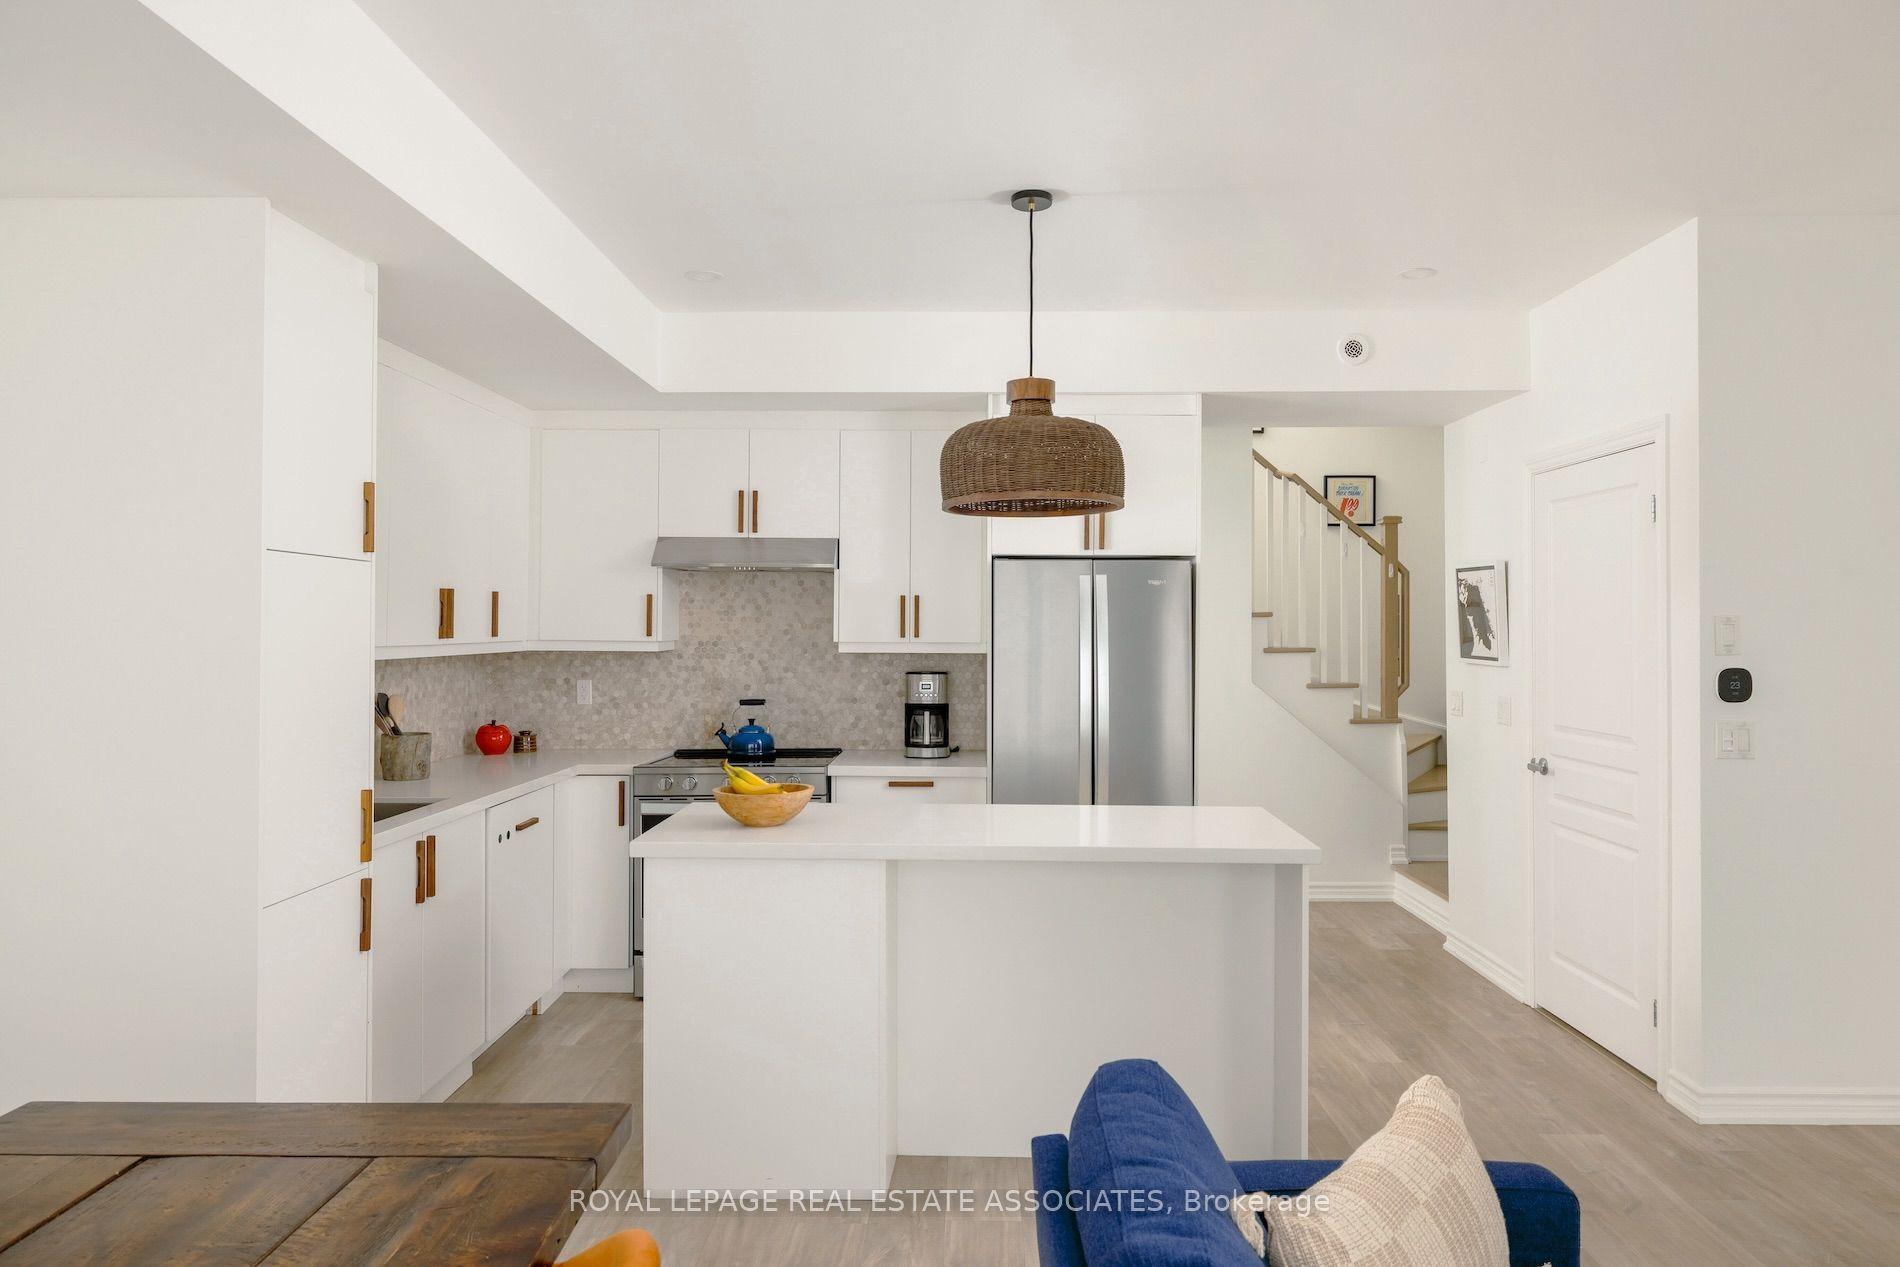
For Sale2 days ago
$824,900
Condo Town
est. $3,616/mo
115 Long Branch Avenue 3 #3, Long Branch
Toronto, ON
2 bd
3 ba
1,300
2
MLS# W14103764Royal Lepage Real Estate Associat…
WhatsApp Aman