For Sale
Just Listed
35 Tofino Crescent
Banbury-Don Mills, Toronto, ON
$2,450,000
4Bd
3Ba
4,250+sqft
4Parking
40.25 x 138.85 ftlot
$576/sqft
DetachedMLS# C14086596Listed 2026-10-160 DOM
Cooling
Central Air
Basement
Finished
Just listed! New listings in Toronto often receive offers within the first week.
About this home
Rare oversized pie-shaped lot in sought-after Banbury-Don Mills, offering approximately 3,955 sq. ft. above grade (per MPAC). This distinctive home features warm architectural details, a brick-fireplace family room, expansive windows overlooking the inground pool and landscaped grounds, four upstairs bedrooms, and a spacious main level with living, dining, kitchen and family rooms. A generous sunroom, backyard walkouts and attached garage add comfort and convenience. Set on a quiet street within walking distance of highly regarded schools York Mills Collegiate Institute, Denlon Public School. and close to Banbury Community Centre, the Granite Club, Donalda Club, CF Shops at Don Mills and major routes. Enjoy the existing character, renovate to suit your needs or explore the potential to build new.
PoolGarageFireplace
Rooms
Main Floor
| Kitchen | 3.87 × 2.98 m | Ceramic Floor Ceramic Backsplash Large Window |
| Breakfast | 2.98 × 2.98 m | Ceramic Floor Eat-in Kitchen Walk-Out |
| Dining Room | 5.06 × 3.53 m | Broadloom W/O To Sunroom |
| Sunroom | 0.00 × 0.00 m | Ceramic Floor Walk-Out |
| Living Room | 4.11 × 7.62 m | Broadloom Large Window Combined w/Dining |
| Family Room | 5.18 × 3.38 m | Broadloom Stone Fireplace W/O To Patio |
| Laundry | 0.00 × 0.00 m | Ceramic Floor Walk-Out |
| Bedroom 4 | 2.77 × 2.70 m | Broadloom Large Window |
Upper
| Primary Bedroom | 5.00 × 3.65 m | Broadloom |
| Bedroom 2 | 6.09 × 4.05 m | Broadloom Large Window |
| Bedroom 3 | 4.17 × 4.45 m | Broadloom Large Window |
Basement
| Recreation | 7.62 × 3.96 m | W/W Fireplace |
| Family Room | 8.22 × 3.96 m | |
| Exercise Room | 3.96 × 7.31 m | Sauna |
Features
- Sauna
- Finished
- Central Air
- 2-Storey
Financials
Annual Taxes
$14,267
Estimated Rental Income
Entire property$4,000 – $6,500/mo
Basement apartment$1,800 – $2,500/mo
Rental yield2.0% – 3.2%
*Estimates based on comparable rentals in the area. Actual income may vary.
Market Data — Toronto
Days on market0 days
Buyer's MarketSeller's Market
Based on active listings in Toronto. Data updates daily.
Demographics — Toronto
Population
2,794,356
Avg Household Income
$102,000
Age Distribution
0-19
19%
20-34
24%
35-49
21%
50-64
19%
65+
17%
Ownership53% own · 47% rent
EnglishMandarinCantoneseTagalogTamil
Getting around
How walkable, bikeable, and transit-friendly this neighbourhood is.
73
/ 100
Walk Score
Very Walkable
59
/ 100
Transit Score
Good Transit
65
/ 100
Bike Score
Bikeable
Scores are estimates based on neighbourhood data and are for informational purposes only.
MLS® data courtesy of the Toronto Regional Real Estate Board (TRREB).
The information provided herein must only be used by consumers that have a bona fide interest in the purchase, sale, or lease of real estate and may not be used for any commercial purpose or any other purpose. Listing information is deemed reliable but is not guaranteed accurate by the Toronto Regional Real Estate Board, the listing brokerage, or this website. The trademarks REALTOR®, REALTORS® and the REALTOR® logo are controlled by The Canadian Real Estate Association (CREA) and identify real estate professionals who are members of CREA. MLS®, Multiple Listing Service®, and the associated logos are owned by CREA. Not intended to solicit properties currently listed for sale or buyers under contract.
You may also like
More homes in Toronto
Hand-picked listings with a similar price range and style.
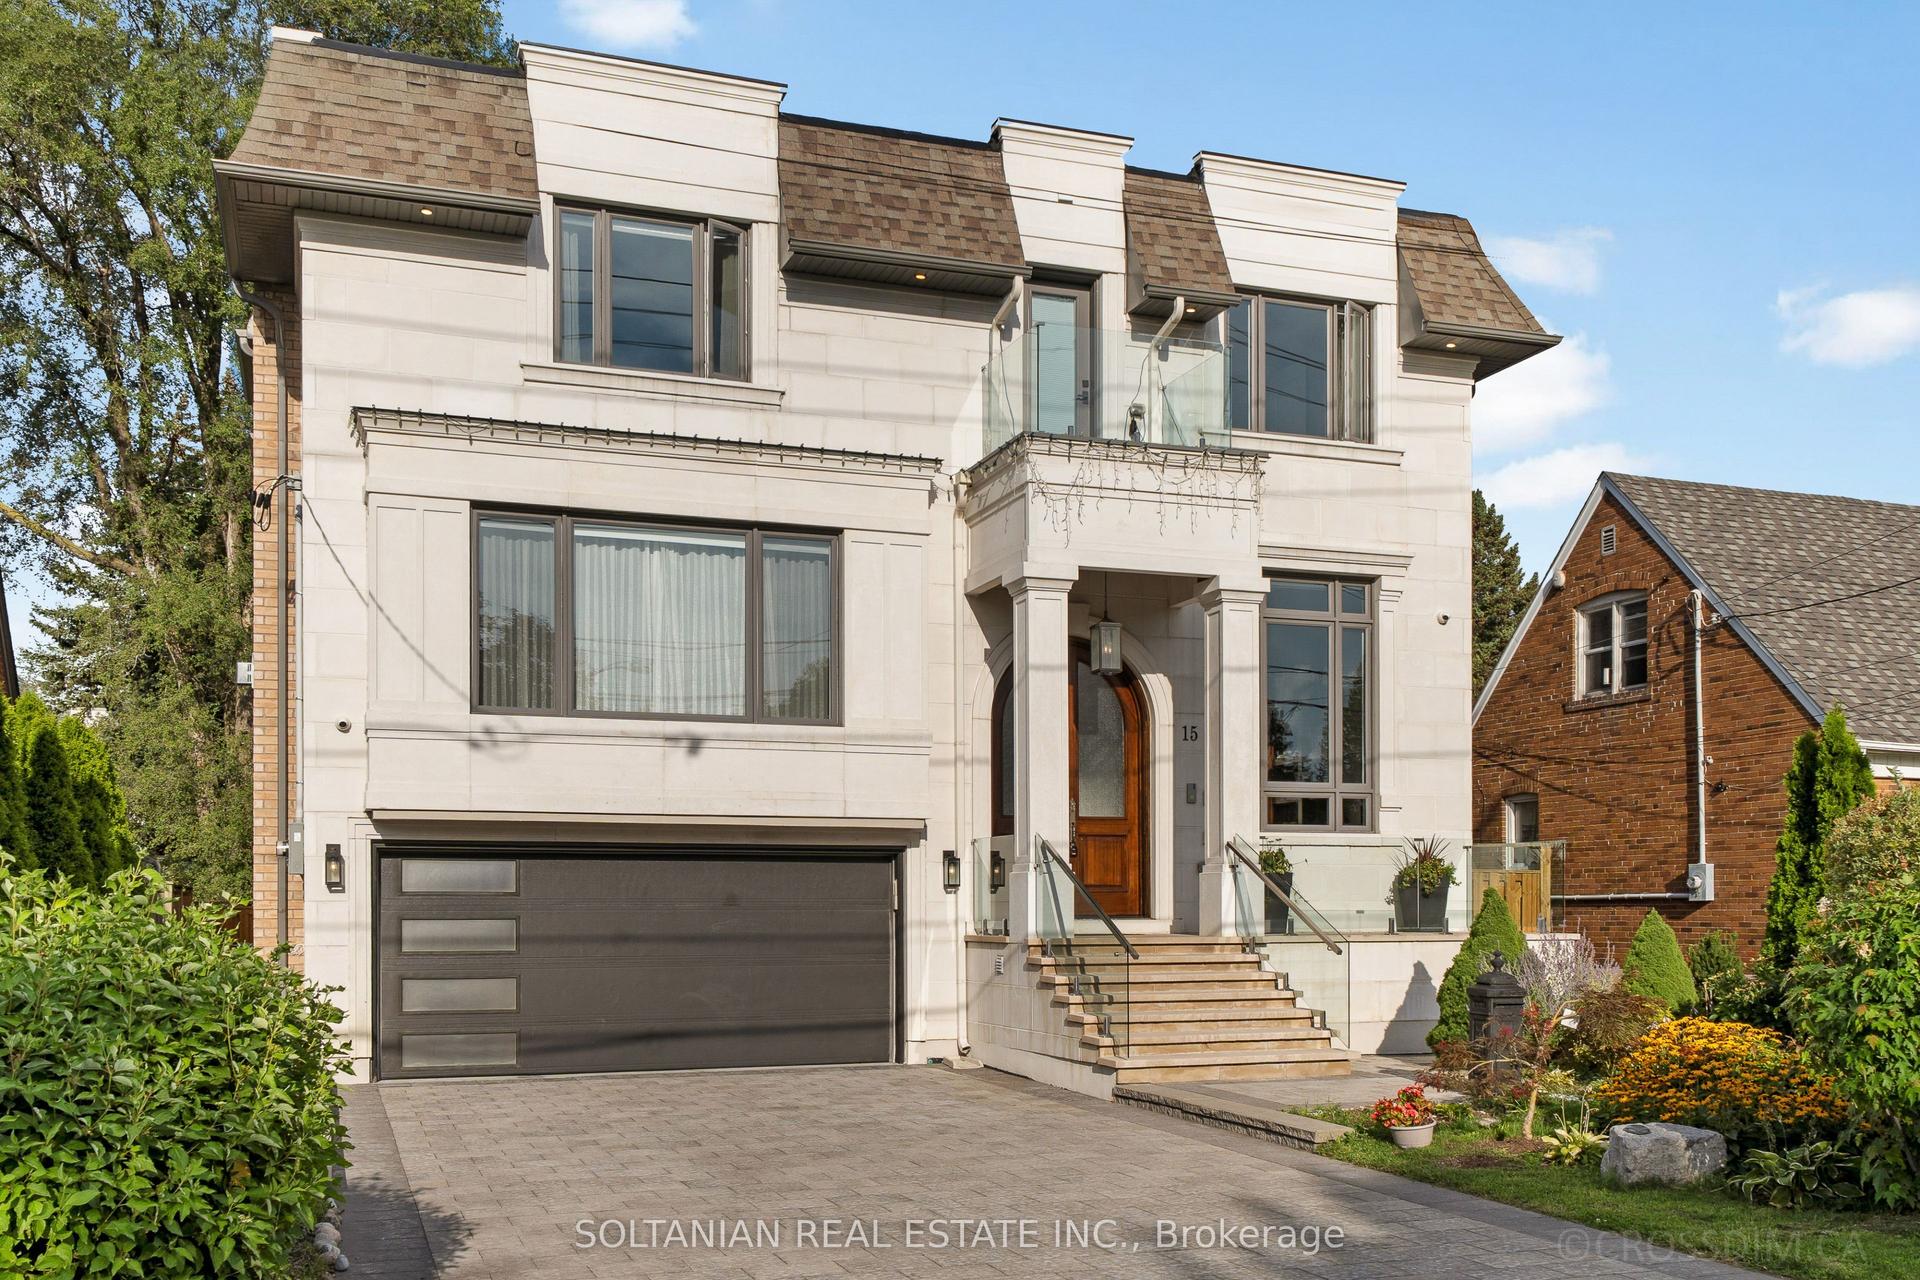
For Sale7 days ago
$2,999,000
Detached
est. $13,148/mo
15 Calvin Avenue, Willowdale East
Toronto, ON
4+3 bd
7 ba
4,250
6
MLS# C13881854Soltanian Real Estate Inc.
WhatsApp Aman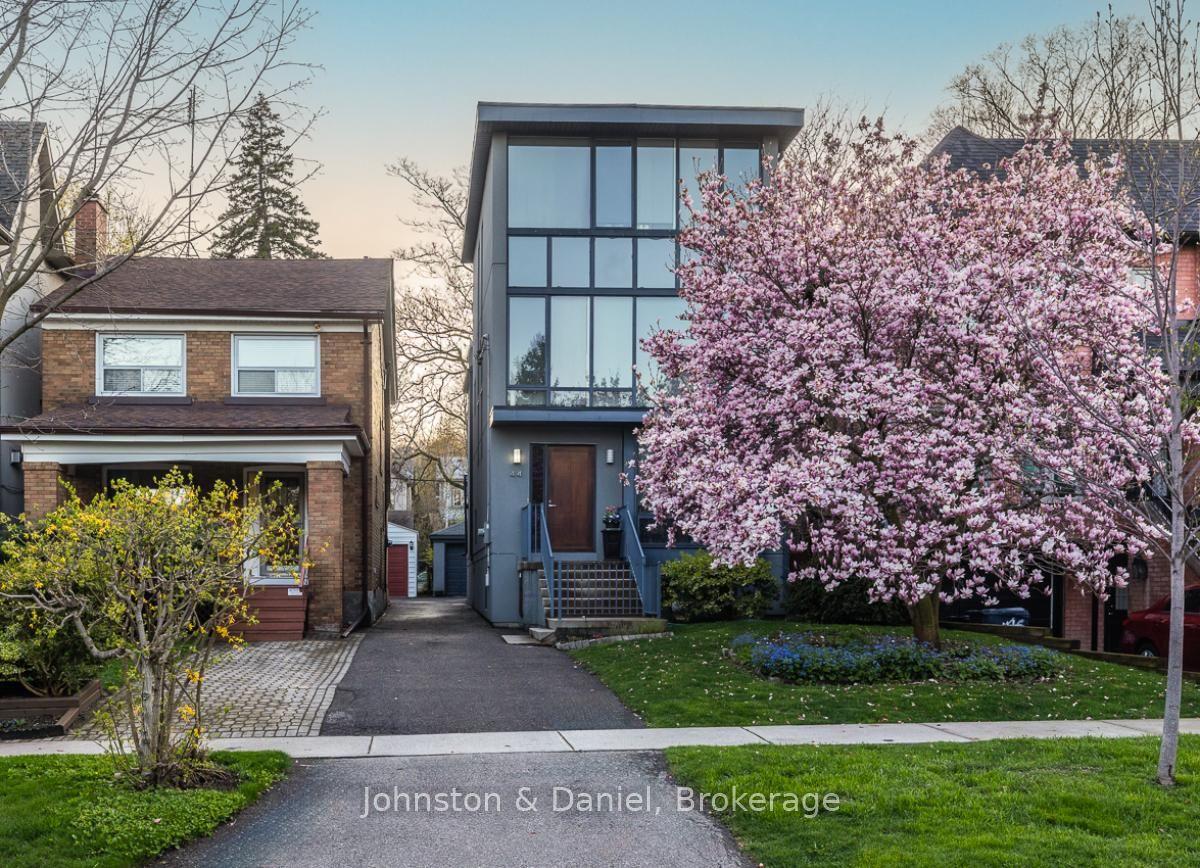
For Sale9 days ago
$2,899,000
Detached
est. $12,709/mo
44 Standish Avenue, Rosedale-Moore Park
Toronto, ON
4+1 bd
5 ba
2,250
2
MLS# C13874178Johnston & Daniel
WhatsApp Aman
