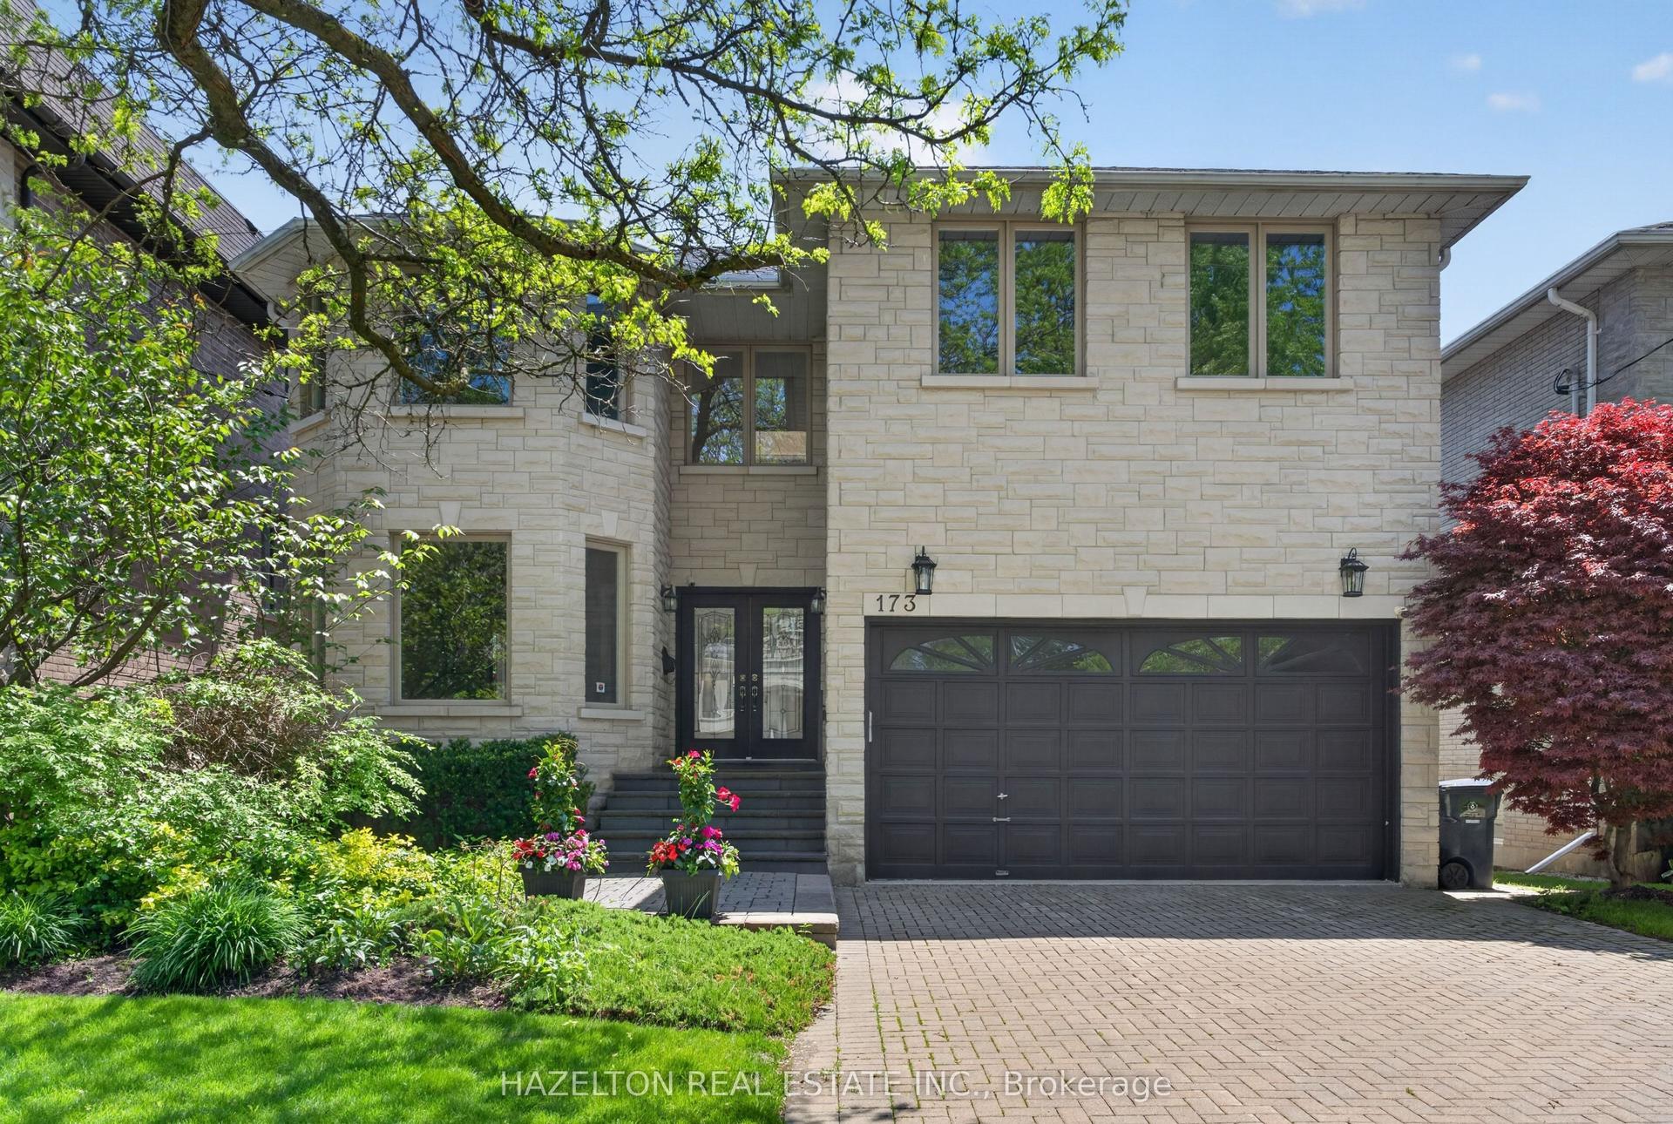
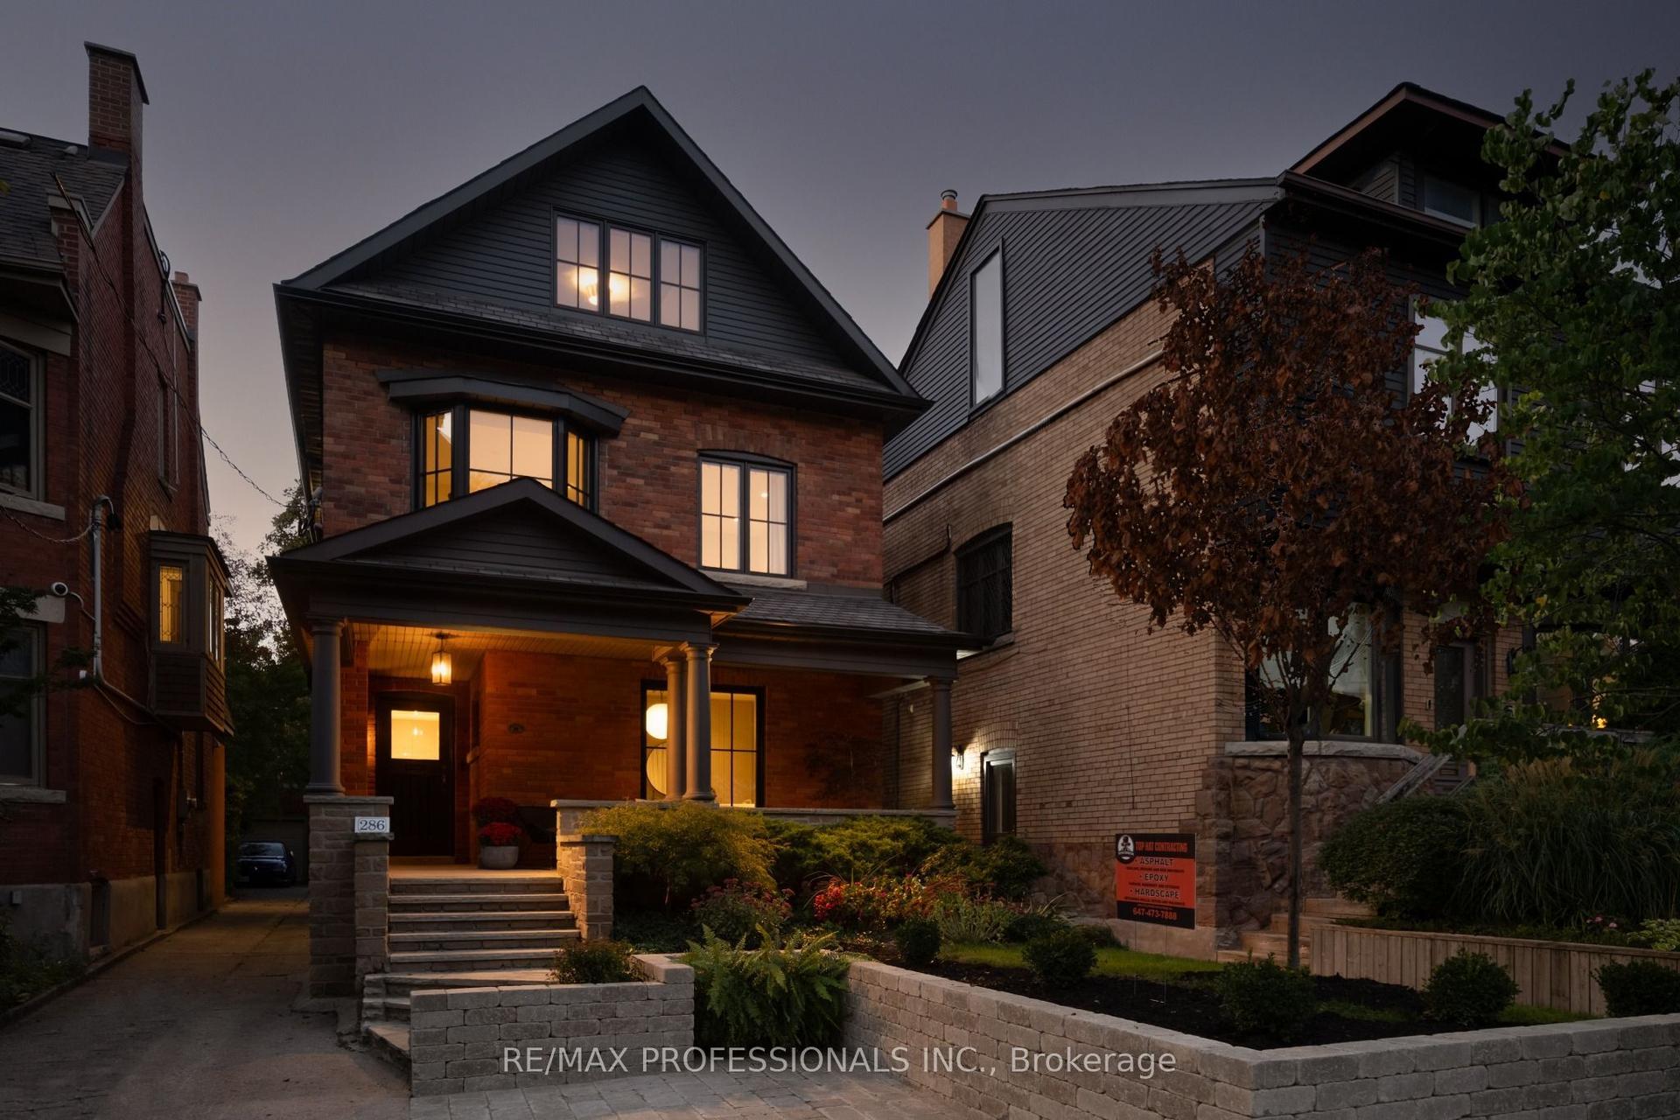
For Sale
Open House Thu 21:30–23:30
106 Rathburn Road
Princess-Rosethorn, Toronto, ON
$2,998,000
4+1Bd
4Ba
3,250+sqft
8Parking
70 x 165 ftlot
$922/sqft
DetachedMLS# W13775444Listed 2026-09-1124 DOM
Cooling
Central Vacuum
Basement
Finished
About this home
Gracious Georgian Elegance in prestigious Thorncrest Village. This classic center-hall home sits on a beautifully landscaped, oversized lot and offers generous principal rooms with an inviting floor plan designed for both refined entertaining and comfortable everyday living. Sun-filled spaces, multiple fireplaces, and expansive windows create an atmosphere of warmth, comfort, and understated luxury. The main floor features a family room, formal living and dining rooms, a bright eat-in kitchen, private office, solarium, laundry/mudroom and 2-piece bath. Thoughtful updates over the years-including the kitchen, bathrooms, and a fully finished basement with nanny suite-enhance the home's exceptional level of care and maintenance. The primary bedroom retreat spans half of the second floor, complete with a sitting area and a spa-inspired ensuite featuring a soaker tub, separate rain shower and heated floor. Step outside onto a large deck with fully fenced, pool-size lot with mature gardens-ideal for entertaining, children's play, or quiet evenings with family and friends. Life in Thorncrest Village offers more than an exceptional home; it offers a place within one of Toronto's most cherished communities. Optional membership in the Thorncrest Village Club provides access to a community pool, tennis courts, and seasonal activities. The location is complemented by outstanding schools, nearby parks and golf, and convenient access to major highways.
Pool
Rooms
Second Floor
| Primary Bedroom | 4.25 × 6.32 m | 5 Pc Ensuite Walk-In Closet(s) Hardwood Floor |
| Bedroom | 4.26 × 3.49 m | Picture Window Double Closet Broadloom |
| Bedroom | 4.26 × 3.33 m | Picture Window Double Closet Broadloom |
| Bedroom | 4.26 × 3.31 m | Picture Window Double Closet Broadloom |
Lower
| Utility Room | 4.31 × 4.61 m | Pantry Laundry Sink |
| Office | 4.31 × 4.33 m | Vinyl Floor |
| Bedroom | 4.69 × 5.50 m | 4 Pc Bath Vinyl Floor Closet |
| Recreation | 4.63 × 11.61 m | French Doors Vinyl Floor |
Other
| Family Room | 4.25 × 4.70 m | Brick Fireplace Picture Window Laminate |
| Laundry | 1.82 × 1.79 m | Closet Tile Floor W/O To Deck |
| Dining Room | 4.26 × 3.75 m | Formal Rm Hardwood Floor Bay Window |
| Kitchen | 4.26 × 3.50 m | Centre Island B/I Appliances Eat-in Kitchen |
| Solarium | 3.55 × 6.29 m | Tile Floor Skylight W/O To Deck |
| Living Room | 4.25 × 7.07 m | Gas Fireplace Bay Window Hardwood Floor |
| Office | 3.56 × 4.00 m | Separate Room Bay Window Laminate |
Features
- Auto Garage Door Remote
- Bar Fridge
- Built-In Oven
- Central Vacuum
- Countertop Range
- Storage
- Sump Pump
- Workbench
- Deck
- Landscape Lighting
- Landscaped
- Finished
- Central Air
- 2-Storey
Financials
Annual Taxes
$10,343.36
Estimated Rental Income
Entire property$4,000 – $6,500/mo
Rental yield1.6% – 2.6%
*Estimates based on comparable rentals in the area. Actual income may vary.
Market Data — Toronto
Days on market24 days
Buyer's MarketSeller's Market
Based on active listings in Toronto. Data updates daily.
Demographics — Toronto
Population
2,794,356
Avg Household Income
$102,000
Age Distribution
0-19
19%
20-34
24%
35-49
21%
50-64
19%
65+
17%
Ownership53% own · 47% rent
EnglishMandarinCantoneseTagalogTamil
Getting around
How walkable, bikeable, and transit-friendly this neighbourhood is.
65
/ 100
Walk Score
Somewhat Walkable
65
/ 100
Transit Score
Good Transit
61
/ 100
Bike Score
Bikeable
Scores are estimates based on neighbourhood data and are for informational purposes only.
MLS® data courtesy of the Toronto Regional Real Estate Board (TRREB).
The information provided herein must only be used by consumers that have a bona fide interest in the purchase, sale, or lease of real estate and may not be used for any commercial purpose or any other purpose. Listing information is deemed reliable but is not guaranteed accurate by the Toronto Regional Real Estate Board, the listing brokerage, or this website. The trademarks REALTOR®, REALTORS® and the REALTOR® logo are controlled by The Canadian Real Estate Association (CREA) and identify real estate professionals who are members of CREA. MLS®, Multiple Listing Service®, and the associated logos are owned by CREA. Not intended to solicit properties currently listed for sale or buyers under contract.
You may also like
More homes in Toronto
Hand-picked listings with a similar price range and style.
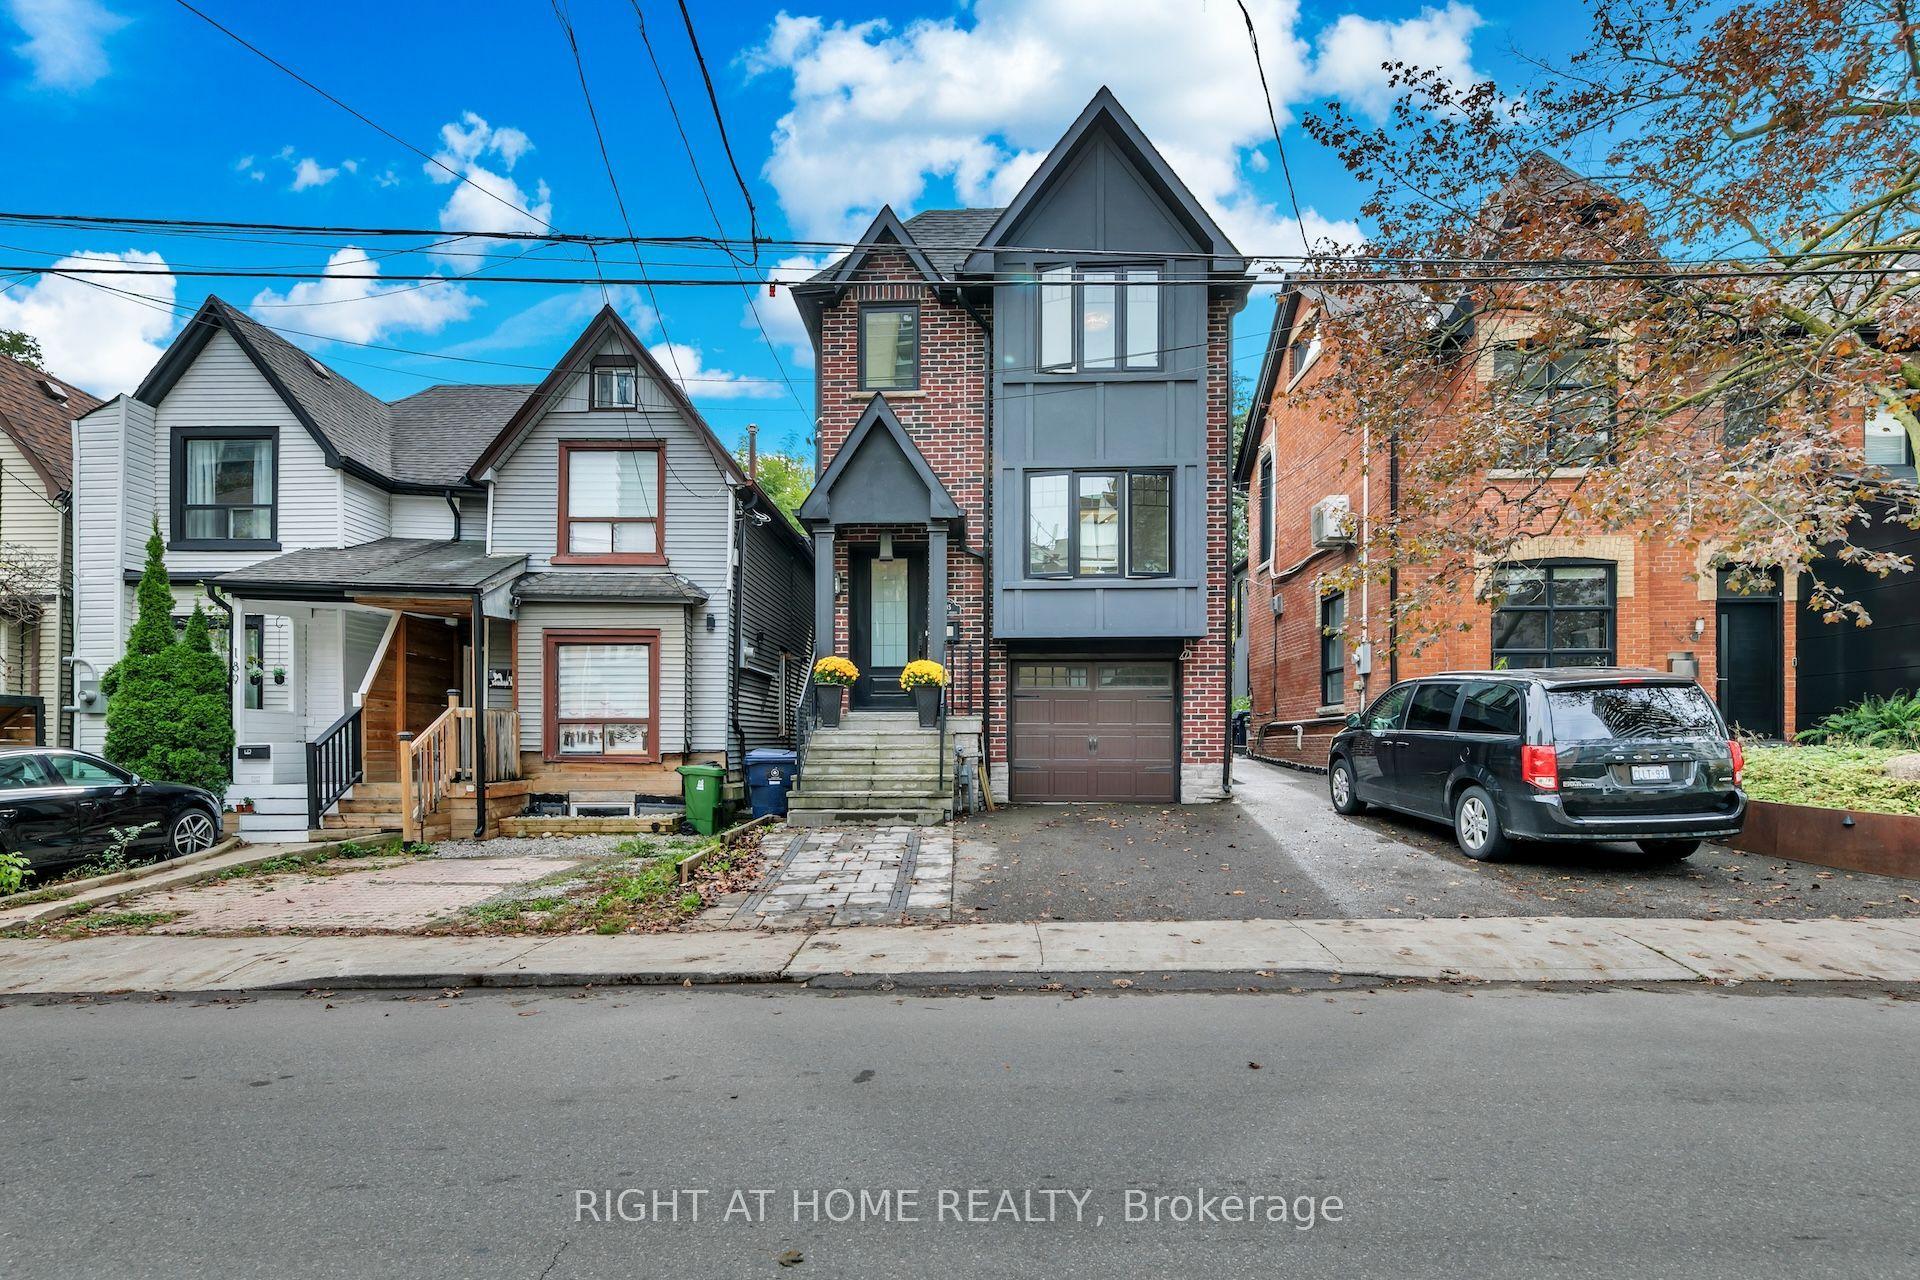
For SaleJust listed
$2,680,000
Detached
est. $11,749/mo
185 Soudan Avenue, Mount Pleasant West
Toronto, ON
4 bd
5 ba
2,250
2
MLS# C13865248Right At Home Realty
WhatsApp Aman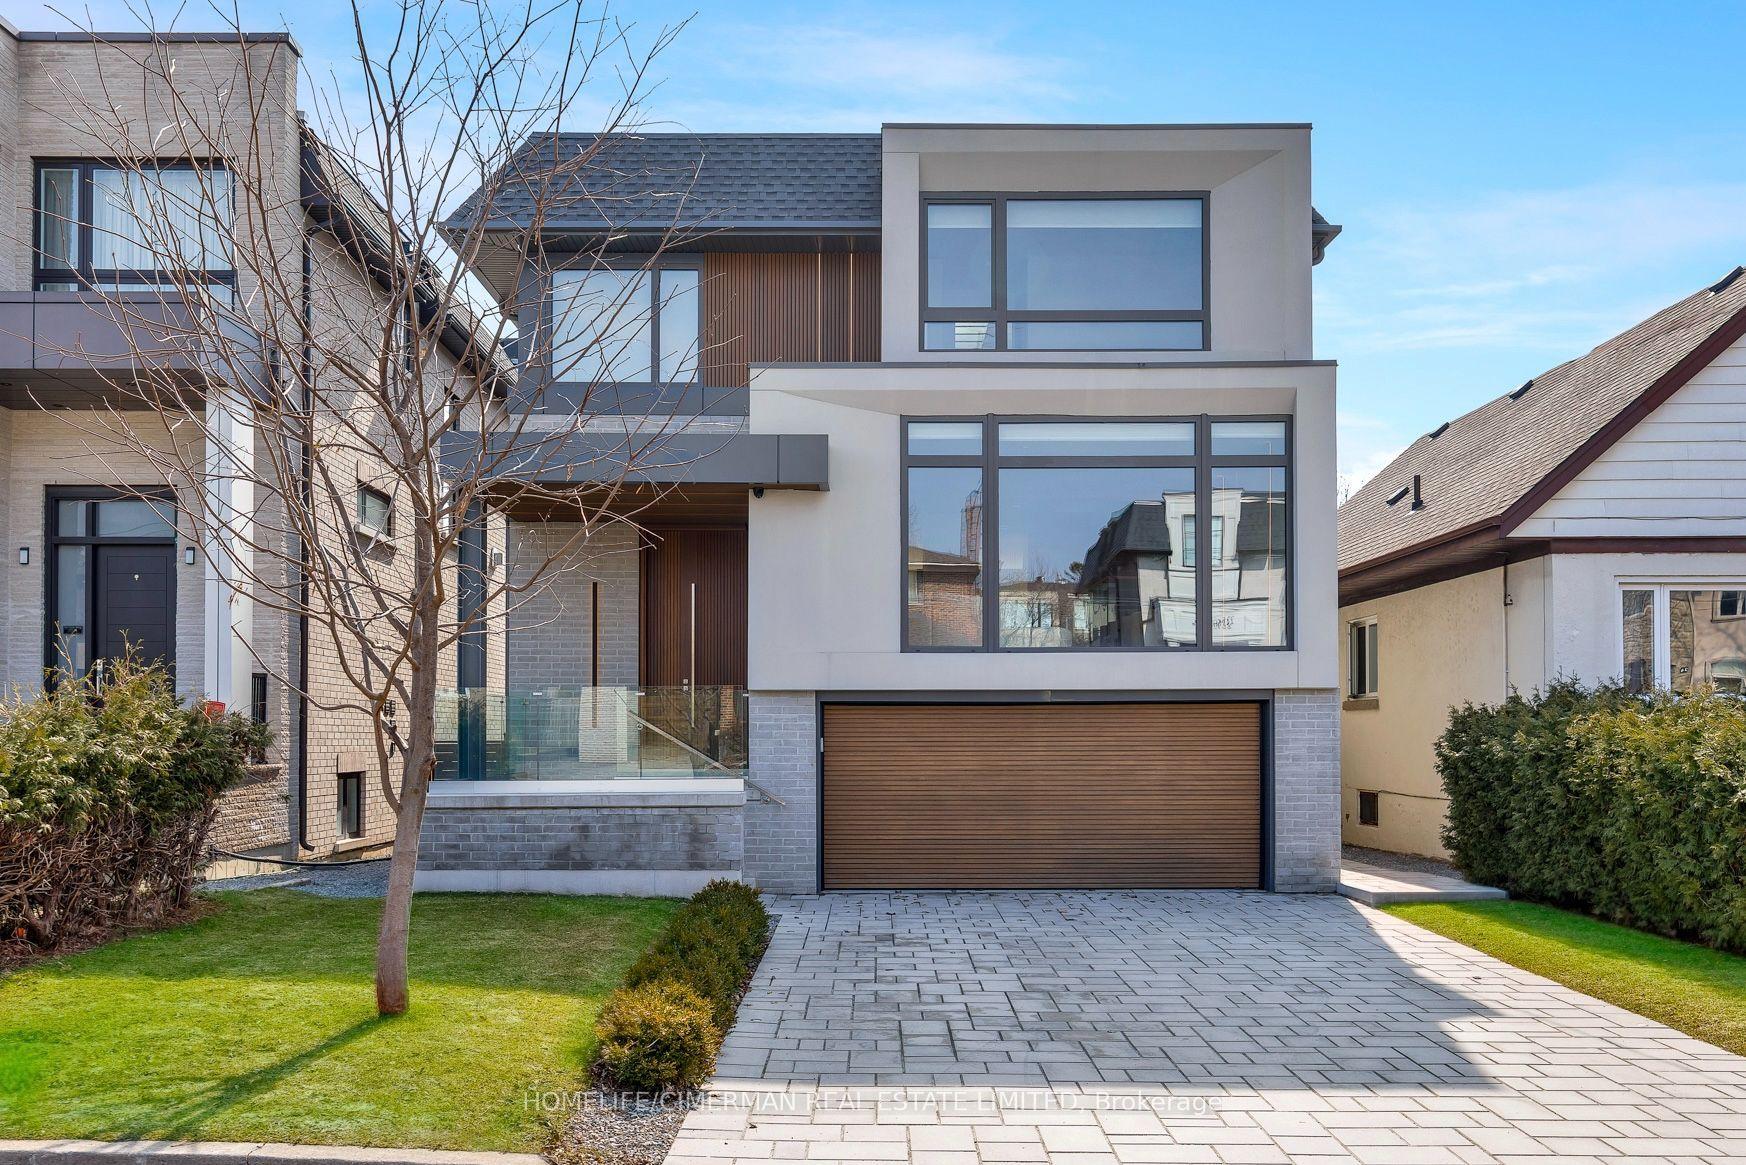
For Sale5 days ago
$2,858,000
Detached
est. $12,530/mo
21 Farrell Avenue, Willowdale West
Toronto, ON
4+1 bd
5 ba
3,250
6
MLS# C13850158Homelife/Cimerman Real Estate Lim…
WhatsApp Aman