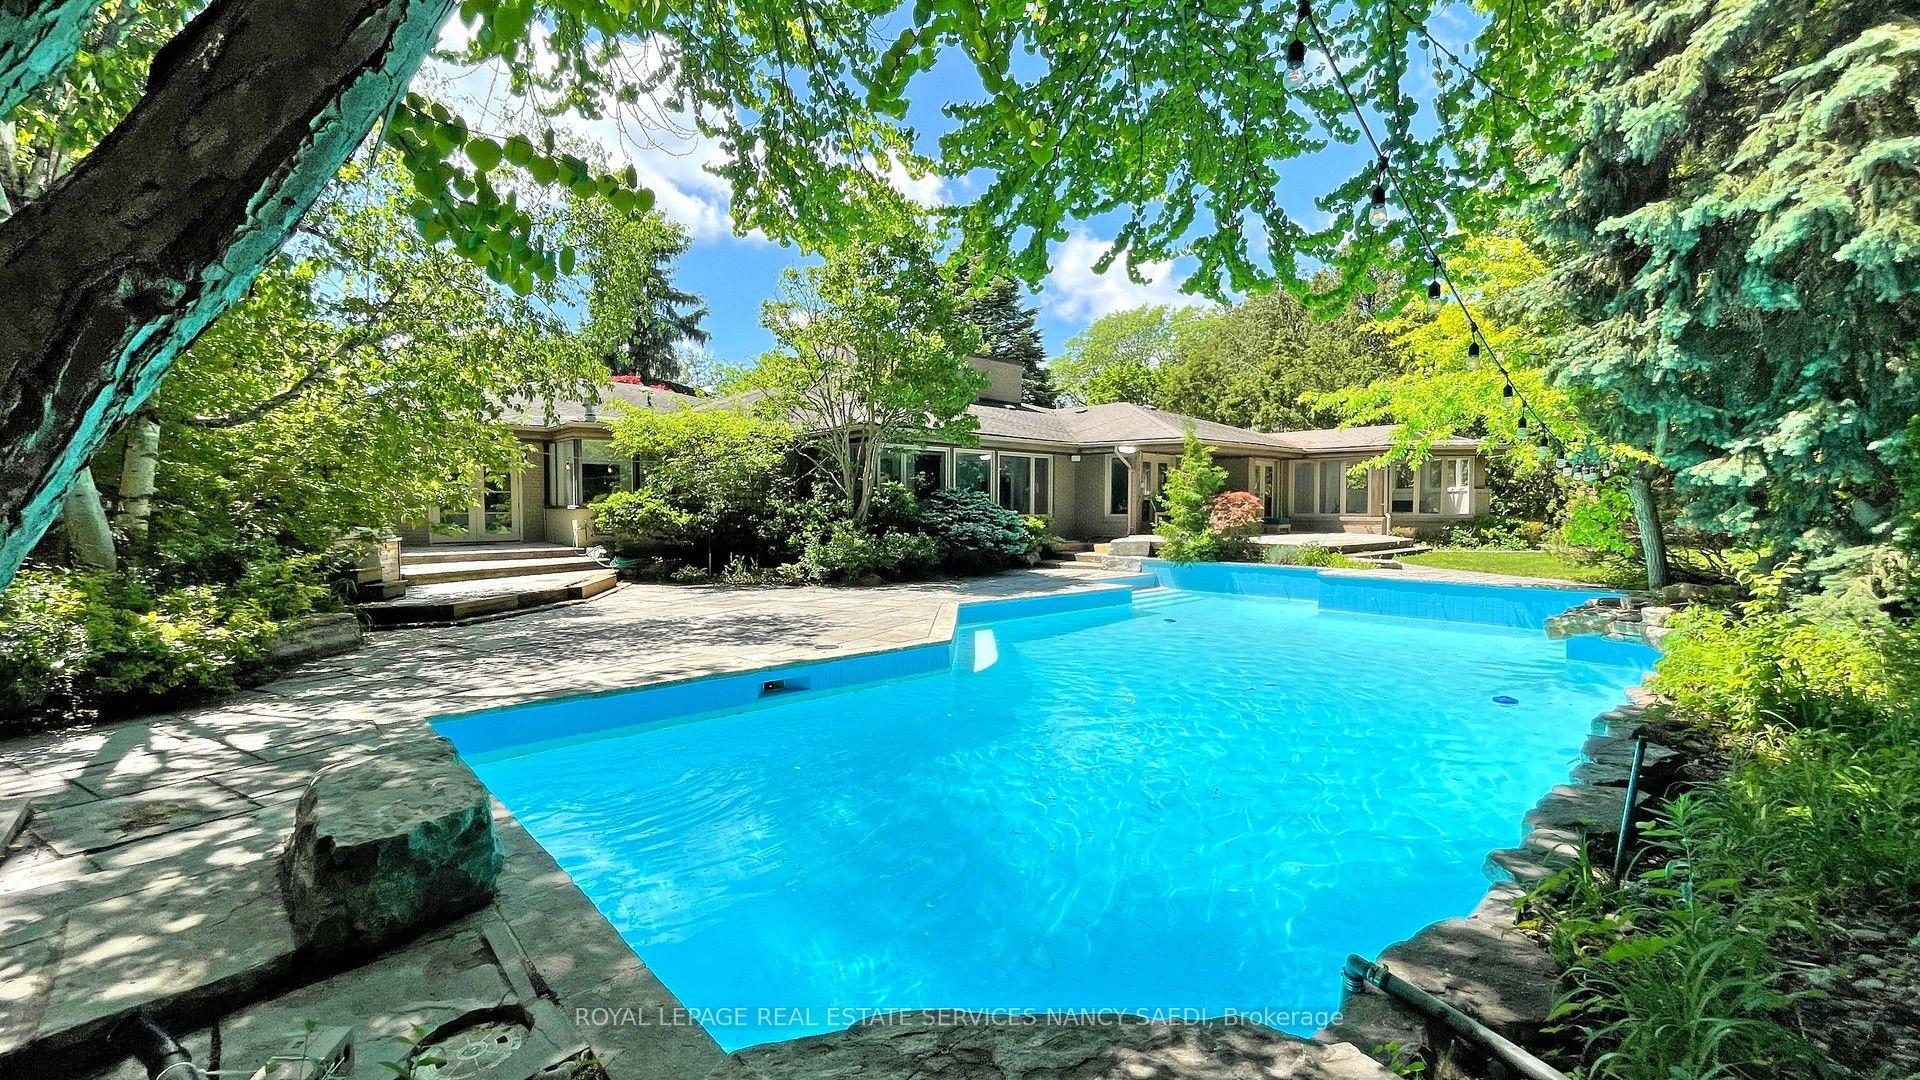
For Sale
Just Listed
25 Sifton Court
Bayview Village, Toronto, ON
$4,488,000
5+1Bd
7Ba
4,250+sqft
8Parking
43.01 x 118.27 ftlot
$1056/sqft
DetachedMLS# C14087514Listed 2026-10-160 DOM
Cooling
Central Air
Basement
Finished
Just listed! New listings in Toronto often receive offers within the first week.
About this home
THE BAYVIEW GARDEN MAISON - A Private Ravine Retreat in Bayview Village. Tucked into an exclusive court in prestigious Bayview Village, The Bayview Garden Maison is where refined family living meets the tranquility of nature. Set on a huge pie-shaped ravine lot with generous table land, this distinguished home offers approximately 5,000 square feet of living space and easy access to the ravine for nature walks and hiking. Elegant principal rooms suit both entertaining and family living, with solid oak flooring, refined millwork, wainscoting and coffered ceilings. The main floor family room features a 15' built-in wall unit. The chef-inspired kitchen features professional-grade appliances, generous cabinetry, a substantial centre island, two sinks and a bright breakfast area, with expansive windows framing ever-changing natural views. A walkout leads to an impressive two-level terrace surrounded by mature greenery - an exceptional setting for morning coffee, intimate dinners and summer entertaining. Upstairs, generously proportioned bedrooms each offer a private ensuite. The primary suite is a tranquil retreat with a luxurious six-piece ensuite and walk-in closet. A second-floor laundry room adds everyday convenience. A separate entrance leads to a private main floor space ideally situated for a nanny suite, guest suite, in-law accommodation or home office. The lower level offers additional living and recreational space, a full bedroom with ensuite and a second laundry room. Two furnaces and two AC units provide added comfort. Bayview Village shopping and dining, parks, transit and Highway 401 are all just minutes away. Private yet connected. Refined yet welcoming. Surrounded by nature yet minutes from everything. The Bayview Garden Maison is a rare opportunity to experience the best of Bayview Village living - a sophisticated family residence with extraordinary privacy and natural beauty.
RavineWalkout
Rooms
Main Floor
| Living Room | 5.19 × 4.80 m | Hardwood Floor Fireplace Coffered Ceiling(s) |
| Dining Room | 4.56 × 4.90 m | Hardwood Floor Coffered Ceiling(s) W/O To Deck |
| Kitchen | 3.42 × 4.88 m | Hardwood Floor B/I Appliances Breakfast Area |
| Breakfast | 4.09 × 7.79 m | Hardwood Floor Eat-in Kitchen W/O To Ravine |
| Family Room | 4.83 × 5.49 m | Hardwood Floor Fireplace Overlooks Garden |
| Bedroom 5 | 5.81 × 3.88 m | Hardwood Floor Side Door 3 Pc Bath |
Second Floor
| Primary Bedroom | 4.74 × 5.24 m | Hardwood Floor 6 Pc Ensuite Walk-In Closet(s) |
| Bedroom 2 | 4.81 × 4.10 m | Hardwood Floor 3 Pc Ensuite Walk-In Closet(s) |
| Bedroom 3 | 3.98 × 4.10 m | Hardwood Floor 3 Pc Ensuite Walk-In Closet(s) |
| Bedroom 4 | 5.47 × 4.47 m | Hardwood Floor 3 Pc Ensuite W/W Closet |
Basement
| Recreation | 7.07 × 9.80 m | Wet Bar 2 Pc Bath Above Grade Window |
| Bedroom | 3.71 × 3.28 m | Above Grade Window 3 Pc Ensuite Closet |
| Utility Room | 2.05 × 3.68 m | B/I Appliances |
Other
| Room | — |
Features
- In-Law Suite
- Deck
- Lawn Sprinkler System
- Privacy
- Finished
- Separate Entrance
- Central Air
- 2-Storey
Financials
Annual Taxes
$21,367.51
Estimated Rental Income
Entire property$4,500 – $7,000/mo
Basement apartment$1,800 – $2,500/mo
Rental yield1.2% – 1.9%
*Estimates based on comparable rentals in the area. Actual income may vary.
Market Data — Toronto
Days on market0 days
Buyer's MarketSeller's Market
Based on active listings in Toronto. Data updates daily.
Demographics — Toronto
Population
2,794,356
Avg Household Income
$102,000
Age Distribution
0-19
19%
20-34
24%
35-49
21%
50-64
19%
65+
17%
Ownership53% own · 47% rent
EnglishMandarinCantoneseTagalogTamil
Getting around
How walkable, bikeable, and transit-friendly this neighbourhood is.
78
/ 100
Walk Score
Very Walkable
64
/ 100
Transit Score
Good Transit
64
/ 100
Bike Score
Bikeable
Scores are estimates based on neighbourhood data and are for informational purposes only.
MLS® data courtesy of the Toronto Regional Real Estate Board (TRREB).
The information provided herein must only be used by consumers that have a bona fide interest in the purchase, sale, or lease of real estate and may not be used for any commercial purpose or any other purpose. Listing information is deemed reliable but is not guaranteed accurate by the Toronto Regional Real Estate Board, the listing brokerage, or this website. The trademarks REALTOR®, REALTORS® and the REALTOR® logo are controlled by The Canadian Real Estate Association (CREA) and identify real estate professionals who are members of CREA. MLS®, Multiple Listing Service®, and the associated logos are owned by CREA. Not intended to solicit properties currently listed for sale or buyers under contract.
You may also like
More homes in Toronto
Hand-picked listings with a similar price range and style.
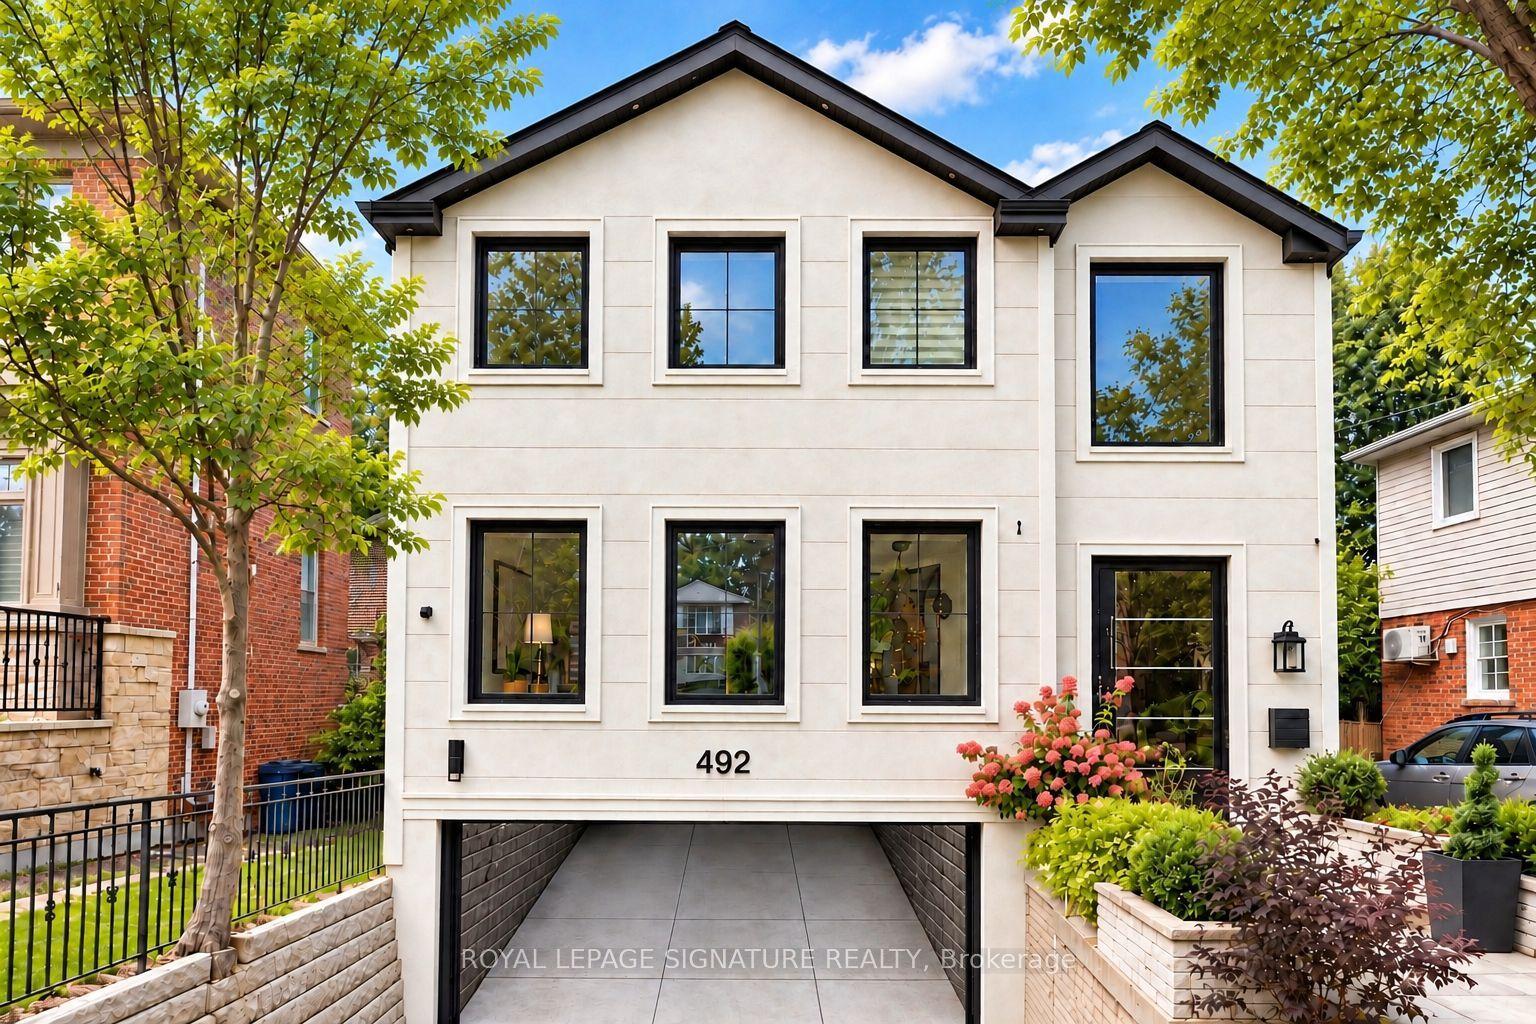
For Sale1 month ago
$3,395,000
Detached
est. $14,884/mo
492 Old Orchard Grove, Bedford Park-Nortown
Toronto, ON
4+2 bd
5 ba
2,750
6
MLS# C13775840Royal Lepage Signature Realty
WhatsApp Aman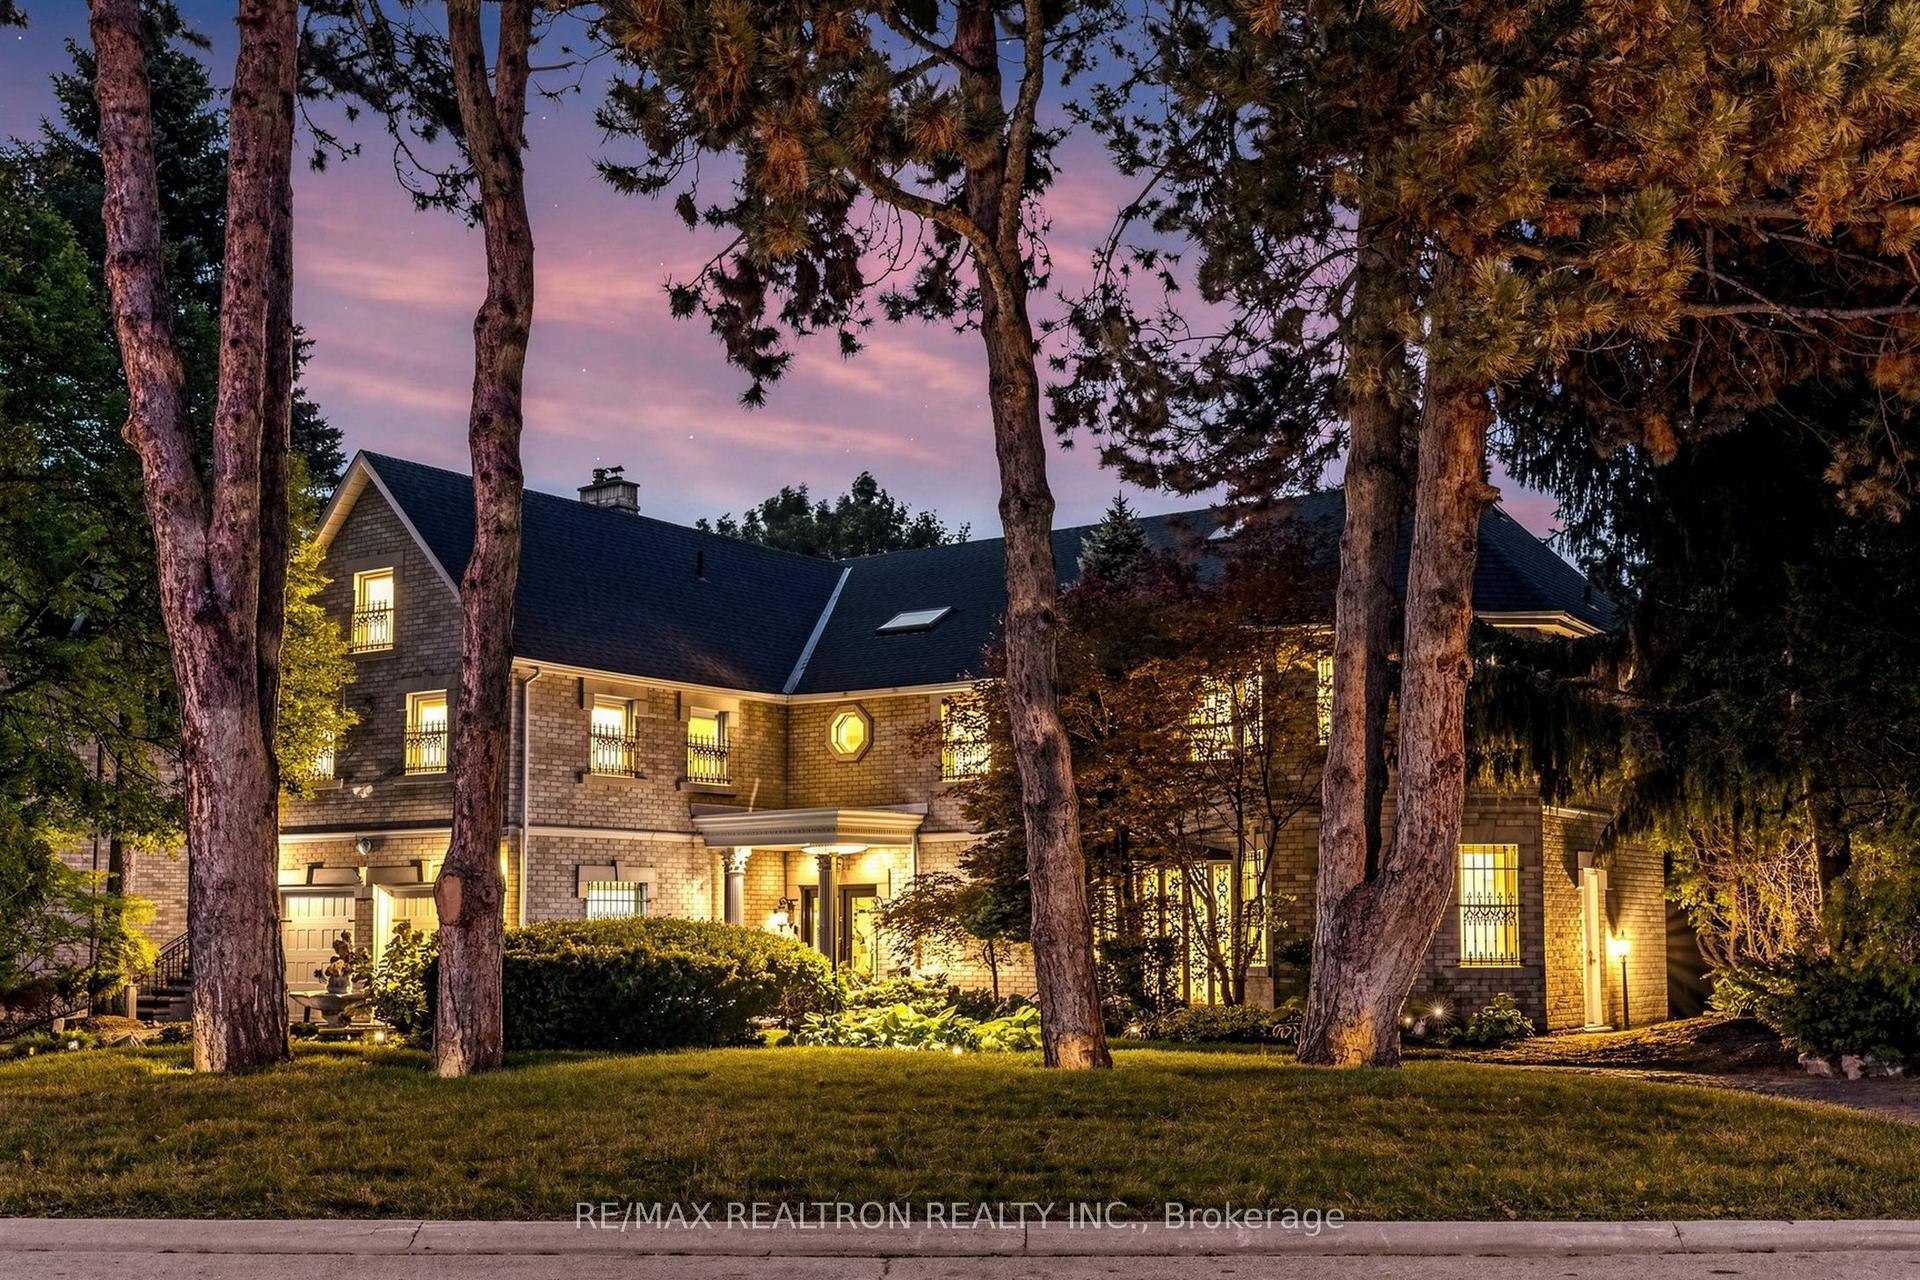
For Sale25 days ago
$5,580,000
Detached
est. $24,463/mo
31 Arjay Crescent, Bridle Path-Sunnybrook-York Mills
Toronto, ON
5+2 bd
6 ba
—
12
MLS# C13816620Re/Max Realtron Realty Inc.
WhatsApp Aman