For Sale
Just Listed
Open House Sun 20:30–22:30
54 Plymbridge Road
Bridle Path-Sunnybrook-York Mills, Toronto, ON
$4,688,000
4+1Bd
4Ba
2,750+sqft
6Parking
114.48 x 328.39 ftlot
$1705/sqft
DetachedMLS# C14086116Listed 2026-10-160 DOM
Cooling
Central Air
Basement
Finished
Just listed! New listings in Toronto often receive offers within the first week.
About this home
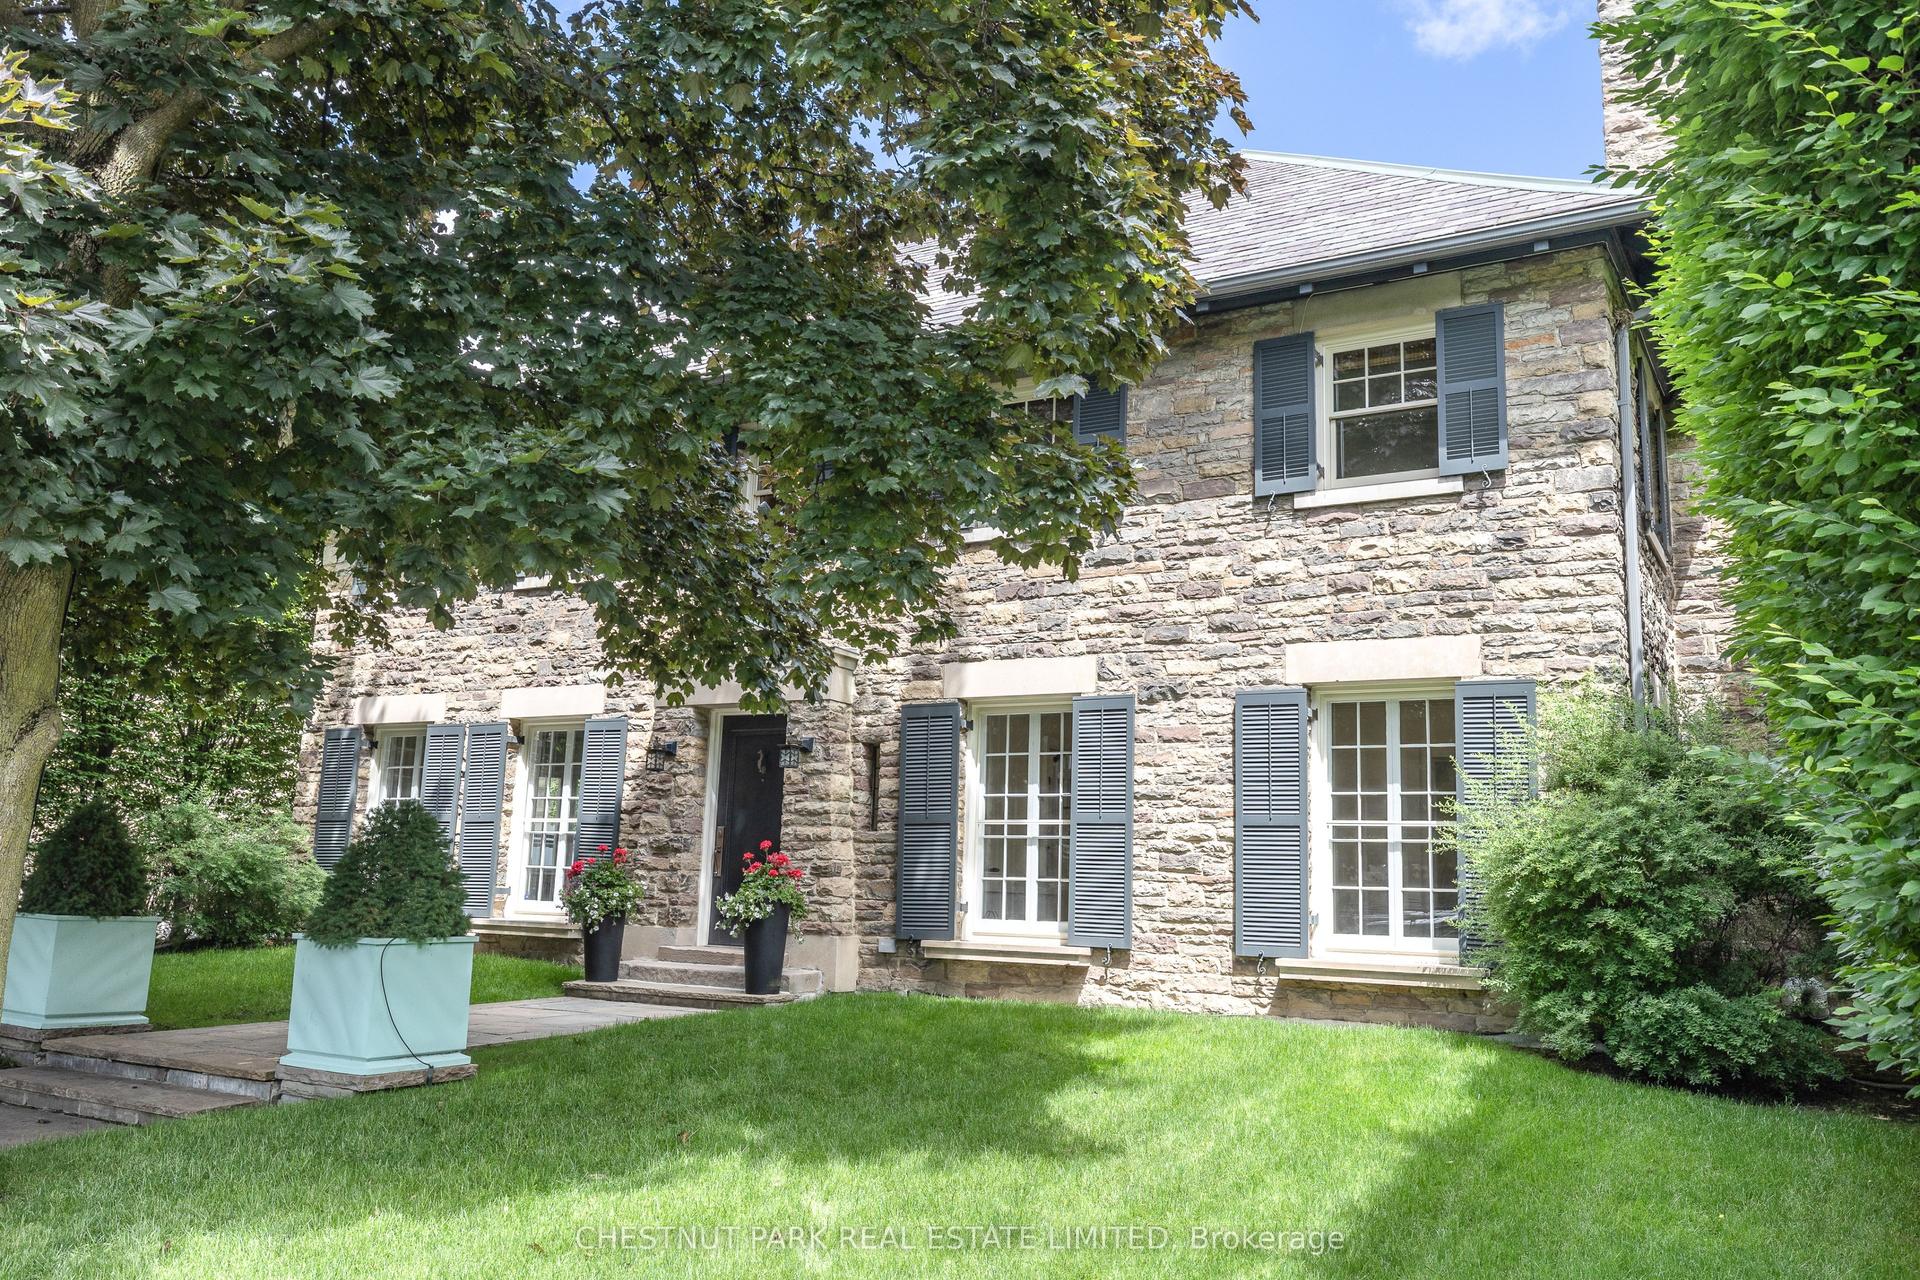
A Rare Opportunity to Enjoy an Elegant Residence or Create a Bespoke Luxury Estate in Prestigious Hogg's Hollow! Nestled within one of Toronto's most coveted luxury enclaves, this exceptional property occupies a magnificent approximately114.48 x 328.39 ft(Irregular) estate-sized lot, offering extraordinary depth, privacy, and remarkable future potential. **Surrounded by mature trees, lush greenery, and a picturesque ravine setting, the property offers breathtaking natural surroundings, exceptional privacy, and a rare sense of tranquility in the heart of the city.** This distinguished property presents an exceptional setting for refined family living or the creation of a magnificent custom-built estate. The existing 4+1 bedroom, 4-bathroom residence offers generous living spaces and thoughtful updates, including an elegant stucco and stone exterior, interlock driveway, and renovated powder room. The expansive, fully fenced backyard features an in-ground swimming pool and a serene, resort-inspired retreat, ideal for family enjoyment and sophisticated outdoor entertaining. 200-Amp Electrical Service. Complete with parking for six vehicles, the property offers exceptional versatility for immediate enjoyment, future enhancements, or redevelopment. Ideally located near renowned public and private schools, picturesque parks, upscale amenities, transit, and major highways, this prestigious address seamlessly blends natural tranquility with urban convenience. An Extraordinary Opportunity to Embrace the Hogg's Hollow Lifestyle Today or Create a Landmark Estate for Generations to Come!
PoolRenovatedRavine
Rooms
Upper
| Primary Bedroom | 5.50 × 3.39 m | 4 Pc Ensuite His and Hers Closets Hardwood Floor |
| Bedroom 2 | 5.46 × 2.84 m | Hardwood Floor Walk-In Closet(s) |
| Bedroom 3 | 4.21 × 3.96 m | Hardwood Floor Closet |
| Bedroom 4 | 3.47 × 2.71 m | Hardwood Floor Closet |
Lower
| Recreation | 4.63 × 3.95 m | Stone Floor 4 Pc Bath Large Window |
| Office | 2.35 × 2.27 m | Stone Floor Closet Window |
Other
| Living Room | 6.38 × 4.10 m | Hardwood Floor Picture Window Fireplace |
| Dining Room | 4.32 × 3.31 m | Hardwood Floor French Doors W/O To Yard |
| Family Room | 7.00 × 4.44 m | Large Window Overlooks Backyard Pot Lights |
| Kitchen | 6.56 × 4.10 m | Hardwood Floor Breakfast Area Stainless Steel Appl |
Features
- Carpet Free
- Auto Garage Door Remote
- Lawn Sprinkler System
- Finished
- Separate Entrance
- Central Air
- Sidesplit 3
Financials
Annual Taxes
$17,080.07
Estimated Rental Income
Entire property$4,000 – $6,500/mo
Rental yield1.0% – 1.7%
*Estimates based on comparable rentals in the area. Actual income may vary.
Market Data — Toronto
Days on market0 days
Buyer's MarketSeller's Market
Based on active listings in Toronto. Data updates daily.
Demographics — Toronto
Population
2,794,356
Avg Household Income
$102,000
Age Distribution
0-19
19%
20-34
24%
35-49
21%
50-64
19%
65+
17%
Ownership53% own · 47% rent
EnglishMandarinCantoneseTagalogTamil
Getting around
How walkable, bikeable, and transit-friendly this neighbourhood is.
75
/ 100
Walk Score
Very Walkable
61
/ 100
Transit Score
Good Transit
69
/ 100
Bike Score
Bikeable
Scores are estimates based on neighbourhood data and are for informational purposes only.
MLS® data courtesy of the Toronto Regional Real Estate Board (TRREB).
The information provided herein must only be used by consumers that have a bona fide interest in the purchase, sale, or lease of real estate and may not be used for any commercial purpose or any other purpose. Listing information is deemed reliable but is not guaranteed accurate by the Toronto Regional Real Estate Board, the listing brokerage, or this website. The trademarks REALTOR®, REALTORS® and the REALTOR® logo are controlled by The Canadian Real Estate Association (CREA) and identify real estate professionals who are members of CREA. MLS®, Multiple Listing Service®, and the associated logos are owned by CREA. Not intended to solicit properties currently listed for sale or buyers under contract.
You may also like
More homes in Toronto
Hand-picked listings with a similar price range and style.
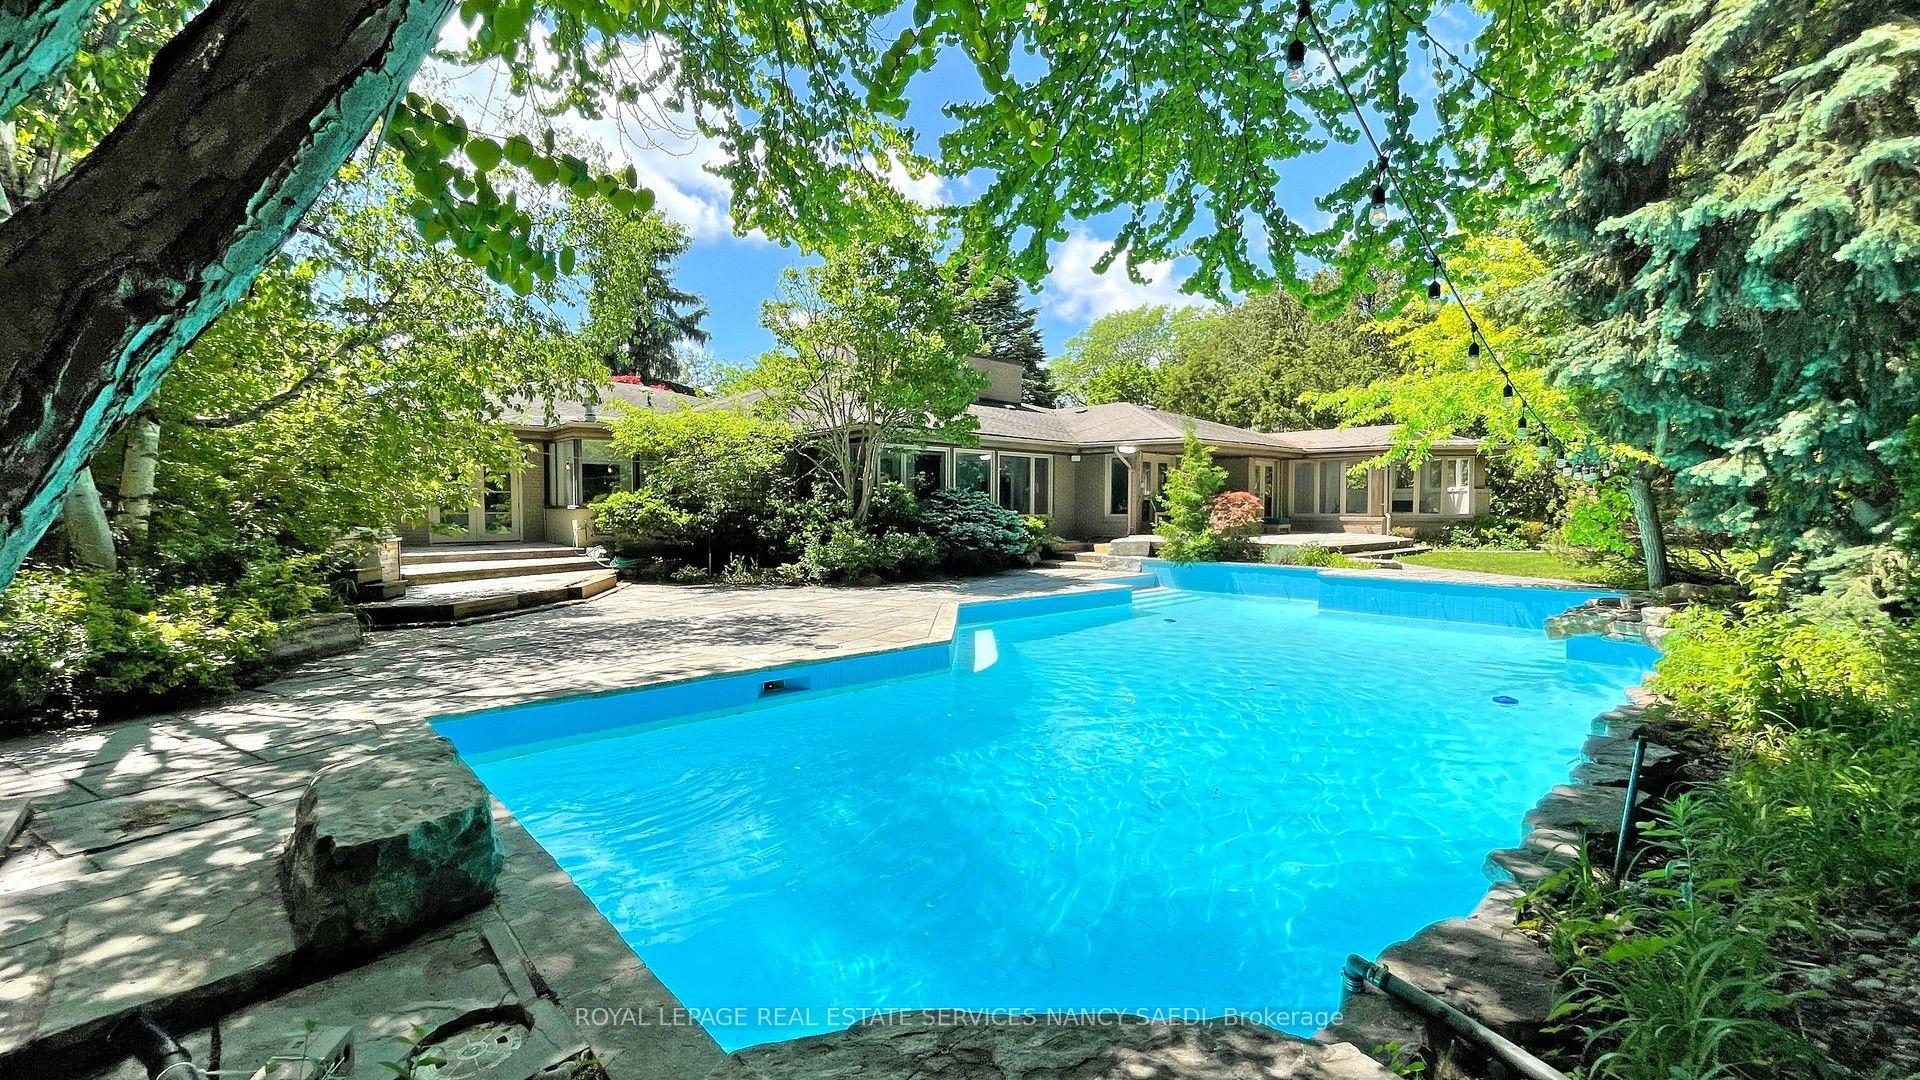
For Sale4 months ago
$4,750,000
Detached
est. $20,824/mo
62 Wimpole Drive, St. Andrew-Windfields
Toronto, ON
4+1 bd
6 ba
3,250
7
MLS# C13517648Royal Lepage Real Estate Services…
WhatsApp Aman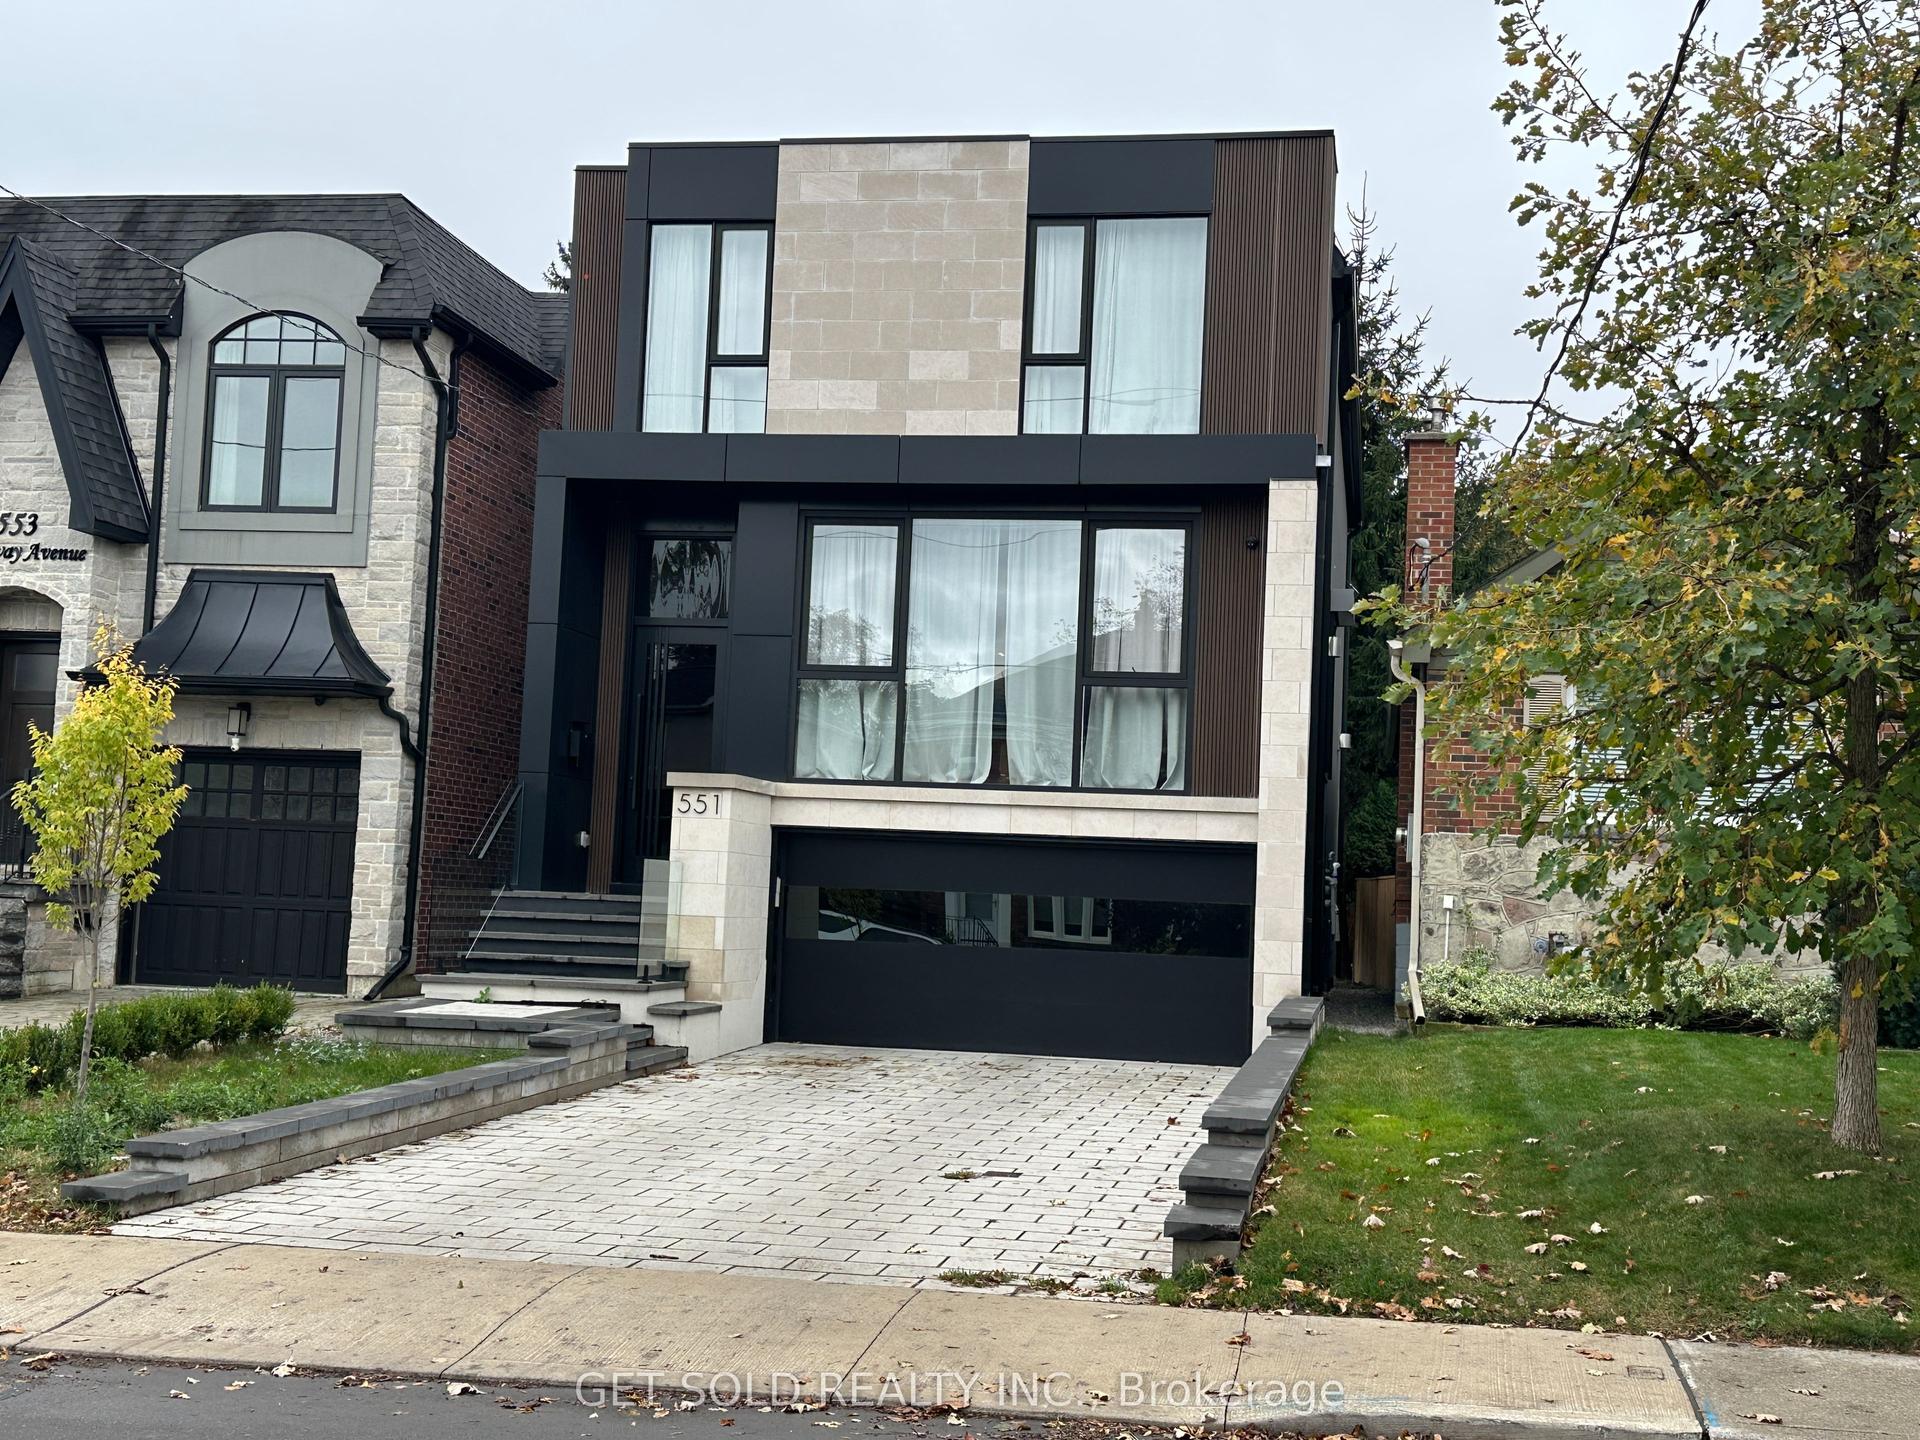
For Sale15 h ago
$3,899,000
Detached
est. $17,093/mo
551 Broadway Avenue, Leaside
Toronto, ON
3 bd
5 ba
2,750
6
MLS# C14089238Get Sold Realty Inc.
WhatsApp Aman