For Sale
Open House Sat 19–21
92 Woodlawn Avenue W
Yonge-St. Clair, Toronto, ON
$5,695,000
6+1Bd
4Ba
4,250+sqft
6Parking
50 x 113.23 ftlot
$1340/sqft
DetachedMLS# C14087996Listed 2026-10-1618 DOM
Heating
Water Heater
Cooling
Central Vacuum
Basement
Finished
About this home
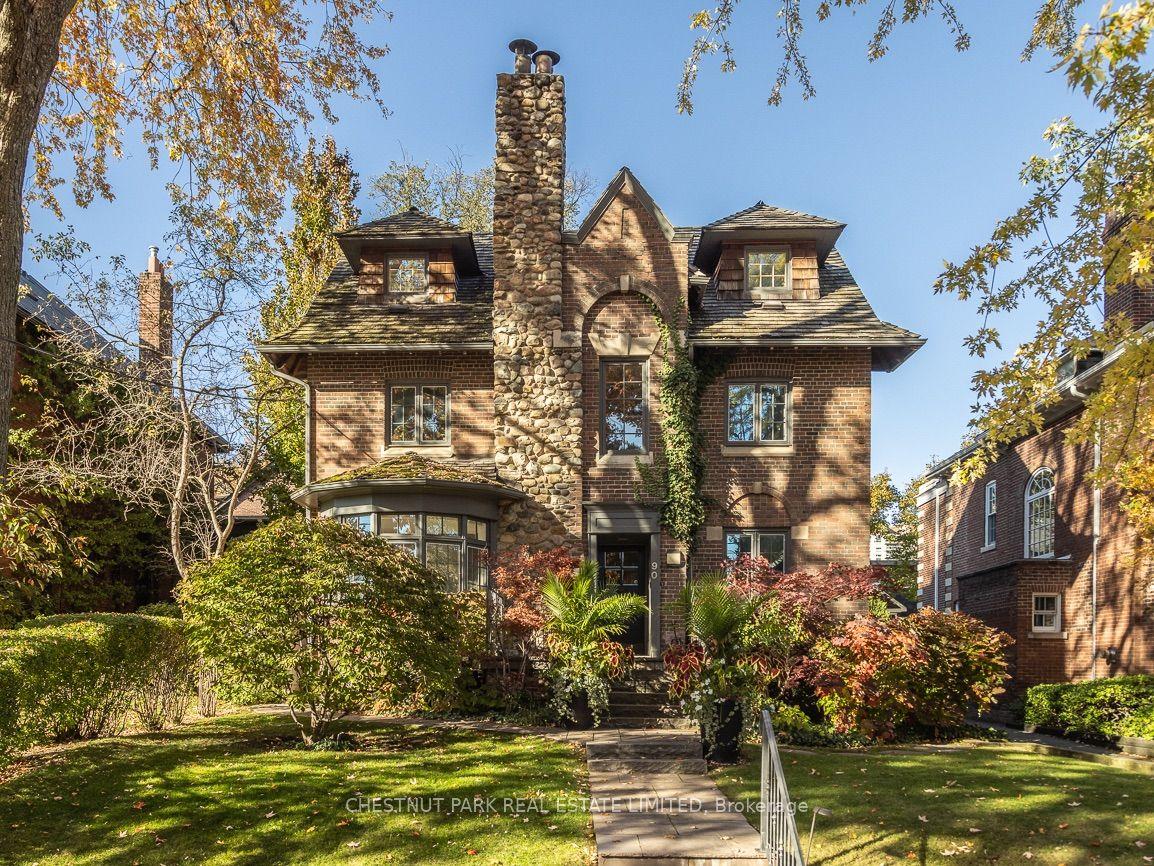
In the heart of Summerhill, 92 Woodlawn Avenue West is a distinguished red-brick Victorian defined by its architectural character, generous proportions and remarkable setting. Situated on a 50 x 113.23-foot lot, this home has been thoughtfully updated by its current owners while retaining its original character. Offering over 5,300 square feet of living space, the interiors feature soaring ceilings, rich hardwood floors, intricate moldings and oversized windows that fill the principal rooms with natural light. A grand formal living room sets an elegant tone, while the chef-inspired kitchen, complete with an expansive breakfast bar and custom cabinetry, flows seamlessly into the sun-filled family room. Across the upper levels, six bedrooms offer exceptional flexibility for family and guests. The second floor features a generous primary retreat, complete with a bright four-piece ensuite and the potential to reconfigure the existing layout to accommodate an expansive walk-in closet. Two additional spacious bedrooms and a dedicated laundry room complete this level. The third floor offers three further bedrooms and a shared family bathroom, ideal for growing families, guests or additional workspace. The lower level extends the home's versatility, offering a generous recreation room and flexible spaces suited to fitness, guest accommodations or creative pursuits. A spacious mudroom adds further practicality to the home's thoughtful design. Outside, mature trees and established perennial gardens create a private, tranquil retreat from the city. Completing this exceptional offering, a detached three-car garage and private three-car driveway provide rare convenience and ample parking seldom found in the neighbourhood. Combining the timeless appeal of Victorian architecture with impressive scale, elegant interiors and an enviable location, 92 Woodlawn Avenue West presents a rare opportunity to experience the best of Summerhill living.
GarageHardwood
Rooms
Main Floor
| Living Room | 5.33 × 4.47 m | Fireplace Bay Window Hardwood Floor |
| Dining Room | 5.84 × 3.89 m | Combined w/Kitchen Fireplace Large Window |
| Kitchen | 4.98 × 3.58 m | Modern Kitchen Breakfast Bar Hardwood Floor |
| Family Room | 6.55 × 4.42 m | Large Window Skylight Hardwood Floor |
Second Floor
| Primary Bedroom | 7.01 × 4.65 m | Walk-In Closet(s) 4 Pc Ensuite Hardwood Floor |
| Bedroom 2 | 5.33 × 4.50 m | Crown Moulding Bay Window Hardwood Floor |
| Bedroom 3 | 3.05 × 2.77 m | B/I Bookcase Bay Window Hardwood Floor |
Upper
| Bedroom 4 | 5.66 × 3.20 m | Closet Vaulted Ceiling(s) Hardwood Floor |
| Bedroom 5 | 4.83 × 3.05 m | Closet Skylight Hardwood Floor |
| Bedroom | 6.20 × 3.71 m | Closet Vaulted Ceiling(s) Hardwood Floor |
Lower
| Recreation | 5.08 × 4.45 m | Pot Lights Above Grade Window B/I Shelves |
| Bedroom | 4.98 × 3.94 m | Closet Pot Lights 3 Pc Bath |
Features
- Auto Garage Door Remote
- Bar Fridge
- Carpet Free
- Central Vacuum
- Water Heater
- Water Purifier
- Landscaped
- Privacy
- Porch
- Landscape Lighting
- Year Round Living
- Finished
- Walk-Up
- Central Air
- 2 1/2 Storey
Financials
Annual Taxes
$24,784.15
Estimated Rental Income
Entire property$4,500 – $7,000/mo
Rental yield0.9% – 1.5%
*Estimates based on comparable rentals in the area. Actual income may vary.
Market Data — Toronto
Days on market18 days
Buyer's MarketSeller's Market
Based on active listings in Toronto. Data updates daily.
Demographics — Toronto
Population
2,794,356
Avg Household Income
$102,000
Age Distribution
0-19
19%
20-34
24%
35-49
21%
50-64
19%
65+
17%
Ownership53% own · 47% rent
EnglishMandarinCantoneseTagalogTamil
Getting around
How walkable, bikeable, and transit-friendly this neighbourhood is.
74
/ 100
Walk Score
Very Walkable
68
/ 100
Transit Score
Good Transit
60
/ 100
Bike Score
Bikeable
Scores are estimates based on neighbourhood data and are for informational purposes only.
MLS® data courtesy of the Toronto Regional Real Estate Board (TRREB).
The information provided herein must only be used by consumers that have a bona fide interest in the purchase, sale, or lease of real estate and may not be used for any commercial purpose or any other purpose. Listing information is deemed reliable but is not guaranteed accurate by the Toronto Regional Real Estate Board, the listing brokerage, or this website. The trademarks REALTOR®, REALTORS® and the REALTOR® logo are controlled by The Canadian Real Estate Association (CREA) and identify real estate professionals who are members of CREA. MLS®, Multiple Listing Service®, and the associated logos are owned by CREA. Not intended to solicit properties currently listed for sale or buyers under contract.
You may also like
More homes in Toronto
Hand-picked listings with a similar price range and style.
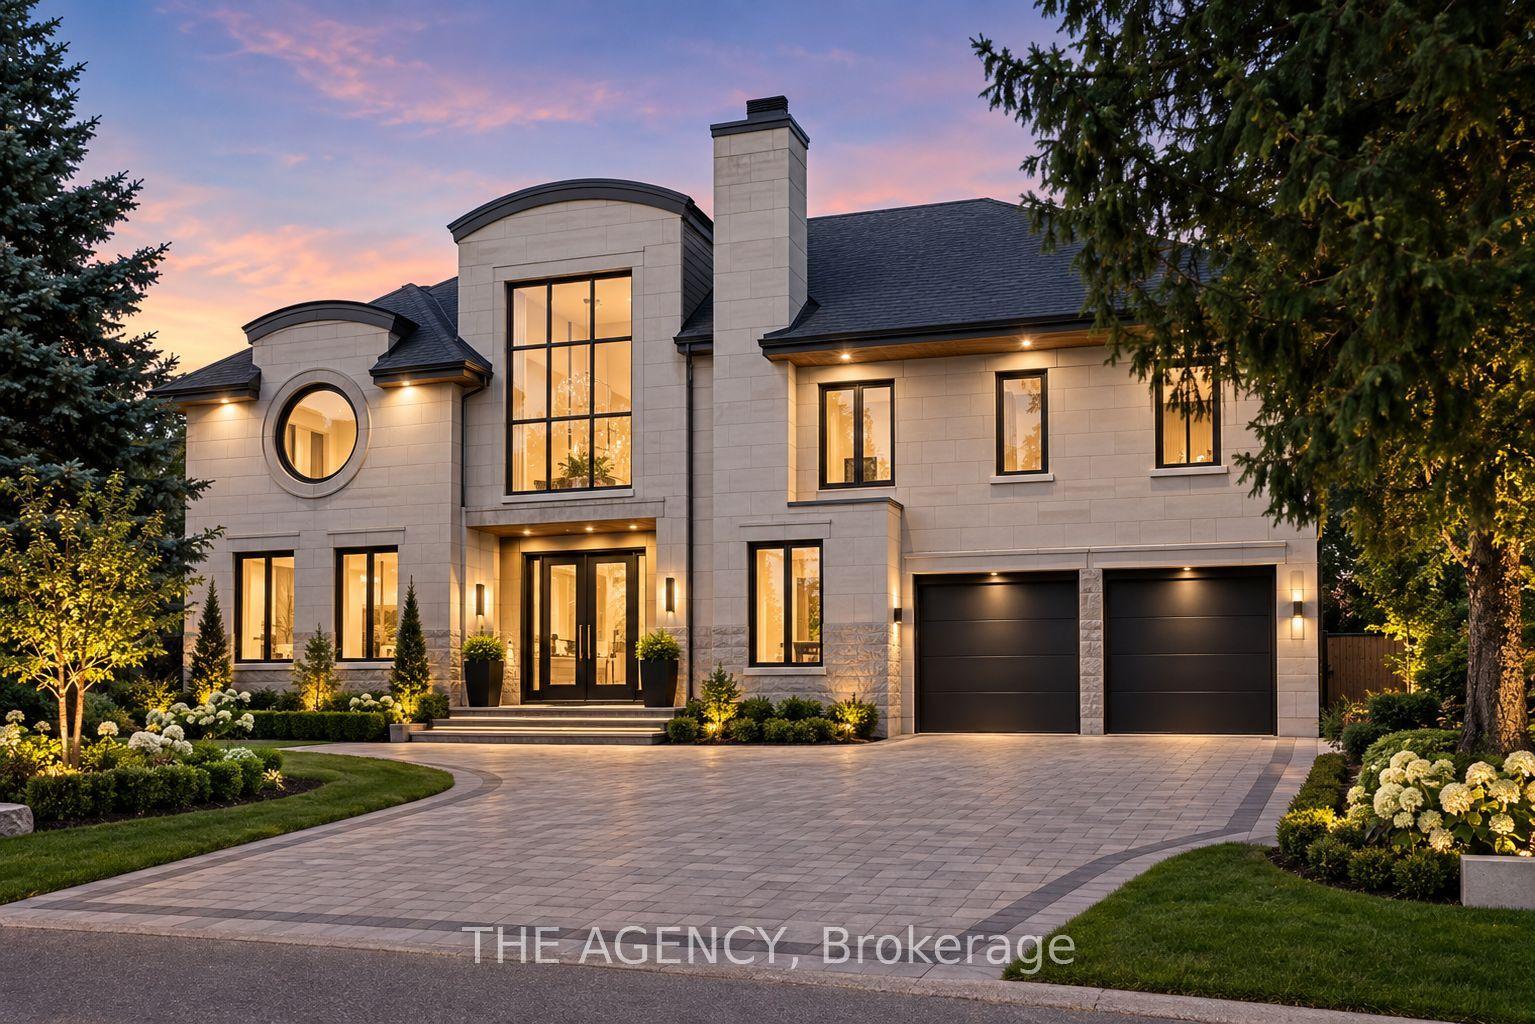
For Sale27 days ago
$4,998,000
Detached
est. $21,911/mo
72 Lord Seaton Road, St. Andrew-Windfields
Toronto, ON
5+2 bd
8 ba
4,250
7
MLS# C13872970The Agency
WhatsApp Aman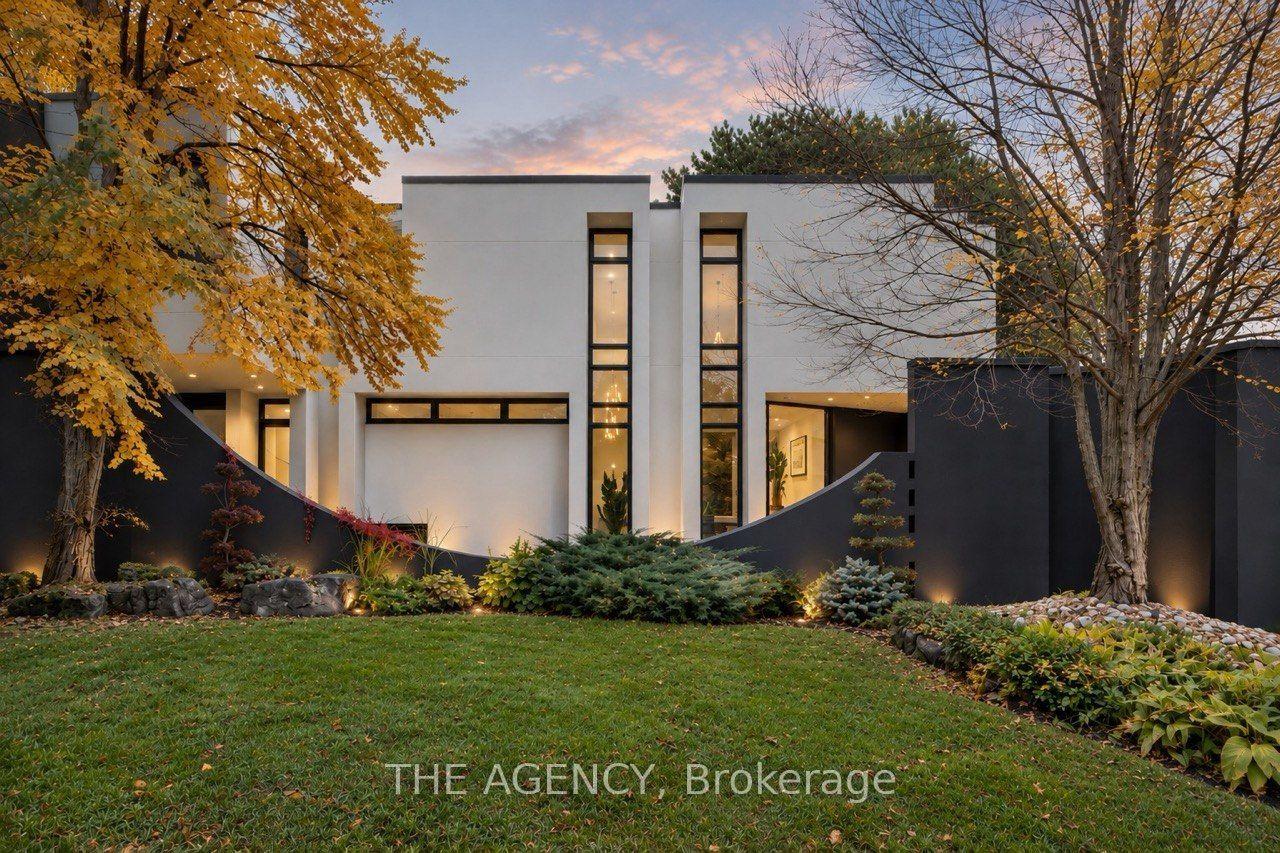
For Sale5 days ago
$4,599,000
Detached
est. $20,162/mo
101 Banbury Road, Banbury-Don Mills
Toronto, ON
3+2 bd
4 ba
4,250
6
MLS# C14129722The Agency
WhatsApp Aman