For Sale
Just Listed
Open House Sat 19–21
90 Woodlawn Avenue W
Yonge-St. Clair, Toronto, ON
$4,995,000
4+1Bd
5Ba
2,750+sqft
4Parking
50 x 123 ftlot
$1816/sqft
DetachedMLS# C14144734Listed 2026-11-030 DOM
Heating
On Demand Water Heater
Cooling
Central Vacuum
Basement
Finished with Walk-Out
Just listed! New listings in Toronto often receive offers within the first week.
About this home
Set proudly above Woodlawn Avenue West, this handsome 1909 detached brick and fieldstone home occupies a rare 50 x 122 ft lot in the heart of Summerhill. Meticulously maintained, it retains its original character alongside a renovated main floor and several other updates, offering over 2,700 sq. ft. above grade plus 1,075 sq. ft. on the finished walkout lower level. A classic centre-hall plan opens to gracious principal rooms: a living room with custom built-ins and French doors to the garden, and a separate and spacious dining room filled with light from a sweeping south-facing bay window. The recently renovated kitchen is crisp and timeless, with white Shaker cabinetry, high-end appliances and an adjoining breakfast area overlooking the beautifully manicured rear garden. Upstairs, the sunny primary suite offers a sitting area with a wood-burning fireplace and original mantel, plus a four-piece ensuite. A library-style family room lined with built-ins creates a cosy retreat, while a bright second bedroom and three-piece bathroom complete the floor. Two generous dormered bedrooms and a four-piece bathroom occupy the third floor.The lower level adds a fifth bedroom, a home office with a built-in desk, recreation room, mudroom, laundry, temperature-controlled wine cellar and ample storage.Professionally landscaped front and rear gardens feature irrigation and a raised flagstone terrace with a retractable awning for outdoor dining. The pool-sized rear garden offers room for future possibilities, while a private driveway accommodates multiple cars and leads to a pristine detached two-car garage.Pre-listing inspection available. Walk to Yonge Street shops, the subway and neighbourhood schools. De La Salle College and The York School are minutes away on foot, with other sought-after private schools within easy reach.
PoolGarageRenovatedWalkoutFireplace
Rooms
Main Floor
| Living Room | 7.98 × 3.30 m | B/I Bookcase Bay Window W/O To Deck |
| Dining Room | 6.17 × 3.35 m | Bay Window Pot Lights Hardwood Floor |
| Kitchen | 3.84 × 3.68 m | Renovated Overlooks Backyard Hardwood Floor |
| Breakfast | 4.04 × 1.63 m | Overlooks Garden W/O To Deck Hardwood Floor |
| Foyer | 6.27 × 1.83 m | Closet Porcelain Floor |
Second Floor
| Family Room | 3.84 × 3.45 m | B/I Bookcase North View Broadloom |
| Primary Bedroom | 6.86 × 3.58 m | South View Hardwood Floor 4 Pc Ensuite |
| Bedroom 2 | 3.53 × 3.45 m | North View Double Closet Broadloom |
Third Floor
| Bedroom 3 | 5.13 × 3.78 m | South View Closet Broadloom |
| Bedroom 4 | 5.13 × 3.40 m | South View Closet Broadloom |
Lower
| Bedroom 5 | 3.63 × 2.31 m | Double Closet Above Grade Window Broadloom |
| Office | 3.66 × 3.05 m | B/I Desk Broadloom |
| Recreation | 3.91 × 2.74 m | B/I Shelves Closet Vinyl Floor |
| Laundry | 3.51 × 1.98 m | Laundry Sink Stainless Steel Appl Quartz Counter |
| Mud Room | 2.54 × 1.09 m | Walk-Out B/I Shelves Vinyl Floor |
| Cold Room/Cantina | 2.36 × 1.27 m |
Features
- Auto Garage Door Remote
- Built-In Oven
- Central Vacuum
- Floor Drain
- In-Law Capability
- On Demand Water Heater
- Storage
- Sump Pump
- Awnings
- Landscape Lighting
- Landscaped
- Lawn Sprinkler System
- Lighting
- Patio
- Privacy
- Porch
- Finished with Walk-Out
- Central Air
- 2 1/2 Storey
Financials
Annual Taxes
$21,400.31
Estimated Rental Income
Entire property$4,000 – $6,500/mo
Rental yield1.0% – 1.6%
*Estimates based on comparable rentals in the area. Actual income may vary.
Market Data — Toronto
Days on market0 days
Buyer's MarketSeller's Market
Based on active listings in Toronto. Data updates daily.
Demographics — Toronto
Population
2,794,356
Avg Household Income
$102,000
Age Distribution
0-19
19%
20-34
24%
35-49
21%
50-64
19%
65+
17%
Ownership53% own · 47% rent
EnglishMandarinCantoneseTagalogTamil
Getting around
How walkable, bikeable, and transit-friendly this neighbourhood is.
68
/ 100
Walk Score
Somewhat Walkable
66
/ 100
Transit Score
Good Transit
68
/ 100
Bike Score
Bikeable
Scores are estimates based on neighbourhood data and are for informational purposes only.
MLS® data courtesy of the Toronto Regional Real Estate Board (TRREB).
The information provided herein must only be used by consumers that have a bona fide interest in the purchase, sale, or lease of real estate and may not be used for any commercial purpose or any other purpose. Listing information is deemed reliable but is not guaranteed accurate by the Toronto Regional Real Estate Board, the listing brokerage, or this website. The trademarks REALTOR®, REALTORS® and the REALTOR® logo are controlled by The Canadian Real Estate Association (CREA) and identify real estate professionals who are members of CREA. MLS®, Multiple Listing Service®, and the associated logos are owned by CREA. Not intended to solicit properties currently listed for sale or buyers under contract.
You may also like
More homes in Toronto
Hand-picked listings with a similar price range and style.
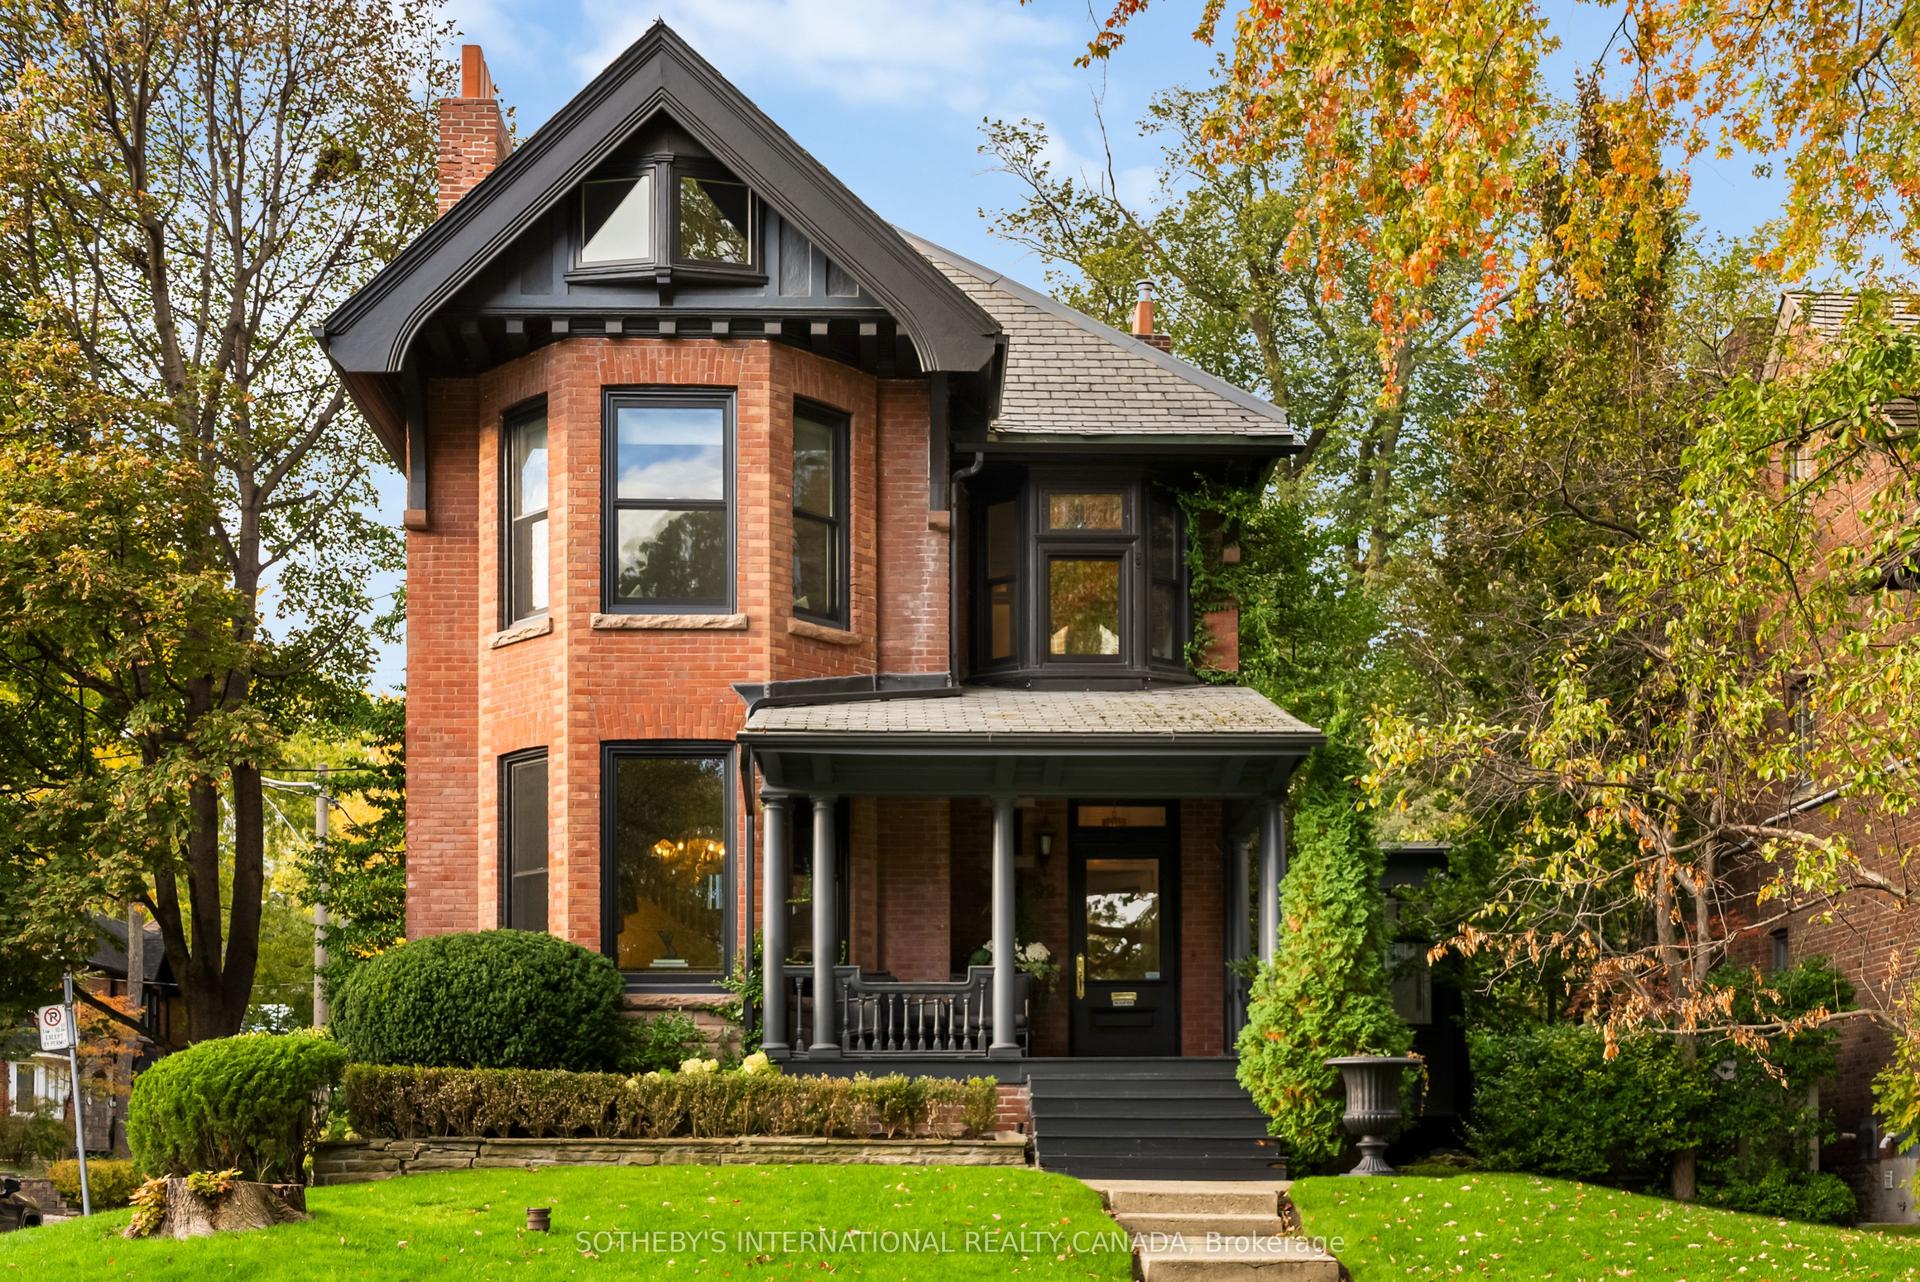
For Sale18 days ago
$5,695,000
Detached
est. $24,967/mo
92 Woodlawn Avenue W, Yonge-St. Clair
Toronto, ON
6+1 bd
4 ba
4,250
6
MLS# C14087996Sotheby'S International Realty Ca…
WhatsApp Aman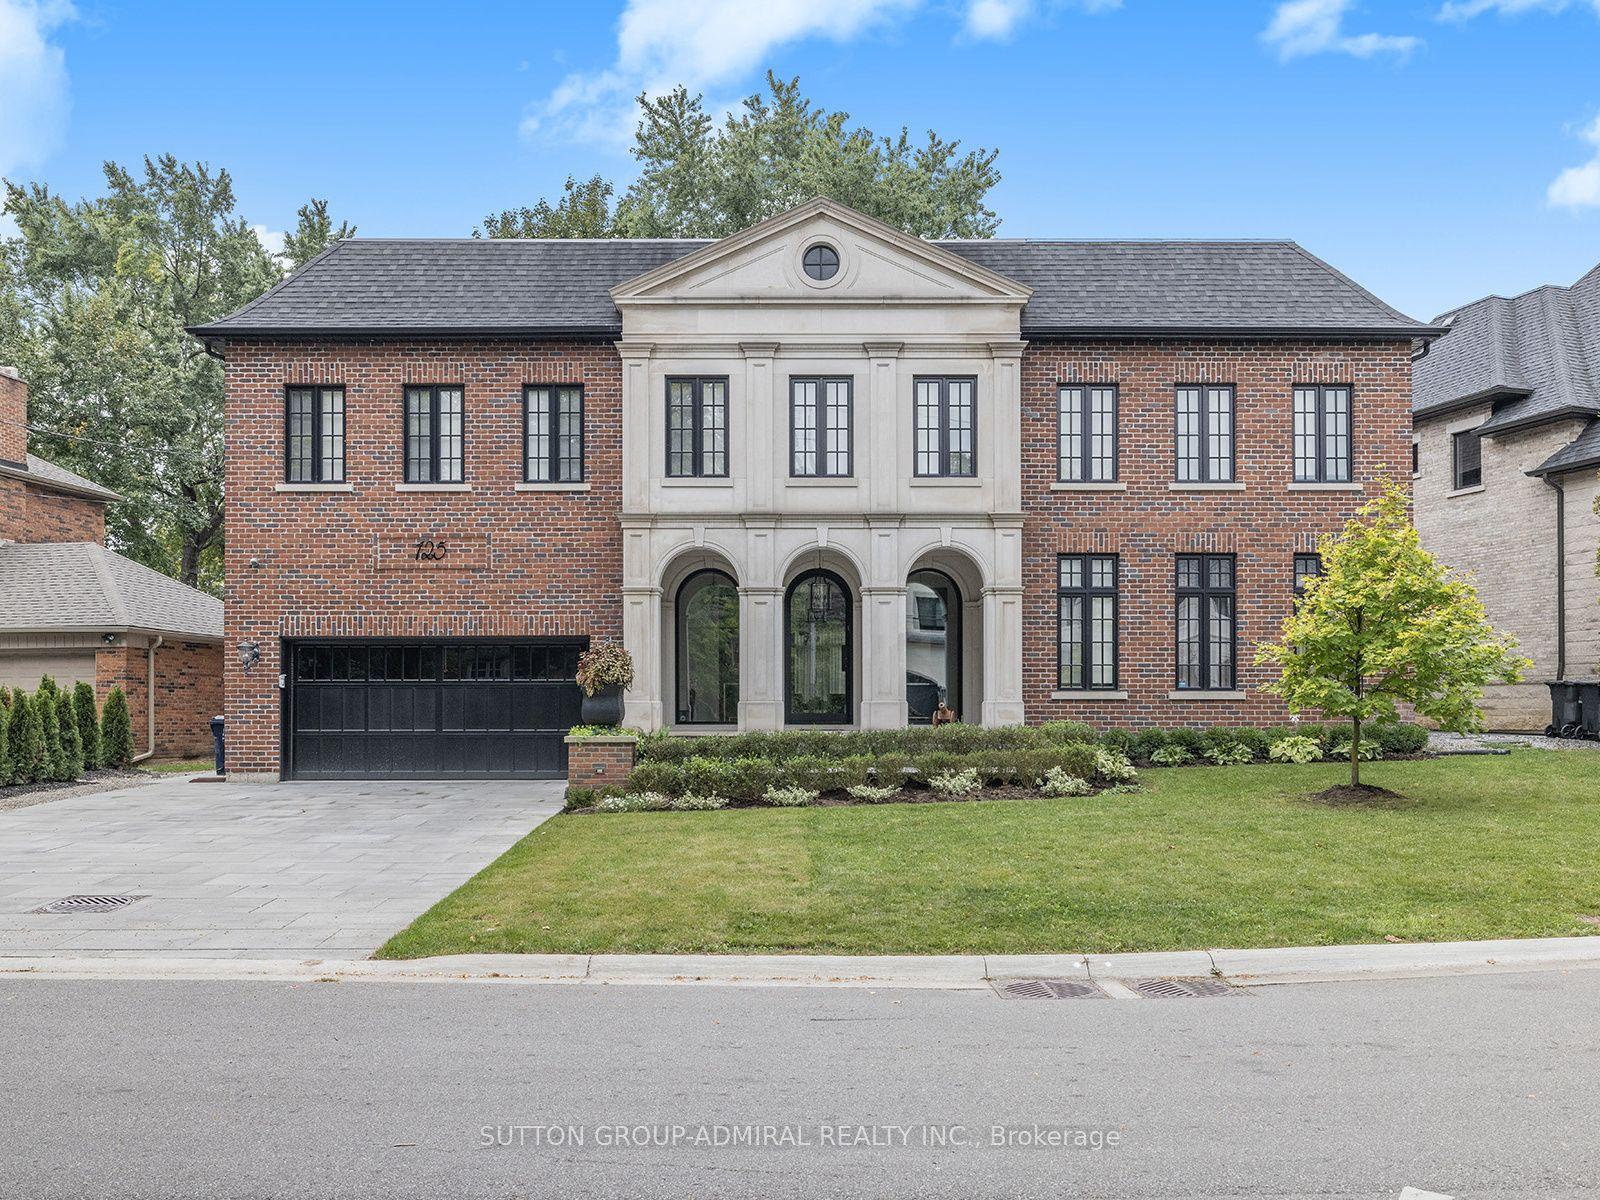
For Sale9 h ago
$5,498,999
Detached
est. $24,108/mo
125 Sandringham Drive, Lansing-Westgate
Toronto, ON
5+2 bd
6 ba
—
6
MLS# C14144226Sutton Group-Admiral Realty Inc.
WhatsApp Aman