For Lease
101 Roehampton Avenue 913 #913
Mount Pleasant West, Toronto, ON
$4,750
3Bd
3Ba
1,300+sqft
1Parking
$4/sqft
CondoMLS# C14088372Listed 2026-10-1614 DOM
Cooling
Central Air
About this home
*One Month Free Rent (13-Month Lease Term)** Welcome To The Hampton - a distinguished presencein Yonge & Eglinton, offering a modern, design-forward approach to purpose-built rental living!This Three-Bedroom, Two & A Half Bathroom Corner Suite Features A Spacious Layout SpanningAcross 1225 Sq Ft Of Living Space. The Third Bedroom Can Function As A Home Office For ThoseWorking From Home. Top-Notch Modern Building Amenities Include: Concierge, Gym, Rooftop TerraceW/ BBQ's, Game Room, Party Room & Lounge, Co-Working Space, In-House Pet Spa & Dog Run. LocatedIn The Heart Of Yonge & Eglinton Your Future Home Is Steps Away From Sherwood Park, Grocery,Banks, LCBO, A Movie Theatre, Retail, A Variety Of Great Restaurants + Easy Access To TTC AndEglinton Subway Station Adds To Accessibility Of This Prime Location!
Rooms
Other
| Living Room | 6.09 × 3.45 m | Laminate Combined w/Dining W/O To Balcony |
| Dining Room | 6.09 × 3.45 m | Laminate Combined w/Living Open Concept |
| Kitchen | 3.66 × 2.95 m | Stainless Steel Appl Laminate Open Concept |
| Primary Bedroom | 4.02 × 3.36 m | 3 Pc Ensuite Laminate Large Window |
| Bedroom 2 | 4.04 × 3.08 m | Laminate Closet Large Window |
| Bedroom 3 | 3.27 × 2.62 m | Laminate Closet Large Window |
| Foyer | 2.16 × 1.84 m | Laminate Closet |
Features
- Carpet Free
- None
- Central Air
- Apartment
Financials
Estimated Rental Income
Entire property$3,200 – $4,200/mo
Rental yield808.4% – 1061.1%
*Estimates based on comparable rentals in the area. Actual income may vary.
Market Data — Toronto
Days on market14 days
Buyer's MarketSeller's Market
Based on active listings in Toronto. Data updates daily.
Demographics — Toronto
Population
2,794,356
Avg Household Income
$102,000
Age Distribution
0-19
19%
20-34
24%
35-49
21%
50-64
19%
65+
17%
Ownership53% own · 47% rent
EnglishMandarinCantoneseTagalogTamil
Other rentals like this
Similar rentals in Toronto
Same property type, similar price, similar size — currently for rent.
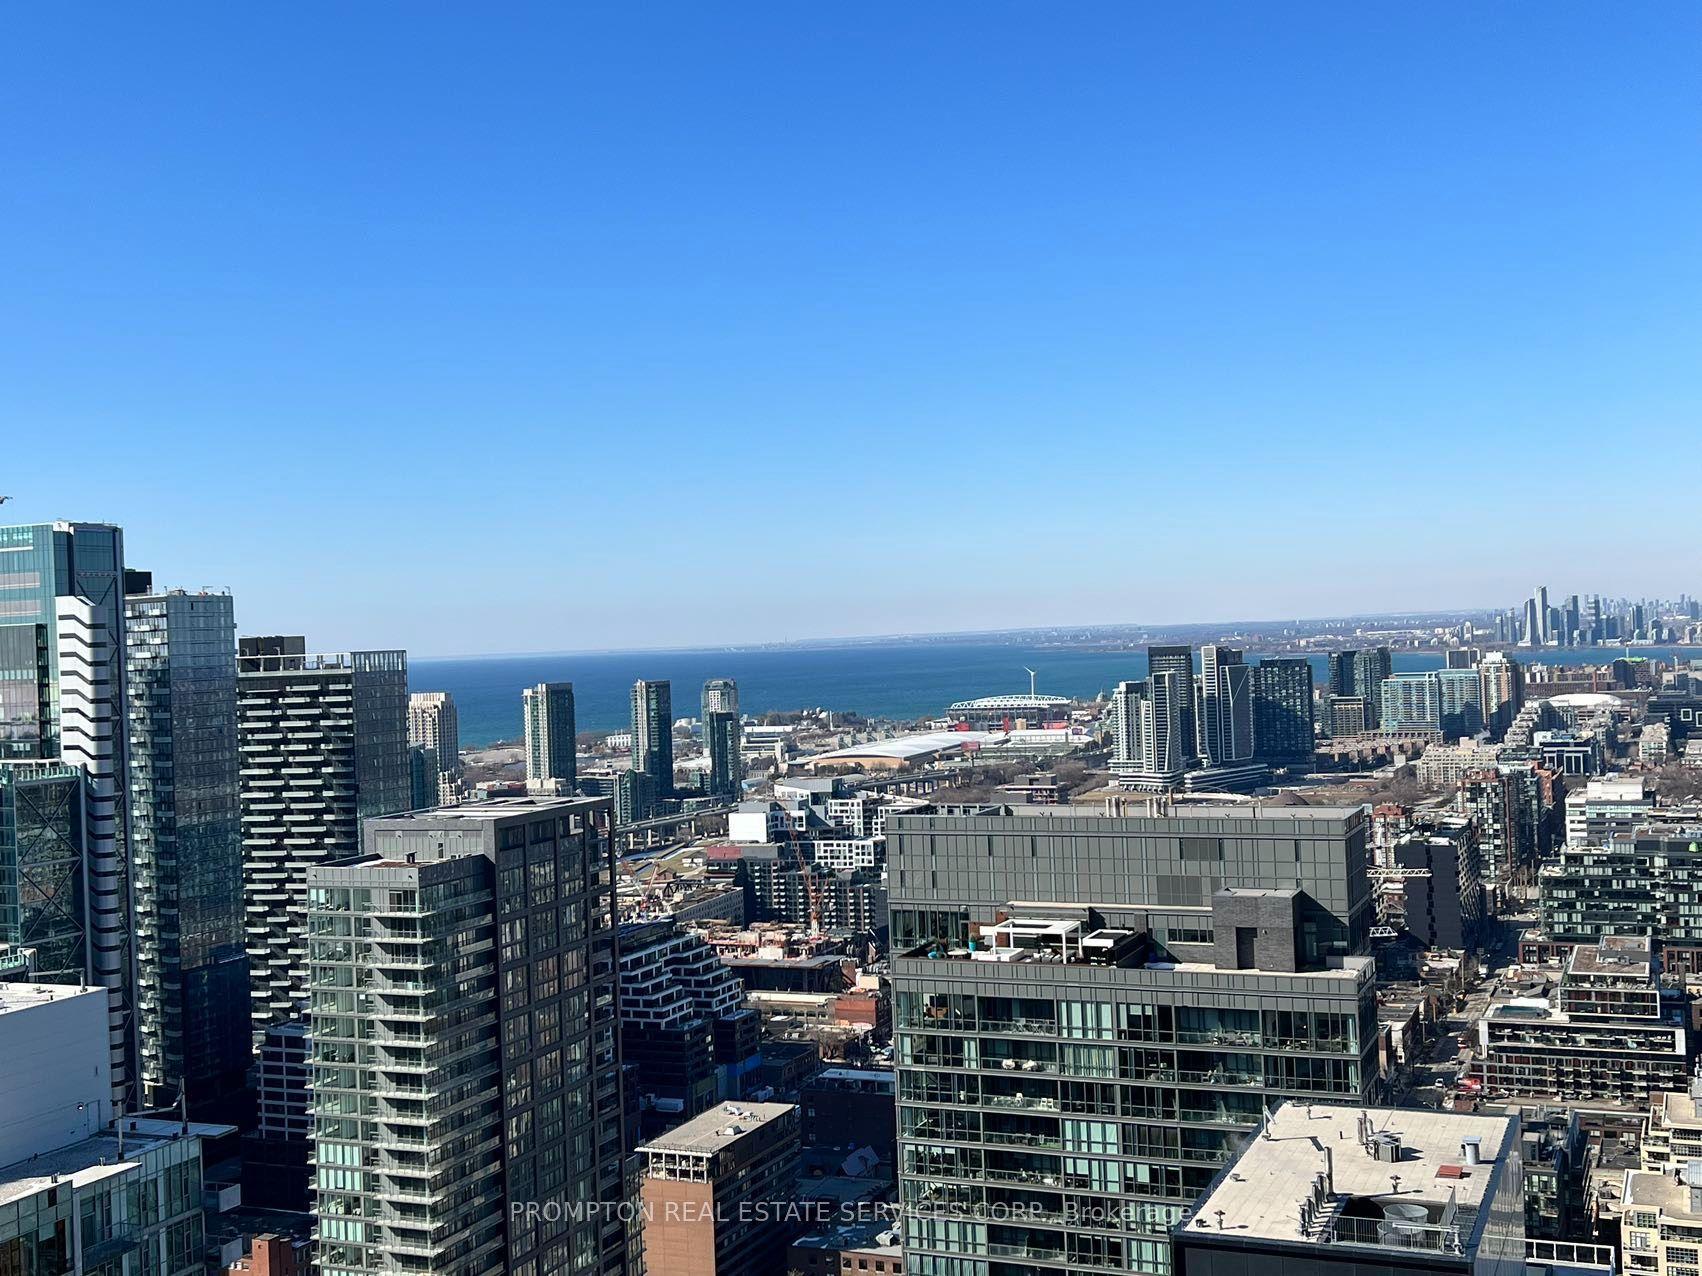
For Lease8 days ago
$4,500
Condo
87 Peter Street Ph312 #Ph312, Waterfront Communities C1
Toronto, ON
3 bd
2 ba
950
1
MLS# C14108372Prompton Real Estate Services Cor…
WhatsApp Aman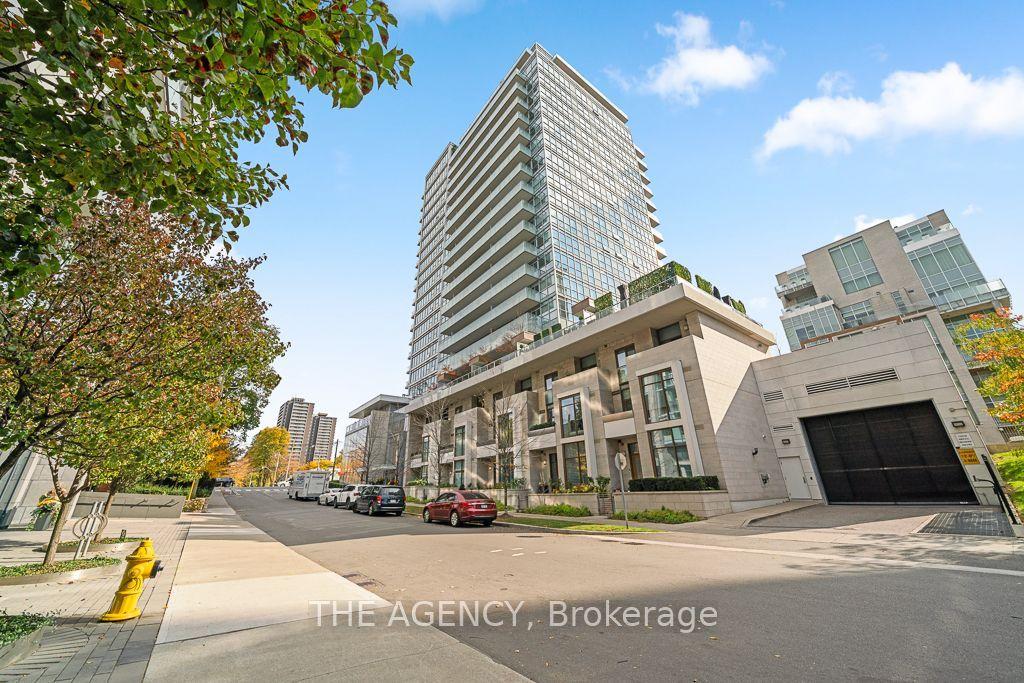
For Lease8 h ago
$5,000
Condo
170 Avenue Road 1806 #1806, Annex
Toronto, ON
2 bd
2 ba
950
1
MLS# C14133262The Agency
WhatsApp Aman
Getting around
How walkable, bikeable, and transit-friendly this neighbourhood is.
88
/ 100
Walk Score
Very Walkable
80
/ 100
Transit Score
Excellent Transit
63
/ 100
Bike Score
Bikeable
Scores are estimates based on neighbourhood data and are for informational purposes only.
MLS® data courtesy of the Toronto Regional Real Estate Board (TRREB).
The information provided herein must only be used by consumers that have a bona fide interest in the purchase, sale, or lease of real estate and may not be used for any commercial purpose or any other purpose. Listing information is deemed reliable but is not guaranteed accurate by the Toronto Regional Real Estate Board, the listing brokerage, or this website. The trademarks REALTOR®, REALTORS® and the REALTOR® logo are controlled by The Canadian Real Estate Association (CREA) and identify real estate professionals who are members of CREA. MLS®, Multiple Listing Service®, and the associated logos are owned by CREA. Not intended to solicit properties currently listed for sale or buyers under contract.