For Lease
Just Listed
460 Adelaide Street E Ph203 #Ph203
Moss Park, Toronto, ON
$3,650
2Bd
2Ba
850+sqft
1Parking
$4/sqft
CondoMLS# C14133614Listed 2026-10-300 DOM
Cooling
Central Air
Just listed! New listings in Toronto often receive offers within the first week.
About this home
PH203 A True Penthouse with Unmatched Views. FURNISHED OR UNFURNISHED.From the moment you arrive under the hotel-style porte cochere, you know this place is different. Step into the grand, boutique-style lobby, where a 24/7 concierge awaits.Thenstraight to the top. PH203 is one of just nine penthouses in Axioms west tower, offering rare peace, privacy, and 180 unobstructed views. Whether its the vibrant skyline, glowing sunsets, or soft magic hour light, postcard views abound.This splitbedroom floorplan offers soaring 10 floor-to-ceiling windows that frame epic views. Remotecontrolled SOMA blinds let you set the mood. Open the doors to the 23 northwest-facing terrace with composite decking and faux plant privacy screenand enjoy seamless indoor-outdoor living. Whether youre hosting friends or sipping morning coffee, this space is a sanctuary.Inside, the open living area and entertainers kitchen include custom touches like a lazy Susan cabinet, hidden spice racks, and toe-kick drawers. A new LG dishwasher with a transferable warranty brings peace of mind.The king-sized primary bedroom features crown molding, wainscoting, and its own west-facing terraceperfect for sunbathing or a roof garden. The ensuite includes a soaker tub, black fixtures, glass partition, and even a view from the bath.The second bedroom offers flexibility with fresh paint, an art deco-inspired light, blackout blinds, and panoramic viewsideal as a guest room, home office, or creative space.Enjoy 24/7 concierge, fitness center, sauna, screening room, lounge, billiards room, and guest suites.Walk to St. Lawrence Market, Eaton Centre, King Subway, the Distillery District, and Leslieville. Two future Ontario Line stations and the DVP are nearby.PH203 isnt just a condoits a lifestyle in the sky.
Rooms
Other
| Living Room | 6.71 × 3.71 m | Hardwood Floor Window Floor to Ceiling Open Concept |
| Kitchen | 6.71 × 3.71 m | Hardwood Floor Stainless Steel Appl Open Concept |
| Dining Room | 6.71 × 3.71 m | Hardwood Floor Combined w/Kitchen Open Concept |
| Primary Bedroom | 3.76 × 3.35 m | Hardwood Floor Window Floor to Ceiling Balcony |
| Bedroom 2 | 2.70 × 3.05 m | Hardwood Floor Window Floor to Ceiling Large Closet |
| Foyer | 2.70 × 1.20 m | Hardwood Floor Large Closet |
Features
- Other
- None
- Central Air
- Apartment
Financials
Estimated Rental Income
Entire property$2,600 – $3,500/mo
Rental yield854.8% – 1150.7%
*Estimates based on comparable rentals in the area. Actual income may vary.
Market Data — Toronto
Days on market0 days
Buyer's MarketSeller's Market
Based on active listings in Toronto. Data updates daily.
Demographics — Toronto
Population
2,794,356
Avg Household Income
$102,000
Age Distribution
0-19
19%
20-34
24%
35-49
21%
50-64
19%
65+
17%
Ownership53% own · 47% rent
EnglishMandarinCantoneseTagalogTamil
Other rentals like this
Similar rentals in Toronto
Same property type, similar price, similar size — currently for rent.
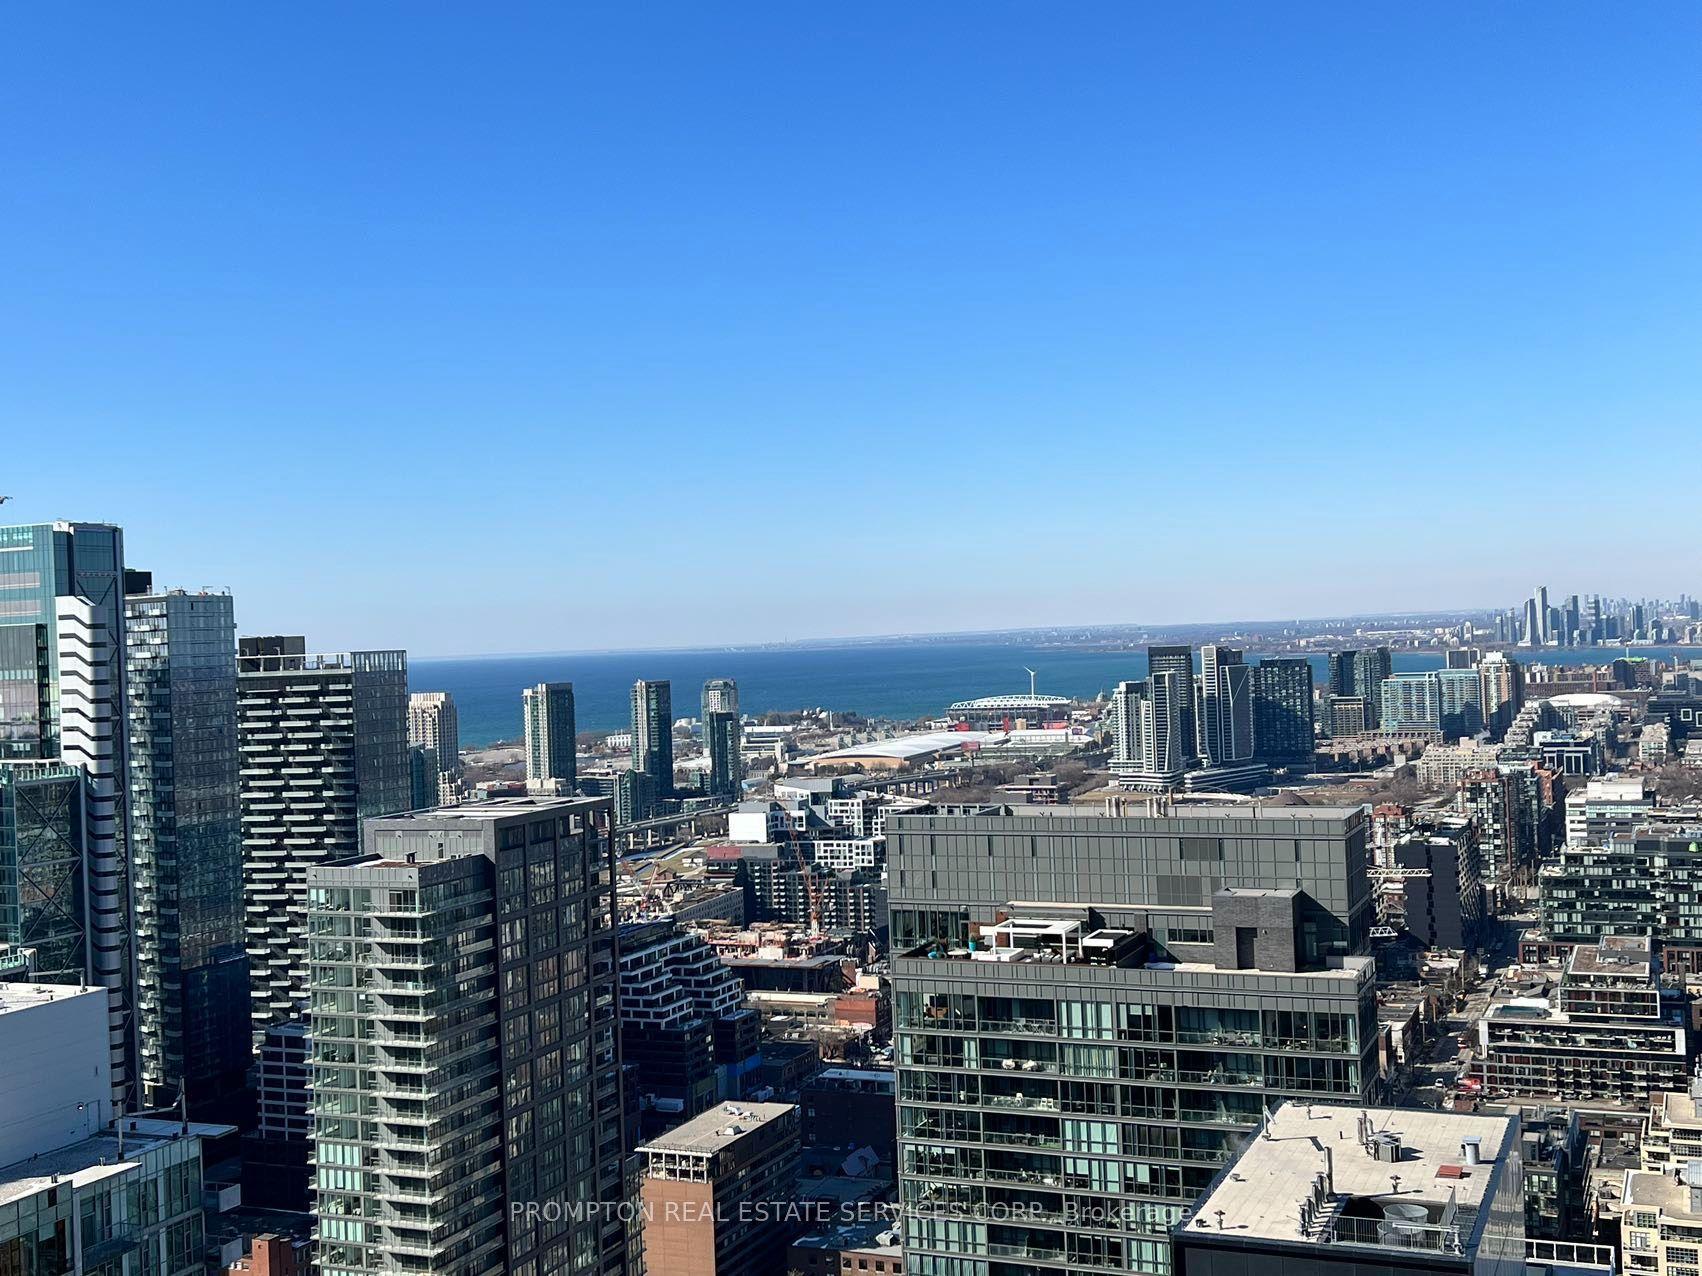
For Lease8 days ago
$4,500
Condo
87 Peter Street Ph312 #Ph312, Waterfront Communities C1
Toronto, ON
3 bd
2 ba
950
1
MLS# C14108372Prompton Real Estate Services Cor…
WhatsApp Aman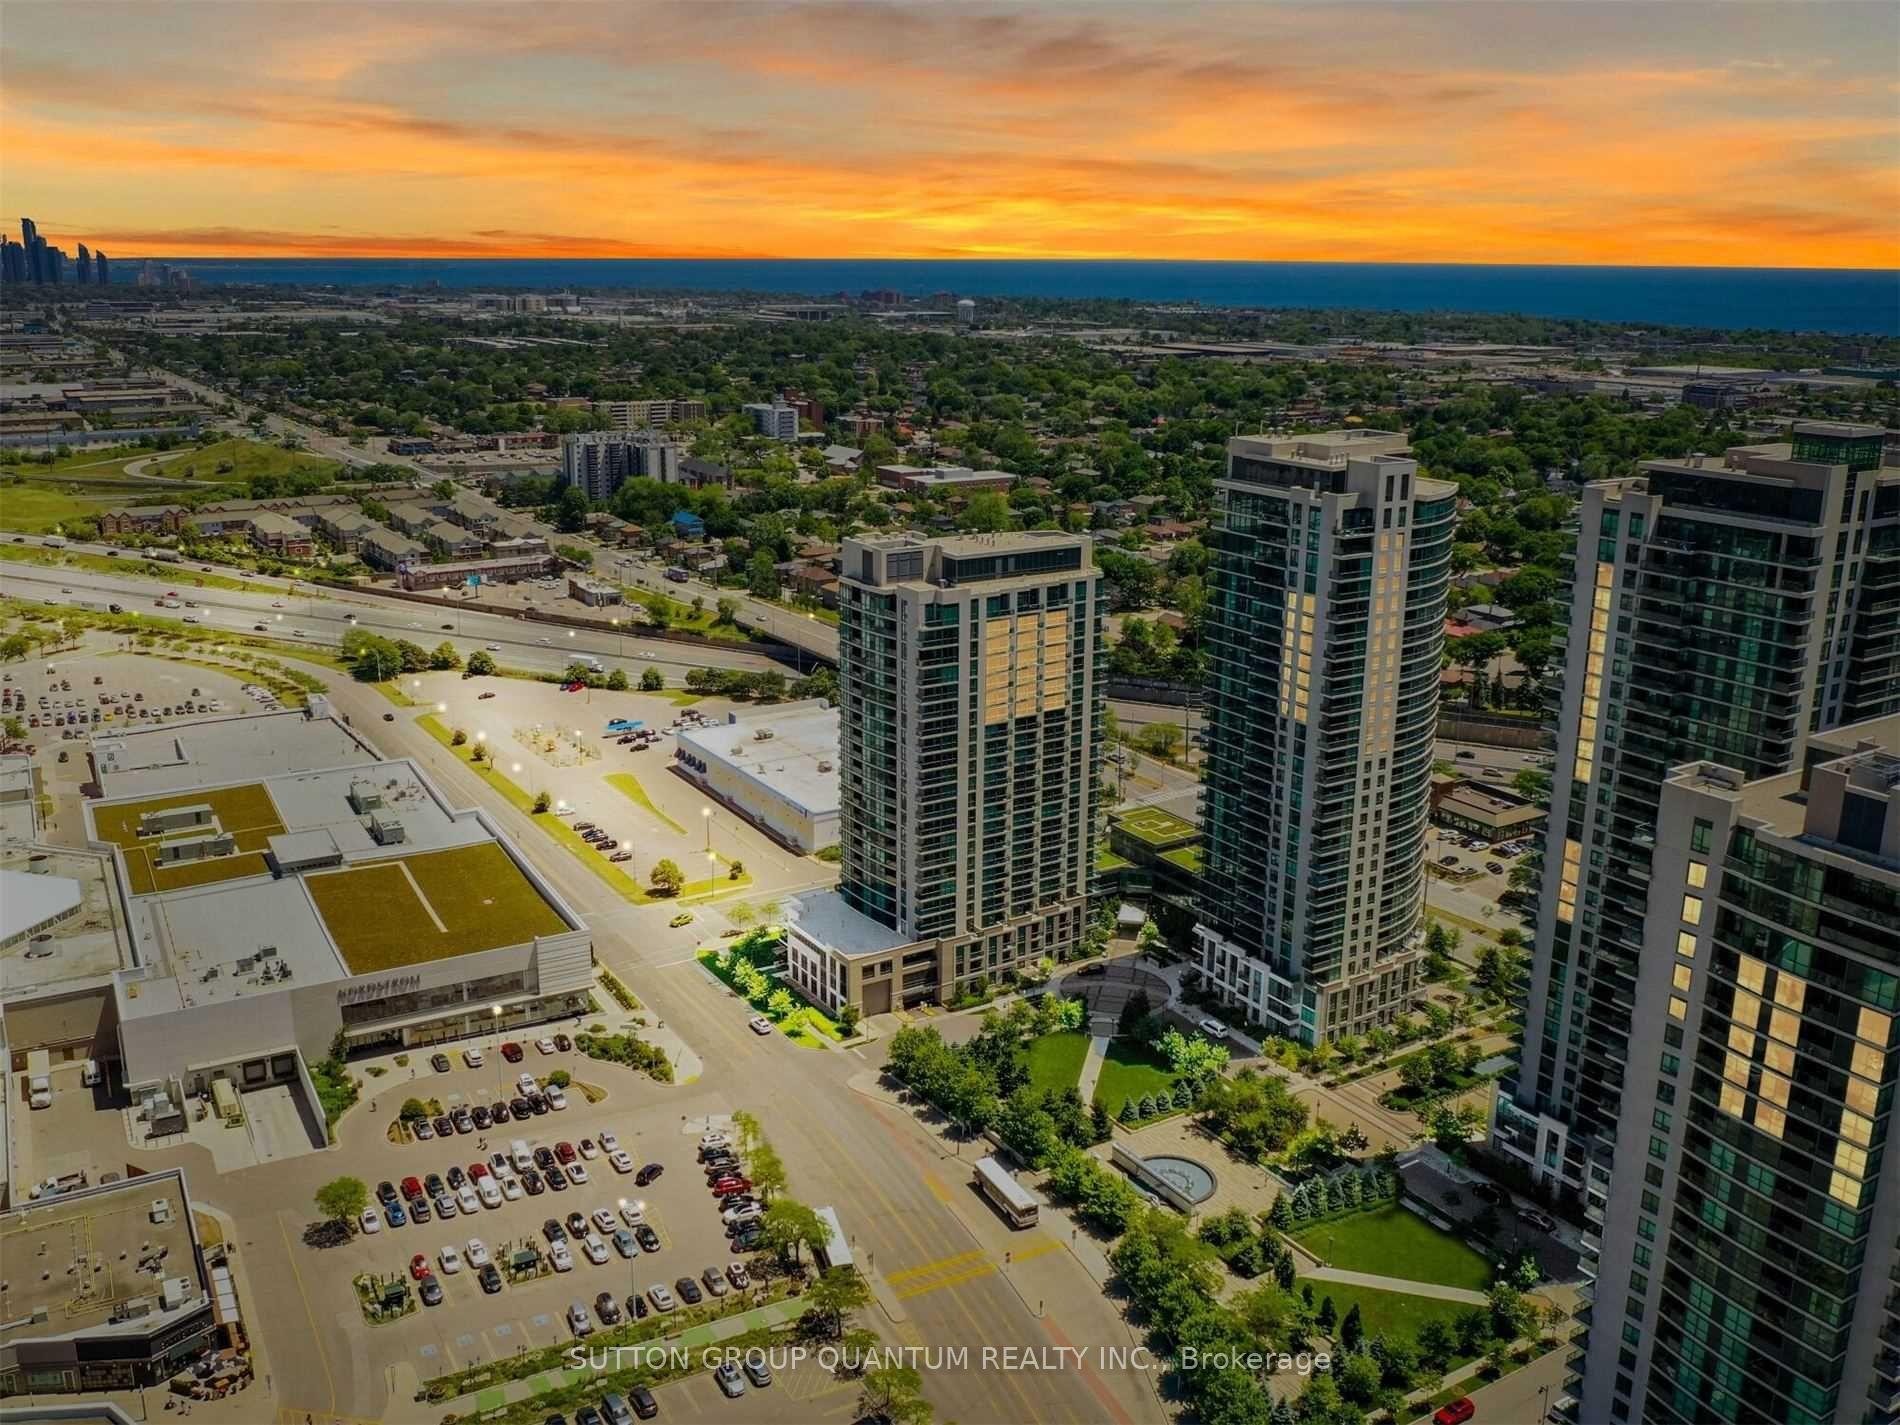
For Lease29 days ago
$2,750
Condo
205 Sherway Gardens Road 612 #612, Islington-City Centre West
Toronto, ON
2 bd
1 ba
750
1
MLS# W13850092Sutton Group Quantum Realty Inc.
WhatsApp Aman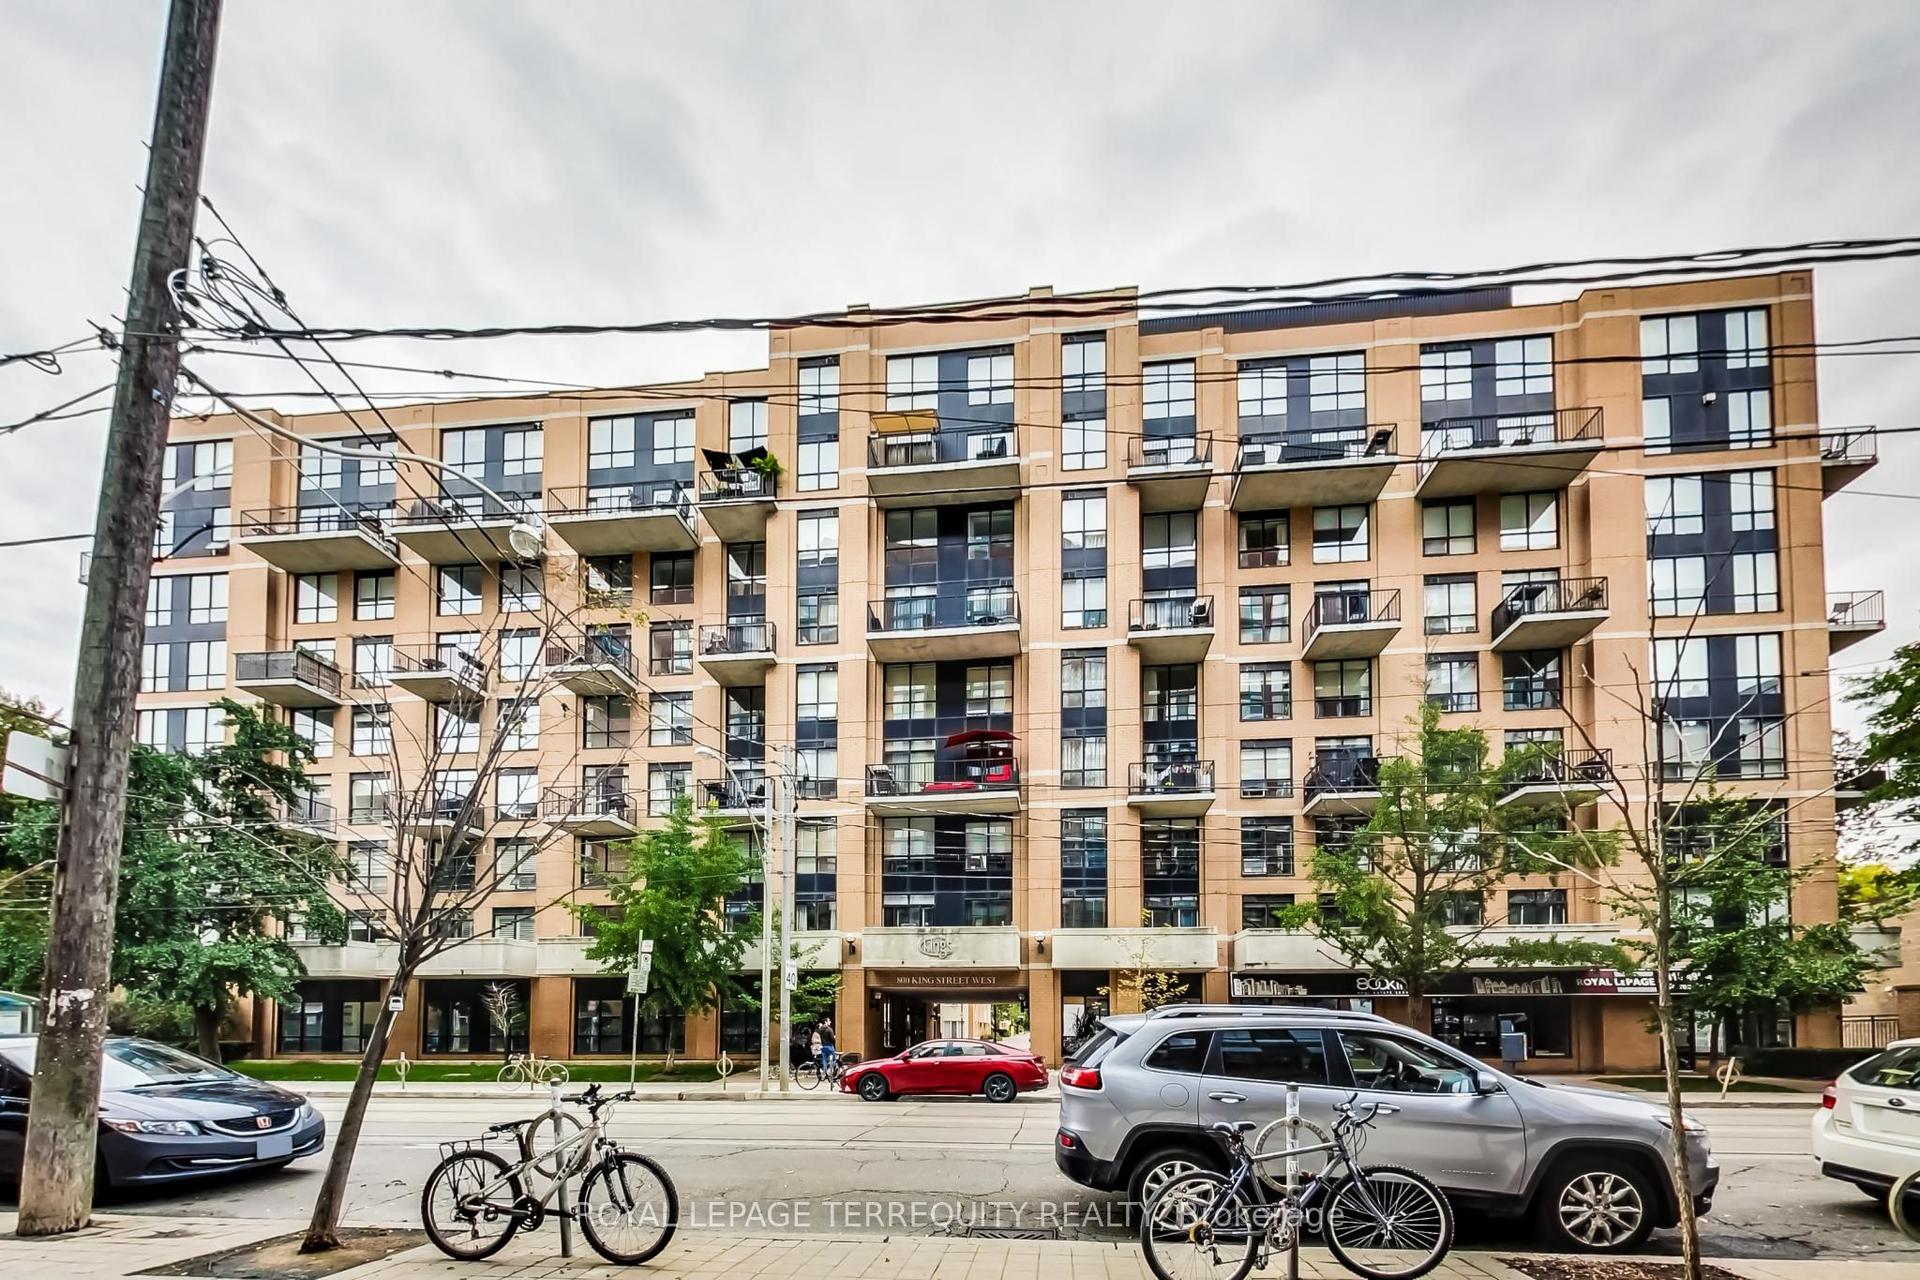

Getting around
How walkable, bikeable, and transit-friendly this neighbourhood is.
84
/ 100
Walk Score
Very Walkable
86
/ 100
Transit Score
Excellent Transit
63
/ 100
Bike Score
Bikeable
Scores are estimates based on neighbourhood data and are for informational purposes only.
MLS® data courtesy of the Toronto Regional Real Estate Board (TRREB).
The information provided herein must only be used by consumers that have a bona fide interest in the purchase, sale, or lease of real estate and may not be used for any commercial purpose or any other purpose. Listing information is deemed reliable but is not guaranteed accurate by the Toronto Regional Real Estate Board, the listing brokerage, or this website. The trademarks REALTOR®, REALTORS® and the REALTOR® logo are controlled by The Canadian Real Estate Association (CREA) and identify real estate professionals who are members of CREA. MLS®, Multiple Listing Service®, and the associated logos are owned by CREA. Not intended to solicit properties currently listed for sale or buyers under contract.