For Lease
Just Listed
93 Walnut Avenue
Niagara, Toronto, ON
$5,795
2+1Bd
2Ba
1,300+sqft
1Parking
11.92 x 91.83 ftlot
$4/sqft
Semi-DetachedMLS# C14088382Listed 2026-10-164 DOM
Cooling
Central Air
Basement
Finished
About this home
Tucked away on a quiet, tree-lined street in the heart of King West, this semi-detached home offers the perfect balance of urban convenience and everyday comfort. Featuring 2+1 bedrooms, 2 bathrooms, hardwood flooring throughout, and a bright, functional layout, this inviting home combines timeless finishes with everyday practicality. Additional side windows fill the space with natural light, creating a warm and welcoming atmosphere throughout. The well-appointed kitchen features granite countertops, stainless steel appliances, and an efficient design ideal for both everyday living and entertaining.One of the home's standout features is its expanded lower level, offering valuable additional living space perfect for a home office, media room, fitness area, or guest retreat. Step outside to your own private backyard patio, an urban oasis ideal for morning coffee, summer entertaining, or unwinding after a busy day. This exceptional outdoor space is a rare find in the downtown core.Location is everything, and this home places you right in the centre of it all. Directly across from Stanley Park, enjoy easy access to tennis courts, green spaces, a City pool, playground, and community amenities. Just moments away are STACKT Market, Trinity Bellwoods Park, acclaimed restaurants, cafes, boutique shopping, fitness studios, and convenient transit options, including the King streetcar just steps away. Leave the car behind and experience the best of Toronto on foot, from catching a Blue Jays game at Rogers Centre to dining at Edulis, one of the city's most celebrated restaurants, just around the corner.An exceptional leasing opportunity to enjoy the space, comfort, private outdoor living, and unbeatable location of this sought-after King West home. Experience the best of downtown Toronto right at your doorstep!
PoolHardwood
Rooms
Main Floor
| Living Room | 3.53 × 5.14 m | Hardwood Floor Combined w/Dining Large Window |
| Dining Room | 3.40 × 3.84 m | Hardwood Floor Combined w/Living Combined w/Kitchen |
| Kitchen | 2.67 × 2.65 m | Hardwood Floor Stainless Steel Appl Eat-in Kitchen |
| Breakfast | 2.69 × 2.76 m | Hardwood Floor Combined w/Kitchen Side Door |
Second Floor
| Primary Bedroom | 3.49 × 4.88 m | Hardwood Floor Double Closet Window |
| Bedroom 2 | 2.64 × 4.45 m | Hardwood Floor Double Closet Window |
Basement
| Bedroom | 2.40 × 5.24 m | Laminate Double Closet Window |
| Recreation | 3.17 × 4.30 m | Laminate Window |
Features
- Carpet Free
- Finished
- Central Air
- 2-Storey
Financials
Estimated Rental Income
Entire property$2,600 – $3,800/mo
Basement apartment$1,800 – $2,500/mo
Rental yield538.4% – 786.9%
*Estimates based on comparable rentals in the area. Actual income may vary.
Market Data — Toronto
Days on market4 days
Buyer's MarketSeller's Market
Based on active listings in Toronto. Data updates daily.
Demographics — Toronto
Population
2,794,356
Avg Household Income
$102,000
Age Distribution
0-19
19%
20-34
24%
35-49
21%
50-64
19%
65+
17%
Ownership53% own · 47% rent
EnglishMandarinCantoneseTagalogTamil
Other rentals like this
Similar rentals in Toronto
Same property type, similar price, similar size — currently for rent.
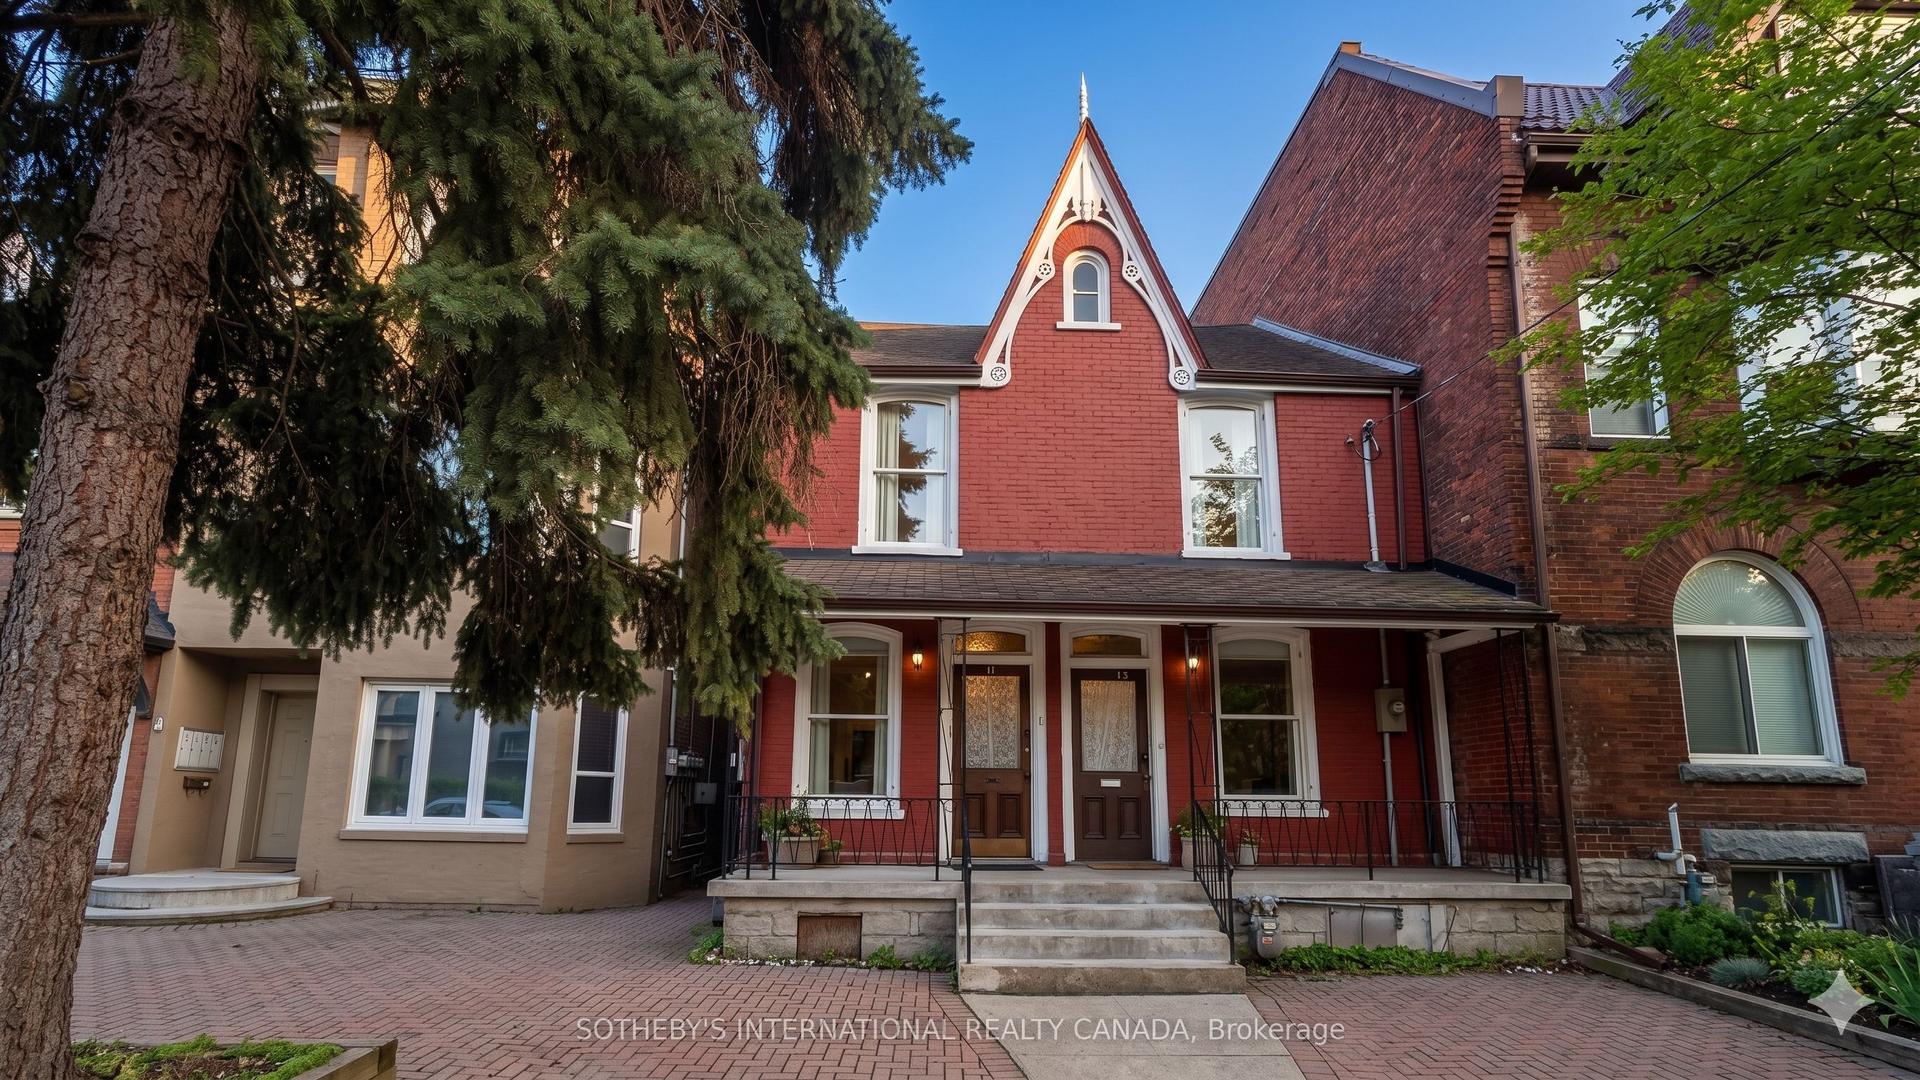
For Lease20 h ago
$4,700
Semi-Detached
11 D'arcy Street, Kensington-Chinatown
Toronto, ON
3 bd
2 ba
900
0
MLS# C14097358Sotheby'S International Realty Ca…
WhatsApp Aman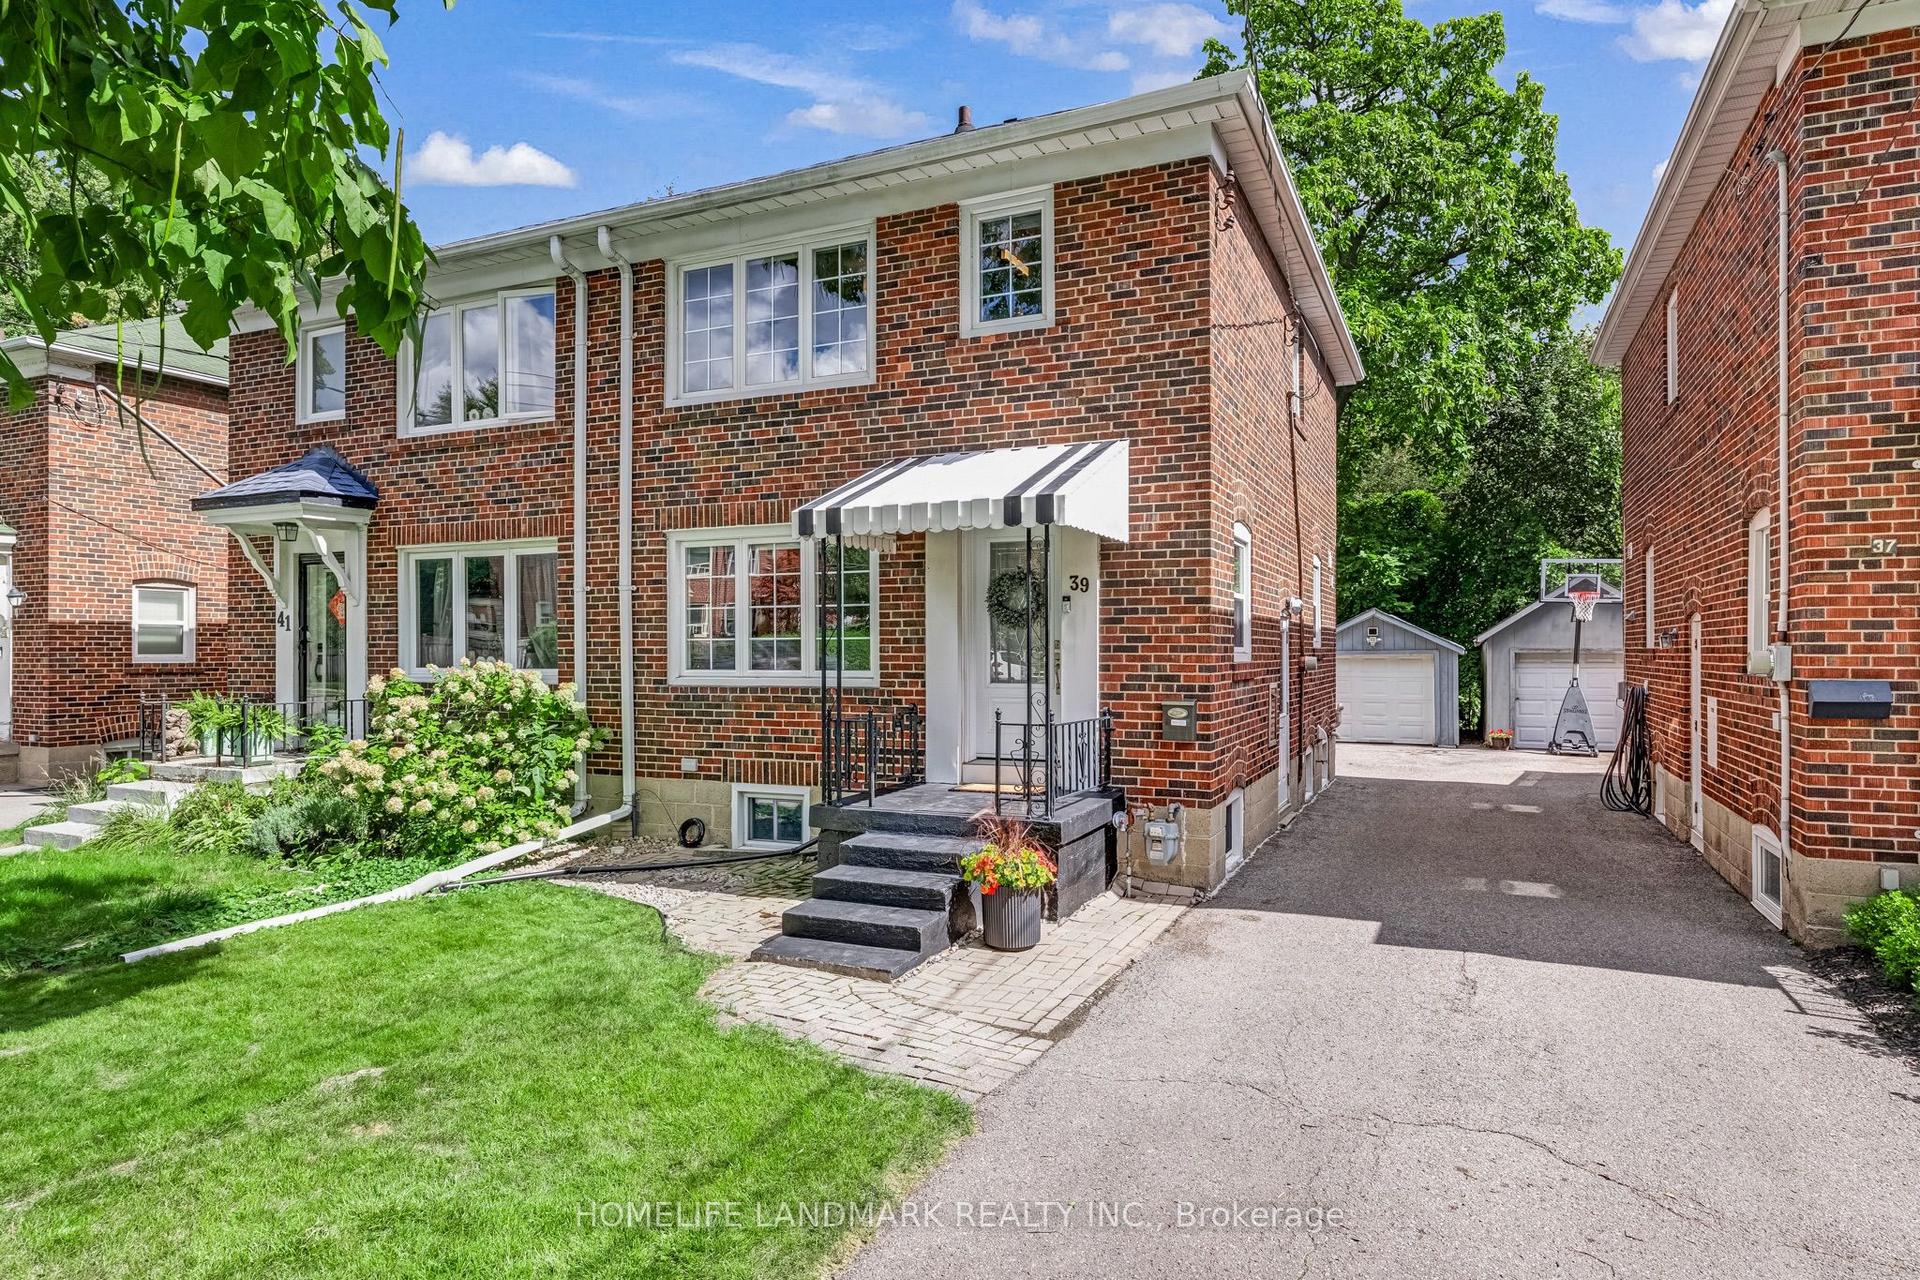
For Lease4 days ago
$5,000
Semi-Detached
39 Brentcliffe Road, Leaside
Toronto, ON
3 bd
2 ba
1,300
2
MLS# C14090290Homelife Landmark Realty Inc.
WhatsApp Aman
Getting around
How walkable, bikeable, and transit-friendly this neighbourhood is.
70
/ 100
Walk Score
Very Walkable
64
/ 100
Transit Score
Good Transit
60
/ 100
Bike Score
Bikeable
Scores are estimates based on neighbourhood data and are for informational purposes only.
MLS® data courtesy of the Toronto Regional Real Estate Board (TRREB).
The information provided herein must only be used by consumers that have a bona fide interest in the purchase, sale, or lease of real estate and may not be used for any commercial purpose or any other purpose. Listing information is deemed reliable but is not guaranteed accurate by the Toronto Regional Real Estate Board, the listing brokerage, or this website. The trademarks REALTOR®, REALTORS® and the REALTOR® logo are controlled by The Canadian Real Estate Association (CREA) and identify real estate professionals who are members of CREA. MLS®, Multiple Listing Service®, and the associated logos are owned by CREA. Not intended to solicit properties currently listed for sale or buyers under contract.