For Lease
Just Listed
39 Brentcliffe Road
Leaside, Toronto, ON
$5,000
3Bd
2Ba
1,300+sqft
2Parking
25 x 125 ftlot
$4/sqft
Semi-DetachedMLS# C14090290Listed 2026-10-173 DOM
Cooling
Central Air
Basement
Finished
Just listed! New listings in Toronto often receive offers within the first week.
About this home
Live in one of Toronto's most sought-after family neighbourhoods. This meticulously maintained, beautifully renovated three-bedroom semi offers the space and updates you want - ready for you to call home.Thoughtfully updated with quality and everyday ease in mind: open-concept living, dining and kitchen spaces flow beautifully together, with a fully renovated kitchen offering loads of storage. Canadian oak hardwood floors, new doors, trim and windows bring a fresh, cohesive feel throughout. Upstairs, three comfortable bedrooms and a beautifully renovated bathroom. Downstairs, a great rec room, home office, full washroom, practical laundry and clever storage nooks. Outside, a private backyard with a very large deck made for summer dinners and kids at play. Detached garage with parking for one, plus room for a second car in front.North Leaside delivers the full package: great neighbours, excellent schools including Northlea Elementary and Leaside High School, Sunnybrook Park, parks and trails, groceries and Costco, with Sunnybrook Hospital and the Eglinton LRT close by.
GarageRenovatedHardwood
Rooms
Main Floor
| Living Room | 4.50 × 3.35 m | Open Concept Large Window Fireplace |
| Dining Room | 3.78 × 2.82 m | Combined w/Living Large Window Hardwood Floor |
| Kitchen | 3.73 × 2.46 m | Stainless Steel Appl Quartz Counter W/O To Deck |
Second Floor
| Primary Bedroom | 3.91 × 2.62 m | Large Closet Large Window Hardwood Floor |
| Bedroom 2 | 3.91 × 2.62 m | Large Closet Window Hardwood Floor |
| Bedroom 3 | 2.87 × 2.67 m | Closet Window Hardwood Floor |
Lower
| Recreation | 5.97 × 4.32 m | Open Concept Window |
| Laundry | 3.25 × 1.98 m | Separate Room Laundry Sink |
Features
- Storage
- Carpet Free
- Deck
- Finished
- Central Air
- 2-Storey
Financials
Estimated Rental Income
Entire property$3,200 – $4,800/mo
Rental yield768.0% – 1152.0%
*Estimates based on comparable rentals in the area. Actual income may vary.
Market Data — Toronto
Days on market3 days
Buyer's MarketSeller's Market
Based on active listings in Toronto. Data updates daily.
Demographics — Toronto
Population
2,794,356
Avg Household Income
$102,000
Age Distribution
0-19
19%
20-34
24%
35-49
21%
50-64
19%
65+
17%
Ownership53% own · 47% rent
EnglishMandarinCantoneseTagalogTamil
Other rentals like this
Similar rentals in Toronto
Same property type, similar price, similar size — currently for rent.
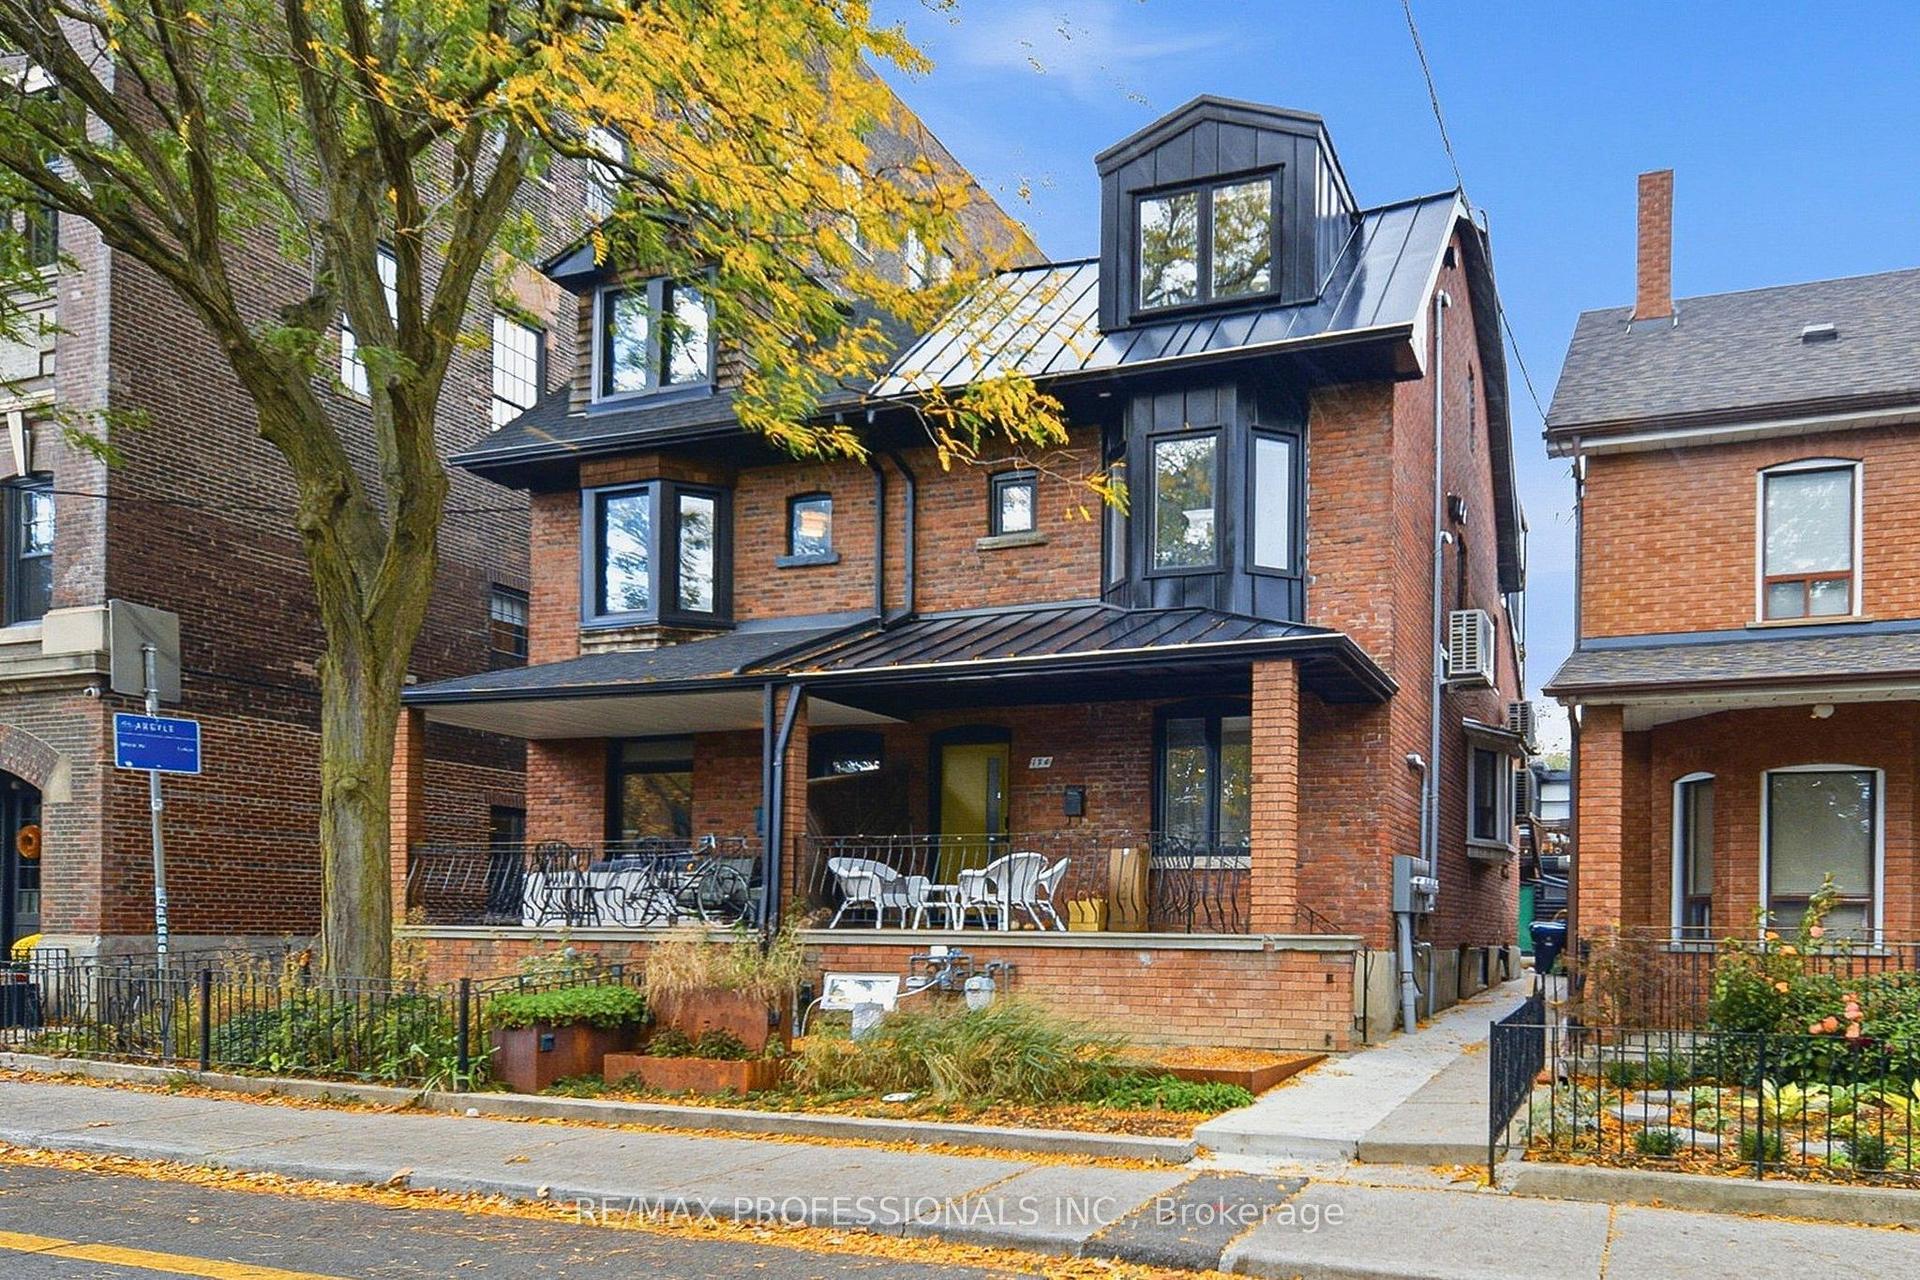
For LeaseJust listed
$3,850
Semi-Detached
134 Argyle Street 2nd Flr #2nd Flr, Trinity-Bellwoods
Toronto, ON
2+1 bd
1 ba
900
0
MLS# C14100794Re/Max Professionals Inc.
WhatsApp Aman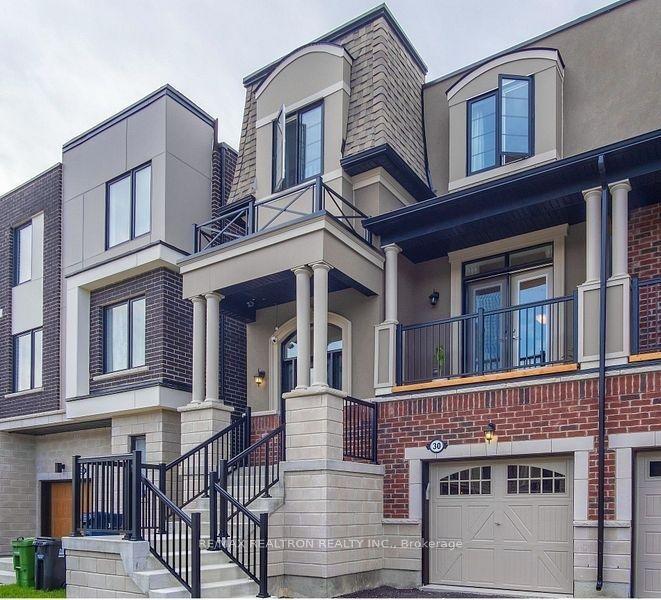
For Lease7 days ago
$4,300
Semi-Detached
30 Vaudeville Drive Main #Main, Alderwood
Toronto, ON
4 bd
3 ba
3,250
2
MLS# W14033624Re/Max Realtron Realty Inc.
WhatsApp Aman

Getting around
How walkable, bikeable, and transit-friendly this neighbourhood is.
69
/ 100
Walk Score
Somewhat Walkable
61
/ 100
Transit Score
Good Transit
69
/ 100
Bike Score
Bikeable
Scores are estimates based on neighbourhood data and are for informational purposes only.
MLS® data courtesy of the Toronto Regional Real Estate Board (TRREB).
The information provided herein must only be used by consumers that have a bona fide interest in the purchase, sale, or lease of real estate and may not be used for any commercial purpose or any other purpose. Listing information is deemed reliable but is not guaranteed accurate by the Toronto Regional Real Estate Board, the listing brokerage, or this website. The trademarks REALTOR®, REALTORS® and the REALTOR® logo are controlled by The Canadian Real Estate Association (CREA) and identify real estate professionals who are members of CREA. MLS®, Multiple Listing Service®, and the associated logos are owned by CREA. Not intended to solicit properties currently listed for sale or buyers under contract.