For Sale
Just Listed
551 Broadway Avenue
Leaside, Toronto, ON
$3,899,000
3Bd
5Ba
2,750+sqft
6Parking
30 x 135 ftlot
$1418/sqft
DetachedMLS# C14089238Listed 2026-10-160 DOM
Heating
Water Heater
Cooling
Central Vacuum
Basement
Finished
Just listed! New listings in Toronto often receive offers within the first week.
About this home
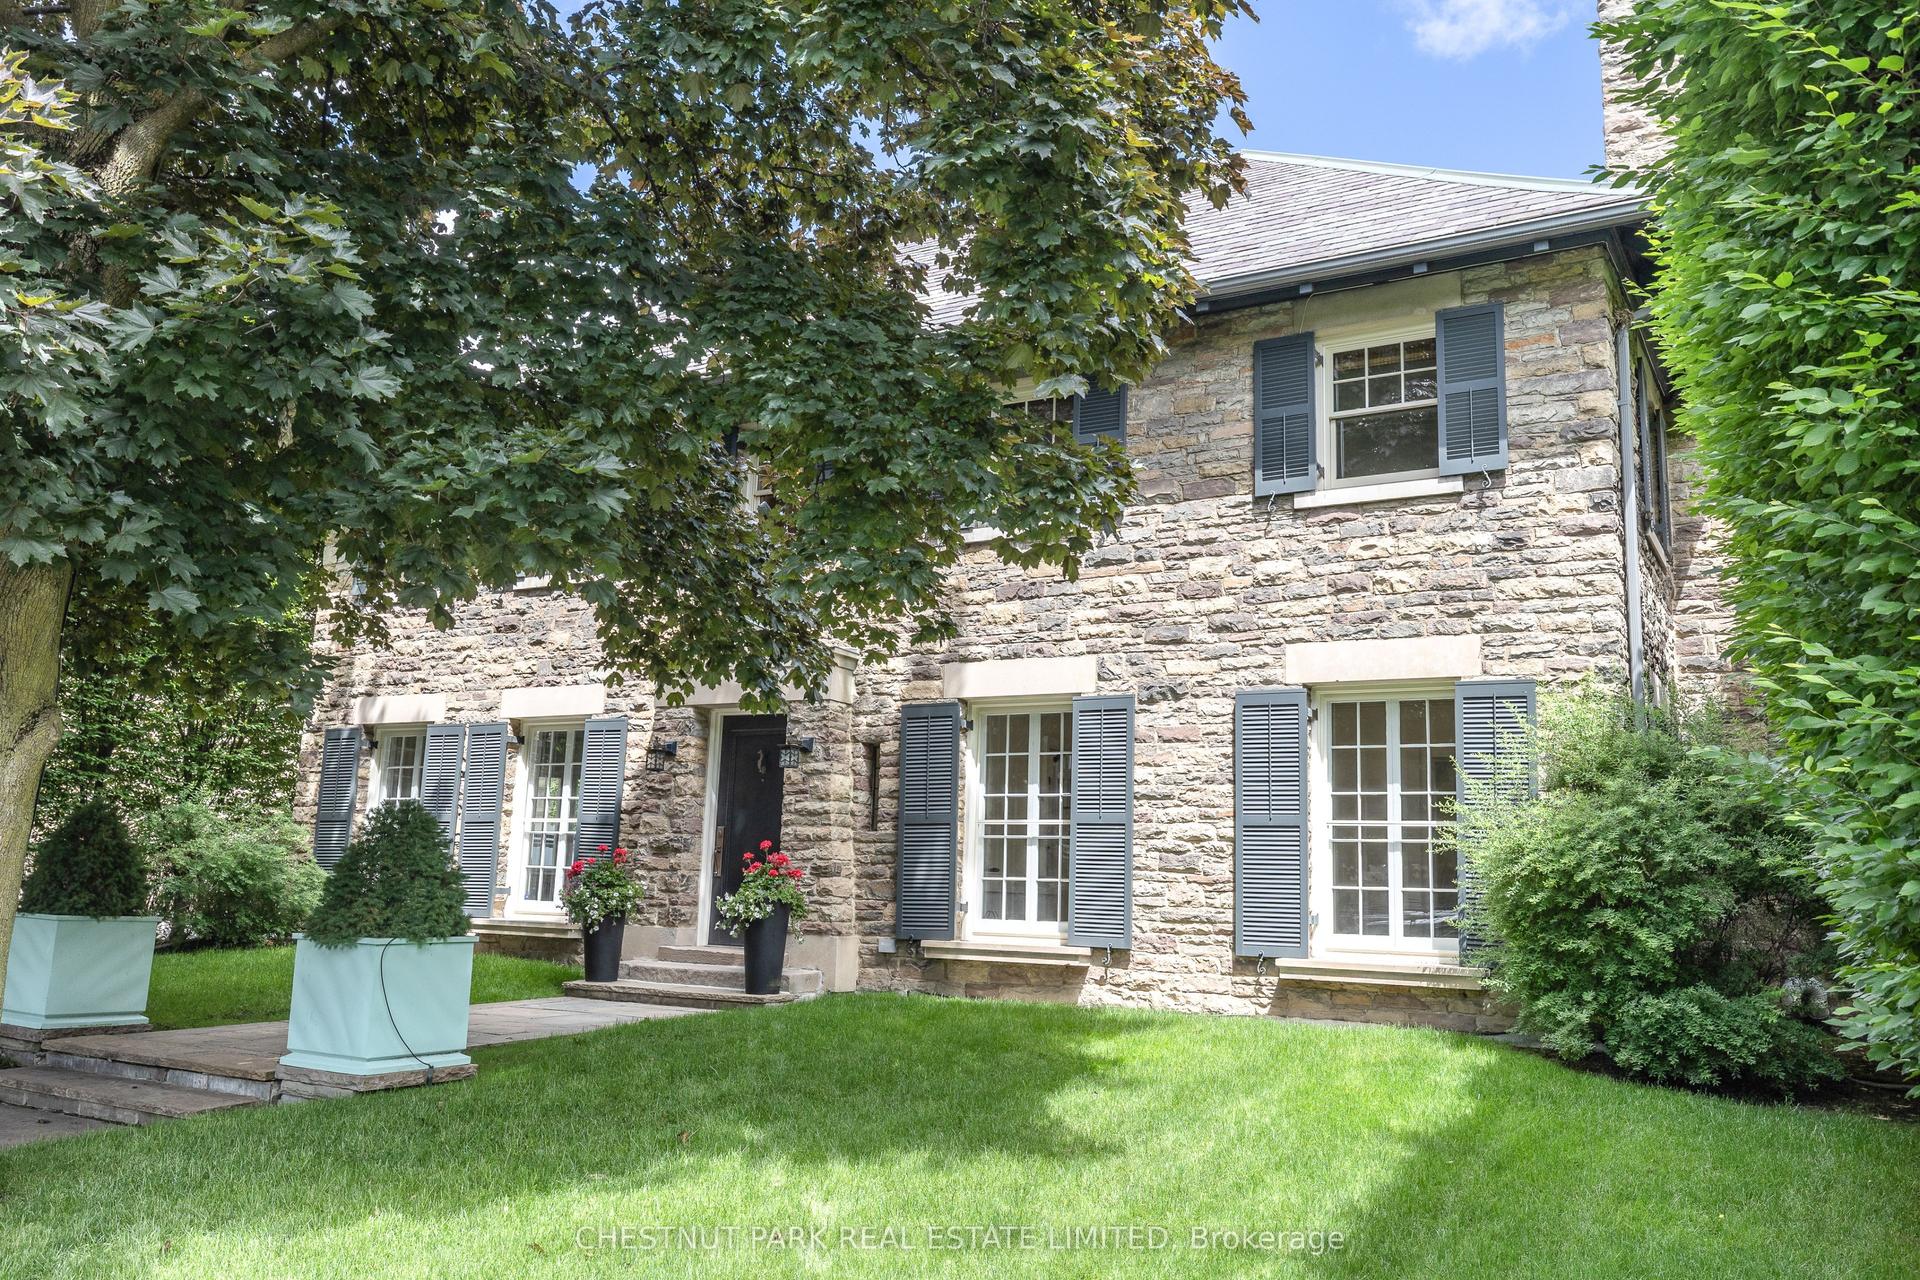
Exceptional Custom-Built Luxury Home In Prestigious North Leaside! Completed In 2024, This Stunning Approx. 3,000 Sq. Ft. Detached Residence Showcases Contemporary Architecture, Sophisticated Design And Outstanding Craftsmanship. Located In A Highly Desirable Neighbourhood, This Home Offers Modern Elegance And Exceptional Comfort. The Spectacular Open-Concept Main Floor Features Soaring 11-Ft Ceilings, Floor-To-Ceiling European Aluminum Windows And An Abundance Of Natural Light, Enhanced By 7 Skylights Throughout. Premium European Engineered Hardwood Flooring Extends Across The Main And Second Levels. A Stylish Private Office With Custom Wood And Glass Doors Provides An Ideal Workspace, While The Living And Dining Areas Feature Striking Custom 3D Fireplaces And Designer Wall Units. The Gourmet Kitchen Boasts Sleek Carbon Cabinetry And Premium JennAir Appliances, Including A 6-Burner Gas Stove And Built-In Oven. Upstairs, Four Spacious Bedrooms Offer Bright, Inviting Living Spaces. The Luxurious Primary Suite Features A Boutique-Style Walk-In Closet And Spa-Inspired 5-Piece Ensuite With Heated Floors. Skylights Illuminate The Upper-Level Bathrooms And Closets. The Beautifully Finished Walk-Up Lower Level Is An Entertainer's Dream, Featuring Heated Floors, A Custom 100-Bottle Wine Display, Elegant Wet Bar With Accent Lighting And Built-In Wine Fridge. Additional Highlights Include Heated Foyer And Bathroom Floors, Exquisite Designer Tilework And Exceptional Attention To Detail. Conveniently Located Near Excellent Schools, Parks, Shopping And Amenities. A Rare Opportunity To Own A Modern Architectural Gem In One Of Toronto's Most Sought-After Neighbourhoods!
Hardwood
Rooms
Main Floor
| Office | 2.90 × 2.10 m | |
| Room | 7.50 × 5.84 m |
Second Floor
| Bedroom | 3.60 × 3.36 m | |
| Bedroom 2 | 5.17 × 3.50 m | |
| Bedroom 3 | 5.78 × 3.40 m | |
| Bedroom | 2.23 × 4.80 m | |
| Kitchen | 7.54 × 5.84 m | |
| Dining Room | 7.32 × 5.41 m | |
| Living Room | 7.32 × 5.43 m |
Basement
| Bedroom | 3.70 × 1.90 m | |
| Great Room | 2.19 × 5.68 m |
Features
- Auto Garage Door Remote
- Bar Fridge
- Central Vacuum
- Water Heater
- Sump Pump
- Finished
- Central Air
- 2-Storey
Financials
Annual Taxes
$15,534
Estimated Rental Income
Entire property$3,200 – $4,800/mo
Basement apartment$1,800 – $2,500/mo
Rental yield1.0% – 1.5%
*Estimates based on comparable rentals in the area. Actual income may vary.
Market Data — Toronto
Days on market0 days
Buyer's MarketSeller's Market
Based on active listings in Toronto. Data updates daily.
Demographics — Toronto
Population
2,794,356
Avg Household Income
$102,000
Age Distribution
0-19
19%
20-34
24%
35-49
21%
50-64
19%
65+
17%
Ownership53% own · 47% rent
EnglishMandarinCantoneseTagalogTamil
Getting around
How walkable, bikeable, and transit-friendly this neighbourhood is.
73
/ 100
Walk Score
Very Walkable
61
/ 100
Transit Score
Good Transit
59
/ 100
Bike Score
Bikeable
Scores are estimates based on neighbourhood data and are for informational purposes only.
MLS® data courtesy of the Toronto Regional Real Estate Board (TRREB).
The information provided herein must only be used by consumers that have a bona fide interest in the purchase, sale, or lease of real estate and may not be used for any commercial purpose or any other purpose. Listing information is deemed reliable but is not guaranteed accurate by the Toronto Regional Real Estate Board, the listing brokerage, or this website. The trademarks REALTOR®, REALTORS® and the REALTOR® logo are controlled by The Canadian Real Estate Association (CREA) and identify real estate professionals who are members of CREA. MLS®, Multiple Listing Service®, and the associated logos are owned by CREA. Not intended to solicit properties currently listed for sale or buyers under contract.
You may also like
More homes in Toronto
Hand-picked listings with a similar price range and style.
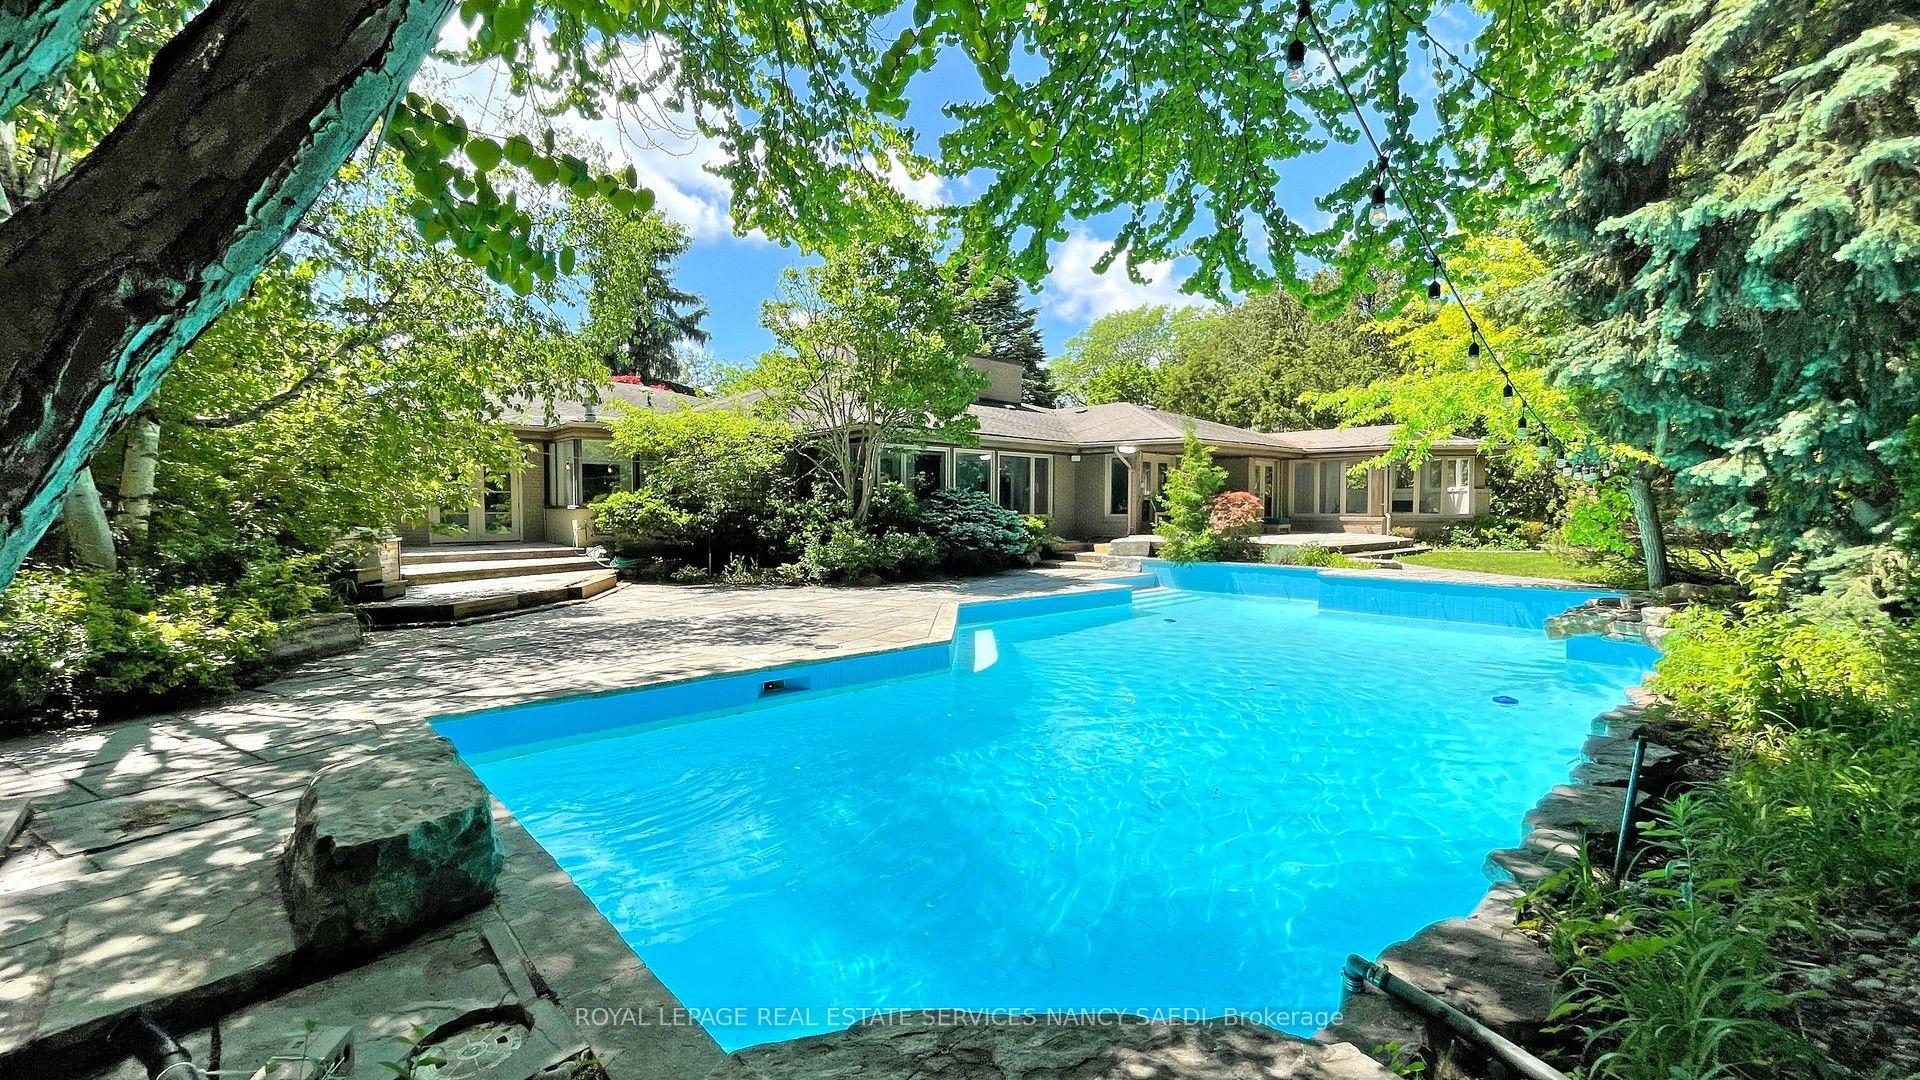
For Sale4 months ago
$4,750,000
Detached
est. $20,824/mo
62 Wimpole Drive, St. Andrew-Windfields
Toronto, ON
4+1 bd
6 ba
3,250
7
MLS# C13517648Royal Lepage Real Estate Services…
WhatsApp Aman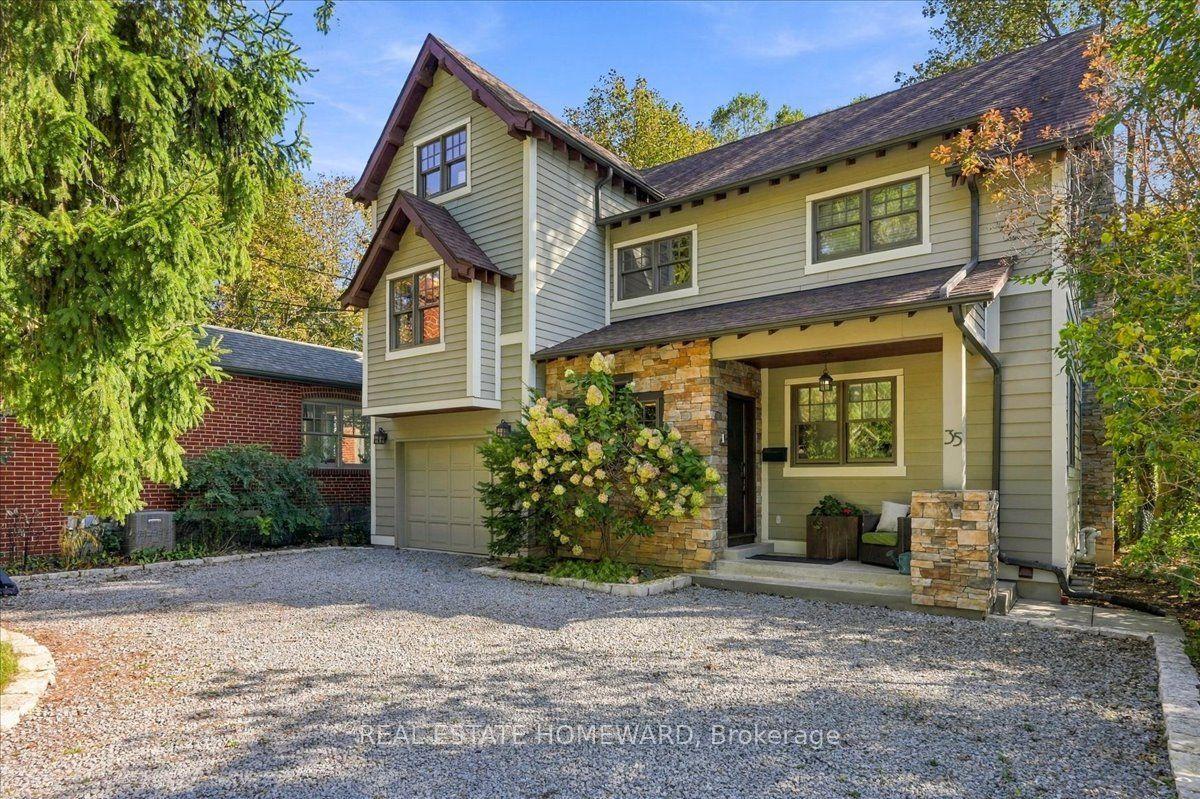
For Sale3 days ago
$2,950,000
Detached
est. $12,933/mo
35 Springbank Avenue, Birchcliffe-Cliffside
Toronto, ON
3 bd
4 ba
2,250
3
MLS# E14031510Real Estate Homeward
WhatsApp Aman