For Sale
42 Lytton Boulevard
Lawrence Park South, Toronto, ON
$4,275,000
3+1Bd
5Ba
3,250+sqft
4Parking
76 x 110 ftlot
$1315/sqft
DetachedMLS# C13478716Listed 2026-06-23112 DOM
Cooling
Central Air
Basement
Finished
On the market for 112 days — longer than average. The seller may be open to negotiation.
About this home
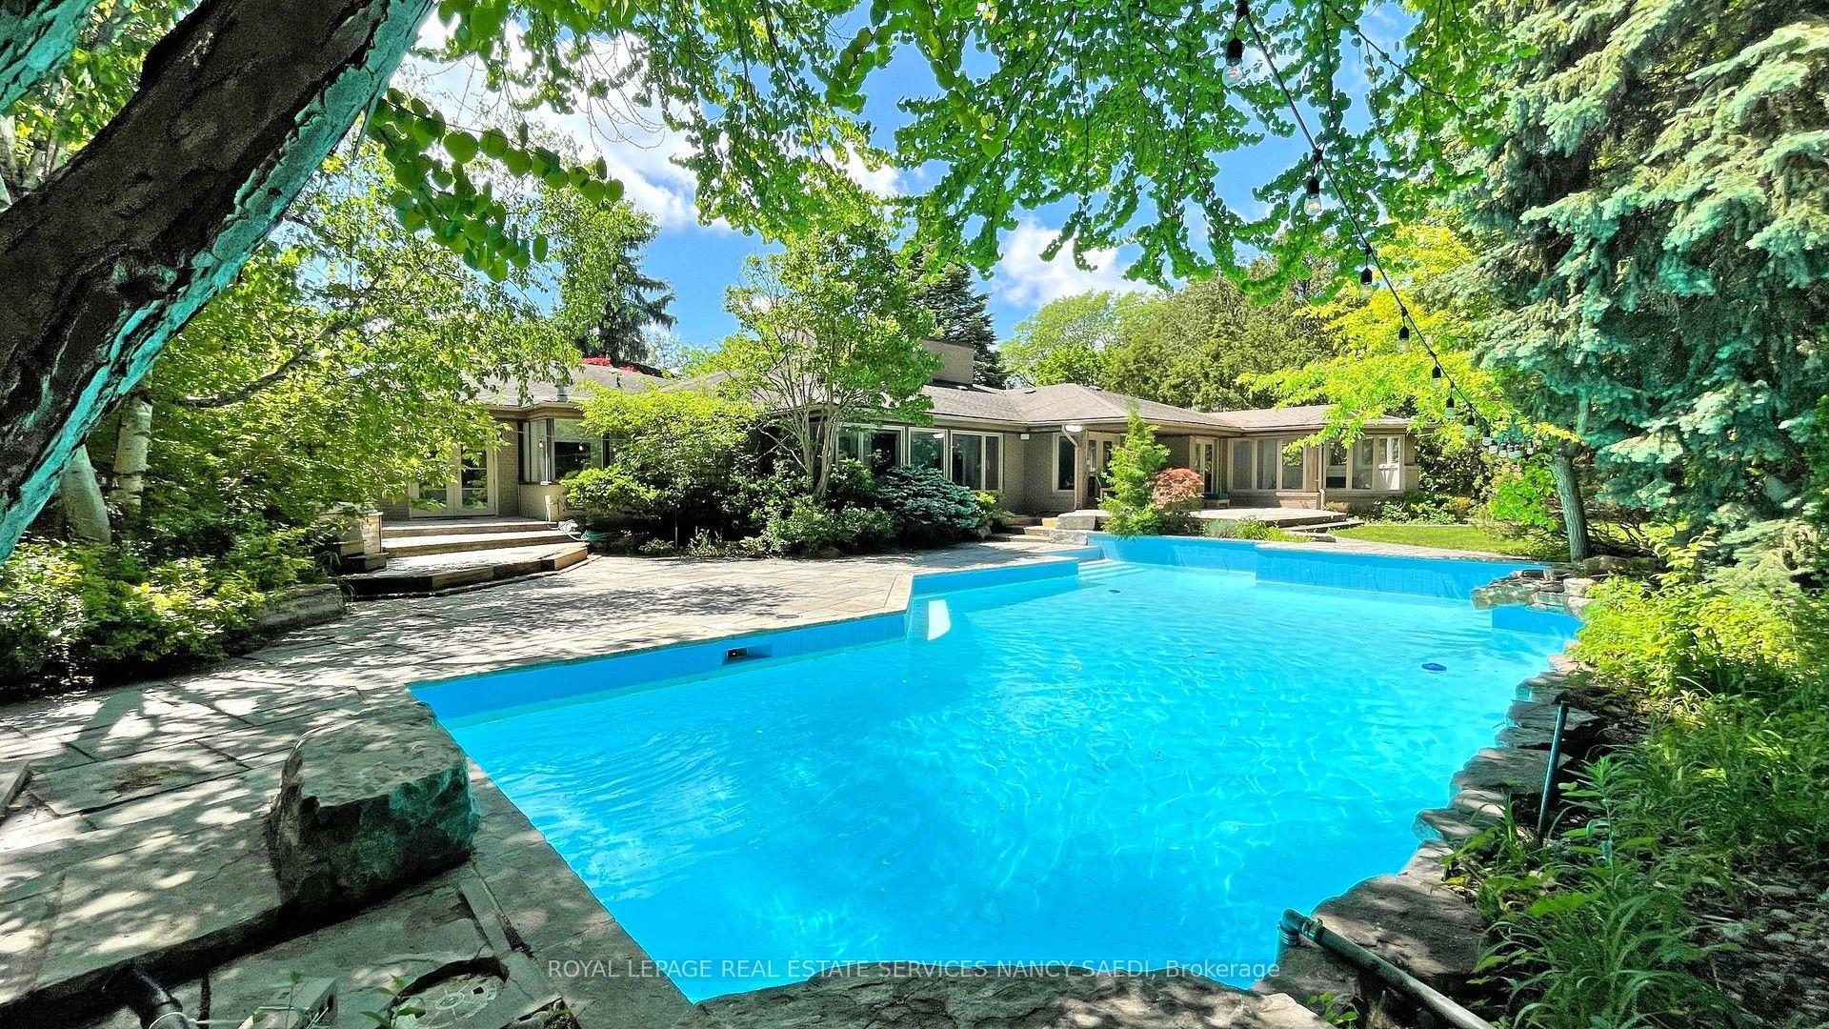
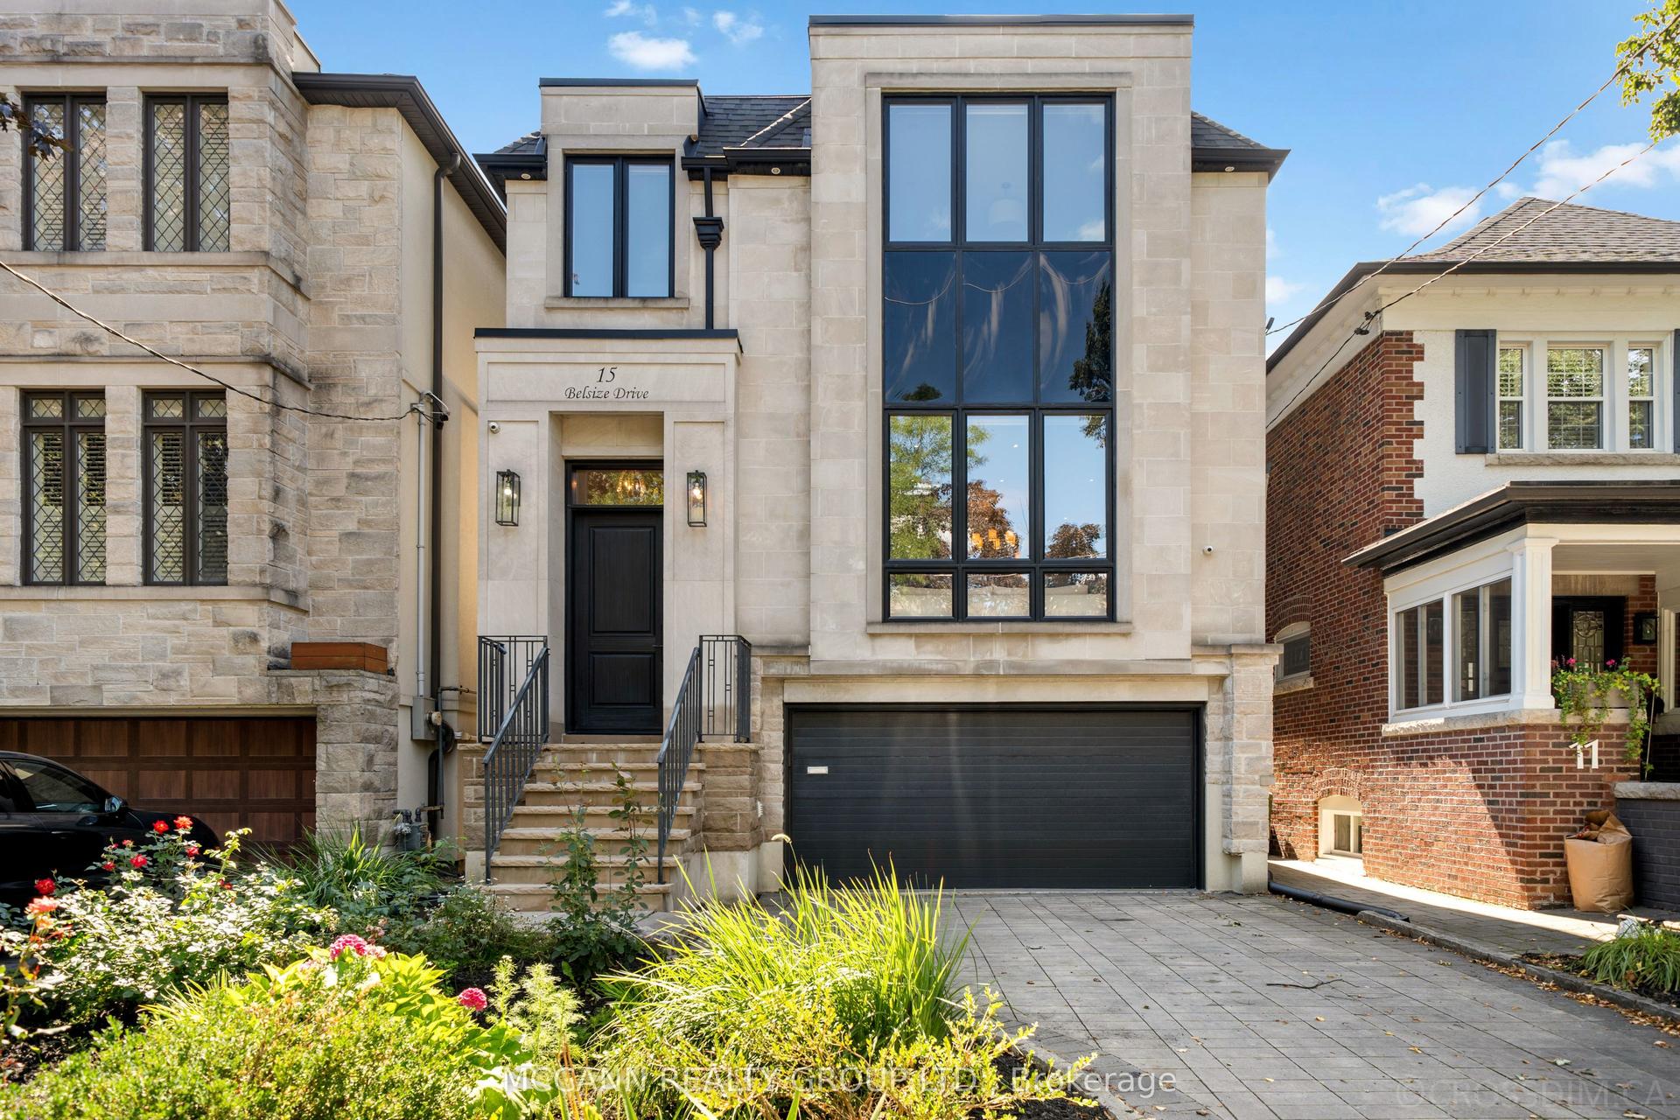
* Landmark Lytton Park Estate Home Set On An Expansive 76 By 110 Ft Corner Lot * Grand Principal Rooms With Exceptional Flow For Entertaining * Exquisite Custom Millwork, 9' Ceilings On Main & Second Floor * Custom Eat-in Kitchen * Luxurious Primary Retreat With Marble Ensuite & Walk-in Closet * Three Generous Upstairs Bedrooms * Renovated Lower Level Offers A Family Room, 4th Bedroom, 3 Pc Bath, Wine Rm, Laundry And Storage * Majestic Rear Gardens, Landscaped For The Utmost Privacy * Admired Fieldstone Exterior And Slate Roof * Walk To Yonge Street Shopping & Restaurants, Toronto's Finest Schools And Several Parks * Property's Heritage Status Is Listed, Does Not Require Special Approval Or Heritage Permits For Renovations *
RenovatedCorner Lot
Rooms
Main Floor
| Foyer | 4.00 × 3.00 m | Closet 2 Pc Bath Leaded Glass |
| Living Room | 7.62 × 6.53 m | Gas Fireplace Bay Window B/I Bookcase |
| Dining Room | 5.43 × 4.06 m | Formal Rm French Doors Crown Moulding |
| Kitchen | 6.17 × 3.33 m | Renovated Stone Counters B/I Appliances |
| Breakfast | 6.17 × 3.33 m | Combined w/Kitchen Pot Lights W/O To Garden |
Second Floor
| Primary Bedroom | 5.46 × 4.06 m | 5 Pc Ensuite Walk-In Closet(s) Double Closet |
| Bedroom 2 | 4.65 × 3.96 m | 4 Pc Ensuite Closet Large Window |
| Bedroom 3 | 4.65 × 3.48 m | 3 Pc Bath B/I Closet Large Window |
Lower
| Family Room | 7.44 × 5.97 m | Above Grade Window B/I Closet Pot Lights |
| Bedroom 4 | 5.31 × 3.88 m | B/I Closet 3 Pc Bath Electric Fireplace |
| Laundry | 3.71 × 3.07 m | Laundry Sink B/I Vanity Tile Floor |
| Cold Room/Cantina | 2.59 × 2.54 m |
Features
- Other
- Landscape Lighting
- Lawn Sprinkler System
- Privacy
- Finished
- Central Air
- 2-Storey
Financials
Annual Taxes
$20,504
Estimated Rental Income
Entire property$3,200 – $4,800/mo
Rental yield0.9% – 1.3%
*Estimates based on comparable rentals in the area. Actual income may vary.
Market Data — Toronto
Days on market112 days
Buyer's MarketSeller's Market
Based on active listings in Toronto. Data updates daily.
Demographics — Toronto
Population
2,794,356
Avg Household Income
$102,000
Age Distribution
0-19
19%
20-34
24%
35-49
21%
50-64
19%
65+
17%
Ownership53% own · 47% rent
EnglishMandarinCantoneseTagalogTamil
Getting around
How walkable, bikeable, and transit-friendly this neighbourhood is.
77
/ 100
Walk Score
Very Walkable
63
/ 100
Transit Score
Good Transit
65
/ 100
Bike Score
Bikeable
Scores are estimates based on neighbourhood data and are for informational purposes only.
MLS® data courtesy of the Toronto Regional Real Estate Board (TRREB).
The information provided herein must only be used by consumers that have a bona fide interest in the purchase, sale, or lease of real estate and may not be used for any commercial purpose or any other purpose. Listing information is deemed reliable but is not guaranteed accurate by the Toronto Regional Real Estate Board, the listing brokerage, or this website. The trademarks REALTOR®, REALTORS® and the REALTOR® logo are controlled by The Canadian Real Estate Association (CREA) and identify real estate professionals who are members of CREA. MLS®, Multiple Listing Service®, and the associated logos are owned by CREA. Not intended to solicit properties currently listed for sale or buyers under contract.
You may also like
More homes in Toronto
Hand-picked listings with a similar price range and style.
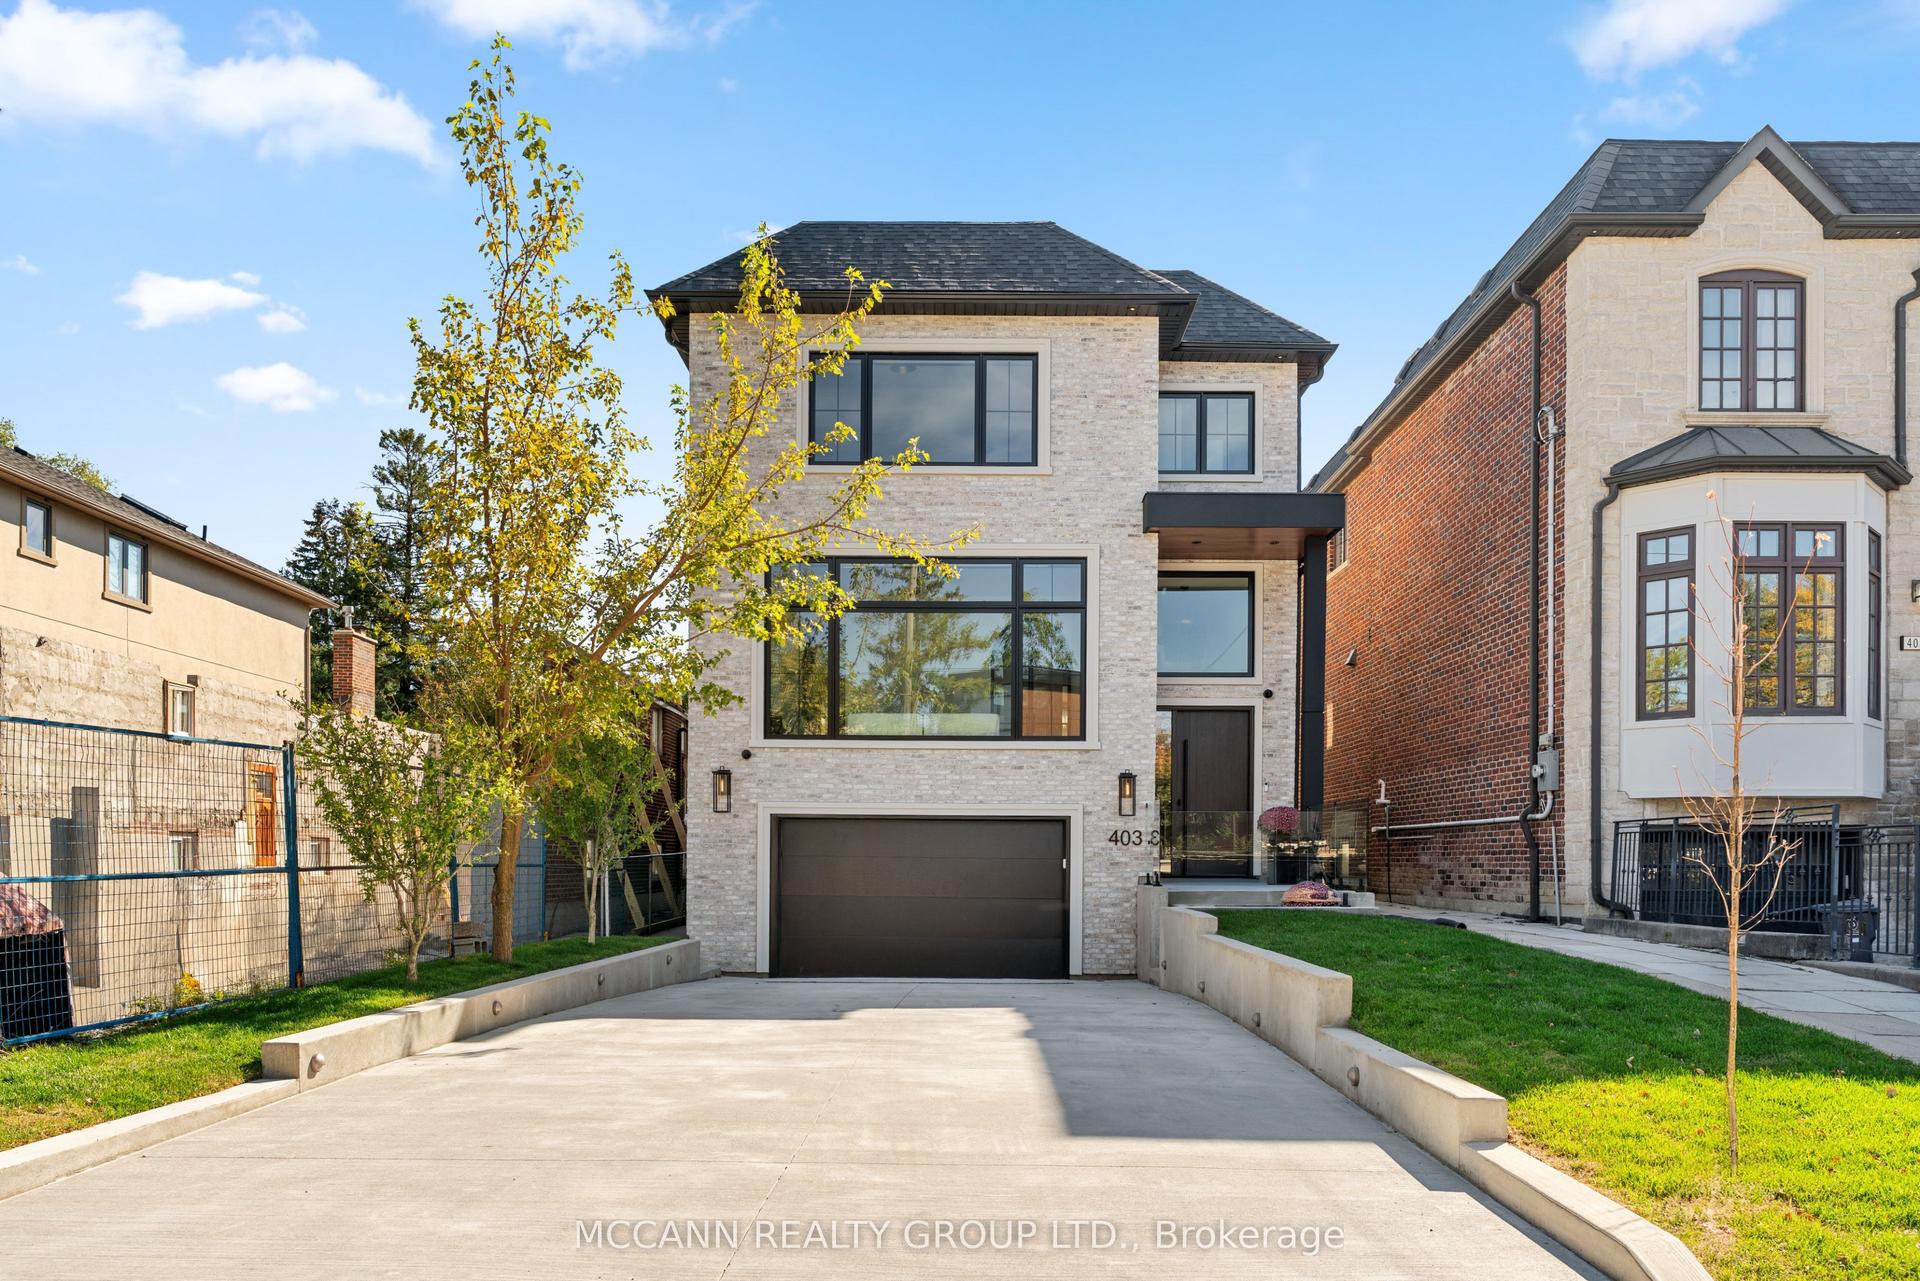
For Sale6 days ago
$4,695,000
Detached
est. $20,583/mo
403 Melrose Avenue, Bedford Park-Nortown
Toronto, ON
4+1 bd
6 ba
3,250
6
MLS# C13872610Mccann Realty Group Ltd.
WhatsApp Aman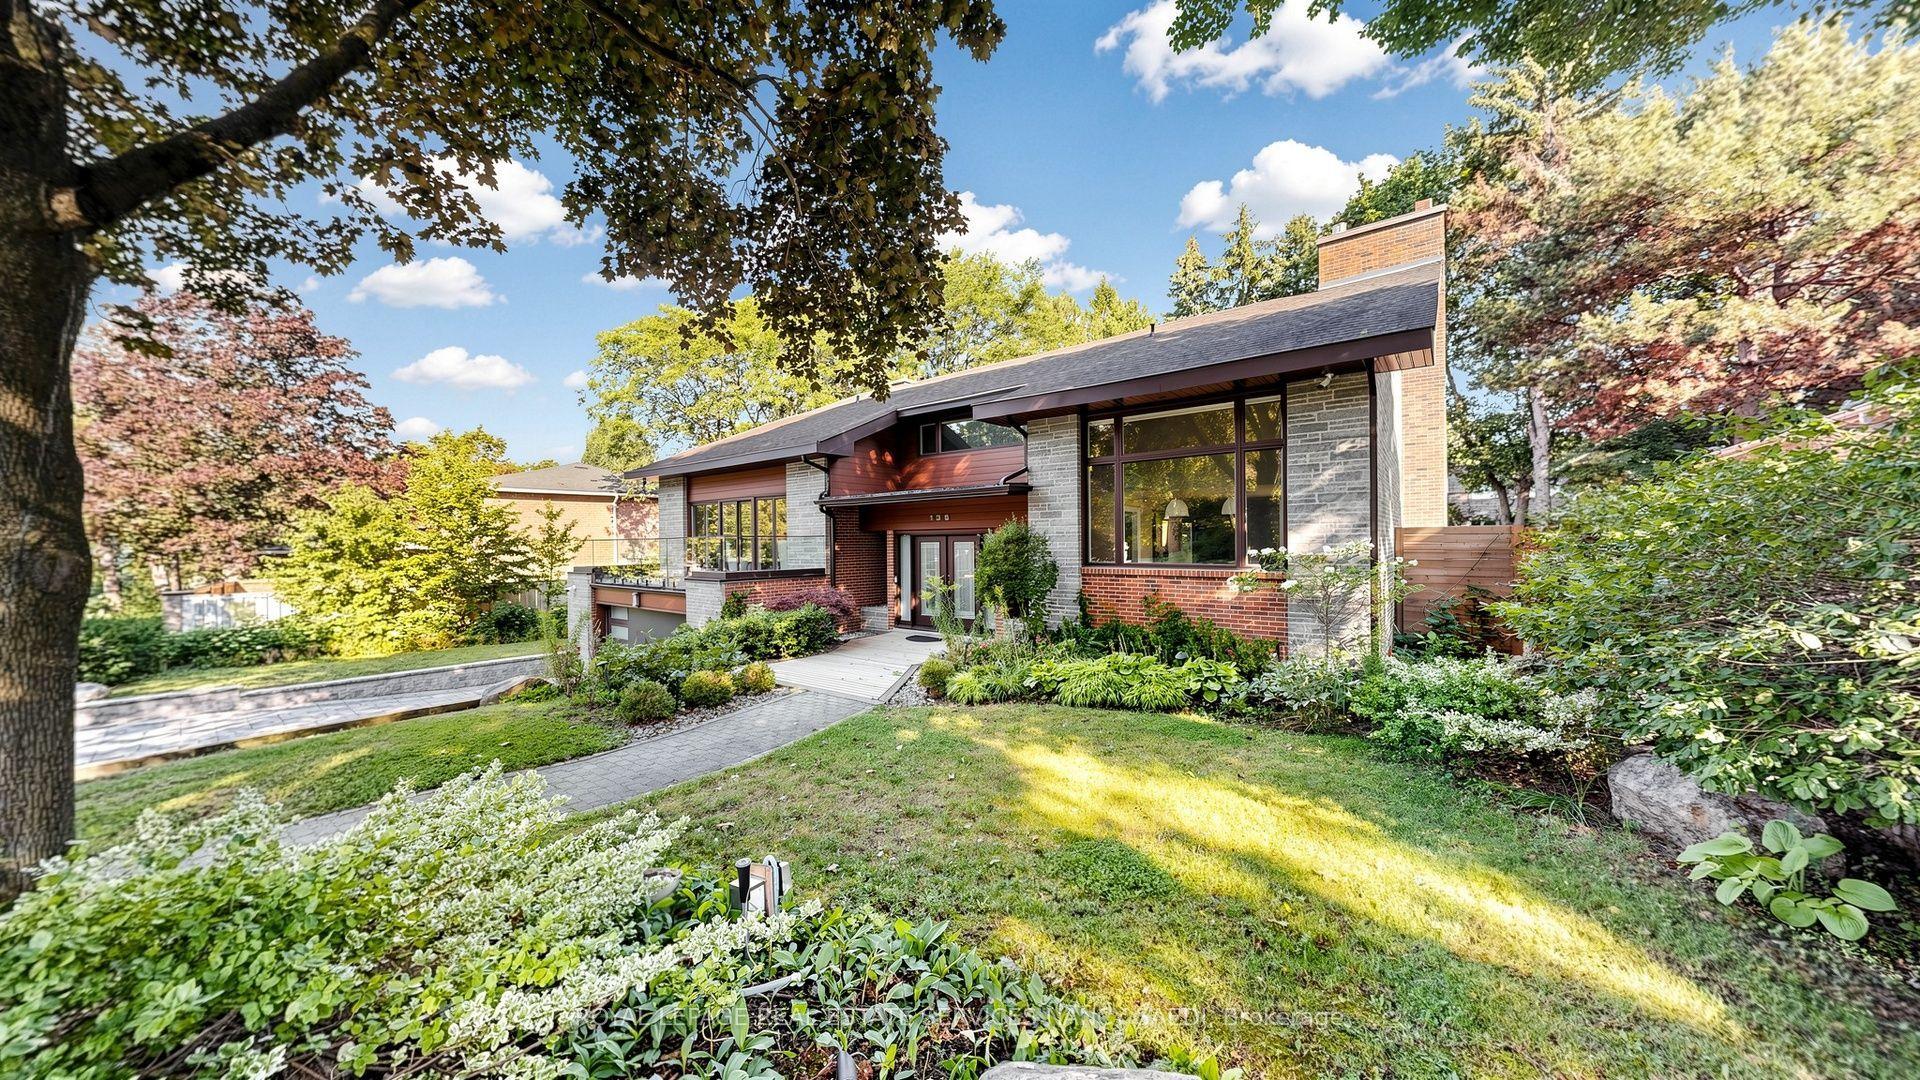
For Sale2 months ago
$3,500,000
Detached
est. $15,344/mo
136 Denlow Boulevard, Banbury-Don Mills
Toronto, ON
4+2 bd
5 ba
4,250
4
MLS# C13662644Royal Lepage Real Estate Services…
WhatsApp Aman