For Sale
Just Listed
Open House Sat 18–20
182 Finch Avenue E
Newtonbrook East, Toronto, ON
$2,199,000
4+3Bd
5Ba
3,250+sqft
4Parking
42.5 x 127 ftlot
$677/sqft
DetachedMLS# C14089770Listed 2026-10-170 DOM
Heating
Water Heater Owned
Cooling
Central Air
Basement
Finished
Just listed! New listings in Toronto often receive offers within the first week.
About this home
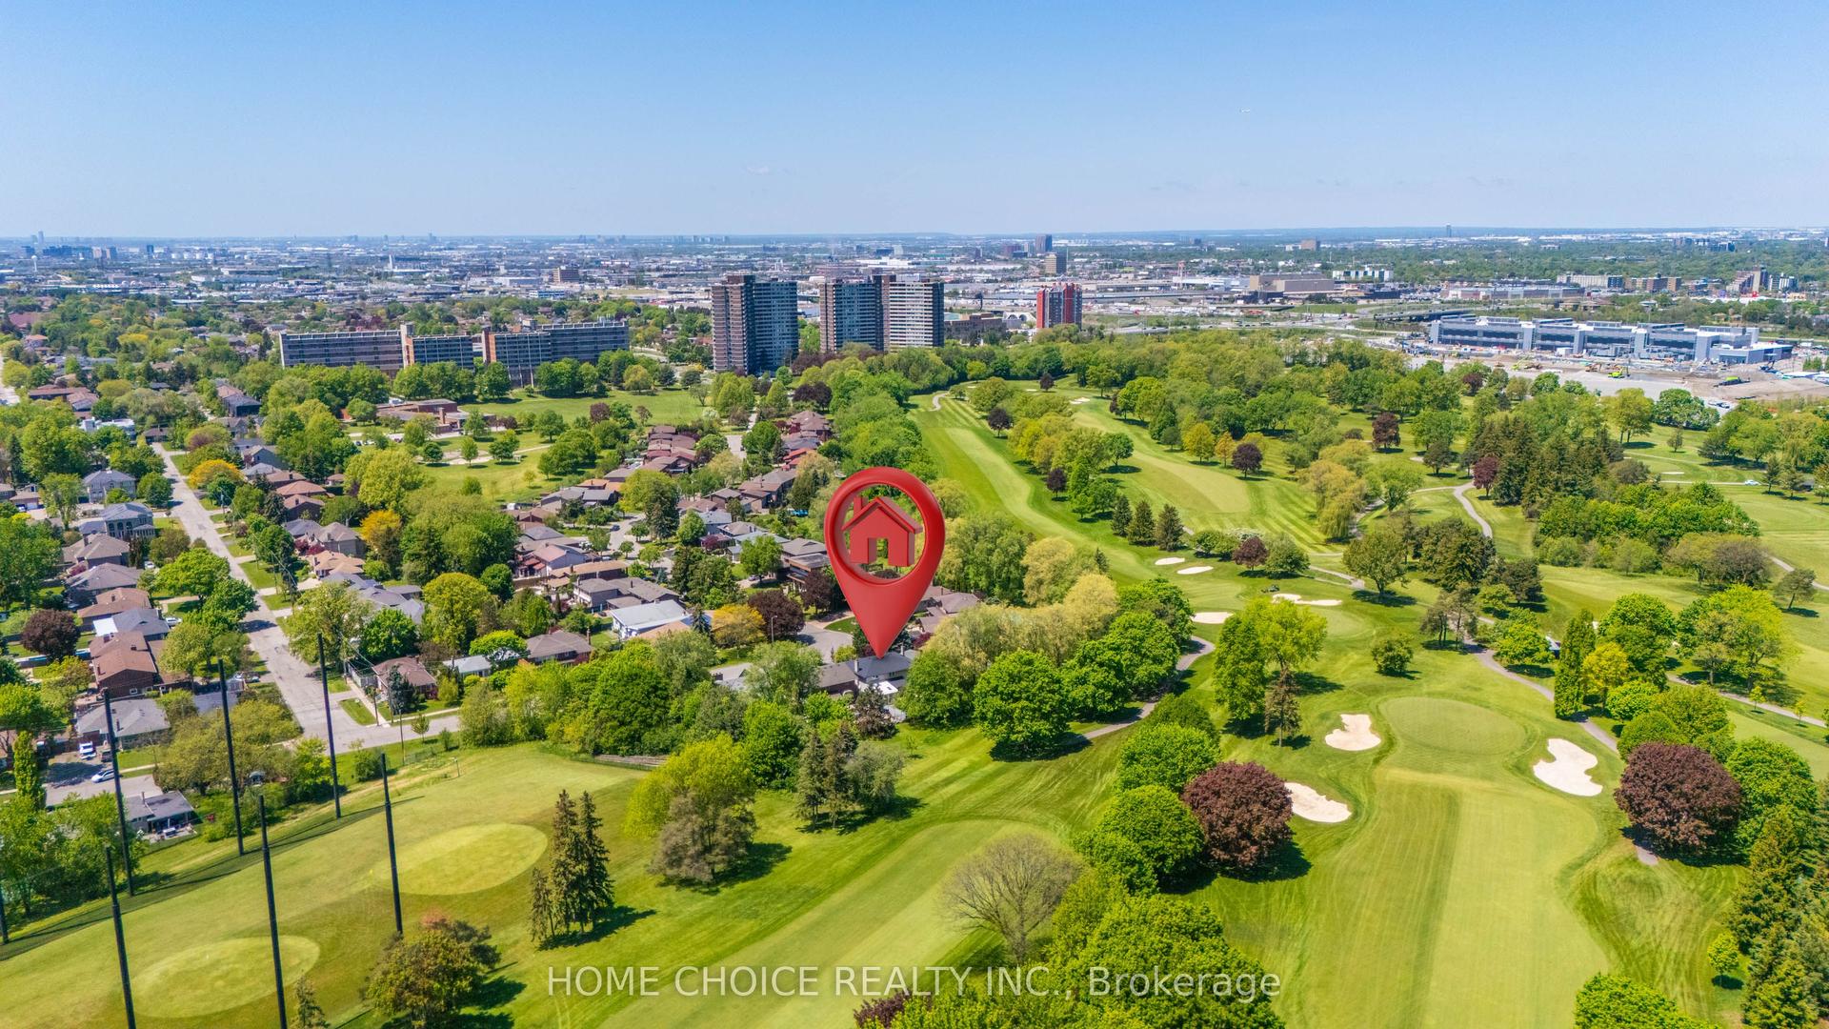
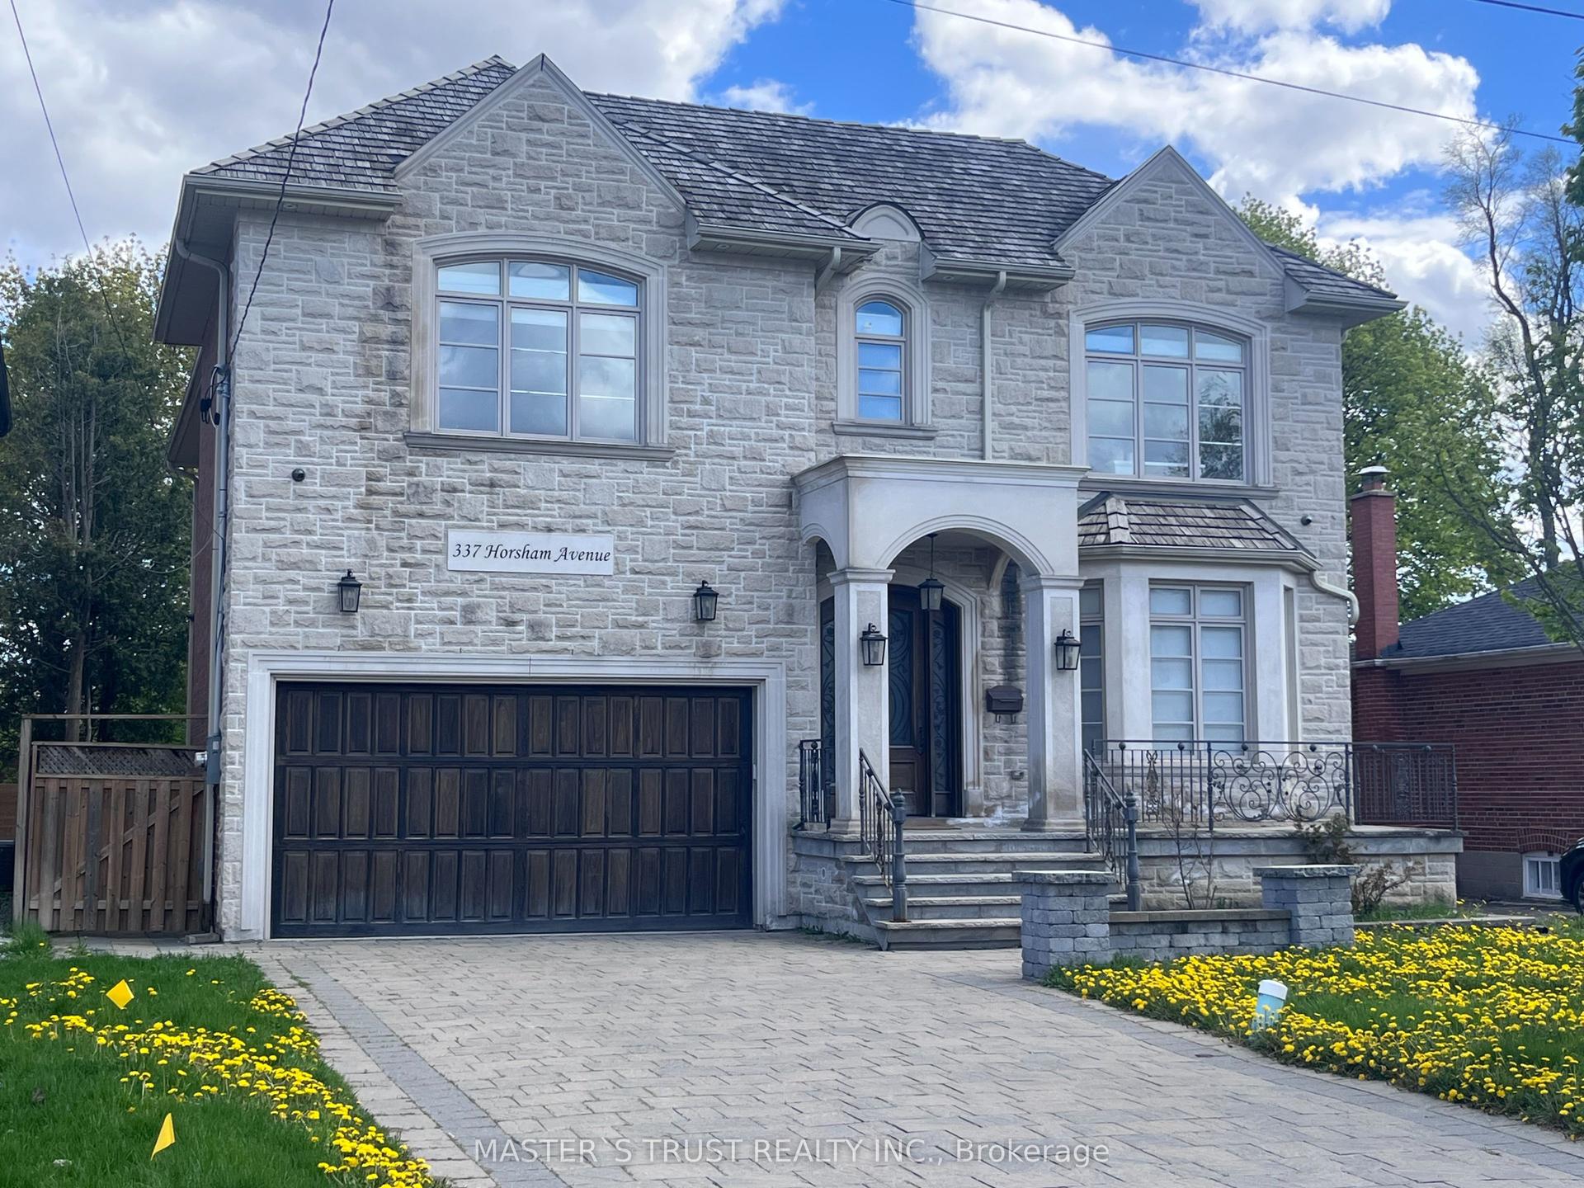
Exceptional Opportunity in a Prestigious Newtownbrook East Neighbourhood! This Custom-Built Two-Storey Residence Offers Approximately 4000 + Sq. Ft. of Living Space, Featuring a Skylight, 9-Ft Ceilings on the Main Floor, and Hardwood Flooring Throughout. Thoughtfully Designed with Generous Living Spaces, a Double Garage with Automatic Door Opener, and an Interlocked Driveway Accommodating Up to 6 Vehicles. The Finished Basement Features a Separate Entrance, 4 Bedrooms, and a 4 Bathrooms, Offering Excellent Flexibility for Extended Family or Additional Living Space. Ideally Situated Within Walking Distance to Yonge Street, and Public Transit. A Rare Opportunity to Own a Substantial Custom-Built Home in a Sought-After Community.
GarageHardwood
Rooms
Second Floor
| Primary Bedroom | 21.70 × 15.60 m | 6 Pc Ensuite Walk-In Closet(s) Hardwood Floor |
| Bedroom | 16.70 × 10.80 m | 4 Pc Ensuite Walk-In Closet(s) Hardwood Floor |
| Bedroom | 14.80 × 12.50 m | Hardwood Floor Double Closet Intercom |
| Bedroom | 12.00 × 12.00 m | Hardwood Floor Double Closet Intercom |
Basement
| Kitchen | 13.10 × 9.20 m | Modern Kitchen Backsplash |
| Bedroom | 15.20 × 10.30 m | Window Intercom |
| Bedroom | 17.90 × 10.30 m | Window Double Closet |
Other
| Living Room | 16.10 × 10.70 m | Hardwood Floor Moulded Ceiling Combined w/Dining |
| Dining Room | 12.10 × 10.50 m | Hardwood Floor Moulded Ceiling Combined w/Living |
| Kitchen | 21.00 × 16.40 m | Granite Counters Pantry W/O To Deck |
| Family Room | 17.70 × 11.50 m | Marble Fireplace Hardwood Floor Moulded Ceiling |
| Office | 11.50 × 8.90 m | Hardwood Floor |
Features
- Water Heater Owned
- Finished
- Separate Entrance
- Central Air
- 2-Storey
Financials
Annual Taxes
$11,000
Estimated Rental Income
Entire property$4,000 – $6,500/mo
Basement apartment$1,800 – $2,500/mo
Rental yield2.2% – 3.5%
*Estimates based on comparable rentals in the area. Actual income may vary.
Market Data — Toronto
Days on market0 days
Buyer's MarketSeller's Market
Based on active listings in Toronto. Data updates daily.
Demographics — Toronto
Population
2,794,356
Avg Household Income
$102,000
Age Distribution
0-19
19%
20-34
24%
35-49
21%
50-64
19%
65+
17%
Ownership53% own · 47% rent
EnglishMandarinCantoneseTagalogTamil
Getting around
How walkable, bikeable, and transit-friendly this neighbourhood is.
74
/ 100
Walk Score
Very Walkable
58
/ 100
Transit Score
Good Transit
74
/ 100
Bike Score
Very Bikeable
Scores are estimates based on neighbourhood data and are for informational purposes only.
MLS® data courtesy of the Toronto Regional Real Estate Board (TRREB).
The information provided herein must only be used by consumers that have a bona fide interest in the purchase, sale, or lease of real estate and may not be used for any commercial purpose or any other purpose. Listing information is deemed reliable but is not guaranteed accurate by the Toronto Regional Real Estate Board, the listing brokerage, or this website. The trademarks REALTOR®, REALTORS® and the REALTOR® logo are controlled by The Canadian Real Estate Association (CREA) and identify real estate professionals who are members of CREA. MLS®, Multiple Listing Service®, and the associated logos are owned by CREA. Not intended to solicit properties currently listed for sale or buyers under contract.
You may also like
More homes in Toronto
Hand-picked listings with a similar price range and style.
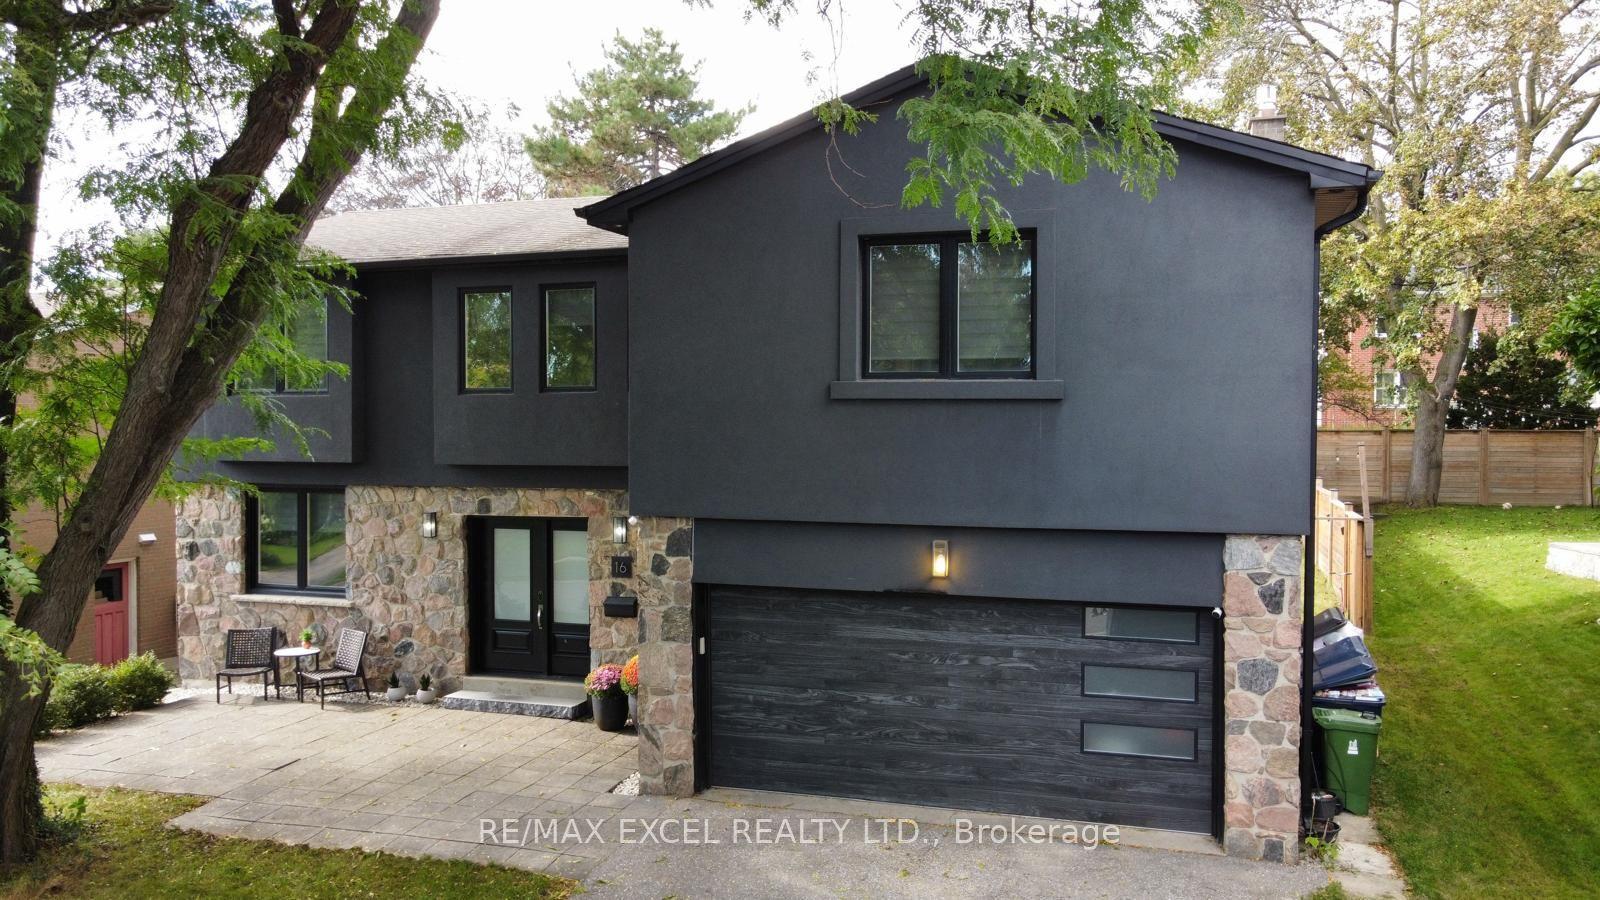
For Sale10 days ago
$1,688,000
Detached
est. $7,400/mo
16 Aldenham Crescent, Parkwoods-Donalda
Toronto, ON
5+1 bd
5 ba
2,750
8
MLS# C13871236Re/Max Excel Realty Ltd.
WhatsApp Aman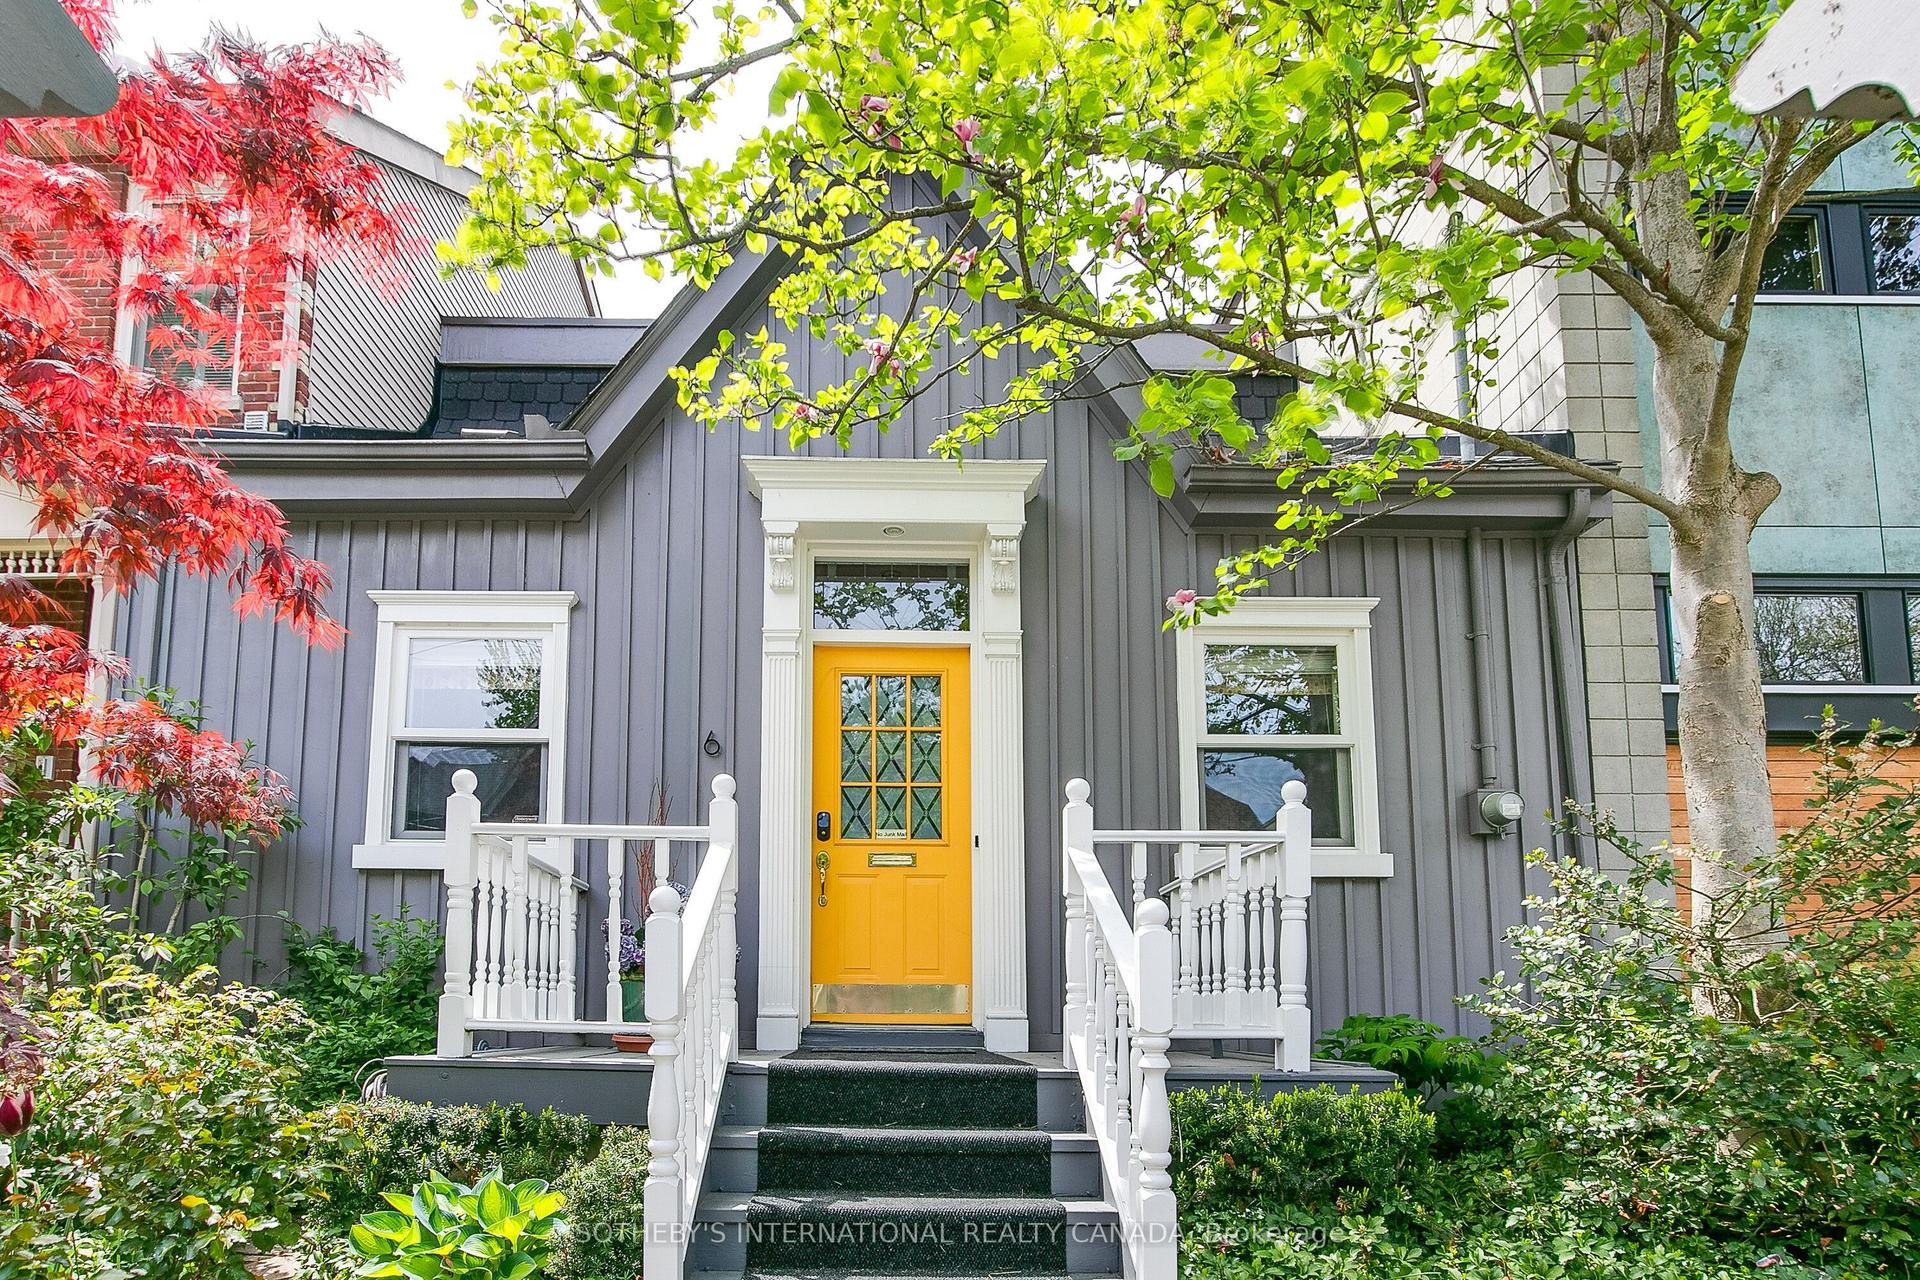
For Sale1 month ago
$1,735,000
Detached
est. $7,606/mo
6 Bowman Street, Cabbagetown-South St. James Town
Toronto, ON
3 bd
2 ba
1,750
0
MLS# C13766518Sotheby'S International Realty Ca…
WhatsApp Aman