For Sale
Just Listed
Open House Sat 18–20
38 Hollywood Avenue 112 #112
Willowdale East, Toronto, ON
$729,000
2Bd
3Ba
1,300+sqft
2Parking
$561/sqft
Condo TownMLS# C14089894Listed 2026-10-170 DOM
Cooling
Central Air
Just listed! New listings in Toronto often receive offers within the first week.
About this home
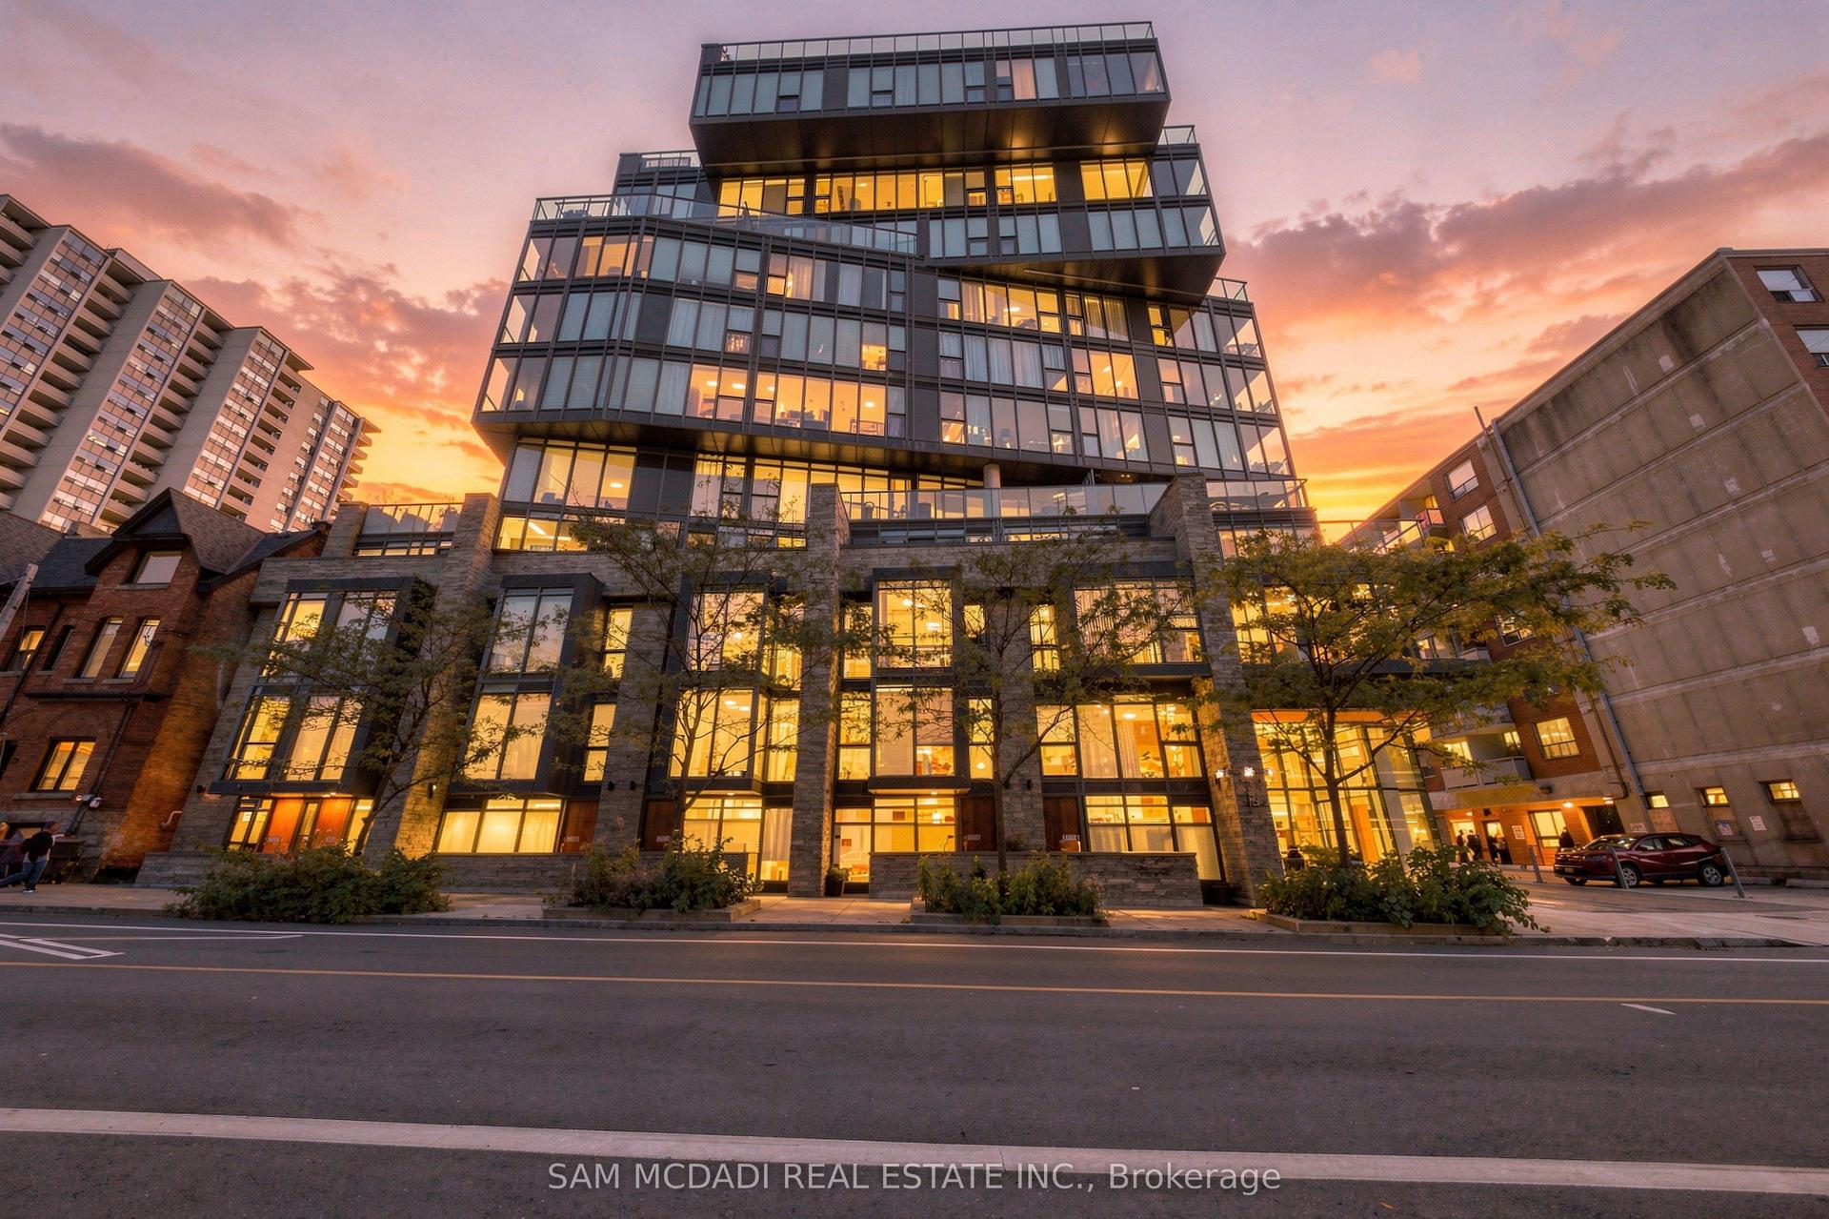
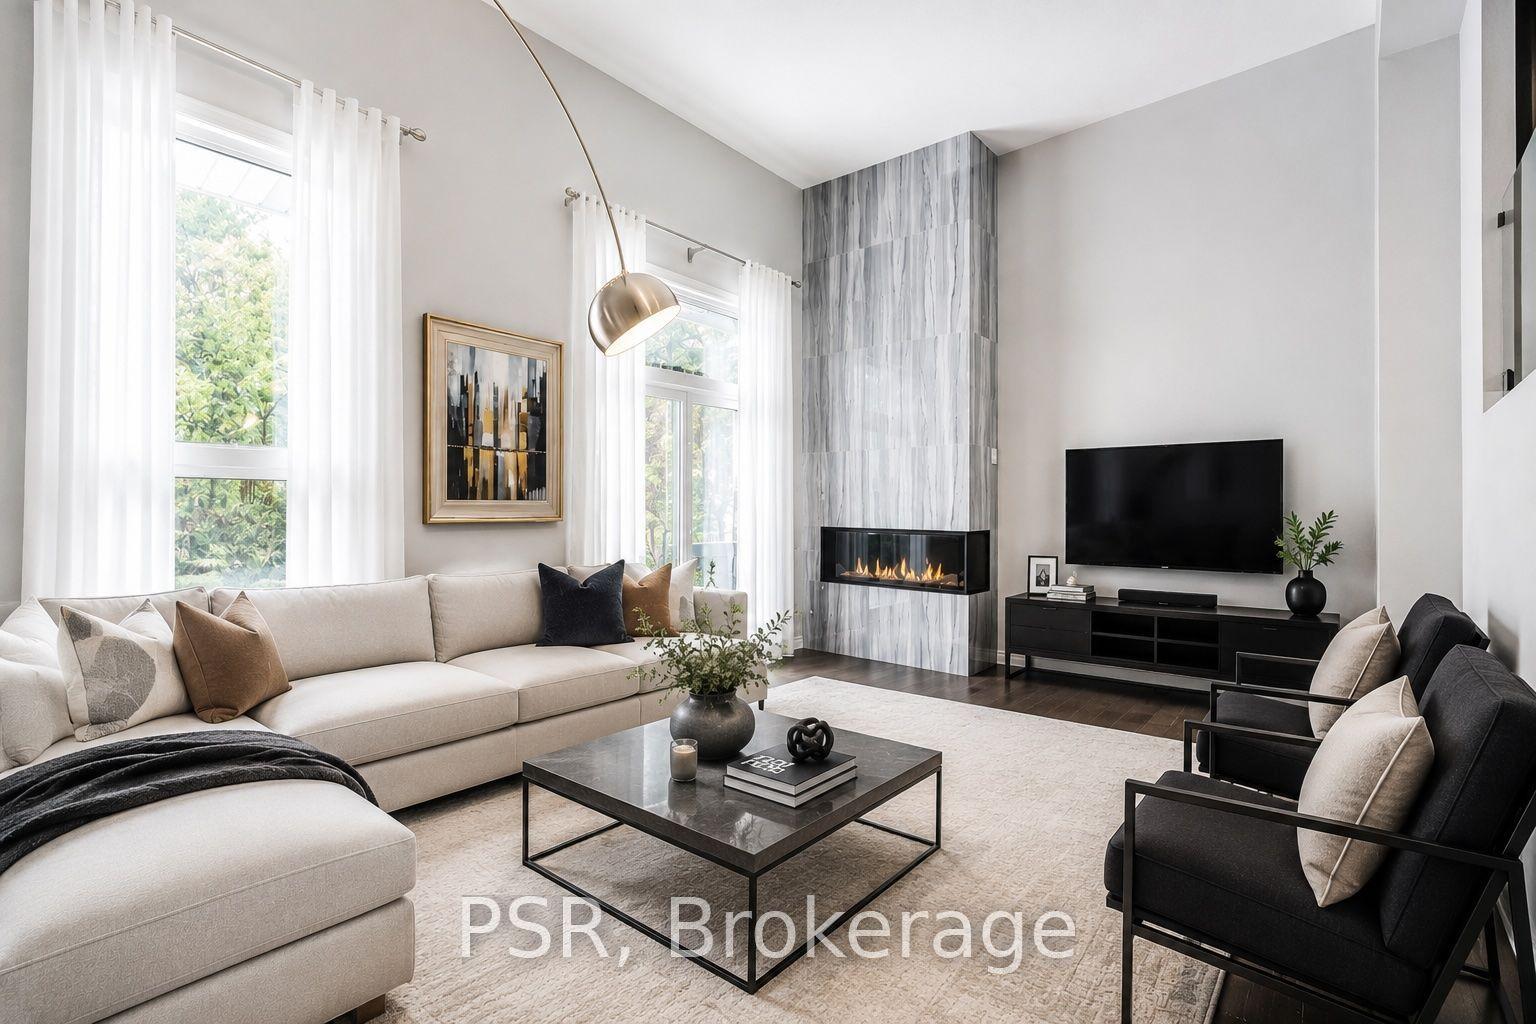
Welcome To 38 Hollywood Avenue, Unit 112! A Beautiful Two-Storey Condo Townhouse In The Heart Of North York Centre, Offering Approximately 1,218 Sq. Ft. Of Living Space, 2 Bedrooms, 2.5 Bathrooms, And 2 Underground Parking Spaces. Enjoy A Quiet And Peaceful Residential Setting Within A Beautifully Landscaped, Gated Courtyard, Just Steps From The Vibrant Yonge Street! Approximately 1 Minute Walk To Yonge Street, 5 Minutes To North York Centre Subway Station, North York Civic Centre And Mel Lastman Square. Only 5 Minutes To Empress Walk, Featuring Shopping, Loblaws, Restaurants And A Movie Theatre. Conveniently Located Near Earl Haig Secondary School And McKee Public School, Approximately 5 And 10 Minutes Away On Foot, Respectively. Enjoy The Comfort And Privacy Of Townhouse Living With The Convenience Of Downtown North York At Your Doorstep. A Wonderful Opportunity For Families And Professionals Alike!
Rooms
Main Floor
| Living Room | 10.99 × 15.09 m | Hardwood Floor Built-in Speakers California Shutters |
| Dining Room | 9.97 × 14.10 m | Hardwood Floor Pot Lights Crown Moulding |
| Living Room | 10.99 × 15.09 m | Hardwood Floor Built-in Speakers California Shutters |
| Kitchen | 10.59 × 8.99 m | Stainless Steel Appl Modern Kitchen Porcelain Floor |
Second Floor
| Bedroom | 14.40 × 21.29 m | California Shutters Heated Floor B/I Closet |
| Bedroom 2 | 10.59 × 9.97 m |
Features
- Auto Garage Door Remote
- None
- Central Air
- 2-Storey
Financials
Annual Taxes
$4,266.25
Estimated Rental Income
Entire property$2,600 – $3,500/mo
Rental yield4.3% – 5.8%
*Estimates based on comparable rentals in the area. Actual income may vary.
Market Data — Toronto
Days on market0 days
Buyer's MarketSeller's Market
Based on active listings in Toronto. Data updates daily.
Demographics — Toronto
Population
2,794,356
Avg Household Income
$102,000
Age Distribution
0-19
19%
20-34
24%
35-49
21%
50-64
19%
65+
17%
Ownership53% own · 47% rent
EnglishMandarinCantoneseTagalogTamil
Getting around
How walkable, bikeable, and transit-friendly this neighbourhood is.
88
/ 100
Walk Score
Very Walkable
76
/ 100
Transit Score
Excellent Transit
75
/ 100
Bike Score
Very Bikeable
Scores are estimates based on neighbourhood data and are for informational purposes only.
MLS® data courtesy of the Toronto Regional Real Estate Board (TRREB).
The information provided herein must only be used by consumers that have a bona fide interest in the purchase, sale, or lease of real estate and may not be used for any commercial purpose or any other purpose. Listing information is deemed reliable but is not guaranteed accurate by the Toronto Regional Real Estate Board, the listing brokerage, or this website. The trademarks REALTOR®, REALTORS® and the REALTOR® logo are controlled by The Canadian Real Estate Association (CREA) and identify real estate professionals who are members of CREA. MLS®, Multiple Listing Service®, and the associated logos are owned by CREA. Not intended to solicit properties currently listed for sale or buyers under contract.
You may also like
More homes in Toronto
Hand-picked listings with a similar price range and style.
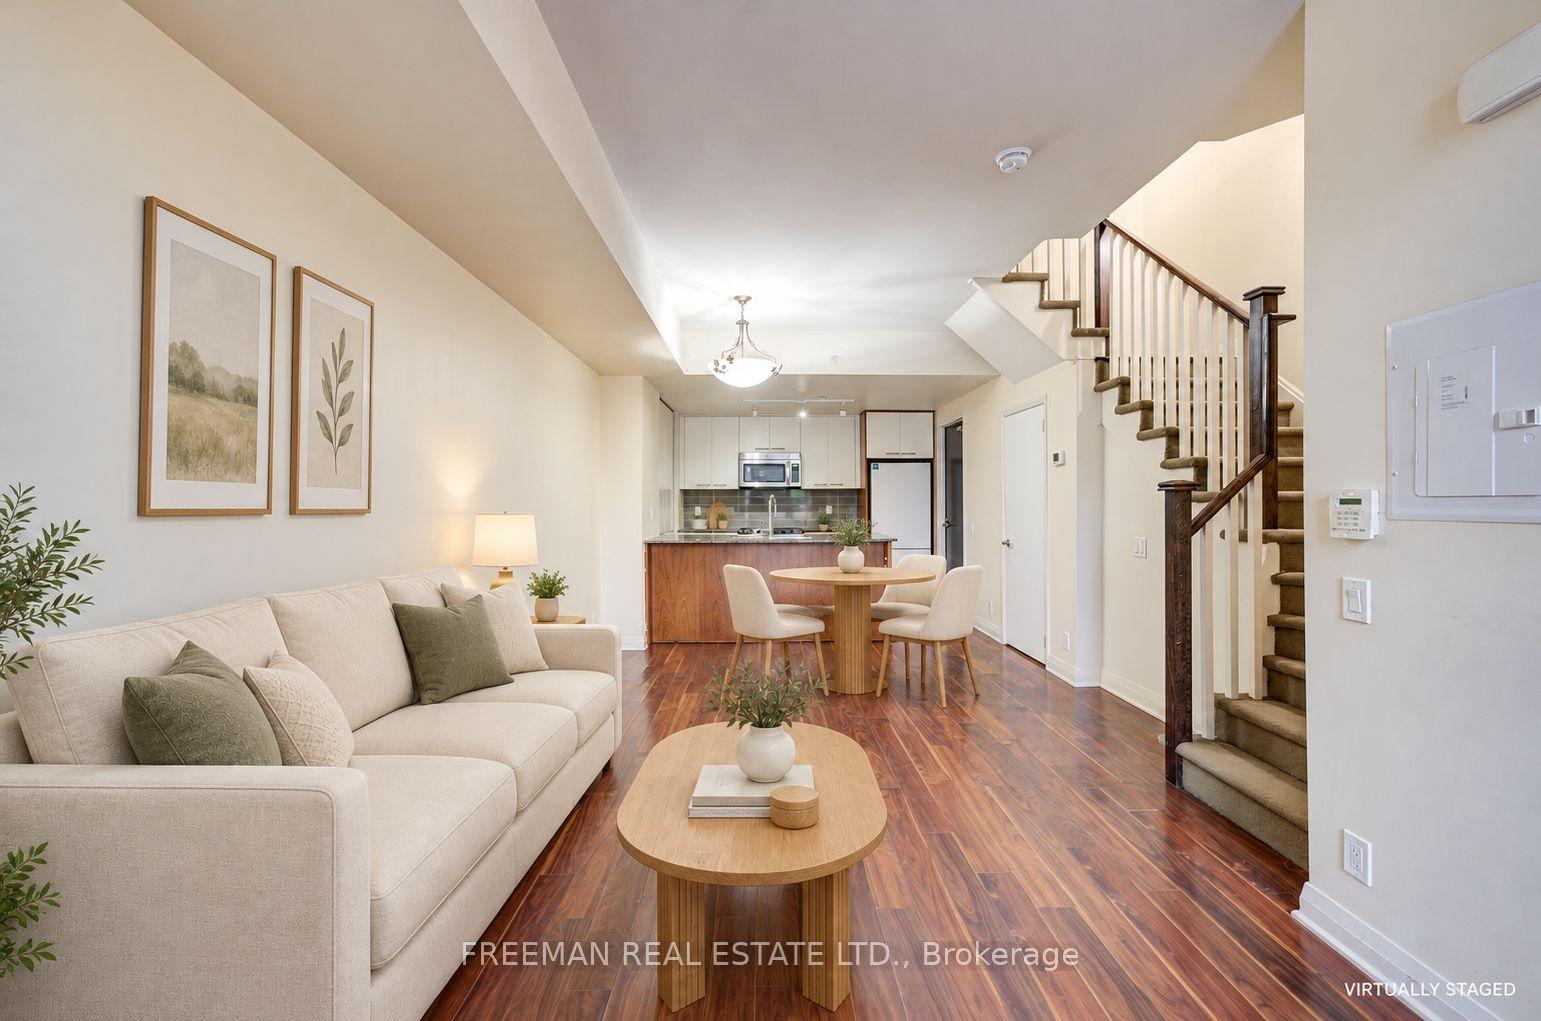
For Sale22 days ago
$785,000
Condo Town
est. $3,441/mo
5 Valhalla Inn Road TH108 #TH108, Islington-City Centre West
Toronto, ON
3 bd
3 ba
1,500
1
MLS# W13829616Freeman Real Estate Ltd.
WhatsApp Aman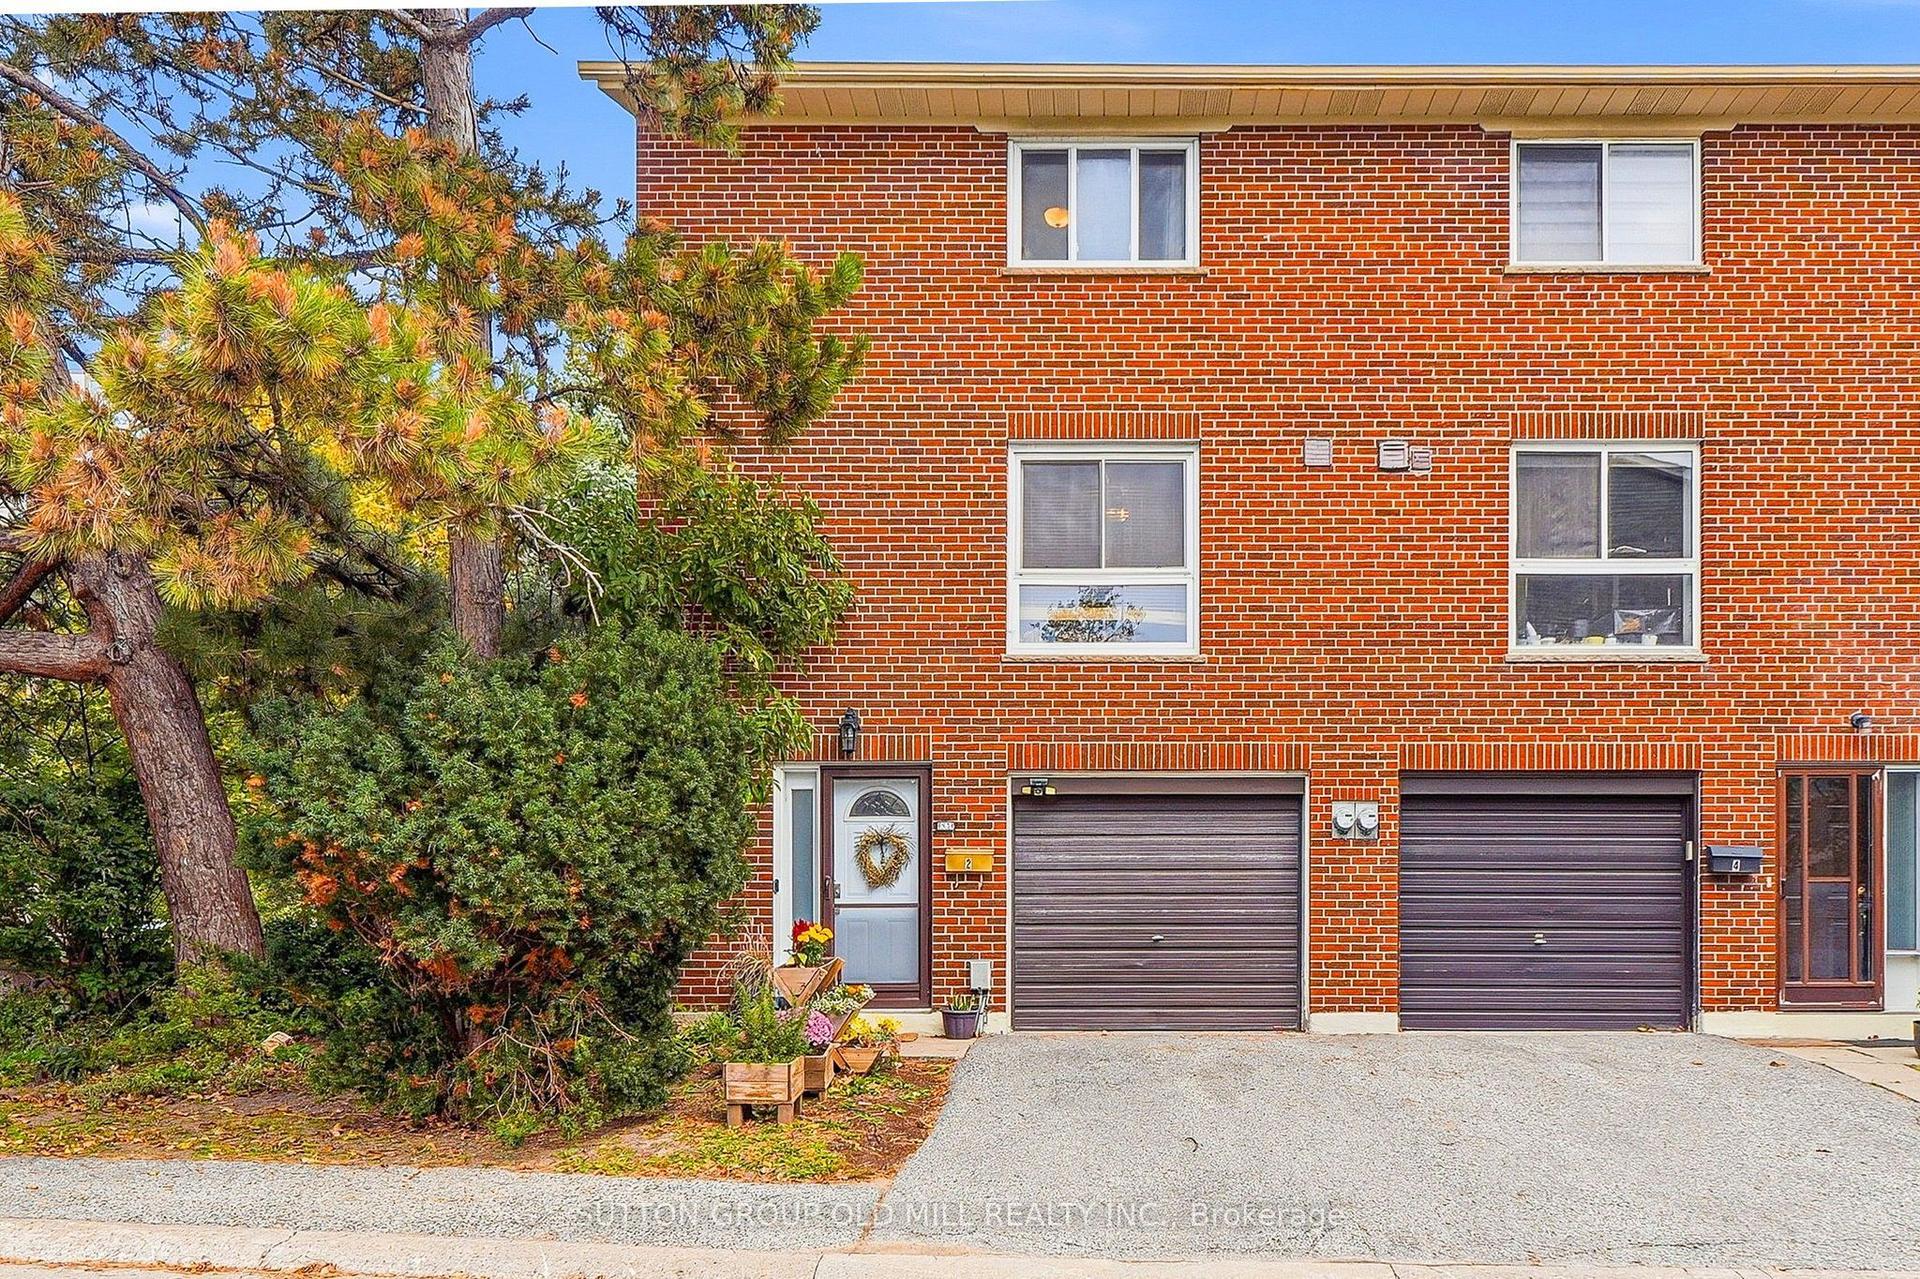
For Sale4 days ago
$688,800
Condo Town
est. $3,020/mo
2 Virgo Starway, Henry Farm
Toronto, ON
3 bd
2 ba
1,100
2
MLS# C14029428Sutton Group Old Mill Realty Inc.
WhatsApp Aman