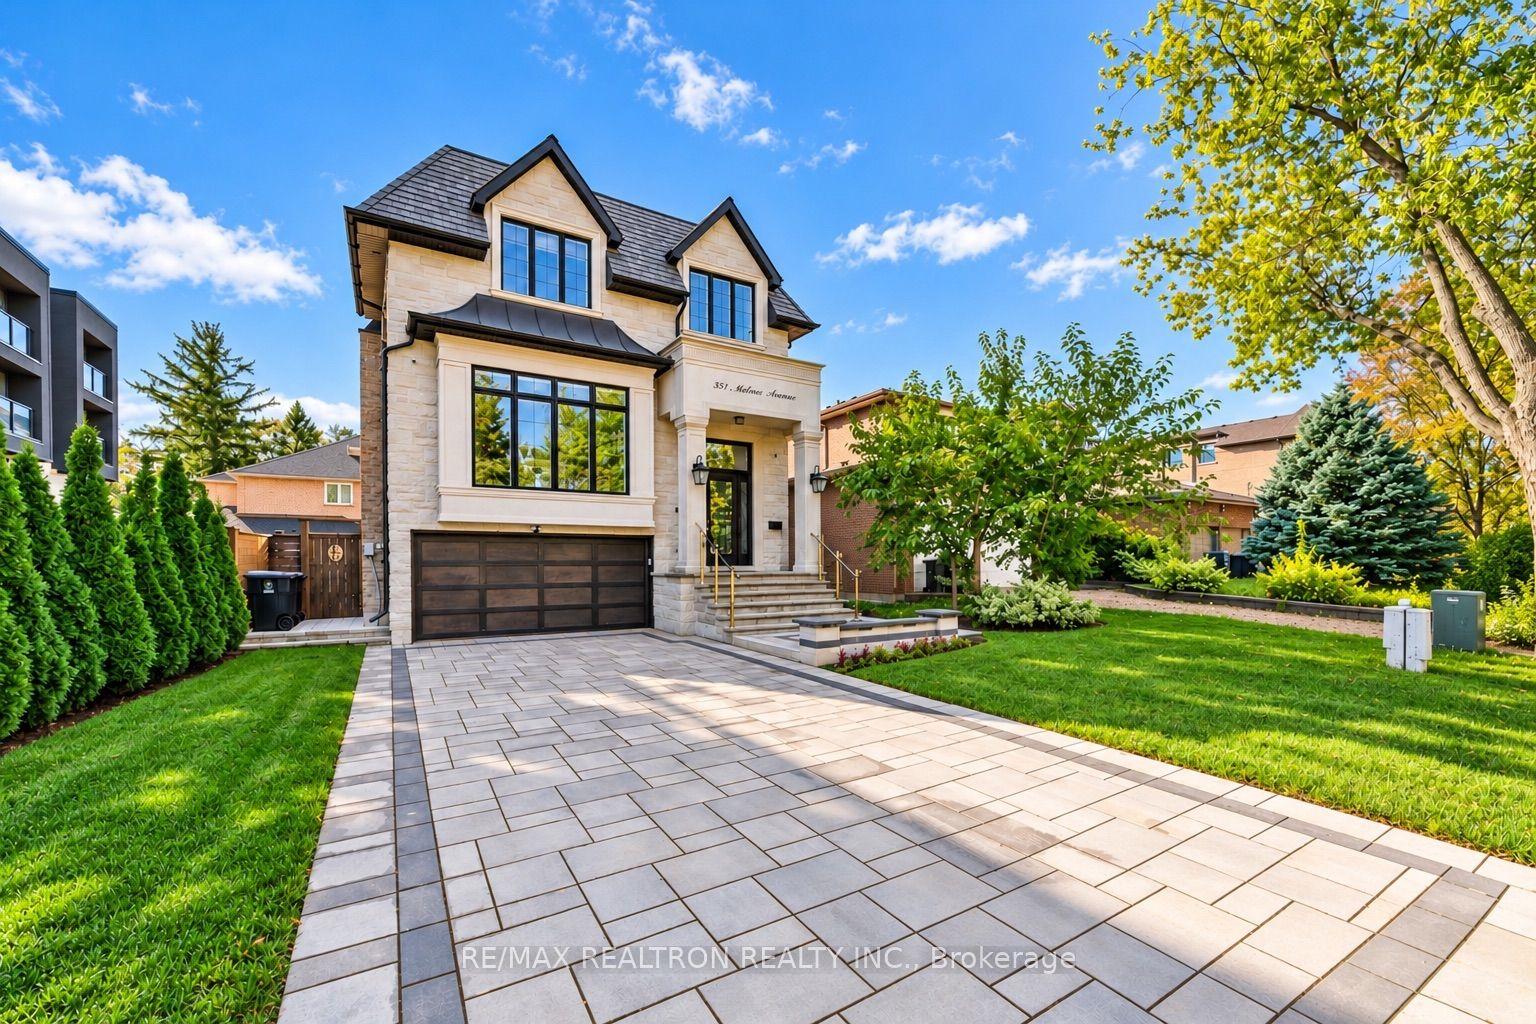
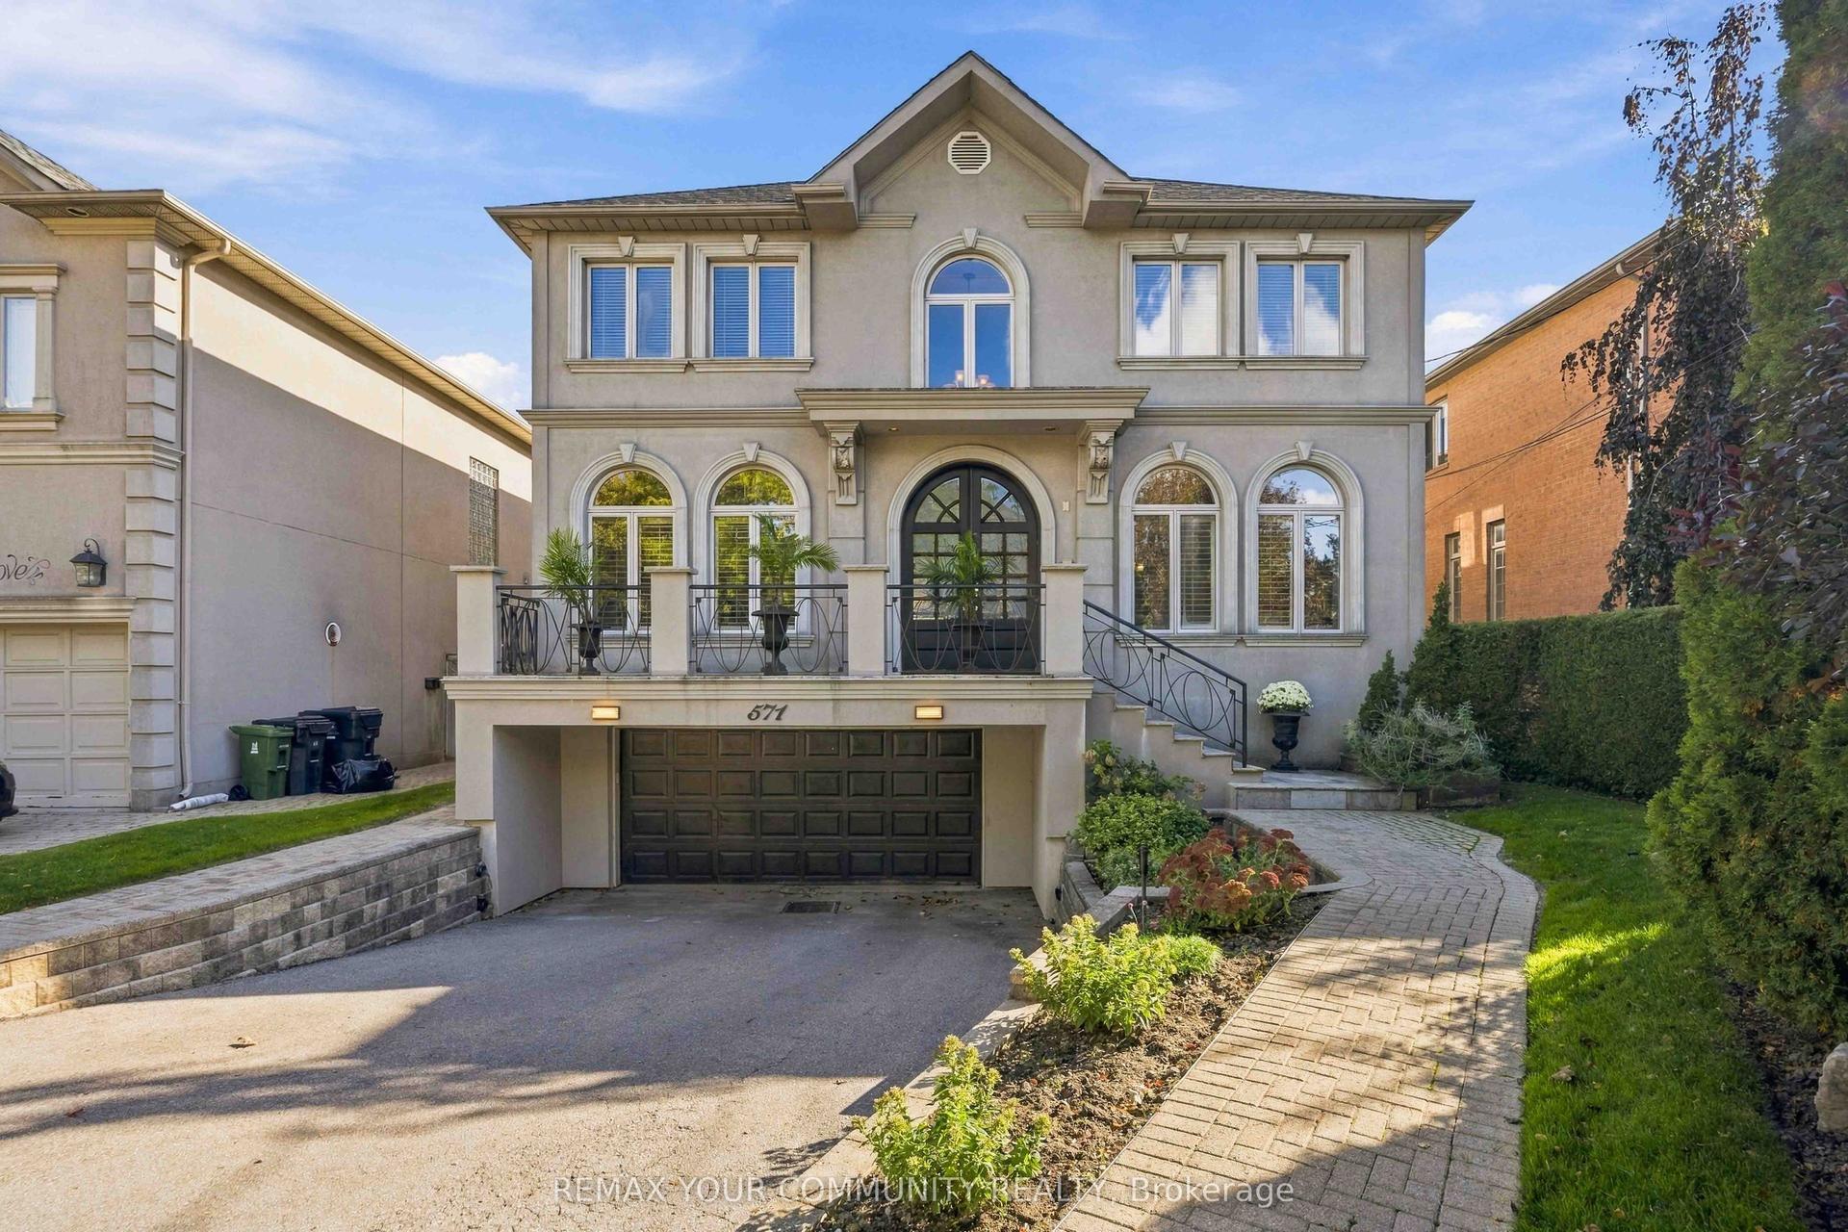
For Sale
Just Listed
39 Moore Park Avenue
Newtonbrook West, Toronto, ON
$2,998,800
4+2Bd
6Ba
4,250+sqft
6Parking
50 x 133.2 ftlot
$706/sqft
DetachedMLS# C14091928Listed 2026-10-180 DOM
Cooling
Central Air
Basement
Finished
Just listed! New listings in Toronto often receive offers within the first week.
About this home
Luxurious Custom-Built Home Premium Features Stunning custom-built residence offering nearly 4,969 sq. ft. of total living space (approx. 3577 sq. ft. above grade plus a professionally finished walk-out basement). Designed with exceptional craftsmanship, 10' Ceilings On Main 9' ceilings on Second Floor. Floor-to-ceiling windows flood the home with natural light. Oak hardwood floor thoughout .Skylight and elegant architectural details including millwork, built-ins, and coffered ceilings. kitchen on the main floor a designer showcase kitchen alongside a fully equipped functional cooking kitchen-perfect for entertaining and everyday living. The open-concept kitchen and family room create an inviting space for gatherings . A full kitchen with a generous island With Top of the Line Granite Counter and Backsplash. All bedrooms are generously sized and include private ensuites. The luxurious primary bedroom with a large south-facing window suite offers a 6-piece ensuite with a spacious walk-in closet .The bright walk-out lower level with high ceilings-ideal for recreation and entertaining. enhances functionality. Additional highlights include: Premium appliances ( Electrolux gas range built-in oven/microwave/dishwasher). Pot filler Gas fireplaces, Central vacuum and Water Softener, Washer & dryer. Tons of pot lights . A truly rare offering for the discerning buyer who appreciates exceptional quality without compromise. located close to shopping, parks, and top-rated schools.. A rare offering that combines luxury, innovative design, quality craftsmanship, and everyday practicality. A must see property.
Hardwood
Rooms
Main Floor
| Living Room | 3.66 × 3.96 m | Hardwood Floor Pot Lights Moulded Ceiling |
| Dining Room | 3.66 × 4.27 m | Hardwood Floor Moulded Ceiling Pot Lights |
| Kitchen | 6.10 × 4.27 m | Hardwood Floor Moulded Ceiling W/O To Deck |
| Family Room | 5.18 × 4.27 m | Hardwood Floor Moulded Ceiling Gas Fireplace |
| Office | 3.84 × 2.67 m | Hardwood Floor Large Window Moulded Ceiling |
Second Floor
| Primary Bedroom | 5.18 × 4.57 m | Hardwood Floor 6 Pc Ensuite Moulded Ceiling |
| Bedroom 2 | 3.86 × 4.04 m | Hardwood Floor 4 Pc Ensuite Large Window |
| Bedroom 3 | 3.73 × 5.41 m | Hardwood Floor 4 Pc Ensuite Large Window |
| Bedroom 4 | 3.97 × 5.23 m | Hardwood Floor 4 Pc Ensuite Large Window |
Basement
| Bedroom 5 | 5.49 × 5.18 m | Laminate Pot Lights Window |
| Exercise Room | 3.78 × 4.27 m | Laminate Pot Lights Window |
| Recreation | 4.32 × 11.58 m | Laminate W/O To Patio Pot Lights |
Features
- Carpet Free
- Full
- Finished
- Central Air
- 2-Storey
Financials
Annual Taxes
$12,985.37
Estimated Rental Income
Entire property$4,000 – $6,500/mo
Basement apartment$1,800 – $2,500/mo
Rental yield1.6% – 2.6%
*Estimates based on comparable rentals in the area. Actual income may vary.
Market Data — Toronto
Days on market0 days
Buyer's MarketSeller's Market
Based on active listings in Toronto. Data updates daily.
Demographics — Toronto
Population
2,794,356
Avg Household Income
$102,000
Age Distribution
0-19
19%
20-34
24%
35-49
21%
50-64
19%
65+
17%
Ownership53% own · 47% rent
EnglishMandarinCantoneseTagalogTamil
Getting around
How walkable, bikeable, and transit-friendly this neighbourhood is.
76
/ 100
Walk Score
Very Walkable
70
/ 100
Transit Score
Excellent Transit
66
/ 100
Bike Score
Bikeable
Scores are estimates based on neighbourhood data and are for informational purposes only.
MLS® data courtesy of the Toronto Regional Real Estate Board (TRREB).
The information provided herein must only be used by consumers that have a bona fide interest in the purchase, sale, or lease of real estate and may not be used for any commercial purpose or any other purpose. Listing information is deemed reliable but is not guaranteed accurate by the Toronto Regional Real Estate Board, the listing brokerage, or this website. The trademarks REALTOR®, REALTORS® and the REALTOR® logo are controlled by The Canadian Real Estate Association (CREA) and identify real estate professionals who are members of CREA. MLS®, Multiple Listing Service®, and the associated logos are owned by CREA. Not intended to solicit properties currently listed for sale or buyers under contract.
You may also like
More homes in Toronto
Hand-picked listings with a similar price range and style.
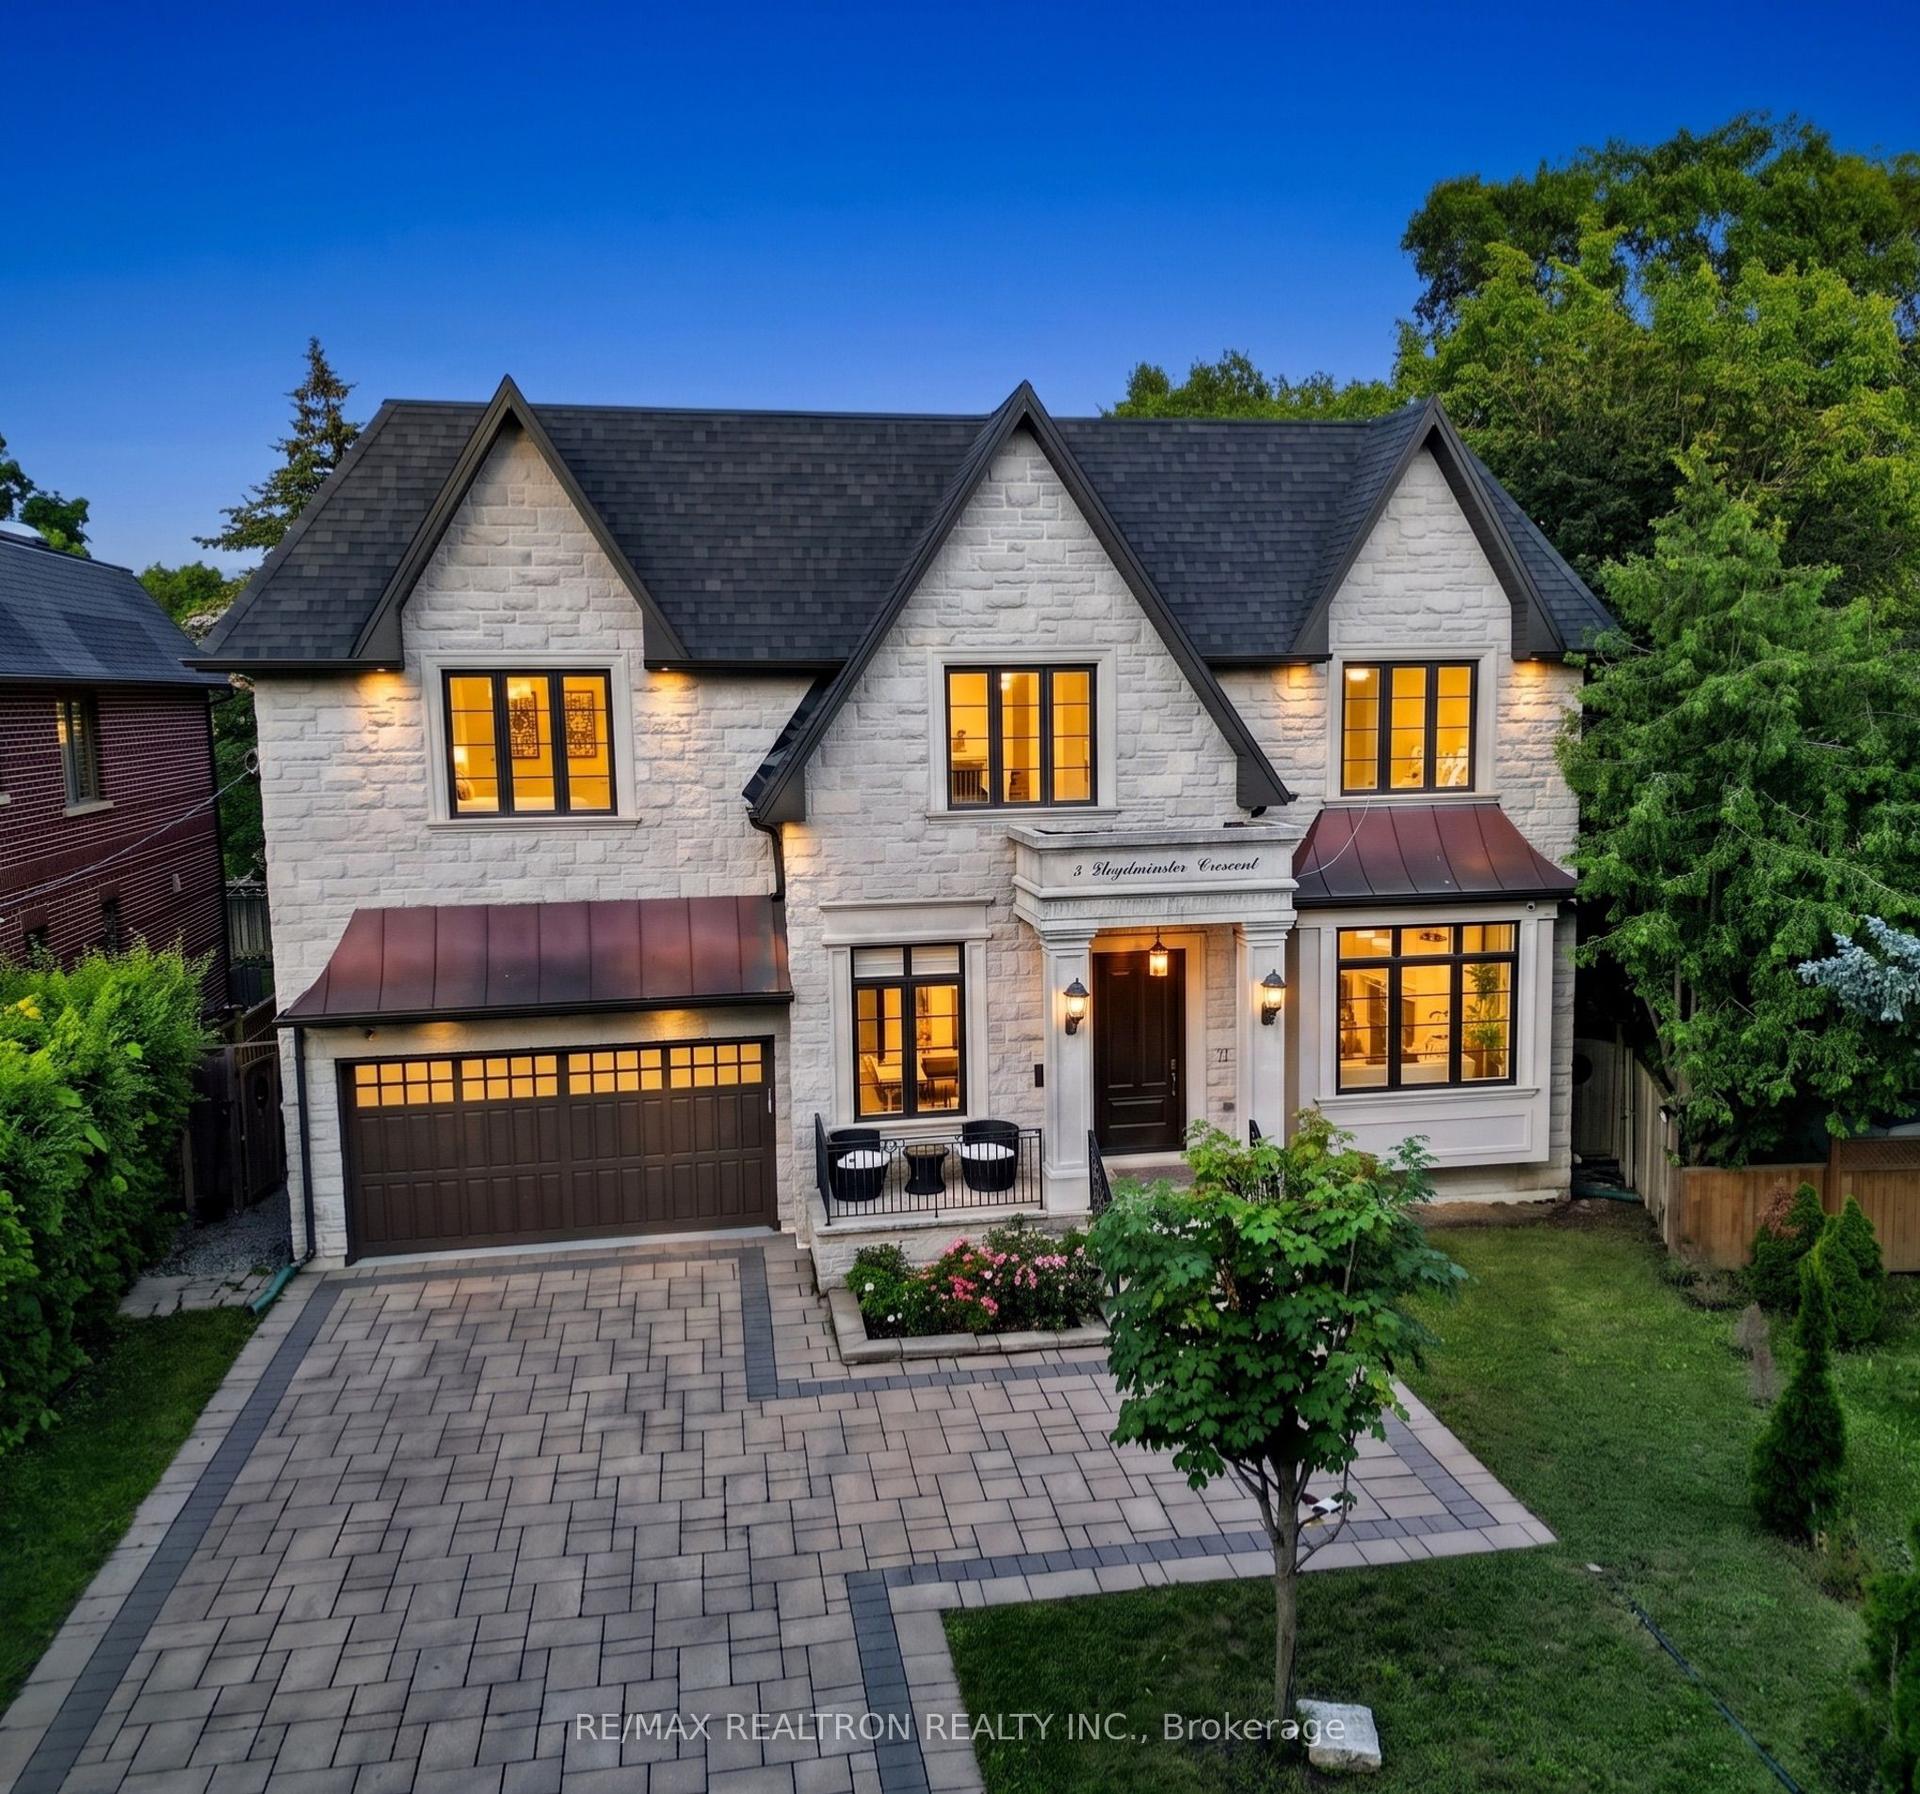
For Sale2 months ago
$2,999,000
Detached
est. $13,148/mo
5 Lloydminster Crescent, Newtonbrook East
Toronto, ON
5+1 bd
6 ba
4,250
7
MLS# C13654128Re/Max Realtron Realty Inc.
WhatsApp Aman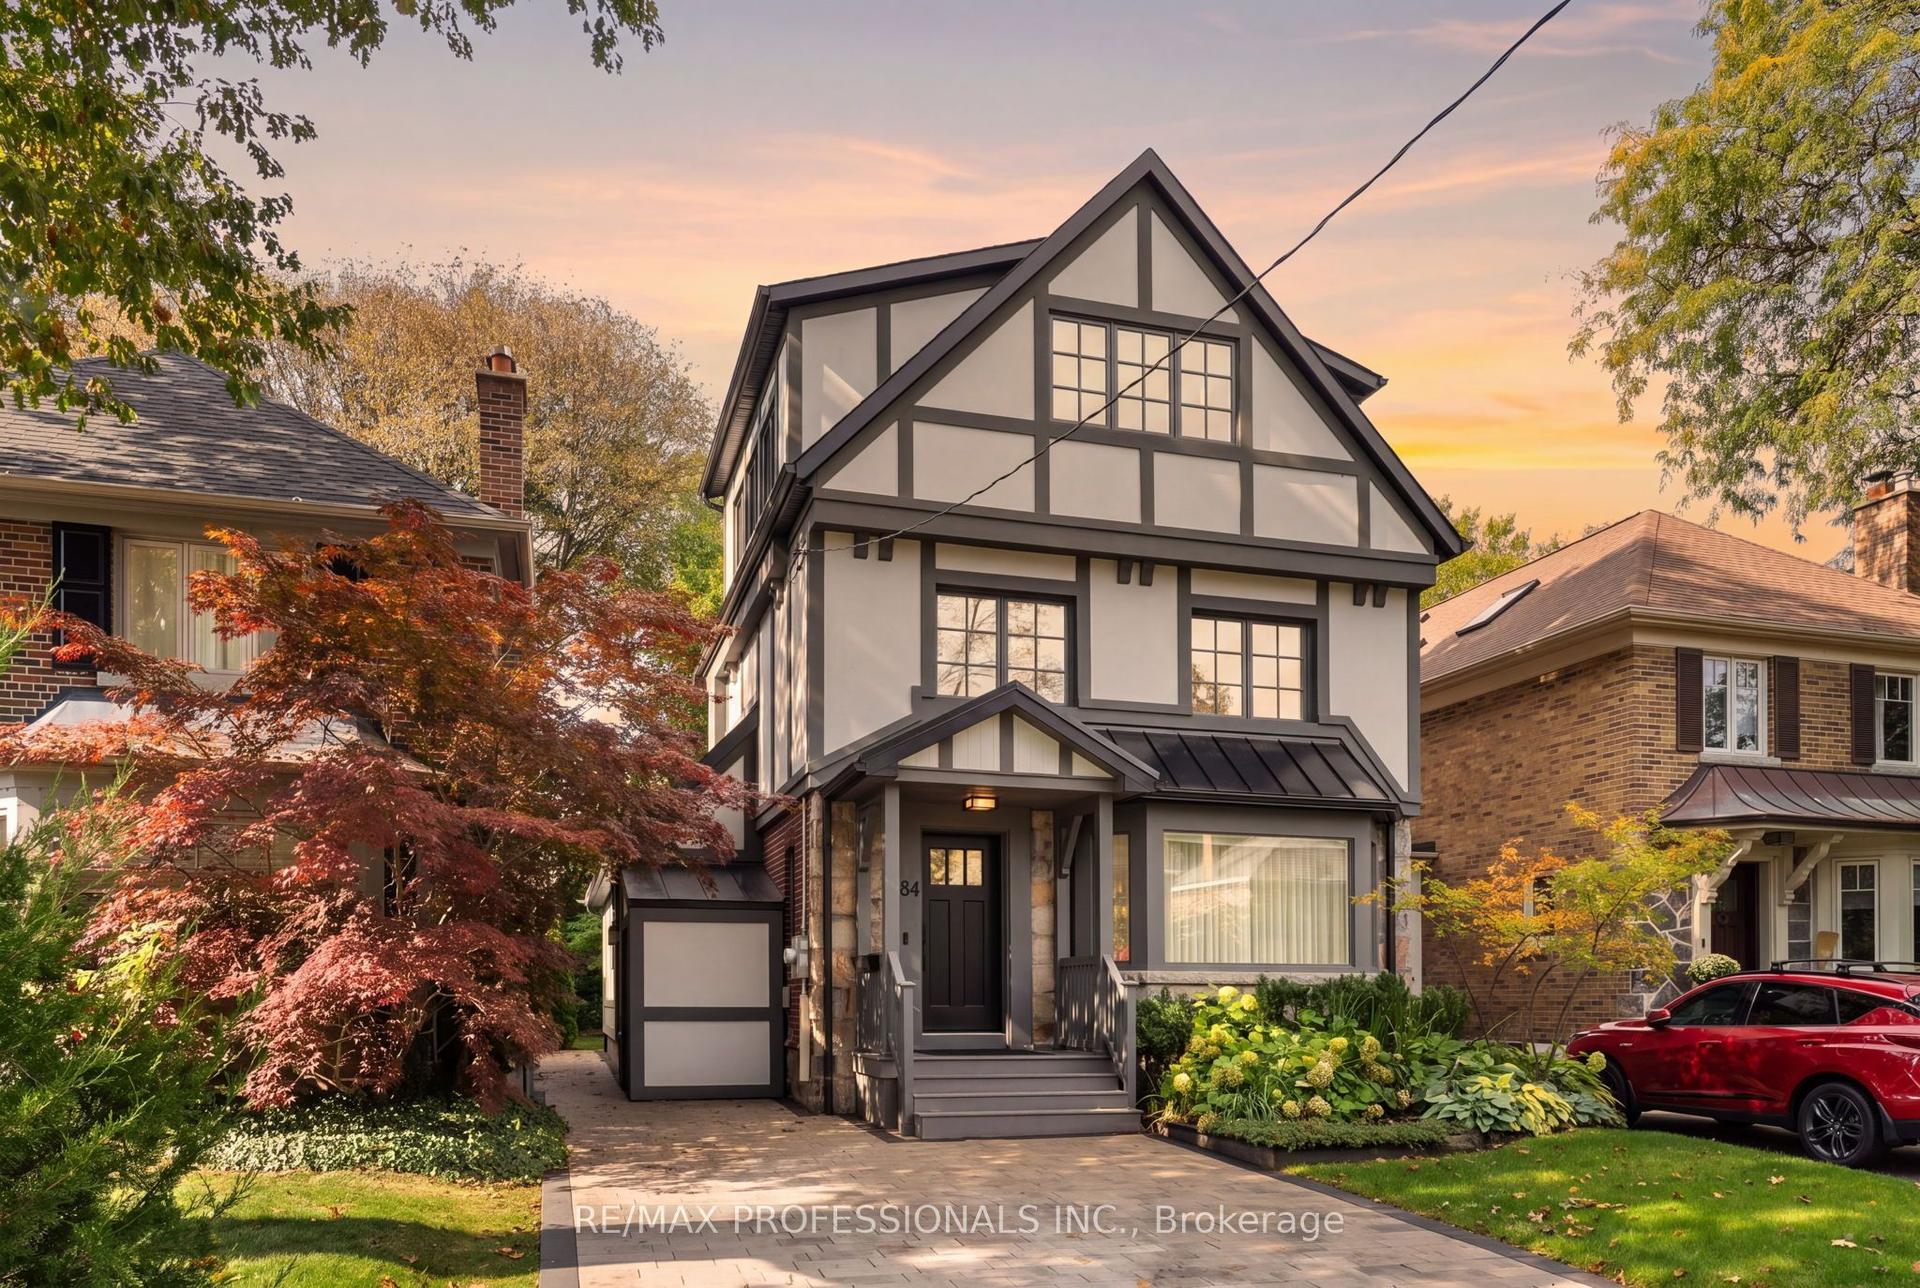
For Sale5 days ago
$2,895,000
Detached
est. $12,692/mo
84 Humbervale Boulevard, Stonegate-Queensway
Toronto, ON
4+1 bd
3 ba
2,250
4
MLS# W14032850Re/Max Professionals Inc.
WhatsApp Aman